
 New Listing
9002 Marlene Avenue,Garden Grove, CA 92841
Garden Grove, CA 92841

Description
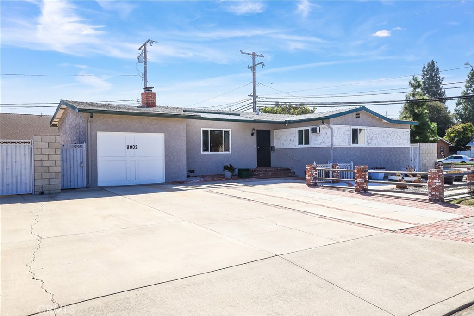
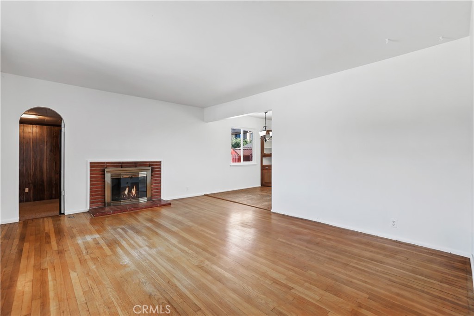
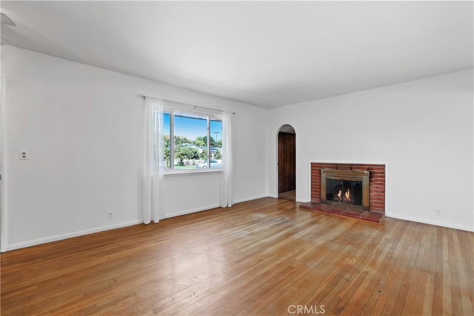
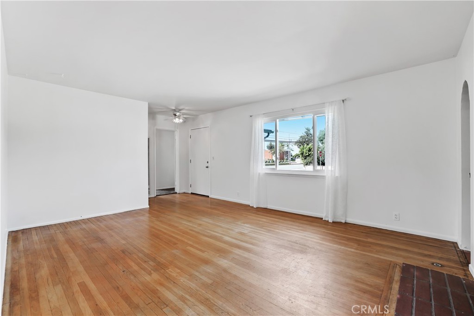
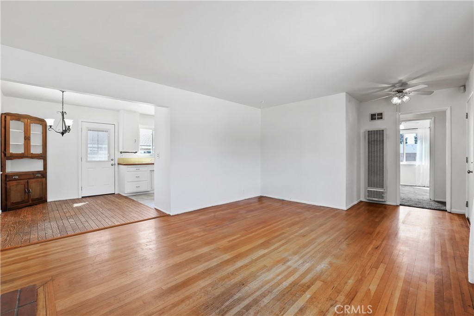
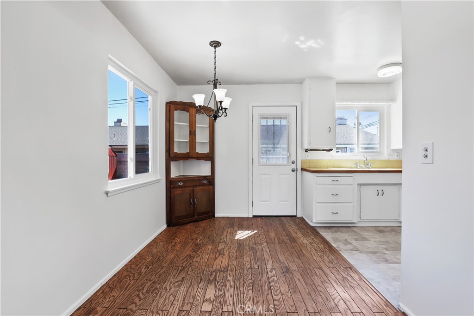
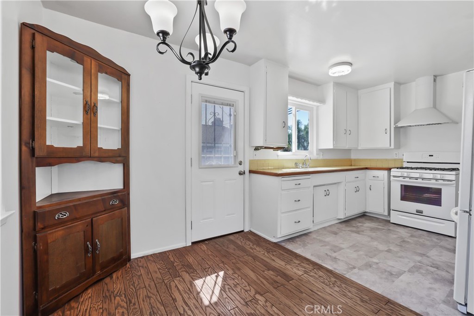
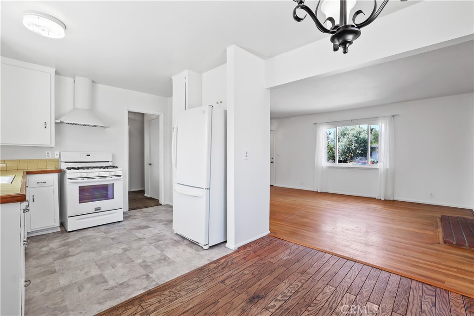
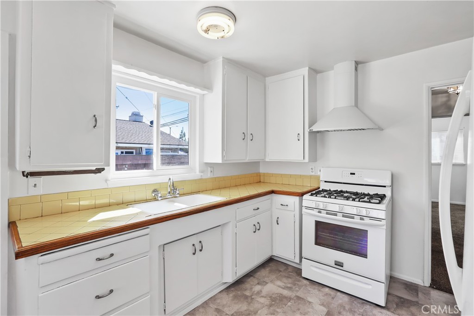
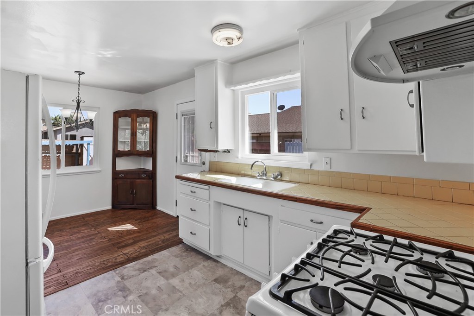
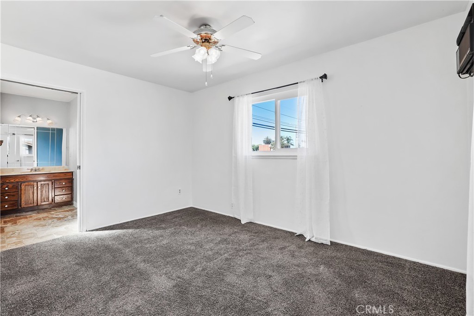
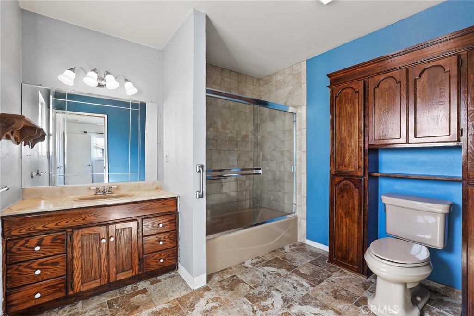
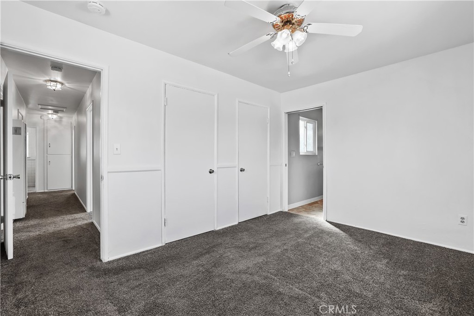
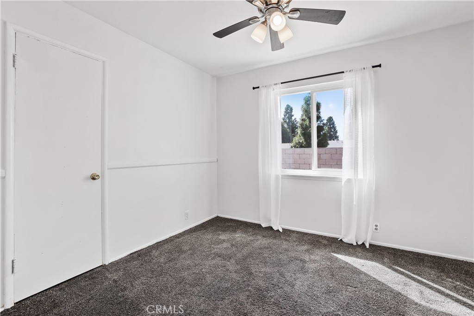
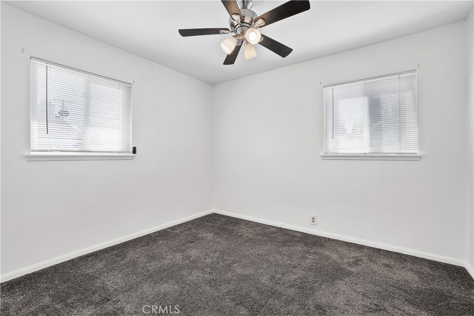
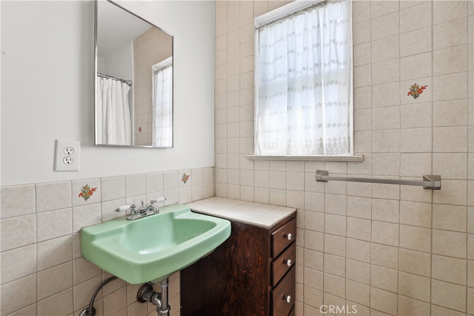
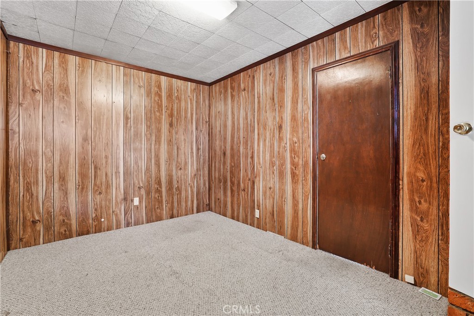
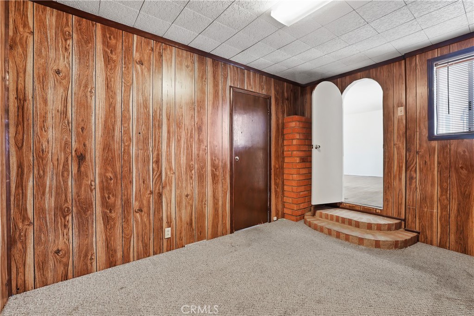
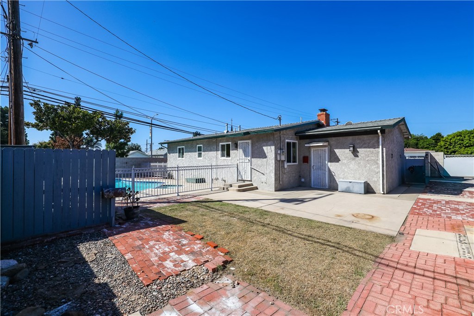
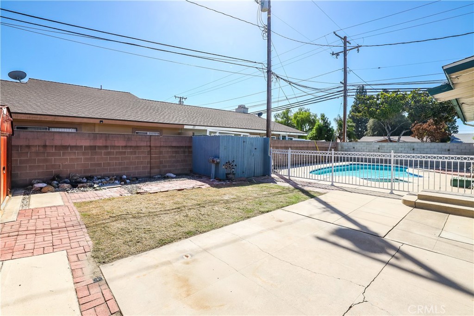
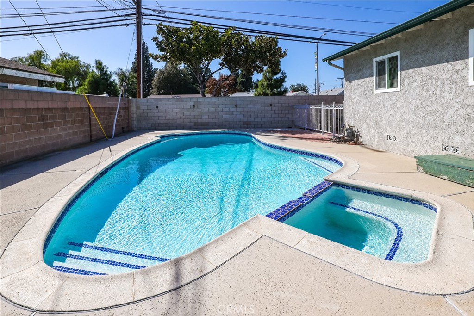
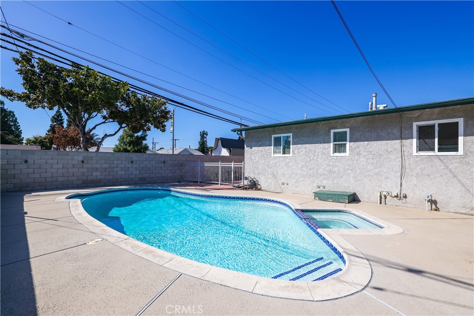
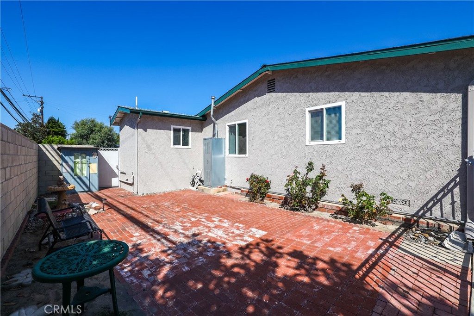
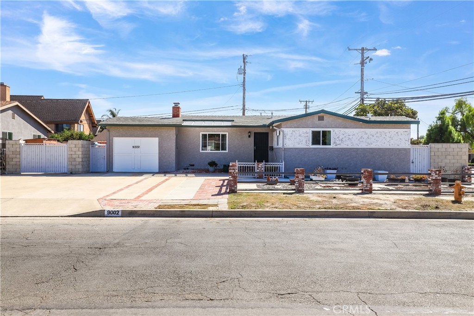
For the first time in over 50 years, 9002 Marlene Ave. is on the market, offering a rare opportunity to own this single-level home that features three bedrooms, two bathrooms, and approximately 1,119 square feet of freshly painted interior space. With newer windows throughout, this light & bright footprint brings the main living areas and bedrooms together on one floor, creating a layout suited to a variety of lifestyles. The home's configuration provides space for everyday routines, entertaining guests, and quiet downtime with a defined primary bedroom and en-suite bathroom. A half-garage conversion adds flexible space that may suit a home office, hobby area, playroom, or other needs. The extra wide driveway provides parking for up to 4-6 vehicles with additional space on the side of the home to accommodate recreational gear, while the outdoor setting expands the possibilities beyond the home's interior. Outside, a sparkling pool and spa are ready to anchor sunny afternoons, refreshing swims, or laid-back evenings at home. The generously sized lot offers ADU potential, giving future owners an opportunity to explore additional living space, a guest retreat, home office, or potential rental use. With convenient access to the 22 & 405 freeways and within minutes of major shopping centers, Disneyland, and The Outlets at Orange all your daily essentials, entertainment, and regional connections are within easy reach. With its single-story design, pool and spa amenities, and flexible outdoor potential, 9002 Marlene Ave. presents an appealing opportunity to shape a home around all your present needs and limitless future plans!
Details
| MLS # | OC26217909 |
|---|---|
| Listing Type | For Sale |
| Style | House |
| Sub-Type | Resale |
| Status | Active |
| Year | 1955 |
| Days On Site | 3 |
| Listing Provided By | Good Neighbor Mortgage&Realty | Brian Delbenes |
Features
| Bed(s) | 3 |
|---|---|
| Bath(s) | 2 Total |
| SQ Feet | 1,119 |
| Garage | 1 |
| Pool | Yes |
| Story(s) | 1 |
| Units | 1 |
| Acreage | 0.17 |
| Property View | None |
Interior
| Cooling | None |
|---|---|
| Heating | Wall Furnace |
| Heating Yes / No | Yes |
| Cooling Yes / No | No |
| Interior Features | Ceiling Fans, Separate Formal Dining Room, Tile Counters, Bedroom On Main Level, Main Level Primary |
| Window Features | Double Pane Windows |
| Appliances | Refrigerator |
| Fireplace Yes / No | Yes |
Exterior
| Security Features | Carbon Monoxide Detectors, Smoke Detectors |
|---|---|
| Construction Materials | Stucco |
| Foundation Details | Raised |
| Lot Features | Back Yard, Corner Lot, Front Yard, Level, Paved, Rectangular Lot |
Parking
| Attached Garage Yes / No | Yes |
|---|---|
| Parking Features | Concrete, Driveway, Paved |
| Garage Yes / No | Yes |
Utilities
| Utilities | Electricity Connected, Natural Gas Connected, Sewer Connected, Water Connected |
|---|---|
| Sewer | Public Sewer |
Location
| Community Features | Curbs, Gutters, Suburban |
|---|
Area Information
| State | CA |
|---|---|
| County | Orange |
| City | Garden Grove |
| Zip Code | 92841 |
| Area | 63 Garden Grove S of Chapman | W of Euclid |
| Community Name | N/A |
| Listing VS Median (in N/A) | |
Price: $898,000 low | high Med: $1,997,500 sqft: 1,119 low | high Med: 5,145 $ / sqft: $803 low | high Med: $399 On site: 3 low | high Med: 59.5 | |
Market Activity 92841
Request a showing
Request a showing
Contact
Learn More About This Property

| State | CA |
|---|---|
| County | Orange |
| City | Garden Grove |
| Zip Code | 92841 |
| Area | 63 Garden Grove S of Chapman | W of Euclid |
| Community Name | N/A |
| Listing VS Median (in N/A) | |
Price: $898,000 low | high Med: $1,997,500 sqft: 1,119 low | high Med: 5,145 $ / sqft: $803 low | high Med: $399 On site: 3 low | high Med: 59.5 | |