
 In-Person: 10/17 10:00 AM - 1:00 PM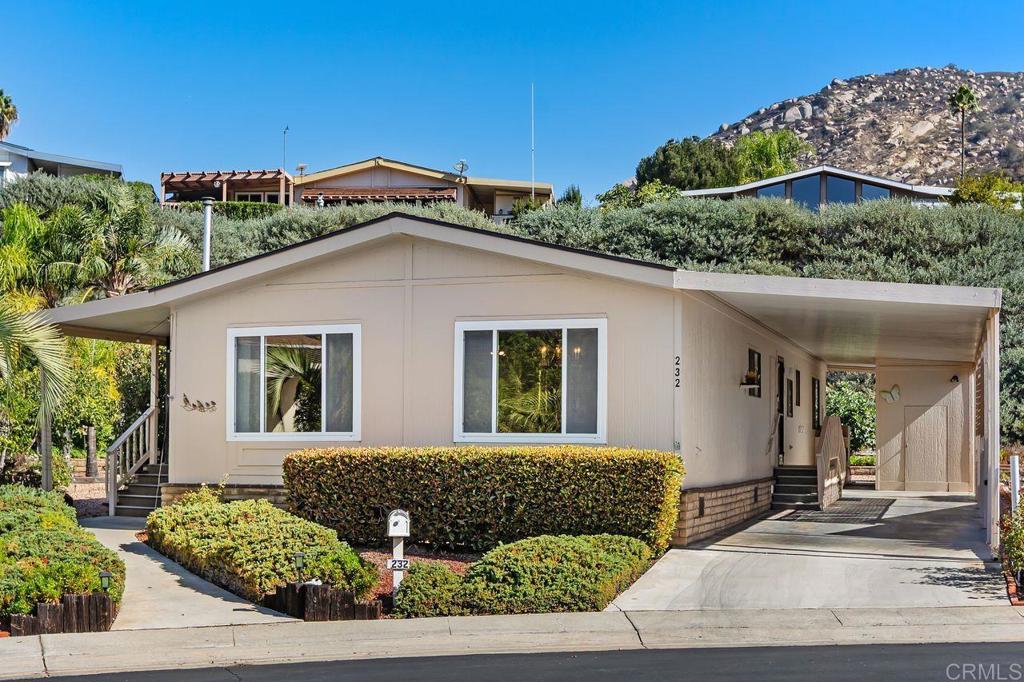
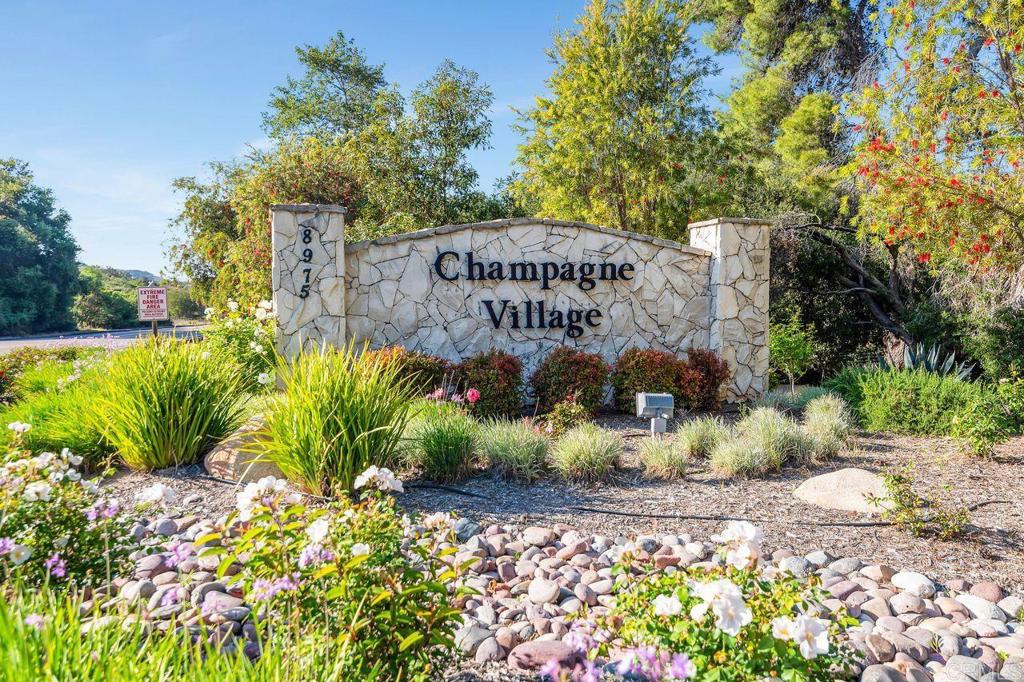
8975 Lawrence Welk Dr 232,Escondido, CA 92026
Escondido, CA 92026
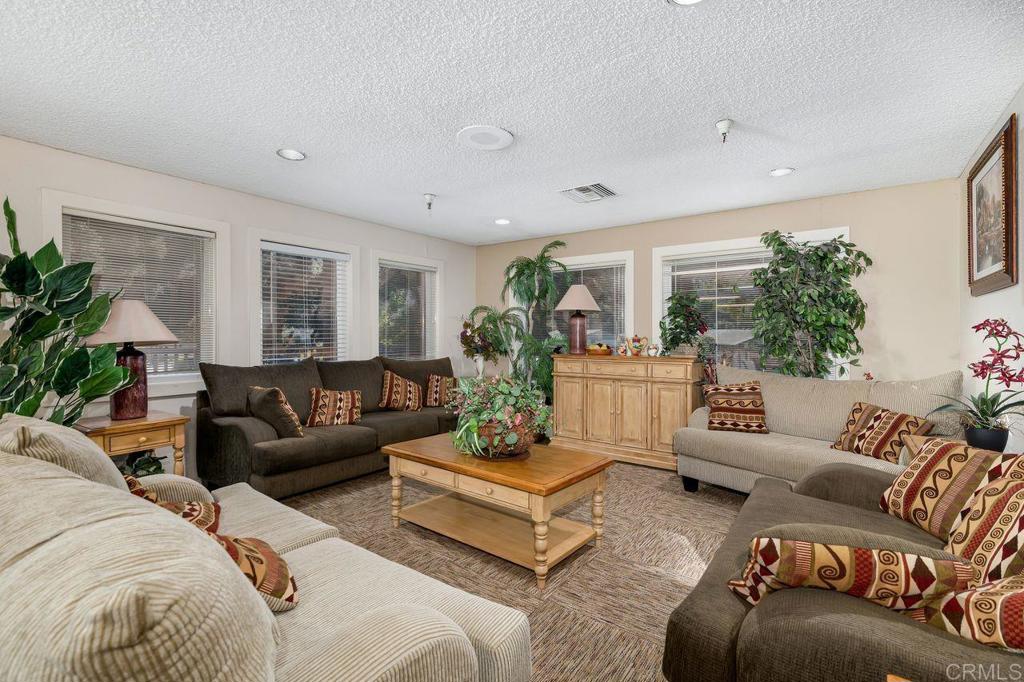
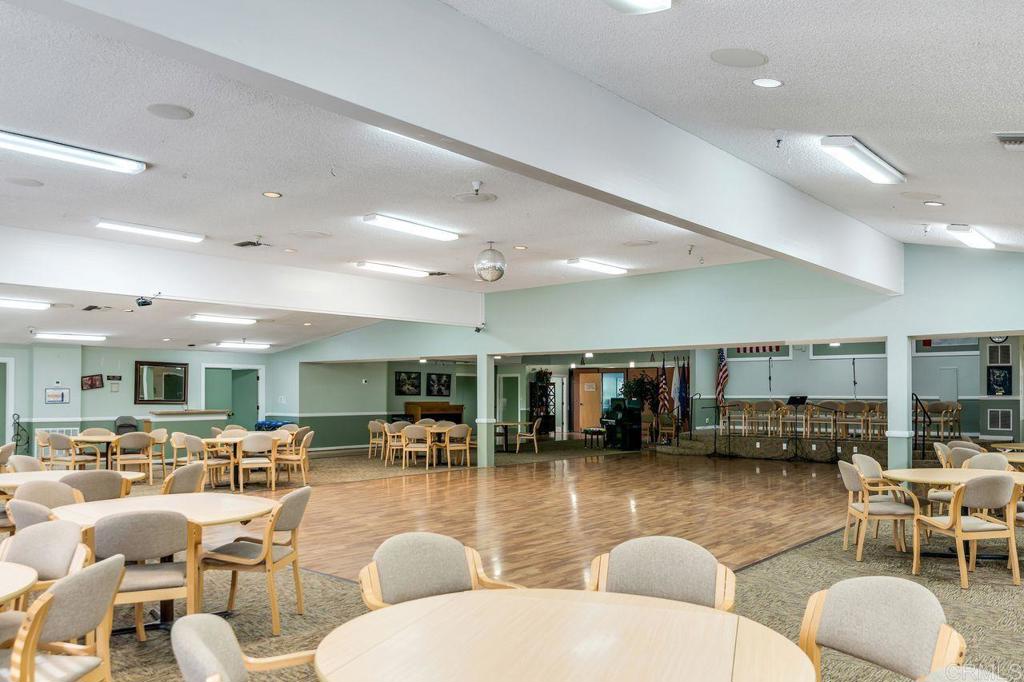
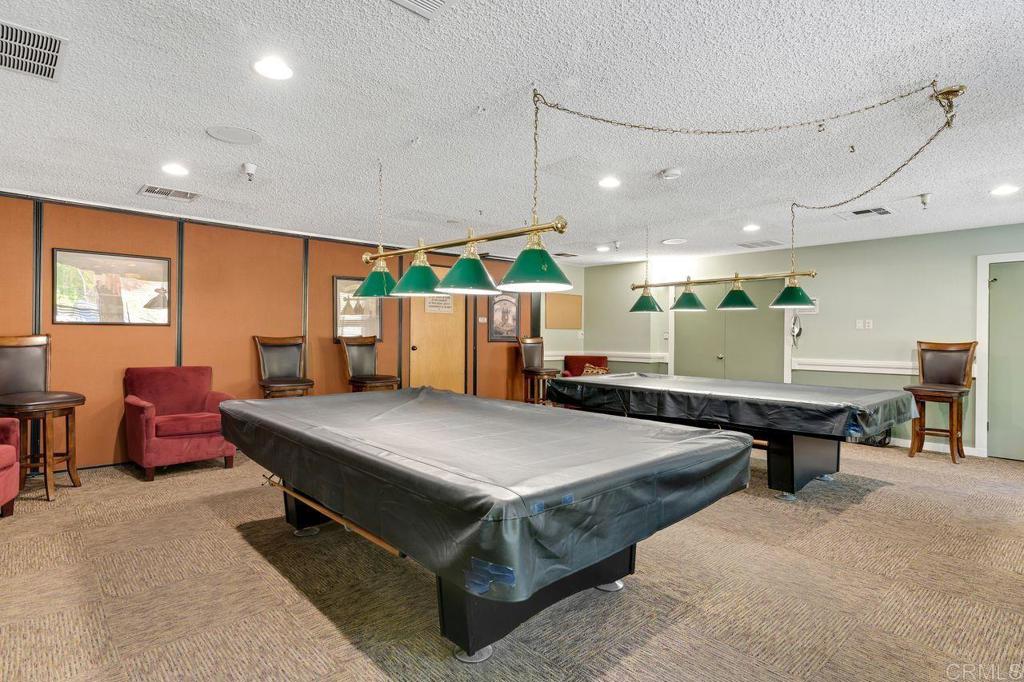
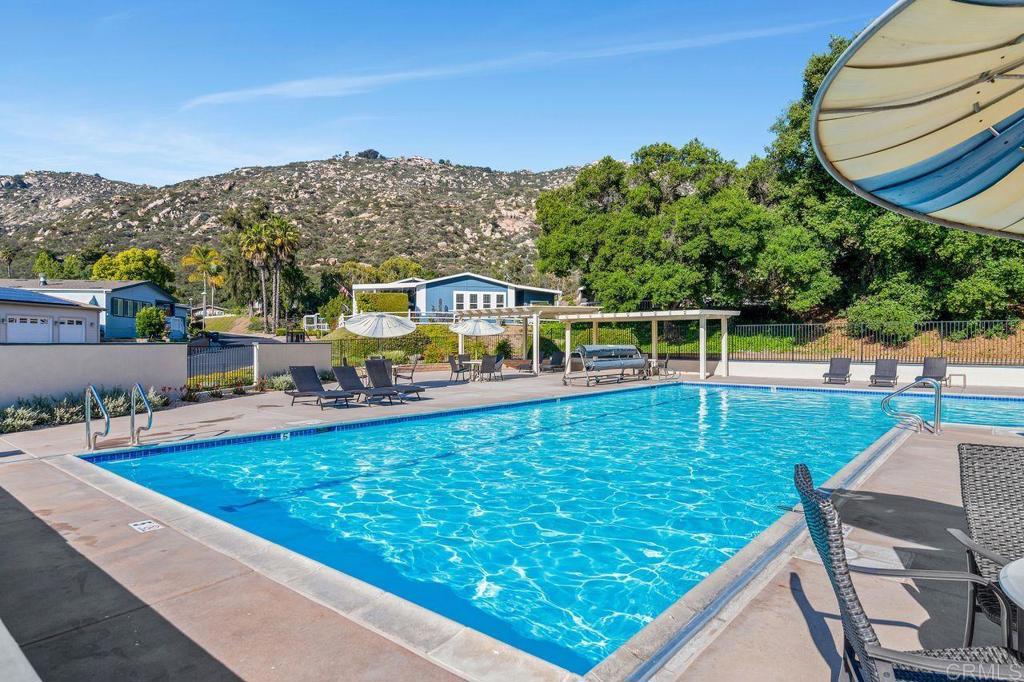

Description
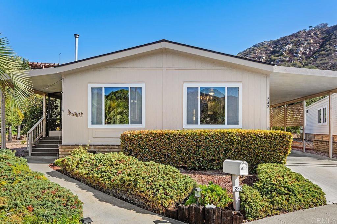
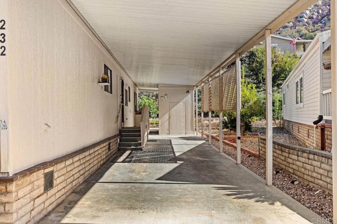
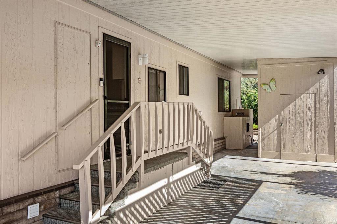
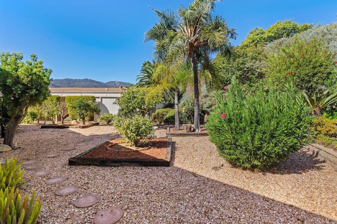
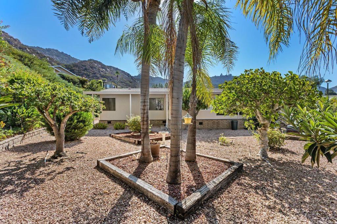
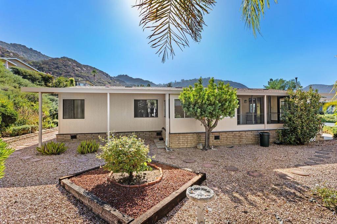
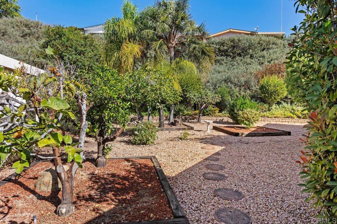
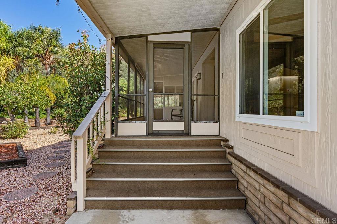
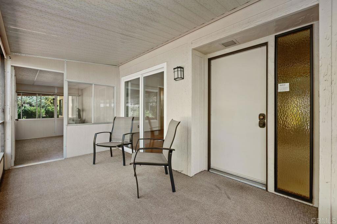
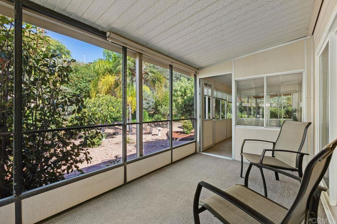
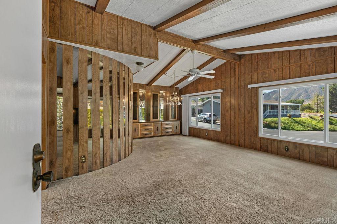
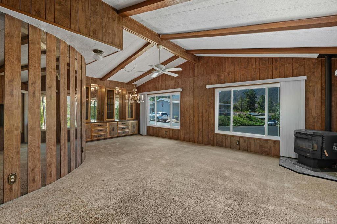
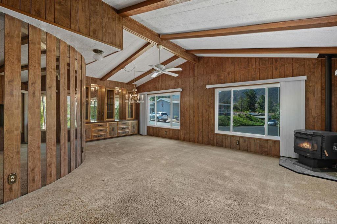
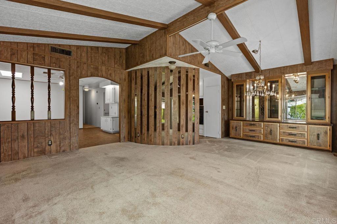
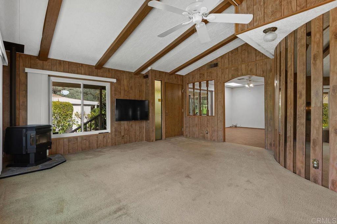
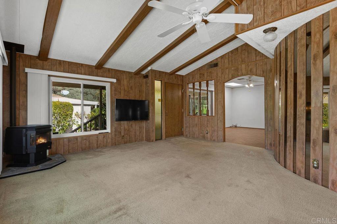
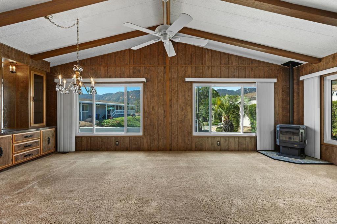
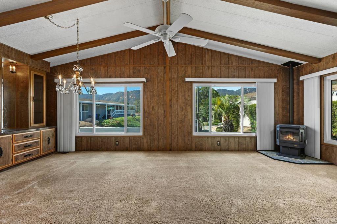
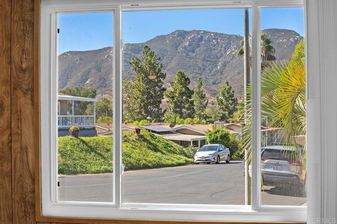
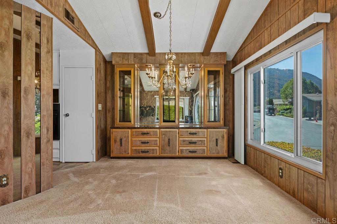
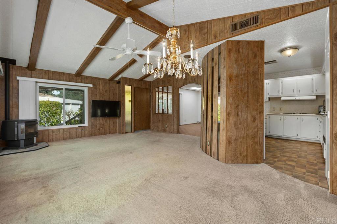
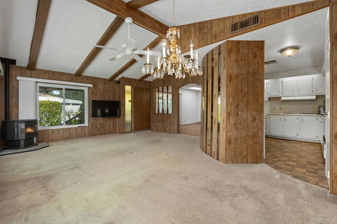
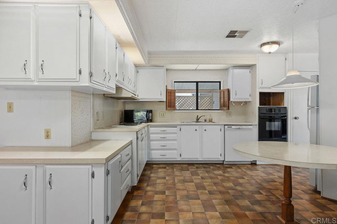
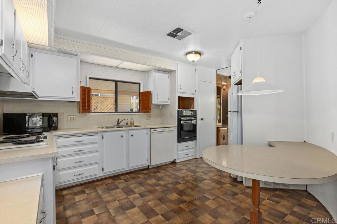
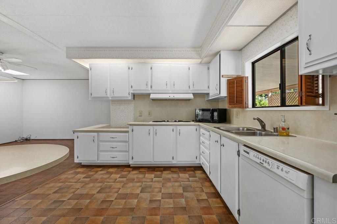
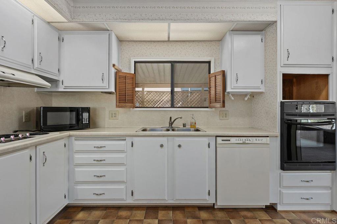
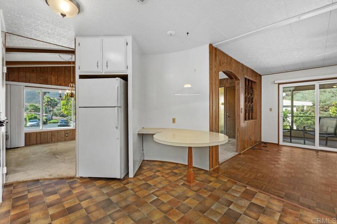
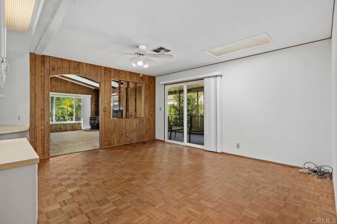
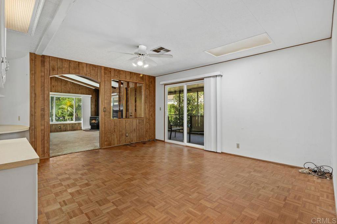
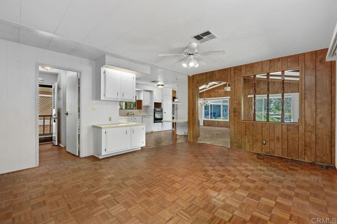
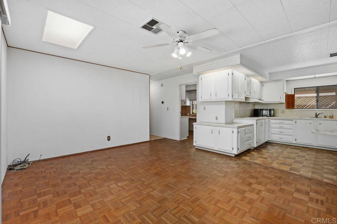
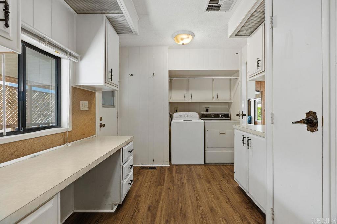
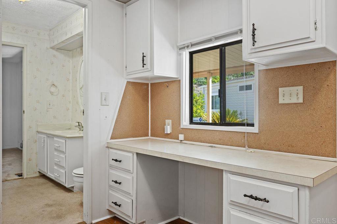
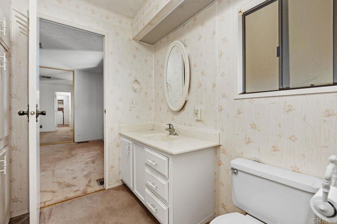
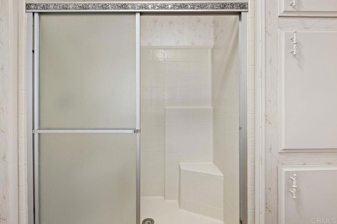
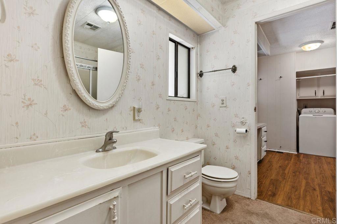
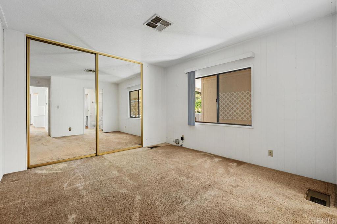
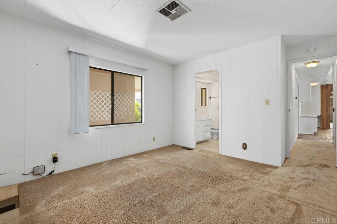
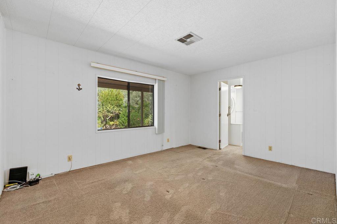
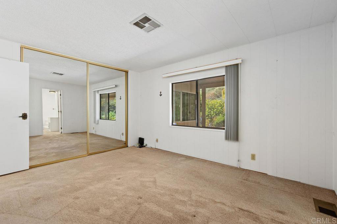
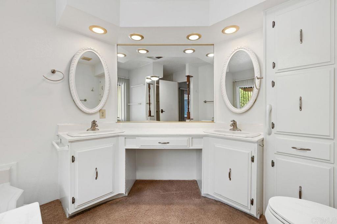
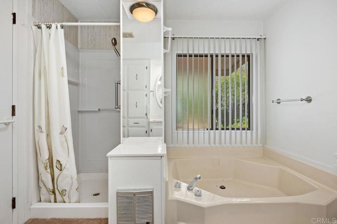
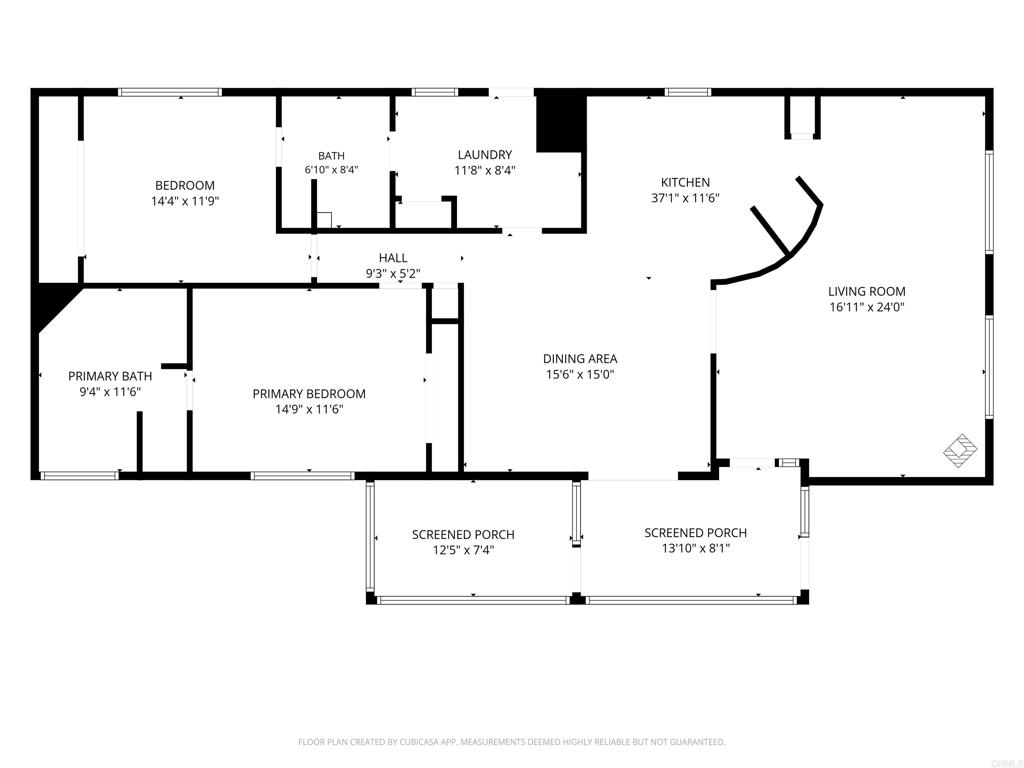
Welcome to this spacious, move-in-ready home featuring an open floor plan, cathedral ceilings, central air conditioning, and plenty of opportunity to make it your own. Mostly in original condition, the home has been well maintained and offers distinctive architectural details along with several thoughtful updates. The inviting living room features a pellet stove, ceiling fan, and a unique curved accent wall with mirrored detailing. Newer windows in the living and dining rooms bring in natural light, while the dining room features an impressive custom built-in wall unit offering abundant display and storage space. The kitchen includes a distinctive built-in circular breakfast bar, creating a casual spot for dining and conversation. The family room features parquet flooring, a skylight, ceiling fan, and a newer sliding glass door leading to an expansive enclosed porch-ideal as additional space for relaxing, hobbies, or entertaining. A portable air-conditioning unit adds extra comfort to the porch. Both bedrooms feature full-wall mirrored sliding closet doors. The spacious primary bath offers a large soaking tub, separate shower stall, dual sinks, and generous cabinet storage, while the second bath features a convenient stall shower. Additional highlights include a dedicated laundry room, a large storage shed, carpeting throughout most of the home, and easy-care laminate flooring in the kitchen and laundry room. Attractive landscaping adds to the home's welcoming appeal. With its generous living spaces, open layout, central air, and move-in-ready condition, this home offers a wonderful opportunity to enjoy today while updating and personalizing it over time.
Details
| MLS # | NDP2609118 |
|---|---|
| Listing Type | For Sale |
| Style | Manufactured Home |
| HOA Dues | $393 |
| Sub-Type | Resale |
| Status | Active |
| Year | 1981 |
| Days On Site | 13 |
| Listing Provided By | Coldwell Banker Realty | Stephanie Dimakides |
Features
| Bed(s) | 2 |
|---|---|
| Bath(s) | 2 Total |
| SQ Feet | 1,714 |
| Car Port | Yes |
| Story(s) | 1 |
| Zoning | R-1:SINGLE FAM-RES |
| Acreage | 0.00 |
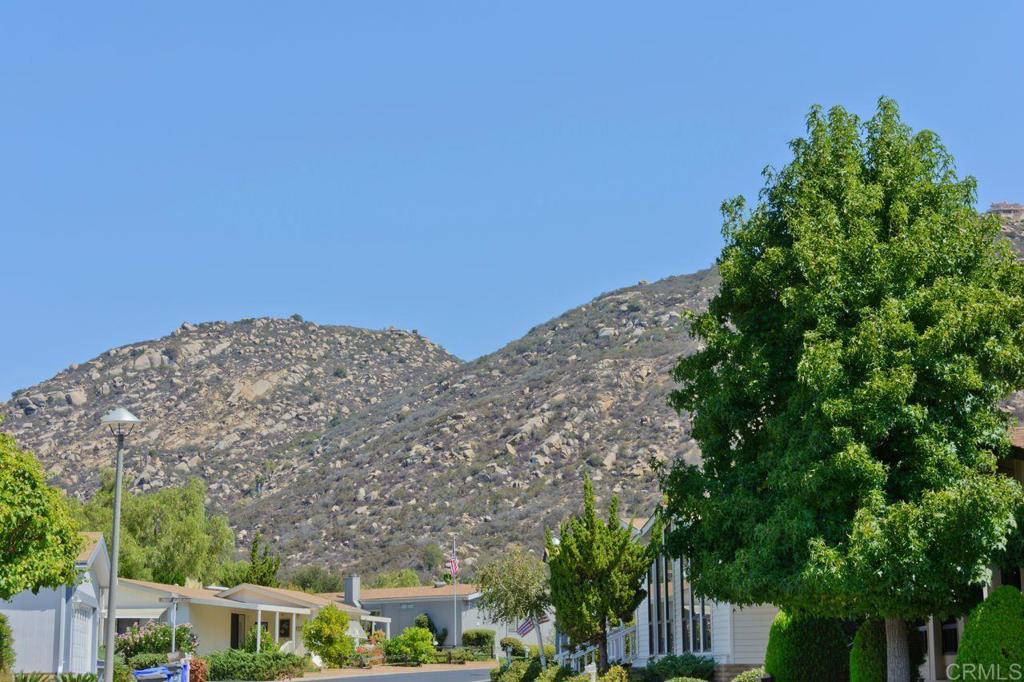
| Property View | Yes |
Interior
| Cooling | Central Air |
|---|---|
| Heating | Central, Forced Air, Pellet Stove |
| Heating Yes / No | Yes |
| Cooling Yes / No | Yes |
| Interior Features | Breakfast Bar, Separate Formal Dining Room, Main Level Primary, Primary Suite, Walk In Closets |
| Window Features | Blinds, Screens, Skylights |
| Appliances | Dishwasher, Gas Cooktop, Disposal, Gas Oven, Microwave |
| Fireplace Yes / No | Yes |
Exterior
| Security Features | Carbon Monoxide Detectors, Gated Community, Smoke Detectors, Security Lights |
|---|---|
| Lot Features | Back Yard, Front Yard, Landscaped |
Parking
| Garage Yes / No | No |
|---|
Utilities
| Sewer | Public Sewer |
|---|
Location
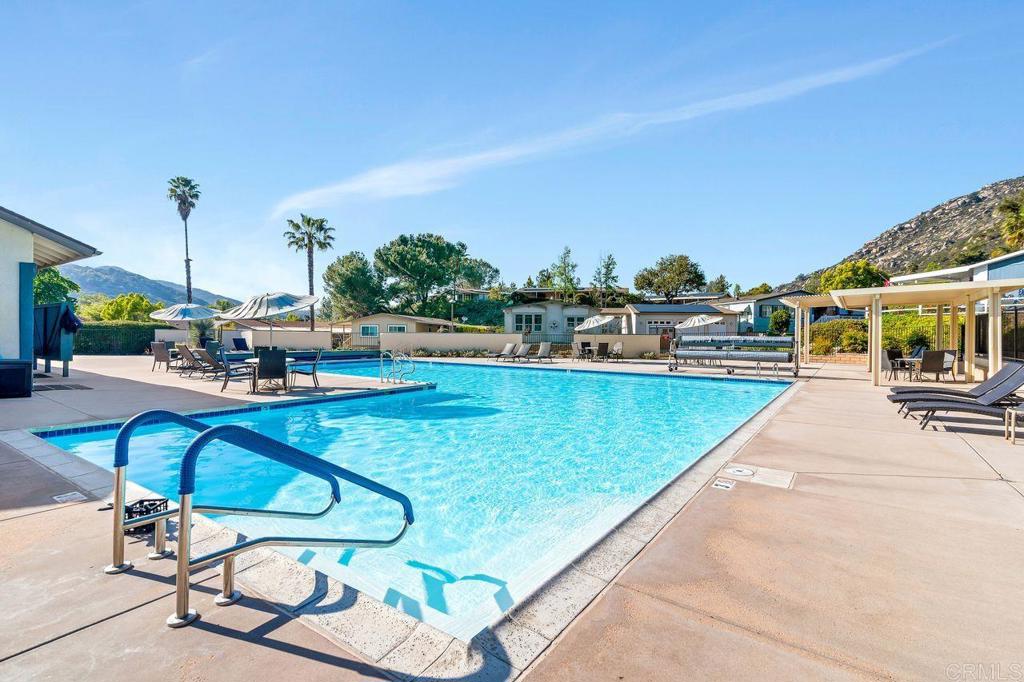
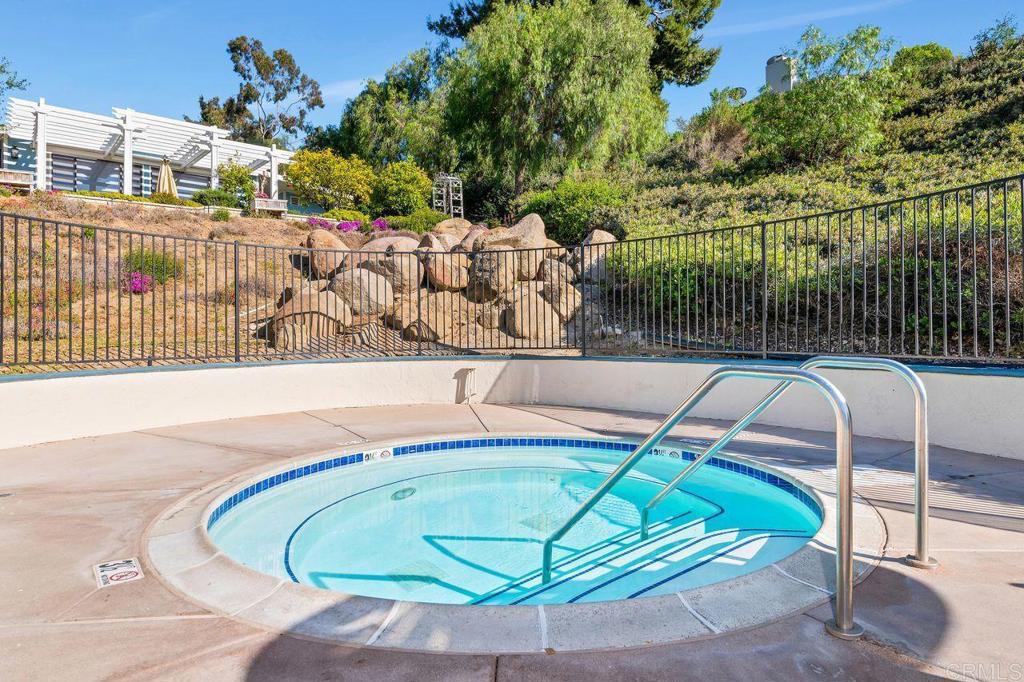
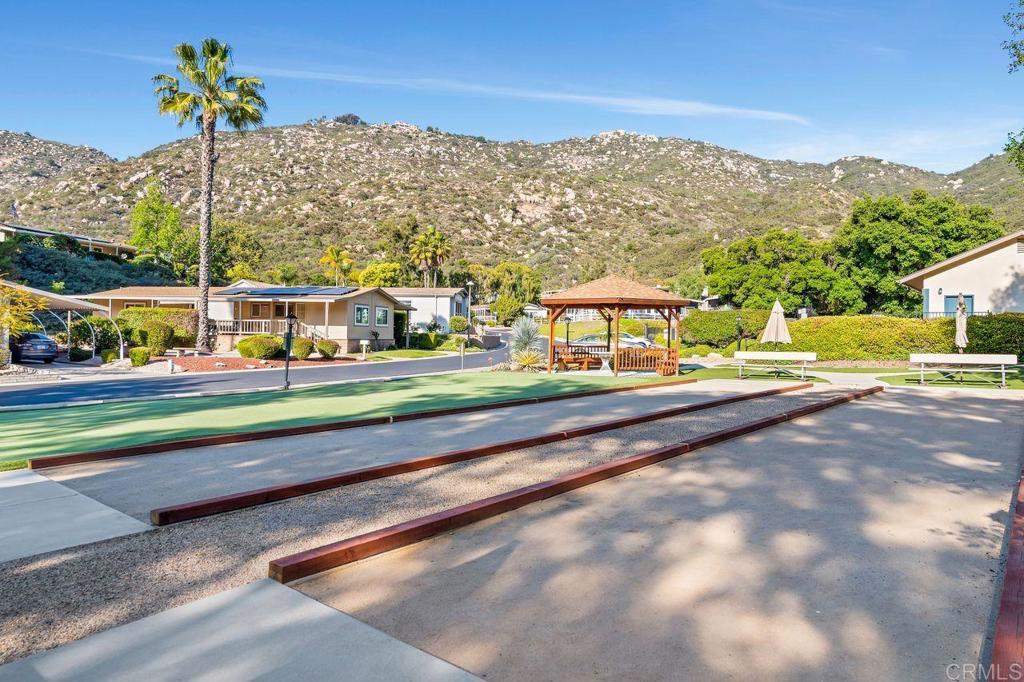
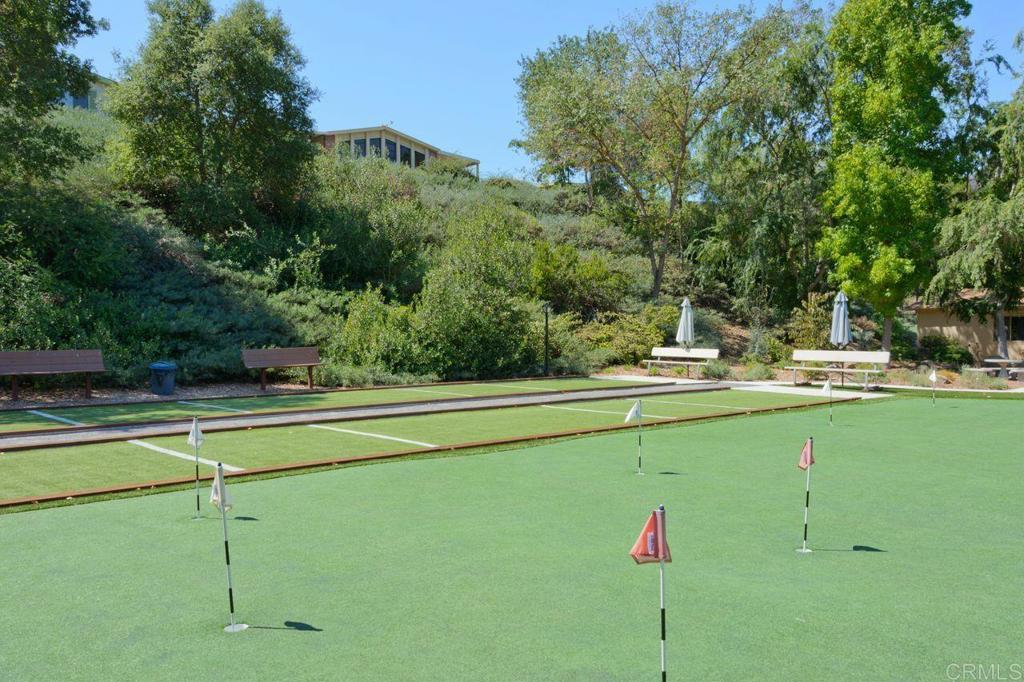
| Community Features | Curbs, Dog Park, Street Lights, Sidewalks, Gated, Pool |
|---|
Area Information
| State | CA |
|---|---|
| County | San Diego |
| City | Escondido |
| Zip Code | 92026 |
| Area | 92026 Escondido |
| Listing VS Median (in 92026) | |
Price: $455,000 low | high Med: $788,250 sqft: 1,714 low | high Med: 8,939 $ / sqft: $265 low | high Med: $309 On site: 13 low | high Med: 261.5 | |
Market Activity 92026
Request a showing
Request a showing
Contact
Learn More About This Property

| Open House |
|---|
| In-Person 10/17 10:00 AM - 1:00 PM |
| State | CA |
|---|---|
| County | San Diego |
| City | Escondido |
| Zip Code | 92026 |
| Area | 92026 Escondido |
| Listing VS Median (in 92026) | |
Price: $455,000 low | high Med: $788,250 sqft: 1,714 low | high Med: 8,939 $ / sqft: $265 low | high Med: $309 On site: 13 low | high Med: 261.5 | |