
862 4th Street,Hollister, CA 95023
Hollister, CA 95023

Description
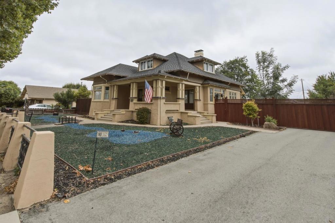
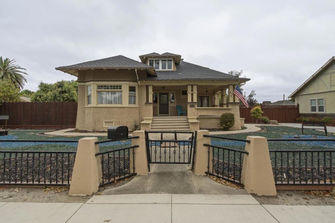
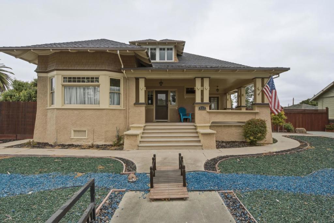
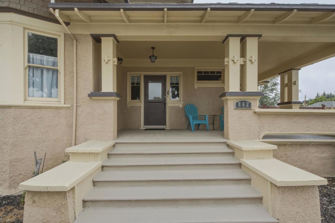
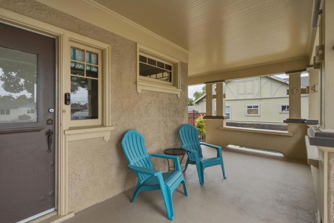
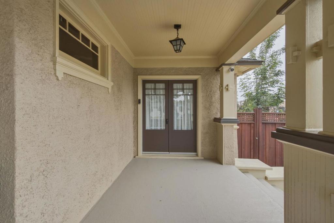
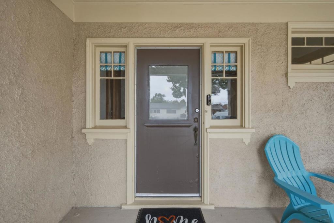
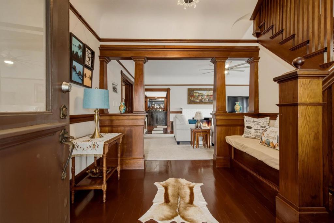
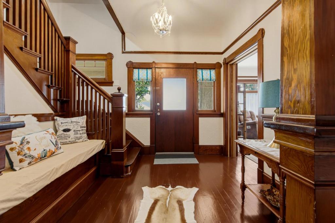
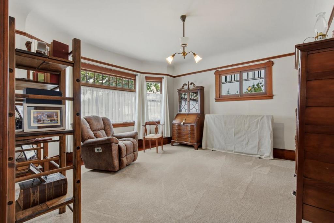
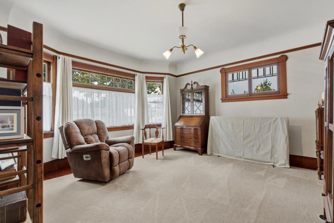
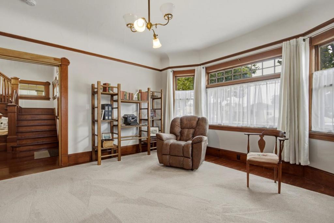
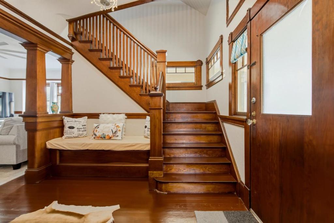
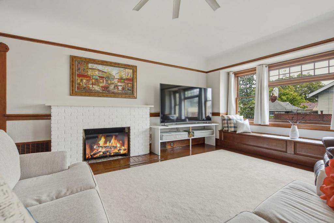
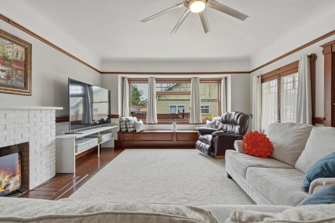
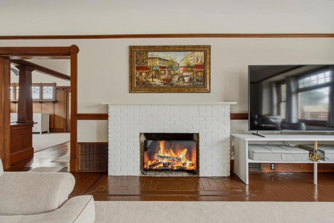
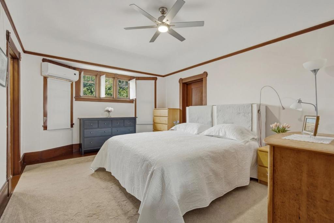
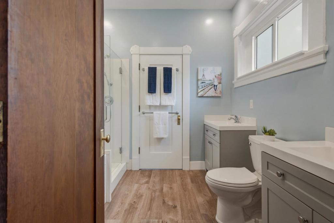
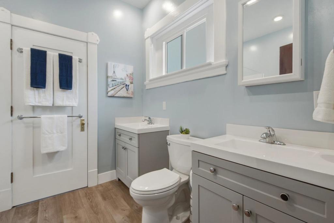
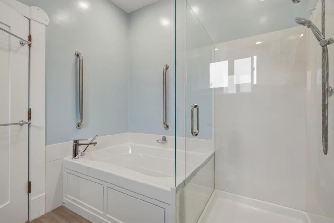
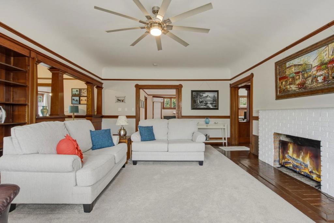
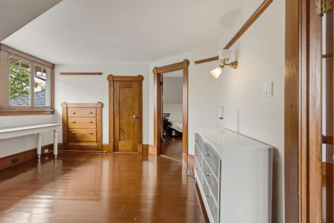
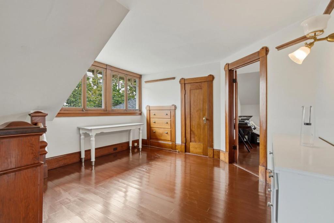
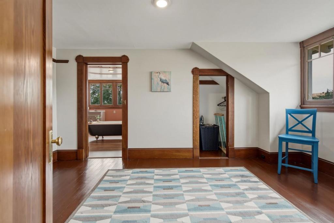
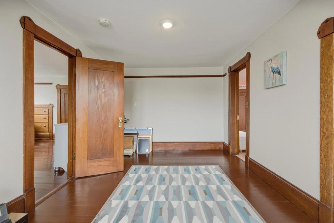
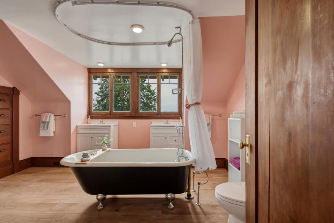
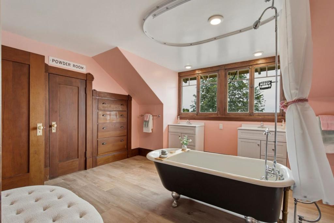
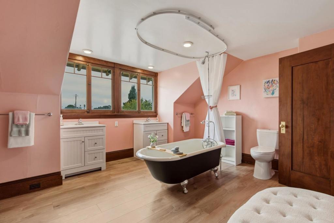
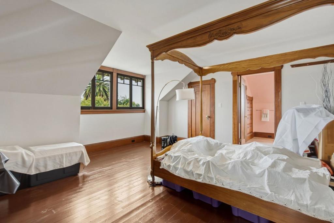
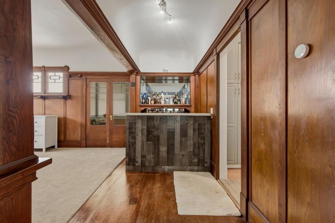
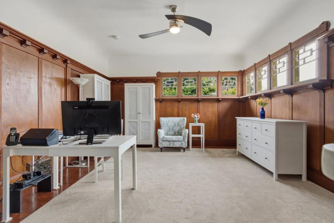
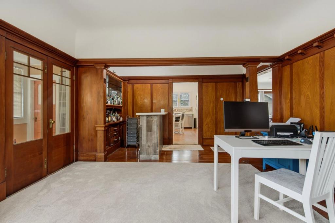
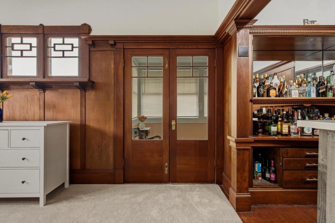
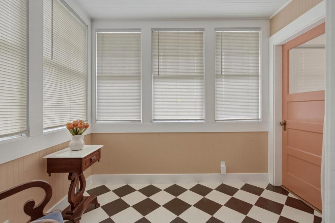
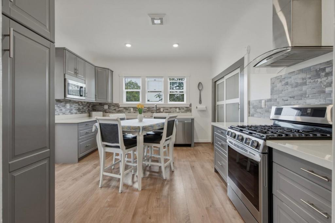
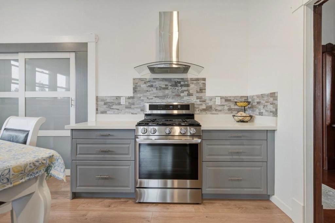
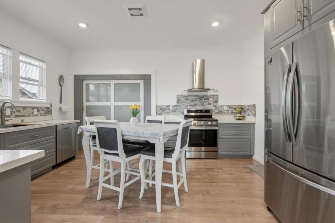
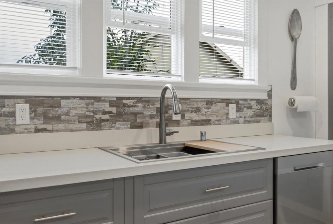
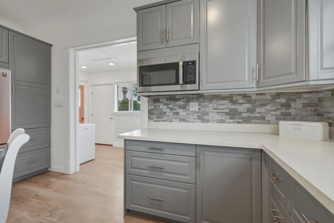
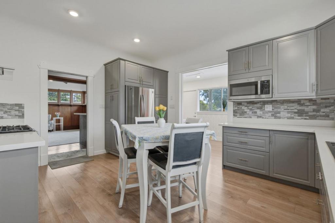
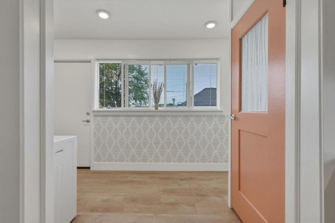
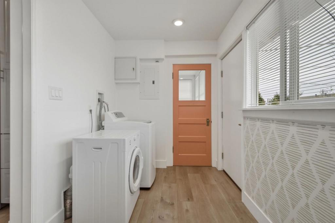
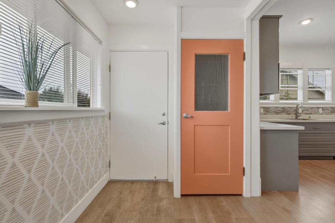
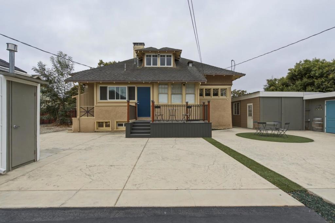
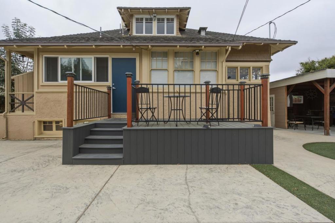
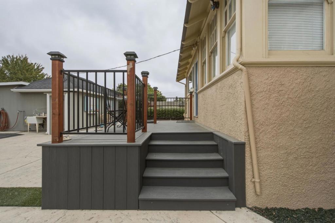
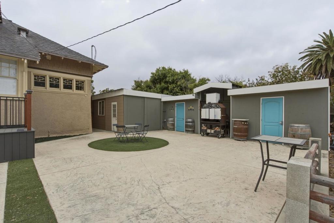
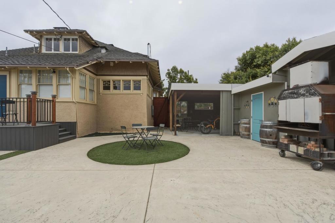
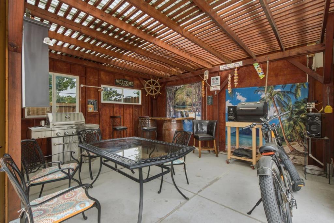
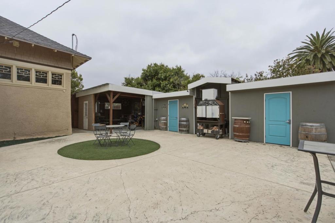
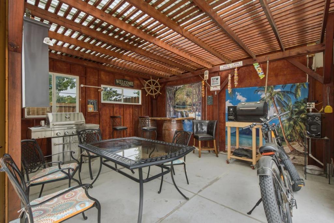
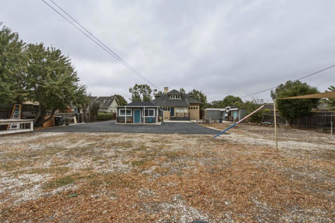
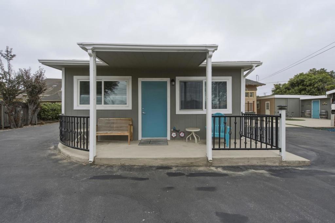
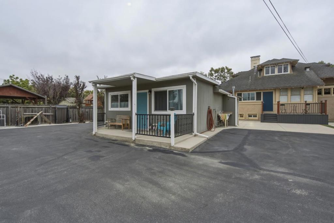
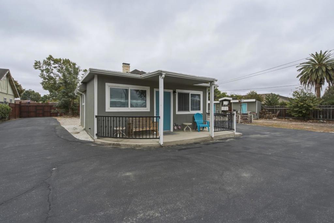
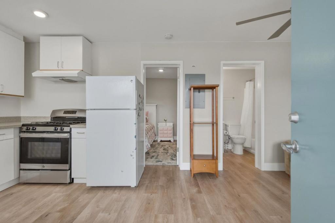
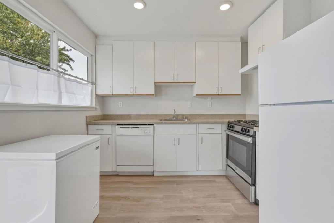
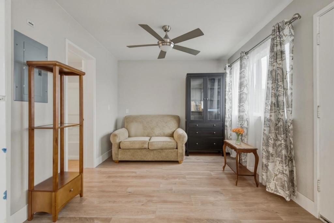
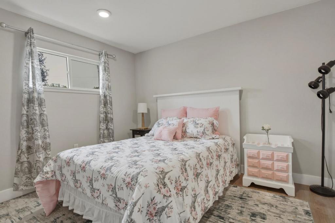
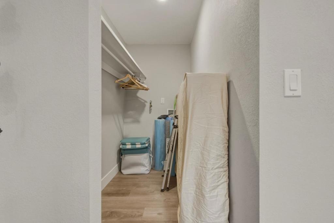
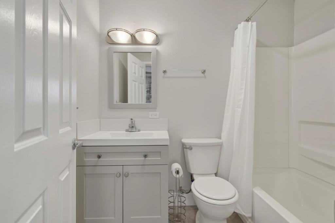
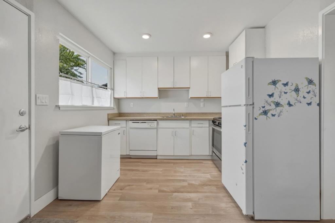
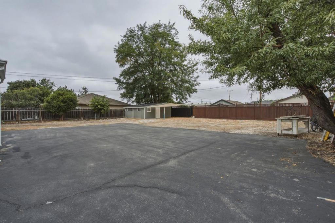
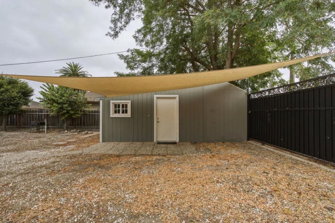
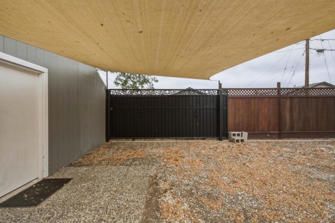
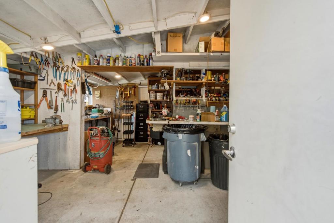
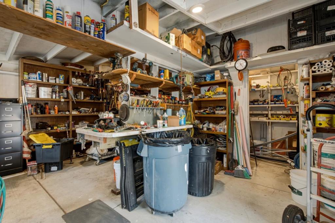
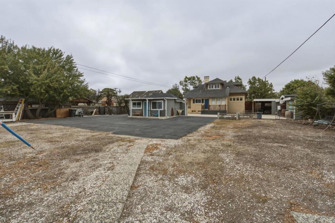
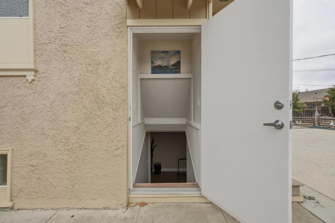
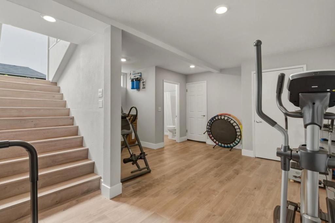
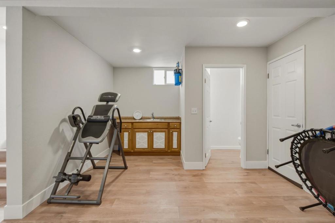
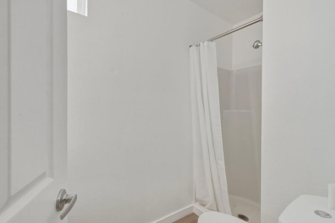
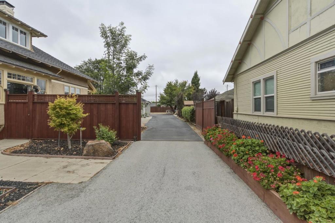
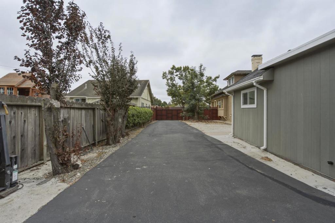
Gorgeous Craftsman Home has been recently renovated with majority of original custom materials incorporated in renovation. Property includes a permitted detached ADU that is in topnotch condition & a separate studio unit in the basement w/private entry & full bathroom. Home is located in an area zoned for High Density & with property having significant development opportunities. Oversized Lot (0.45 acre) w/2 gated entries (electric gate at front) & ample off-street paved parking. The Main residence is 2298 sq. ft. with 4 bedis/2 baths. All bedrooms have walk-in closets. Design of home is exceptional with 9 ft. ceilings and rounded corners. Kitchen updated with sleek cabinetry & pull-out drawers (soft-closing hinges), quartz countertops, stainless steel appliances & gas stove. There are 2 bedrooms downstairs. Downstairs bathroom updated with 2 vanities, spacious stall shower & separate tub. The upstairs features a landing area, a finished walk-in attic area/storage room, 2 additional bedrooms & an updated bathroom with dual vanities & a claw-foot tub. Outdoor features include an Entertainment room & Patio. The lot has a paved & gated electric entry with an additional gate at the rear of the property. Explore the possibilities!
Details
| MLS # | ML82055257 |
|---|---|
| Listing Type | For Sale |
| Style | House |
| Sub-Type | Resale |
| Status | Active |
| Year | 1910 |
| Days On Site | 81 |
| Listing Provided By | CENTURY 21 Masters | Cassandra Cook |
Features
| Bed(s) | 4 |
|---|---|
| Bath(s) | 3 Total |
| SQ Feet | 2,298 |
| Story(s) | 2 |
| Zoning | AP |
| Acreage | 0.45 |
Interior
| Cooling | Wall Window Units |
|---|---|
| Heating Yes / No | Yes |
| Cooling Yes / No | Yes |
| Interior Features | Utility Room, Walk In Closets |
| Window Features | Bay Windows |
| Appliances | Disposal, Gas Oven, Range Hood |
| Fireplace Yes / No | Yes |
Exterior
| Roof | Composition |
|---|---|
| Construction Materials | Stucco |
| Foundation Details | Concrete Perimeter |
| Lot Features | Level |
| Fencing | Wood |
Parking
| Attached Garage Yes / No | No |
|---|---|
| Parking Features | None |
| Garage Yes / No | No |
Utilities
| Utilities | Other |
|---|
Area Information
| State | CA |
|---|---|
| County | San Benito |
| City | Hollister |
| Zip Code | 95023 |
| Area | 699 Not Defined |
| Listing VS Median (in 95023) | |
Price: $1,422,399 low | high Med: $1,075,000 sqft: 2,298 low | high Med: 2,318 $ / sqft: $619 low | high Med: $471 On site: 81 low | high Med: 255.5 | |
Market Activity 95023
Request a showing
Request a showing
Contact
Learn More About This Property

| State | CA |
|---|---|
| County | San Benito |
| City | Hollister |
| Zip Code | 95023 |
| Area | 699 Not Defined |
| Listing VS Median (in 95023) | |
Price: $1,422,399 low | high Med: $1,075,000 sqft: 2,298 low | high Med: 2,318 $ / sqft: $619 low | high Med: $471 On site: 81 low | high Med: 255.5 | |