

Description
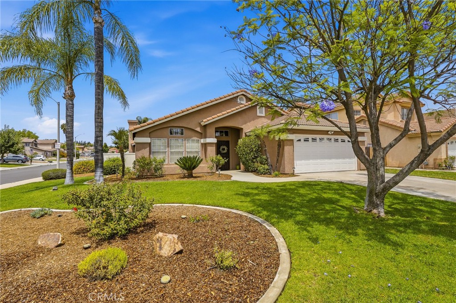
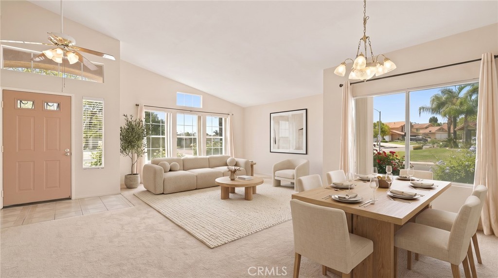
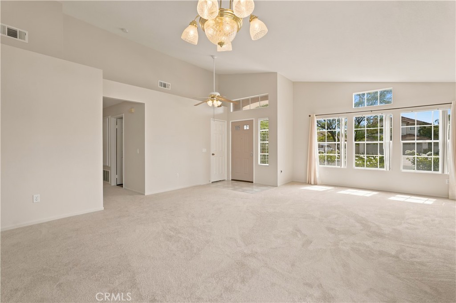
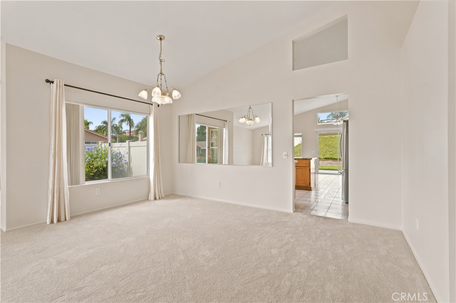
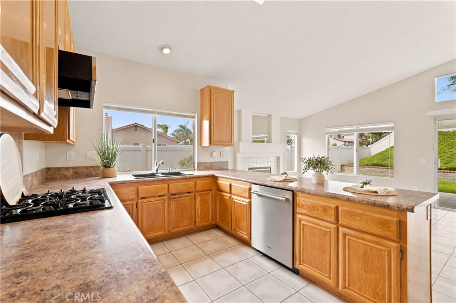
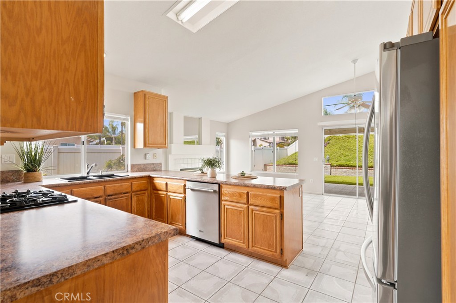
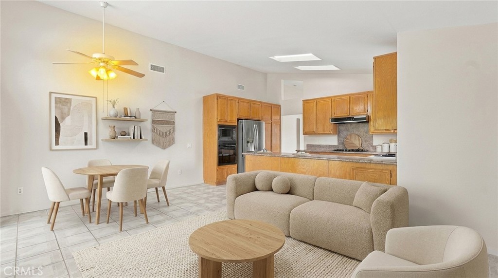
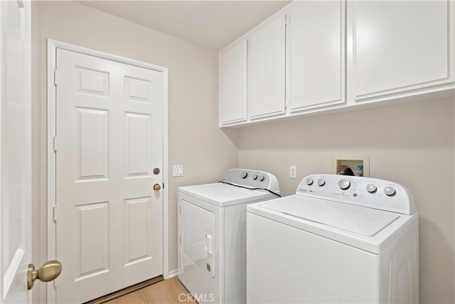
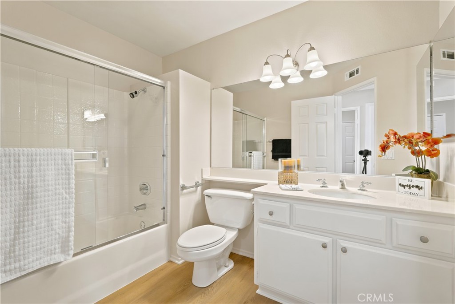
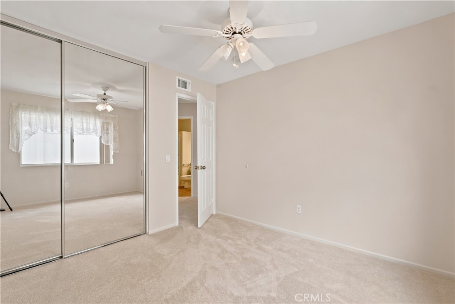
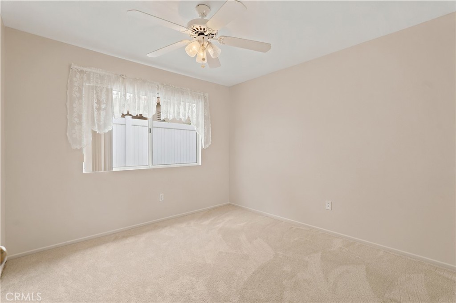
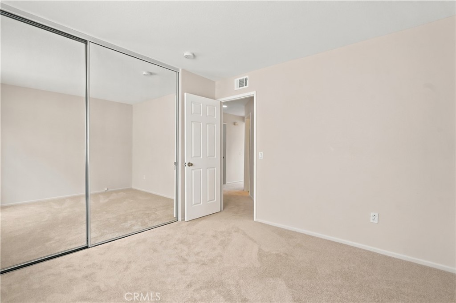
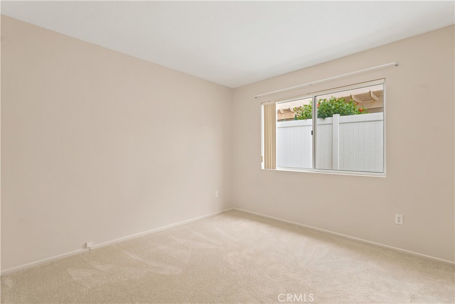
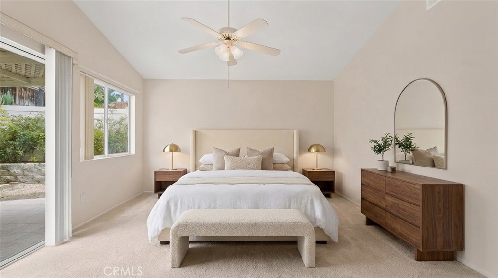
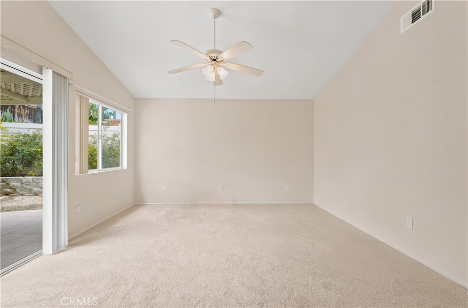
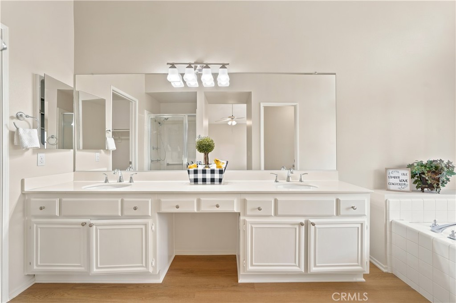
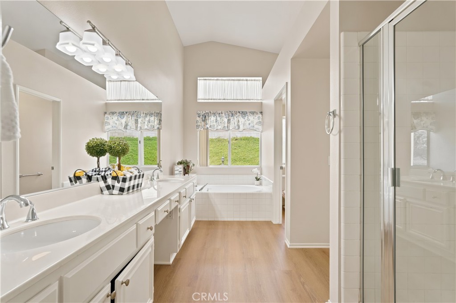
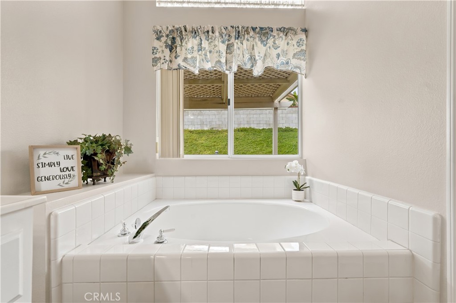
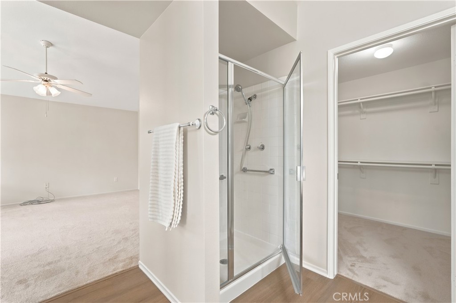
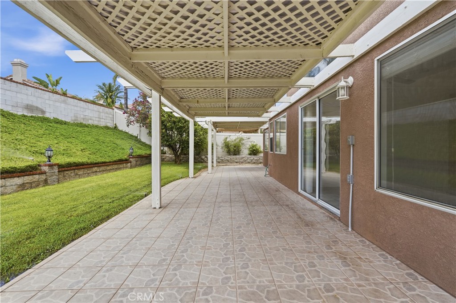
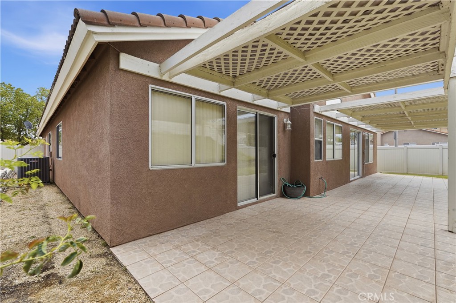
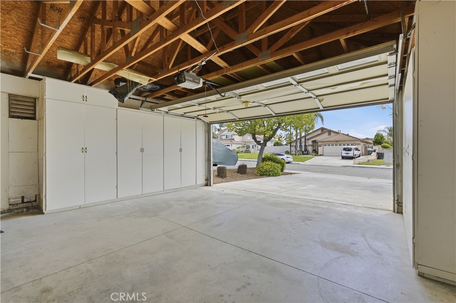
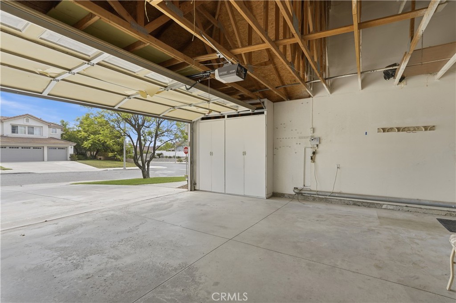
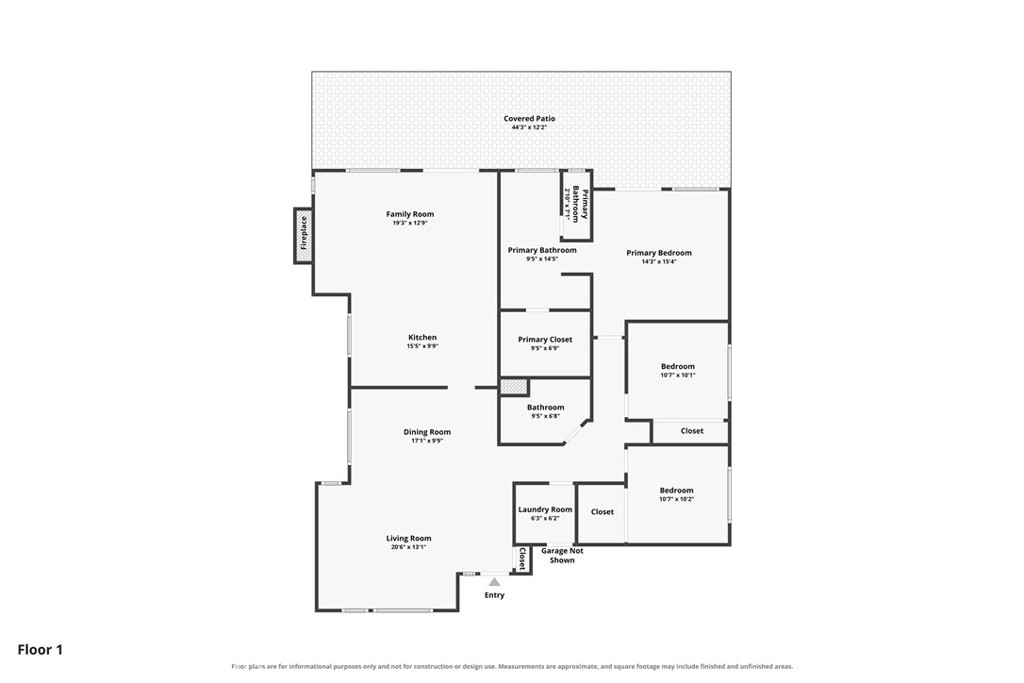
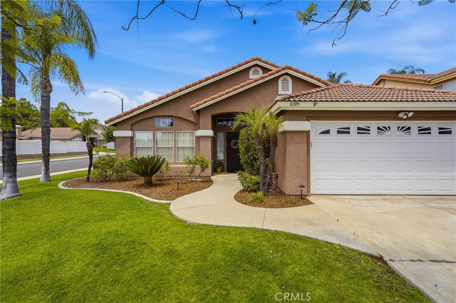
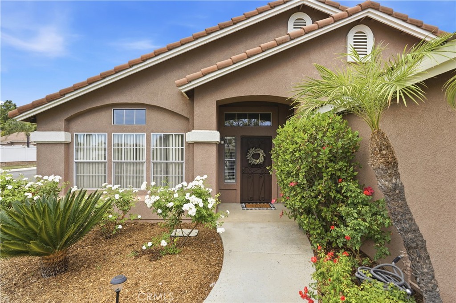
This turnkey, single-story home in the popular Orangecrest community offers three bedrooms, two bathrooms, and 1,798 square feet of living space. Set on a spacious corner lot near the end of a cul-de-sac, it features a bright, open floor plan with vaulted ceilings and abundant natural light. Recent updates include new interior paint, carpet, a dishwasher, and a refrigerator, along with a newer air-conditioning unit. The main living area includes formal living and dining rooms, vaulted ceilings, and large picture windows, creating a comfortable setting for everyday living and entertaining. Each bedroom has a lighted ceiling fan and mirrored closet doors. The primary suite features a vaulted ceiling, a lighted ceiling fan, and a sliding glass door to the backyard. Its bathroom includes a separate Roman tub, dual sinks, and a spacious walk-in closet. The home also has an indoor laundry room with built-in cabinets and a two-car garage with storage cabinets along both sides. The backyard offers a covered patio and ample room for relaxing, entertaining, or creating an outdoor space that suits your needs. The corner lot provides additional space around the property. Conveniently located near neighborhood parks, recreation, shopping, restaurants, and commuter routes, this home also offers low taxes and no HOA. *** If you're looking for a single-story home with recent updates, a spacious floor plan and a corner-lot location, 8395 Rosemary Drive could be the home for you!
Details
| MLS # | IV26146824 |
|---|---|
| Listing Type | For Sale |
| Style | House |
| Sub-Type | Resale |
| Status | Active Under Contract |
| Year | 1993 |
| Days On Site | 83 |
| Listing Provided By | REALTY ONE GROUP HOMELINK | PAM EUKER |
Features
| Bed(s) | 3 |
|---|---|
| Bath(s) | 2 Total |
| SQ Feet | 1,798 |
| Garage | 2 |
| Story(s) | 1 |
| Units | 1 |
| Acreage | 0.17 |
| Property View | None |
Interior
| Cooling | Central Air |
|---|---|
| Heating | Central |
| Heating Yes / No | Yes |
| Cooling Yes / No | Yes |
| Interior Features | Breakfast Bar, Ceiling Fans, Eat In Kitchen, High Ceilings, Open Floorplan, Pantry, Recessed Lighting, All Bedrooms Down, Bedroom On Main Level, Main Level Primary |
| Appliances | Dishwasher, Gas Oven, Microwave |
| Fireplace Yes / No | Yes |
Exterior
| Security Features | Smoke Detectors |
|---|---|
| Lot Features | Zero To One Unit Acre, Corner Lot, Cul De Sac, Front Yard, Lawn, Landscaped |
| Fencing | Vinyl |
Parking
| Attached Garage Yes / No | Yes |
|---|---|
| Parking Features | Door Multi, Garage |
| Garage Yes / No | Yes |
Utilities
| Utilities | Electricity Connected, Natural Gas Connected, Phone Available, Sewer Connected, Water Connected |
|---|---|
| Sewer | Public Sewer |
Location
| Community Features | Curbs, Dog Park, Hiking, Park, Street Lights, Suburban, Sidewalks |
|---|
Area Information
| State | CA |
|---|---|
| County | Riverside |
| City | Riverside |
| Zip Code | 92508 |
| Area | 252 Riverside |
| Listing VS Median (in 92508) | |
Price: $665,000 low | high Med: $0 On site: 83 low | high Med: | |
Market Activity 92508
Request a showing
Request a showing
Contact
Learn More About This Property

| State | CA |
|---|---|
| County | Riverside |
| City | Riverside |
| Zip Code | 92508 |
| Area | 252 Riverside |
| Listing VS Median (in 92508) | |
Price: $665,000 low | high Med: $0 On site: 83 low | high Med: | |