
 New Listing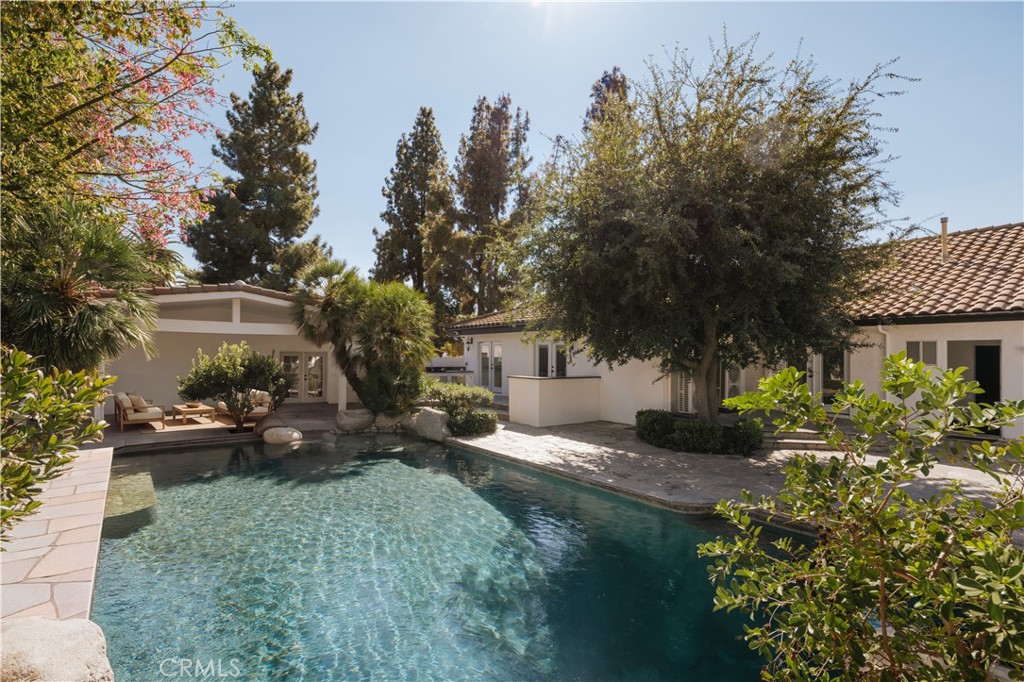

Description
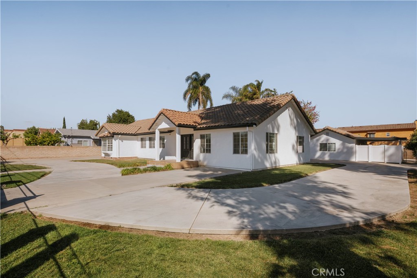
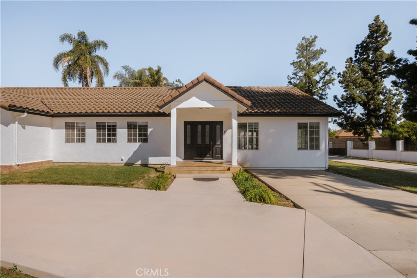
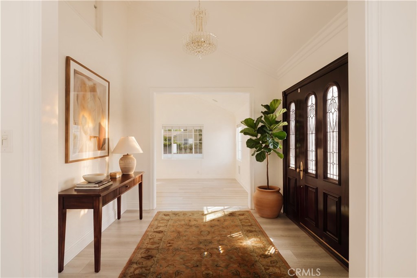
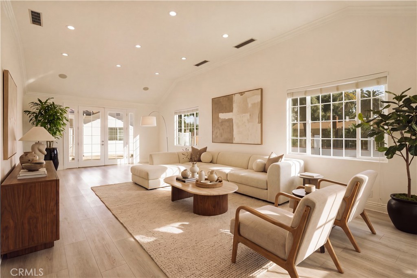
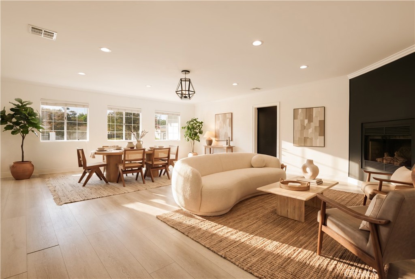
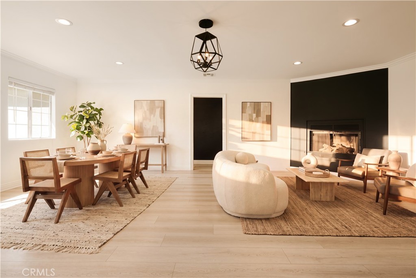
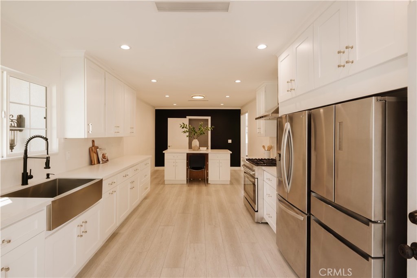
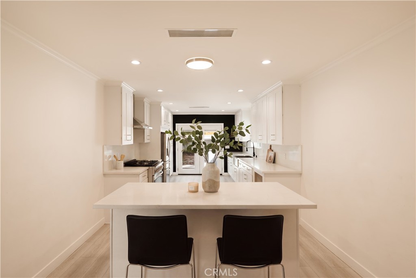
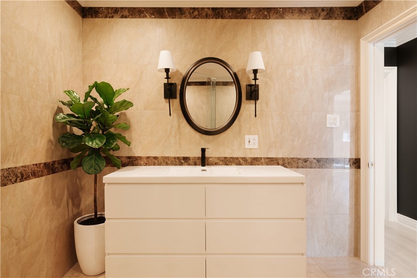
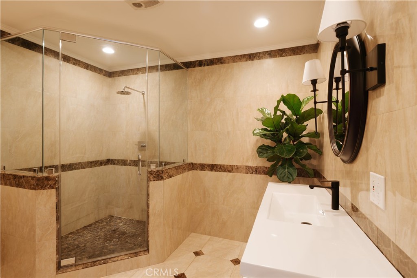
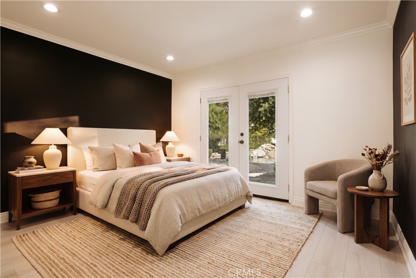
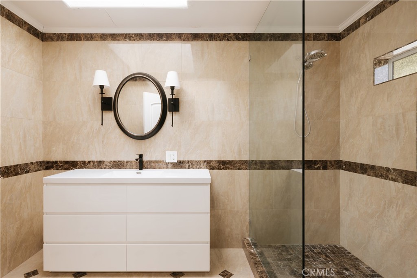
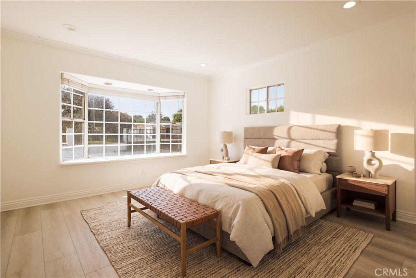
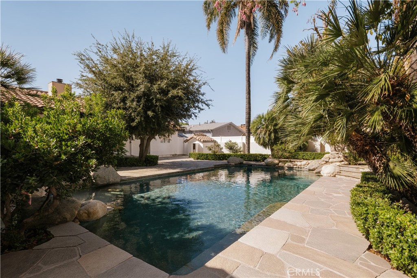
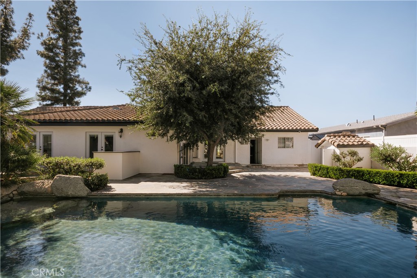
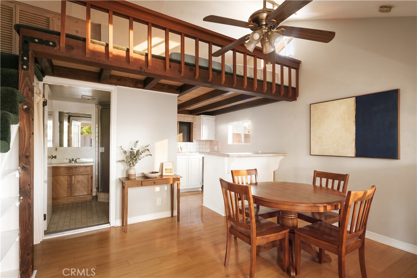
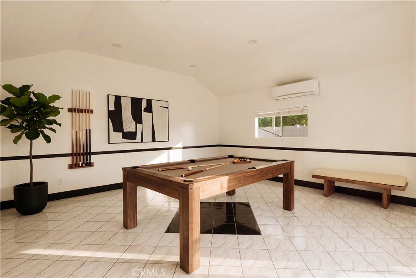
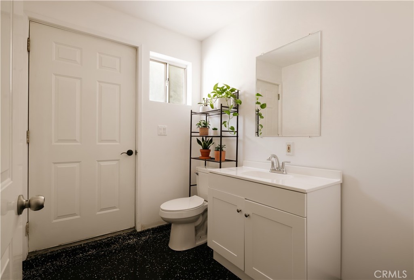
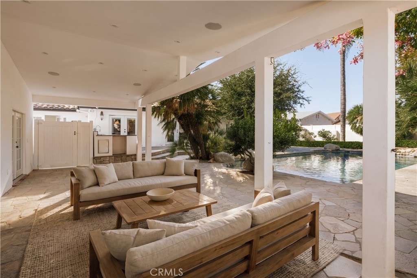
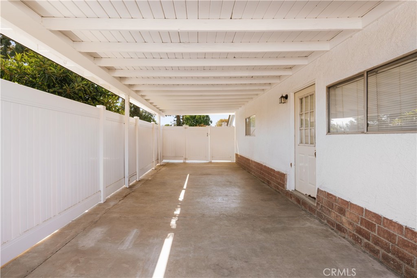
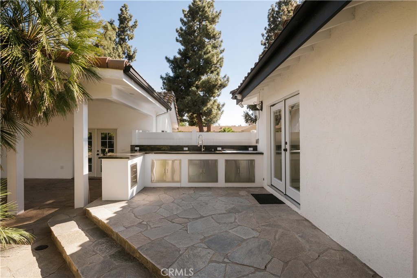
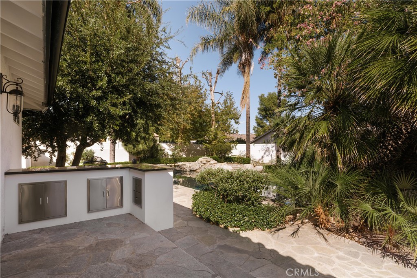
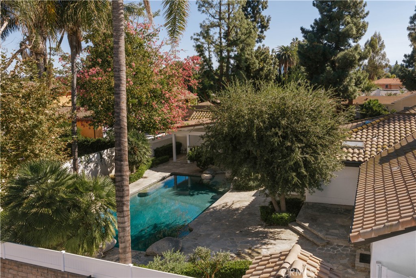
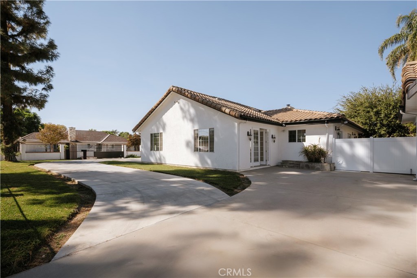
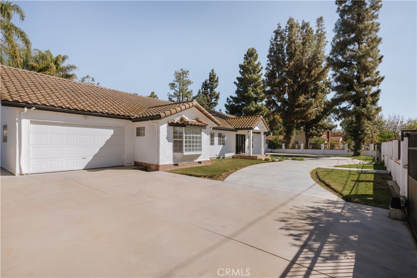
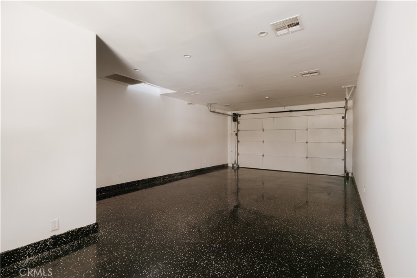
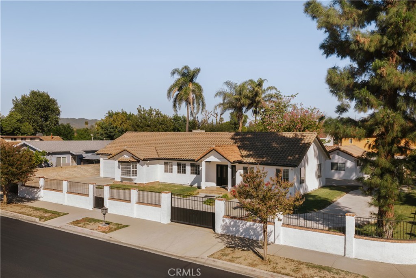
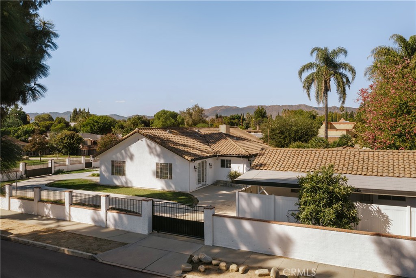
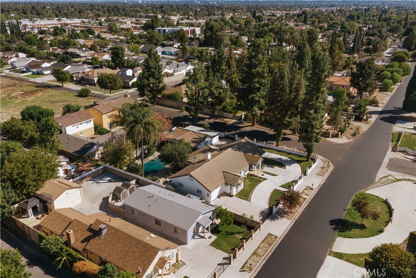
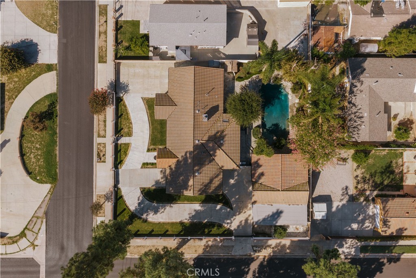
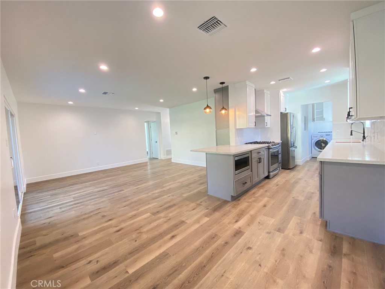
Situated on an expansive, flat corner lot, this fully gated private compound offers an exceptional combination of space, versatility and privacy, featuring a three-bedroom, two-bathroom main residence, a detached guest house with loft, a separate recreation studio, and multiple private driveways with automatic gates. The single-story main residence welcomes you with vaulted ceilings, wood flooring, and an abundance of natural light. Designed for both everyday living and entertaining, the home offers spacious living and dining areas, a fireplace, and an oversized den that can serve as an additional family room, media room, or entertainment space. The bright kitchen features quartz countertops, stainless steel appliances, a farmhouse sink, center island, and direct access to the backyard. The primary suite opens to the pool through French doors and features an updated ensuite bathroom with a walk-in shower and floating vanity. Step outside to your private retreat, complete with a nearly 40-foot swimming pool, mature landscaping, and an expansive covered outdoor entertaining area with a built-in kitchen, perfect for year-round gatherings. The attached three-car garage offers tremendous flexibility, featuring epoxy flooring, its own half bathroom, separate exterior access to the backyard, and existing plumbing and gas connections for a potential future conversion, subject to permits and approvals. The main residence also enjoys its own private gated driveway. Beyond the main home, two additional detached structures create endless possibilities. The separate recreation studio features vaulted ceilings, a dedicated split-system heating and cooling unit, gas, electrical, and plumbing connections, and access to its own driveway. Ideal for a home office, creative studio, gym, or additional entertainment space. The detached guest house offers a private living area, kitchen, full bathroom, and charming loft bedroom, along with its own covered patio, dedicated dog run, and separate gated driveway. An ideal setup for extended family, guests, or flexible living arrangements. With multiple independent entrances, expansive usable outdoor space, and thoughtfully separated living areas, this unique property offers the rare opportunity to enjoy a private compound lifestyle while remaining conveniently close to shopping, dining, schools, and major freeways. A truly versatile Reseda Ranch property with room to live, entertain, expand, and make it your own.
Details
| MLS # | SR26217513 |
|---|---|
| Listing Type | For Sale |
| Style | House |
| Sub-Type | Resale |
| Status | Active |
| Year | 1946 |
| Days On Site | 2 |
| Listing Provided By | The Agency | George Ouzounian |
Features
| Bed(s) | 4 |
|---|---|
| Bath(s) | 4 Total |
| SQ Feet | 3,269 |
| Garage | 3 |
| Car Port | Yes |
| Pool | Yes |
| Story(s) | 1 |
| Units | 2 |
| Acreage | 0.37 |
| Property View | None |
Interior
| Cooling | Central Air, Wall Window Units |
|---|---|
| Heating | Central, Fireplaces |
| Heating Yes / No | Yes |
| Cooling Yes / No | Yes |
| Interior Features | Breakfast Bar, Ceiling Fans, Crown Molding, Separate Formal Dining Room, Eat In Kitchen, In Law Floorplan, Open Floorplan, Recessed Lighting, Unfurnished, Wired For Sound, Entrance Foyer, Loft, Primary Suite |
| Window Features | Bay Windows, Skylights |
| Appliances | Six Burner Stove, Gas Oven, Gas Range, Washer |
| Fireplace Yes / No | Yes |
Exterior
| Security Features | Closed Circuit Cameras, Carbon Monoxide Detectors, Security Gate, Smoke Detectors |
|---|---|
| Lot Features | Zero To One Unit Acre, Back Yard, Corner Lot, Front Yard, Lawn, Landscaped, Near Park, Walkstreet, Yard |
Parking
| Attached Garage Yes / No | Yes |
|---|---|
| Parking Features | Attached Carport, Circular Driveway, Concrete, Carport, Direct Access, Driveway, Electric Gate, Garage, Gated, On Street |
| Garage Yes / No | Yes |
Utilities
| Utilities | Cable Available, Electricity Available, Natural Gas Available, Phone Available, Sewer Available, Water Available |
|---|---|
| Sewer | Public Sewer |
Location
| Community Features | Biking, Hiking, Street Lights, Sidewalks, Park |
|---|
Area Information
| State | CA |
|---|---|
| County | Los Angeles |
| City | Reseda |
| Zip Code | 91335 |
| Area | RES Reseda |
| Listing VS Median (in 91335) | |
Price: $1,499,999 low | high Med: $1,525,000 sqft: 3,269 low | high Med: 3,161 $ / sqft: $459 low | high Med: $505 On site: 2 low | high Med: 236.5 | |
Market Activity 91335
Request a showing
Request a showing
Contact
Learn More About This Property

| State | CA |
|---|---|
| County | Los Angeles |
| City | Reseda |
| Zip Code | 91335 |
| Area | RES Reseda |
| Listing VS Median (in 91335) | |
Price: $1,499,999 low | high Med: $1,525,000 sqft: 3,269 low | high Med: 3,161 $ / sqft: $459 low | high Med: $505 On site: 2 low | high Med: 236.5 | |
 | $1,350,0008045 DarbyReseda, CA 91335 |