

Description
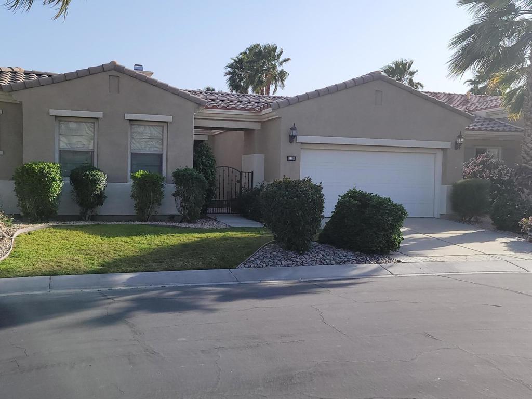
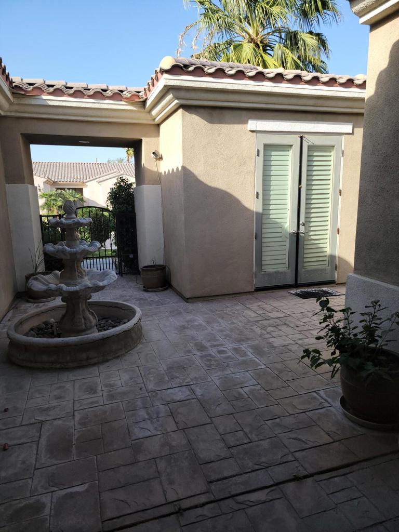
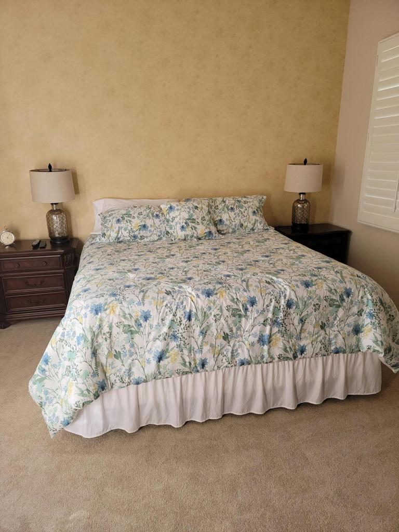
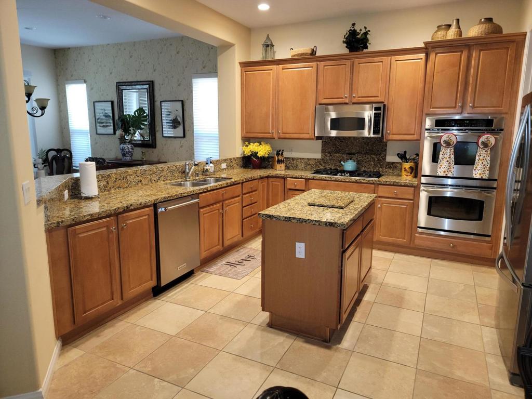
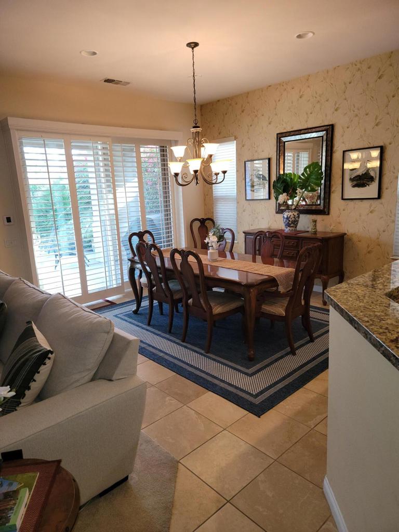
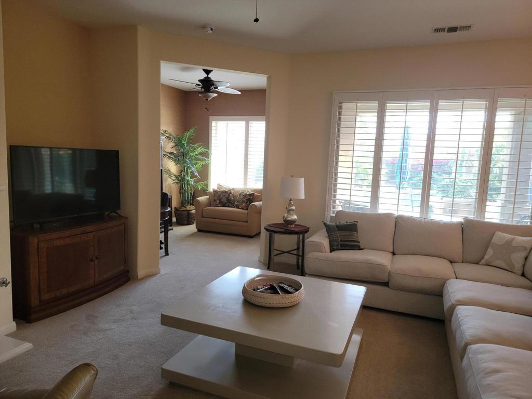
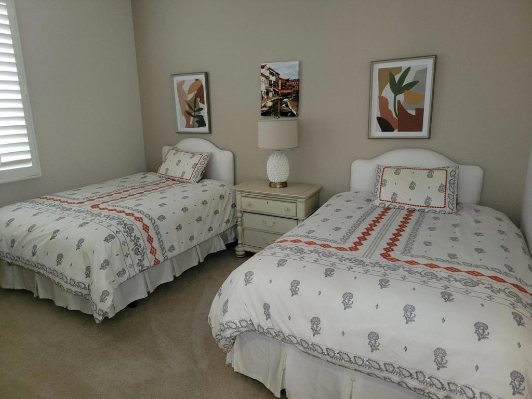
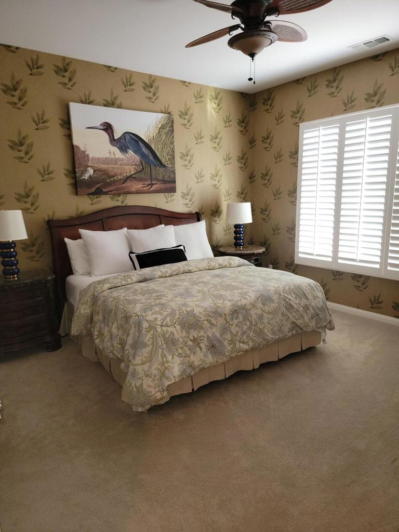
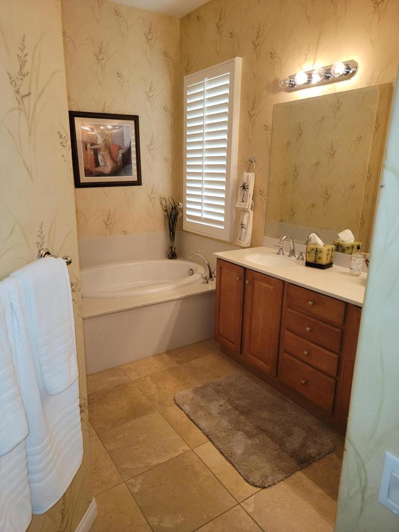
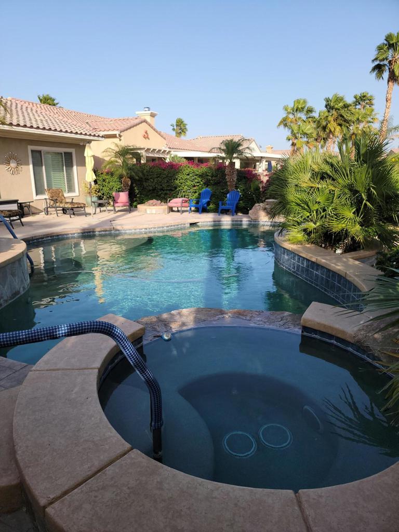
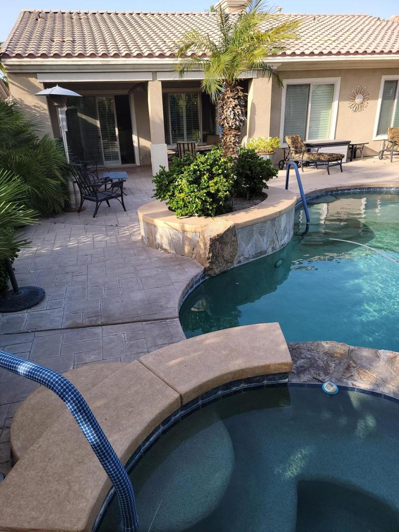
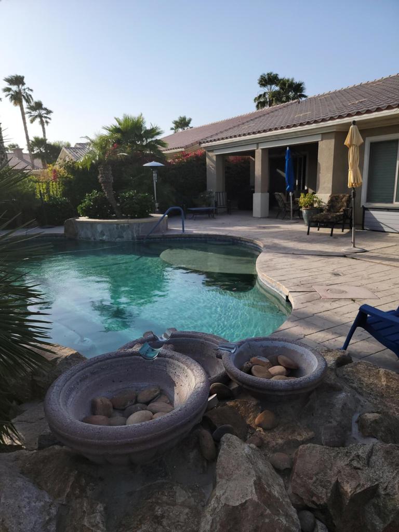
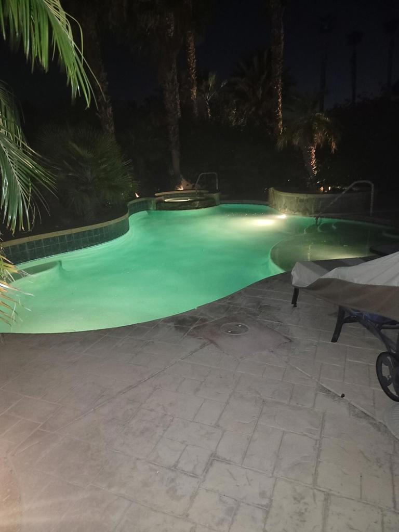
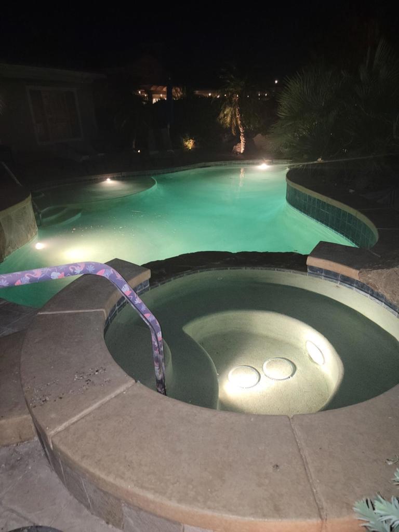
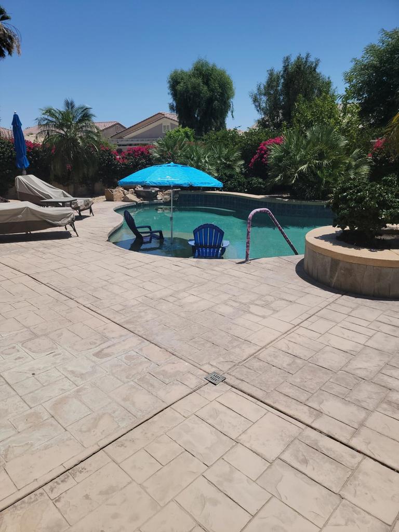
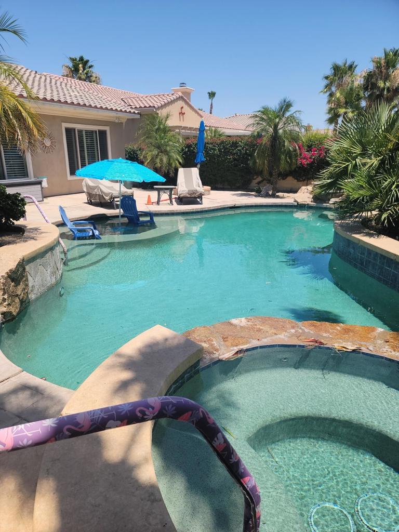
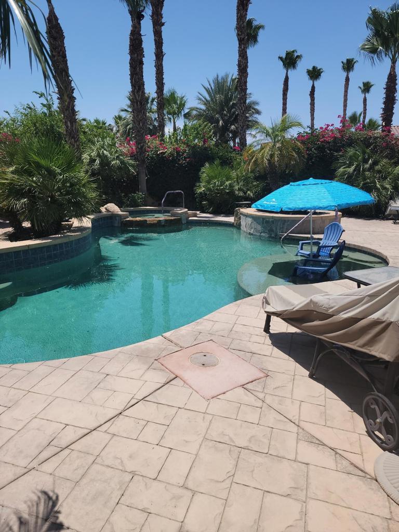
Welcome to 81101 Avenida Lorena in Sun City Shadow Hills. This 3-Bedroom, 3-bath Sorrano home offers 2,112 Square feet of living space, a detached casita, and a south-facing backyard designed to enjoy the desert sunshine. Step outside to the saltwater pool and raised spa surrounded by generous decking, mature palms, and a gas fire pit. The covered patio offers a place to relax between swims, while the deep backyard provides room to gather and dine outdoors. Inside, the open great room features a gas fireplace and views of the pool. The kitchen offers granite countertops, an island, stainless steel appliances, a cooktop, and double ovens, with a breakfast nook nearby. A separate den overlooks the backyard. Guests can retreat to the detached casita, which has its own entrance, bathroom, and heating and cooling controls. The primary suite includes dual vanities, a soaking tub, a separate shower, and a walk-in closet. With its private pool and spa, flexible guest space, and south-facing outdoor setting, this home is ready for its next chapter in Sun City Shadow Hills.
Details
| MLS # | 219153610DA |
|---|---|
| Listing Type | For Sale |
| Style | House |
| HOA Dues | $398 |
| Sub-Type | Resale |
| Status | Active |
| Year | 2006 |
| Days On Site | 14 |
| Listing Provided By | National Financial Services Corp | Stanley Stanek |
Features
| Bed(s) | 3 |
|---|---|
| Bath(s) | 3 Total |
| SQ Feet | 2,112 |
| Garage | 2 |
| Pool | Yes |
| Story(s) | 1 |
| Acreage | 0.20 |
| Golf Course | Yes |
Interior
| Cooling | Central Air |
|---|---|
| Heating | Central, Natural Gas |
| Heating Yes / No | Yes |
| Cooling Yes / No | Yes |
| Interior Features | Breakfast Bar, Breakfast Area, Separate Formal Dining Room, High Ceilings, Open Floorplan, Recessed Lighting, Storage, Bedroom On Main Level, Primary Suite, Walk In Closets |
| Window Features | Double Pane Windows, Screens, Shutters |
| Appliances | Dishwasher, Gas Cooktop, Disposal, Gas Oven, Gas Range, Gas Water Heater, Microwave, Refrigerator, Range Hood, Self Cleaning Oven |
| Fireplace Yes / No | Yes |
Exterior
| Roof | Tile |
|---|---|
| Security Features | Gated Community, Twenty Four Hour Security |
| Construction Materials | Block, Stucco |
| Foundation Details | Slab |
| Lot Features | Back Yard, Close To Clubhouse, Drip Irrigation Bubblers, Front Yard, Lawn, Landscaped, Level, Planned Unit Development, Sprinkler System, Yard |
| Fencing | Masonry, Stucco Wall |
Parking
| Attached Garage Yes / No | Yes |
|---|---|
| Parking Features | Direct Access, Driveway, Garage, Garage Door Opener, On Street, Side By Side |
| Garage Yes / No | Yes |
Utilities
| Utilities | Cable Available |
|---|
Location
| Community Features | Golf, Gated |
|---|
Area Information
| State | CA |
|---|---|
| County | Riverside |
| City | Indio |
| Zip Code | 92203 |
| Area | 309 Indio North of East Valley |
| Community Name | Sun City Shadow Hills (30921) |
| Listing VS Median (in Sun City Shadow Hills (30921)) | |
Price: $659,000 low | high Med: $0 On site: 14 low | high Med: | |
Market Activity 92203
Request a showing
Request a showing
Contact
Learn More About This Property

| State | CA |
|---|---|
| County | Riverside |
| City | Indio |
| Zip Code | 92203 |
| Area | 309 Indio North of East Valley |
| Community Name | Sun City Shadow Hills (30921) |
| Listing VS Median (in Sun City Shadow Hills (30921)) | |
Price: $659,000 low | high Med: $0 On site: 14 low | high Med: | |