
 New Listing
 In-Person: 10/15 9:30 AM - 12:00 PM
747 Barr Highland Lane,Santa Paula, CA 93060
Santa Paula, CA 93060

Description
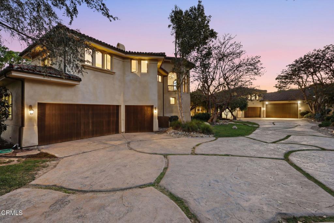
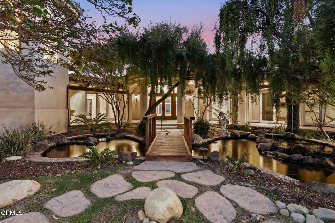
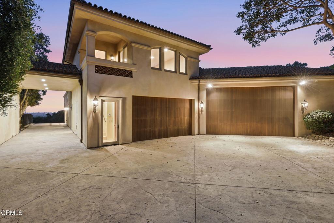
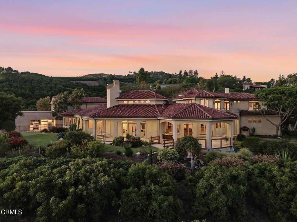
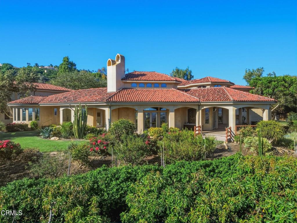
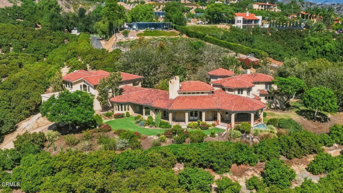
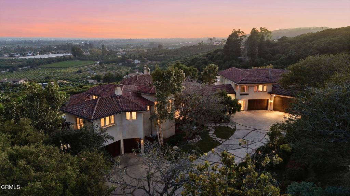
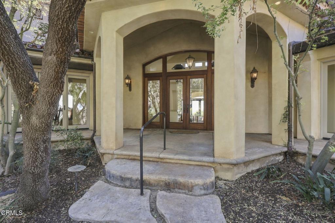
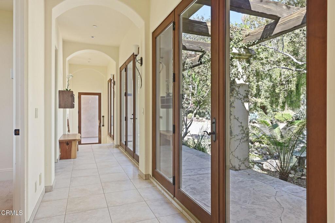
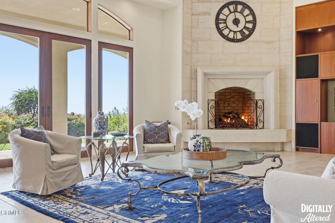
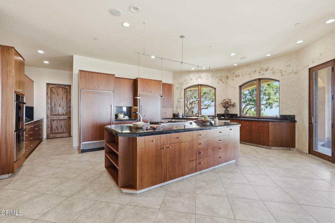
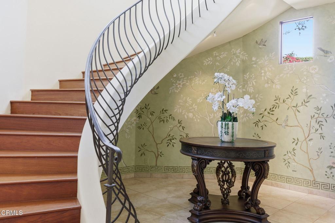
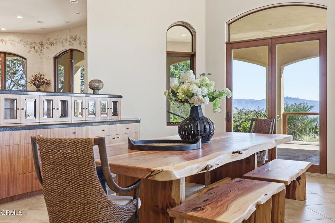
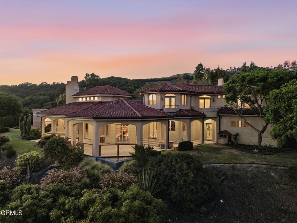
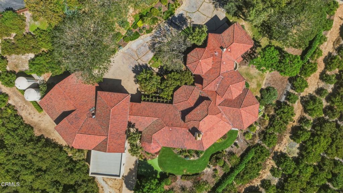
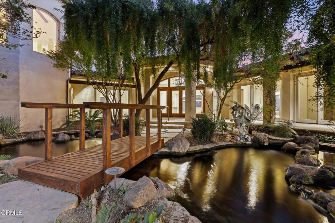
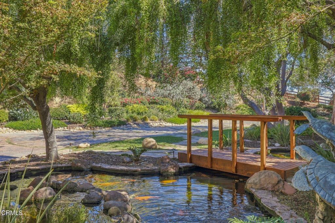
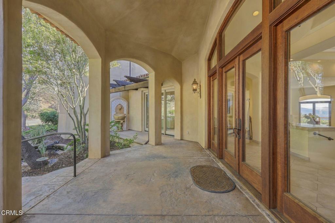
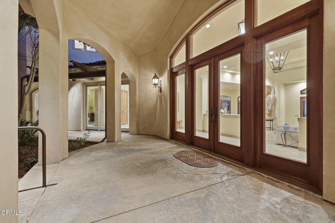
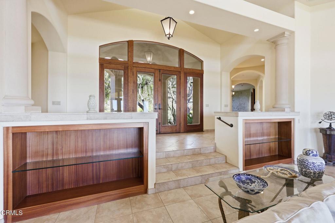
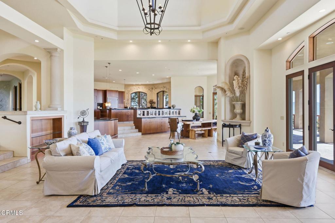
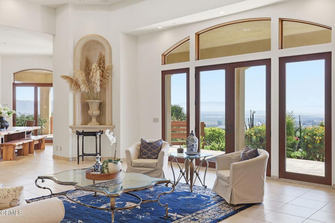
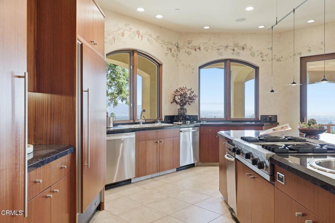
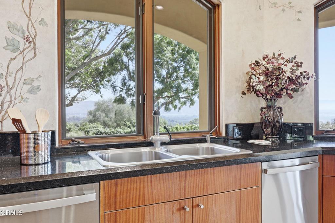
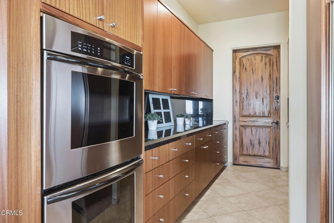
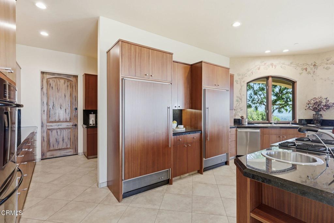
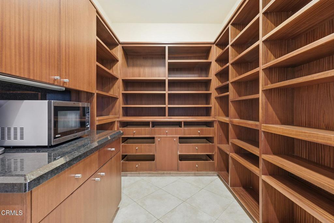
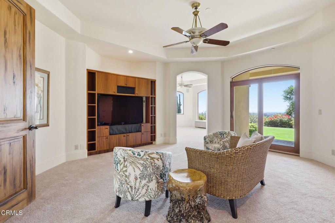
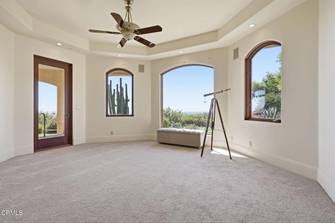
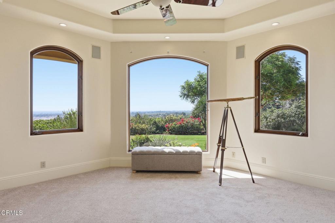
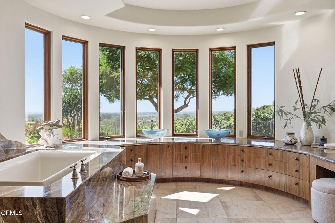
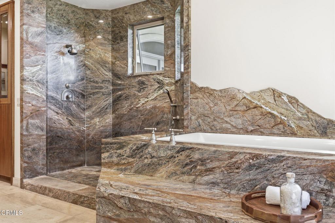
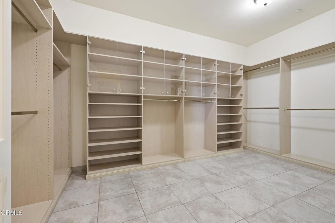
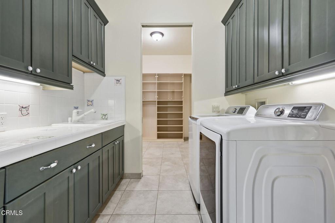
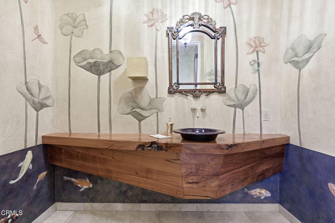
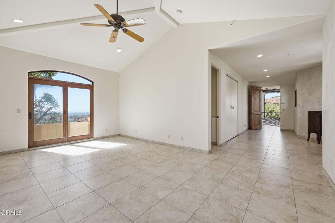
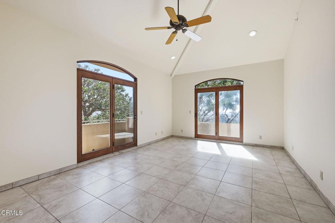
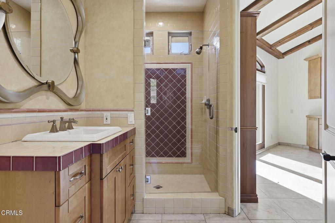
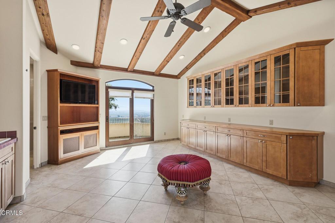
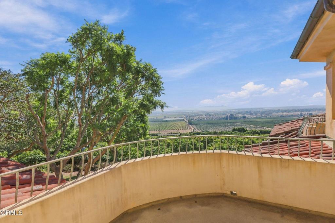
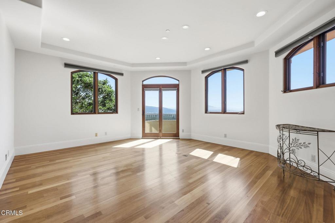
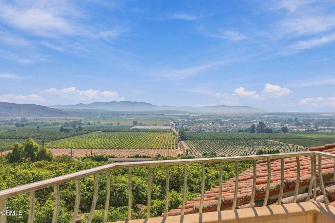
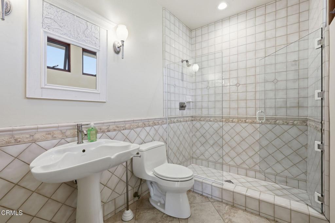
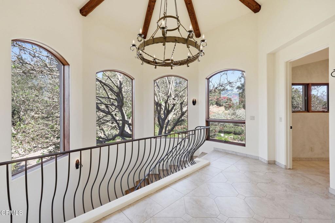
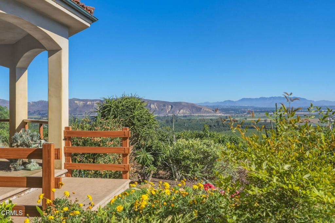
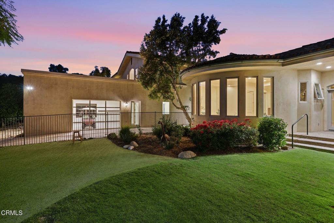
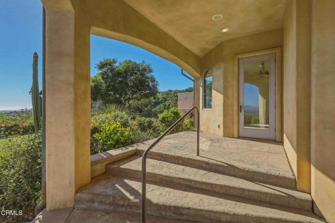
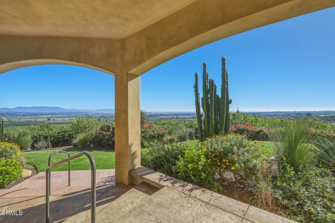
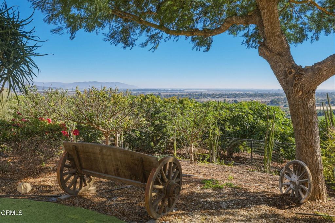
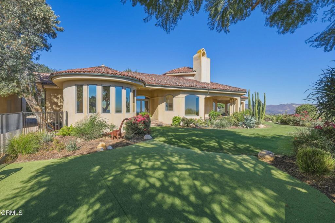
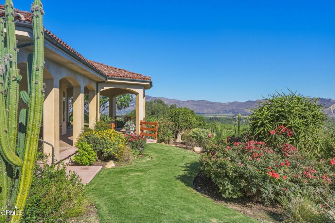
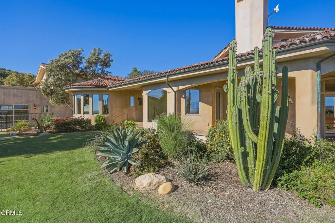
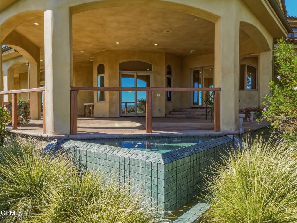
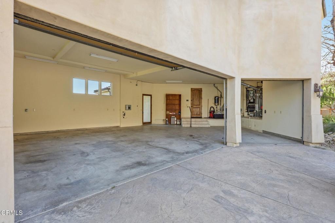
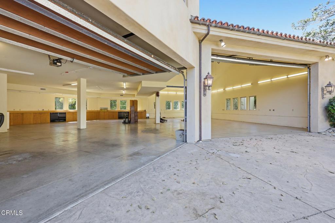
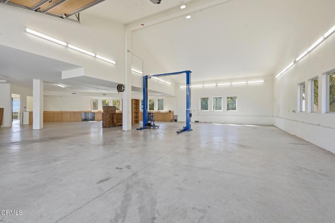
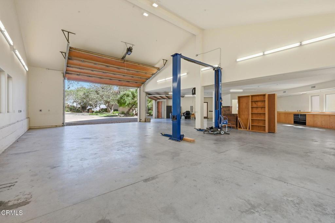
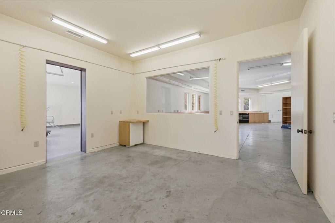
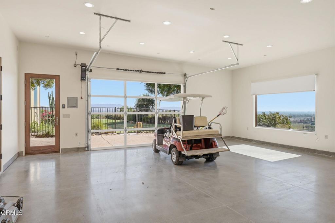
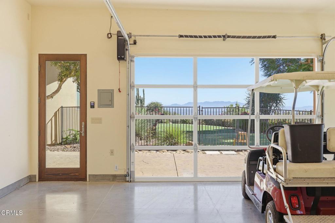
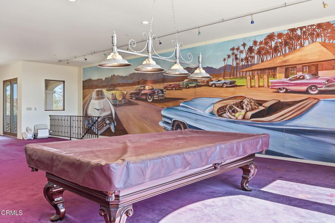
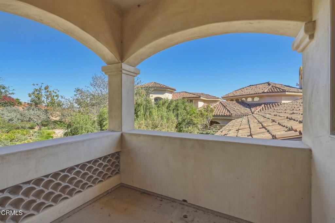
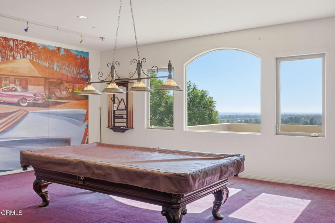
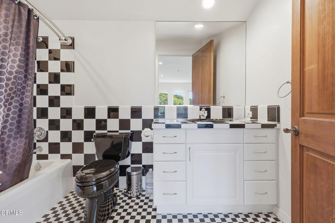
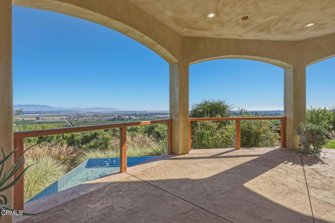
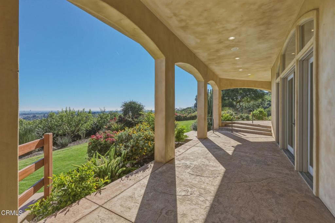
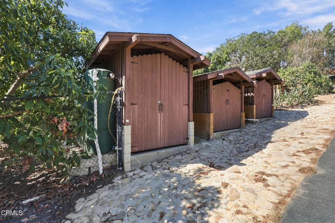
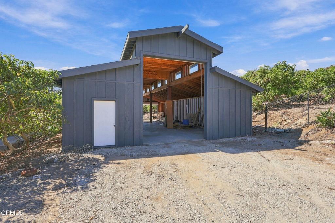
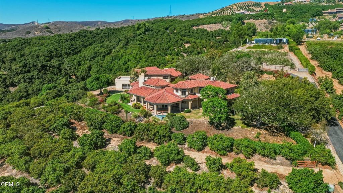
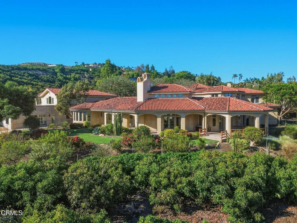
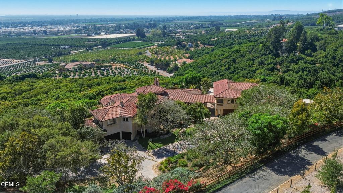
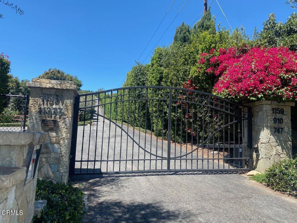
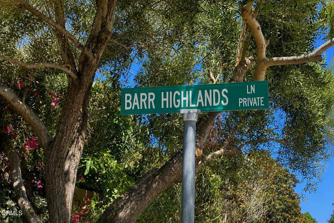
Your dream home awaits at 747 Barr Highlands, A truly spectacular Santa Barbara style Gated Mediterranean Estate nestled amongst 8 acres of prime producing avocados. As you arrive along the private drive, you'll enter thru another gate into an expansive driveway and be awed by this impressive residence designed by noted Ojai Architect, Mark Shellnut, as well as the 300 degree views beyond. This stunning estate encompasses approximately 14,000sf under the roof and includes 5,728 sf of understated elegance in the main residence with an attached three car garage complete with Tesla Charger, and a breezeway connecting to an over 4,000 sf shop with 12+ vehicle spaces, a Forward lift and a large compressor, office space and an upstairs bonus room/guest quarters with a full bath of 1,898 sf. The nearly 6.000 sf shop and guest quarters are conditioned space with 1.5 baths, water & waste lines and a forced air heating system! Think of the potential this enormous companion building provides! This magnificent estate has spectacular views from every single room, balconies and generous outdoor entertaining loggia! You'll enter over the koi pond bridge thru the grotto into your formal living areas featuring dramatic two story high ceilings, stunning French Doors opening to the generous outdoor areas, loggias and patios, to bring the views inside! The downstairs primary wing features the luxurious primary suite; it's sitting area, spa-like primary bath, enormous walk-in closet and adjacent laundry. This suite also includes a private area for enjoying the 300 deg. views. Upstairs you'll find an additional three bedrooms, two with en-suite baths; one situated as a guest suite. The outdoor oasis of over an acre of flat landscaped grounds has lush lawns, roses, fruit trees, parking for a dozen vehicles and sweeping Ocean, Orchard, Heritage Valley and City Light Views, sure to delight as you return home for the day. If you'd like a resort style pool there are several spaces to accommodate this! Safety and Security are well handled with a fire sprinkler system, two 12,500 gallon onsite water tanks, a whole house propane back-up generator, a video & security system, and comfort with a radiant floor heating system.At the lower end of the property there resides a full size barn/equipment/RV garage with 14' roll up doors on both ends. Domestic water by City of Ventura, Ag water by Alta Mutual shares, and the home is in the Ventura Unified School District.Dreams Happen Here!
Details
| MLS # | V1-38888 |
|---|---|
| Listing Type | For Sale |
| Style | House |
| Sub-Type | Resale |
| Status | Active |
| Year | 2002 |
| Days On Site | 5 |
| Listing Provided By | Coldwell Banker Realty | Laurie Rutledge |
Features
| Bed(s) | 4 |
|---|---|
| Bath(s) | 4 Total |
| SQ Feet | 5,728 |
| Garage | 12 |
| Story(s) | 2 |
| Zoning | R-A-5AC |
| Acreage | 8.00 |
| Property View | Yes |
Interior
| Cooling | None |
|---|---|
| Heating | Central, Forced Air, Fireplaces, Natural Gas, Radiant |
| Heating Yes / No | Yes |
| Cooling Yes / No | No |
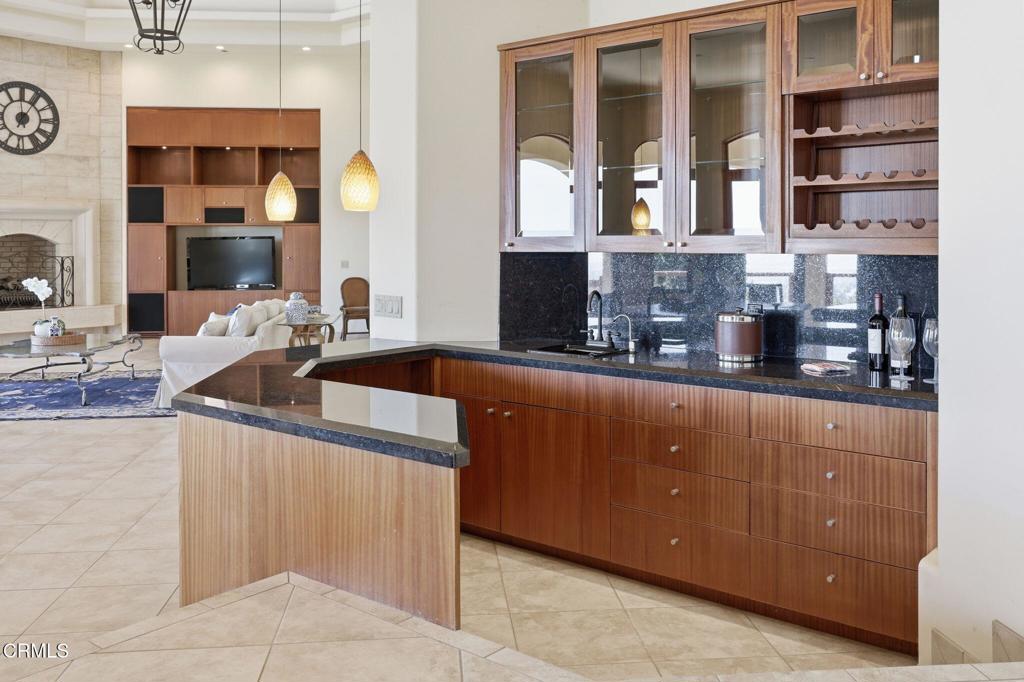
| Interior Features | Wet Bar, Breakfast Bar, Balcony, Block Walls, Cathedral Ceilings, Central Vacuum, Granite Counters, High Ceilings, In Law Floorplan, Open Floorplan, Pantry, Stone Counters, Recessed Lighting, Storage, Two Story Ceilings, Bar, Bedroom On Main Level, Dressing Area, Entrance Foyer, Jack And Jill Bath, Main Level Primary |
| Window Features | Casement Windows, Double Pane Windows, Insulated Windows, Wood Frames |
| Appliances | Dishwasher, Electric Oven, Gas Cooktop, Gas Water Heater, Ice Maker, Microwave, Refrigerator, Self Cleaning Oven, Trash Compactor, Vented Exhaust Fan, Water To Refrigerator, Water Heater, Dryer, Washer |
| Fireplace Yes / No | Yes |
Exterior
| Exterior Features | Balcony, Koi Pond, Lighting, Rain Gutters |
|---|---|
| Roof | Spanish Tile |
| Security Features | Prewired, Closed Circuit Cameras, Carbon Monoxide Detectors, Fire Sprinkler System, Security Gate, Gated Community, Smoke Detectors |
| Construction Materials | Stucco |
| Foundation Details | Raised, Slab |
| Lot Features | Zero To One Unit Acre, Agricultural, Bluff, Lawn, Orchards |
| Fencing | Chain Link, Split Rail, Wrought Iron |
Parking
| Attached Garage Yes / No | Yes |
|---|---|
| Parking Features | Concrete, Covered, Direct Access, Driveway, Garage Faces Front, Garage, On Site, Rv Garage, Rv Gated, Rv Access Parking, Rv Covered, Garage Faces Side, Workshop In Garage |
| Garage Yes / No | Yes |
Utilities
| Utilities | Cable Available, Electricity Available, Natural Gas Connected, Sewer Not Available, See Remarks, Underground Utilities |
|---|---|
| Sewer | Septic Tank |
Location
| Community Features | Foothills, Gutters, Hiking, Valley, Gated |
|---|
Area Information
| State | CA |
|---|---|
| County | Ventura |
| City | Santa Paula |
| Zip Code | 93060 |
| Area | VC29 Hillside above Poli St. | Foothill Rd |
| Listing VS Median (in 93060) | |
Price: $4,195,000 low | high Med: $1,099,000 sqft: 5,728 low | high Med: 3,600 $ / sqft: $732 low | high Med: $305 On site: 5 low | high Med: 55 | |
Market Activity 93060
Request a showing
Request a showing
Contact
Learn More About This Property

| Open House |
|---|
| In-Person 10/15 9:30 AM - 12:00 PM |
| State | CA |
|---|---|
| County | Ventura |
| City | Santa Paula |
| Zip Code | 93060 |
| Area | VC29 Hillside above Poli St. | Foothill Rd |
| Listing VS Median (in 93060) | |
Price: $4,195,000 low | high Med: $1,099,000 sqft: 5,728 low | high Med: 3,600 $ / sqft: $732 low | high Med: $305 On site: 5 low | high Med: 55 | |