
 New Listing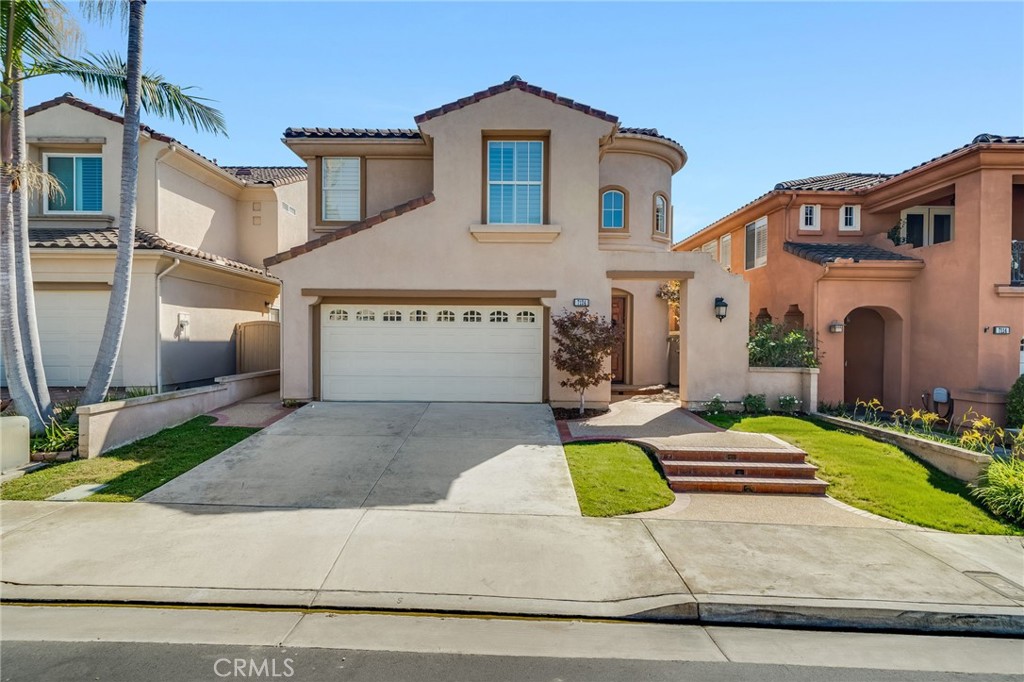
7124 Forest Glen Drive,Huntington Beach, CA 92648
Huntington Beach, CA 92648

Description
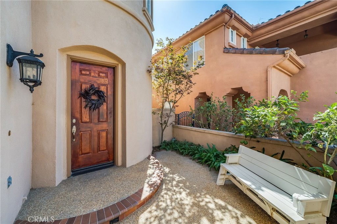
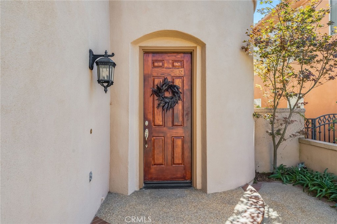
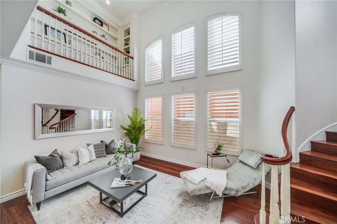
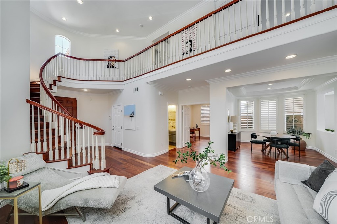
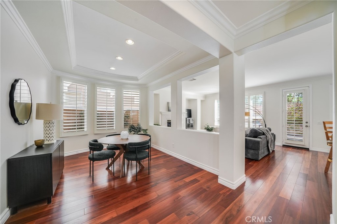
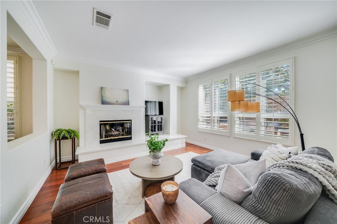
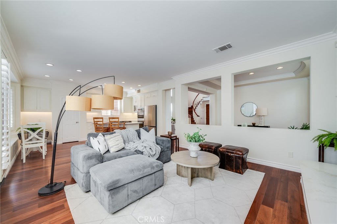
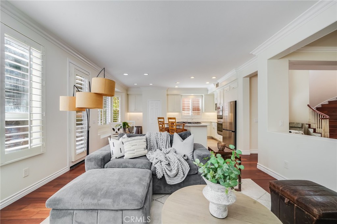
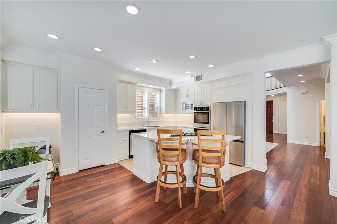
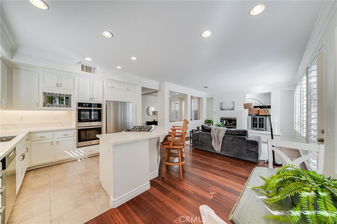
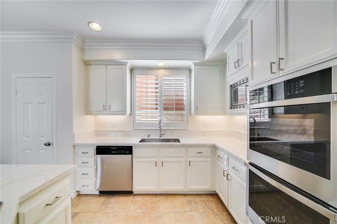
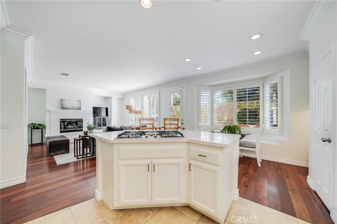
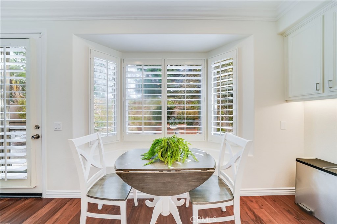
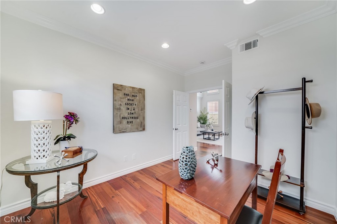
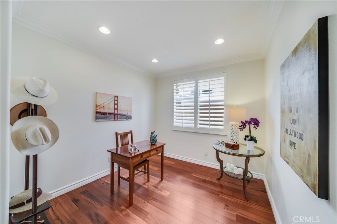
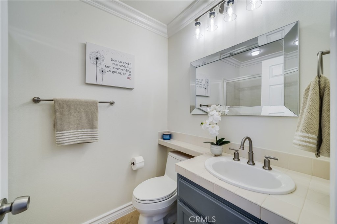
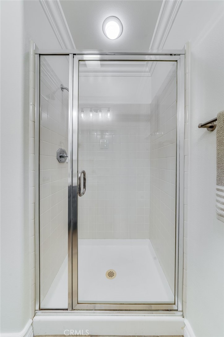
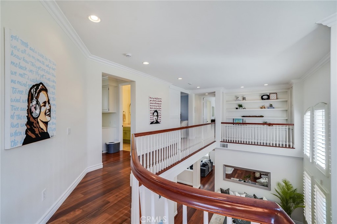
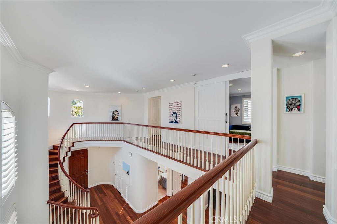
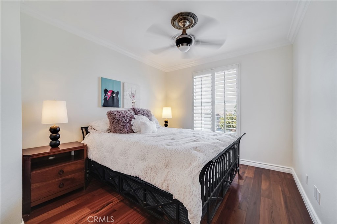
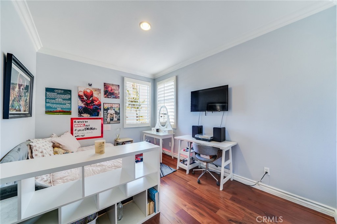
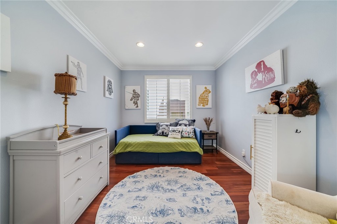
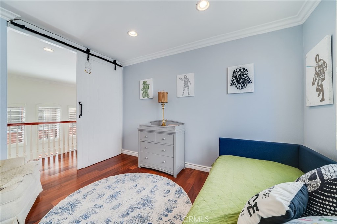
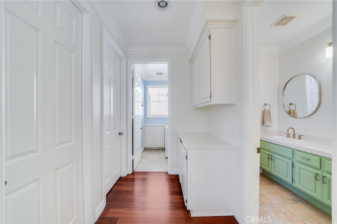
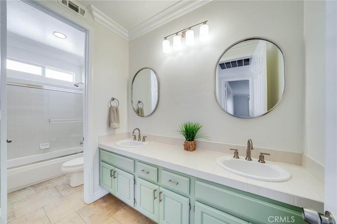
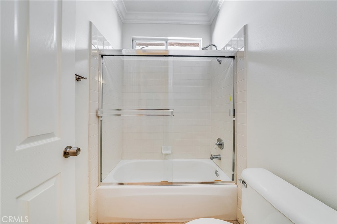
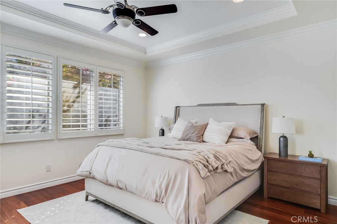
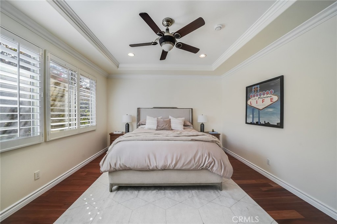
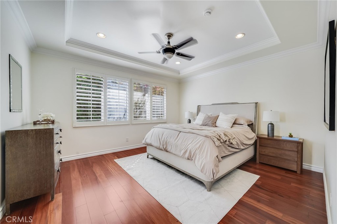
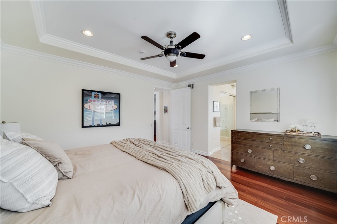
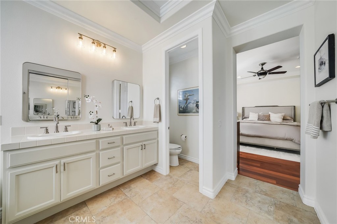
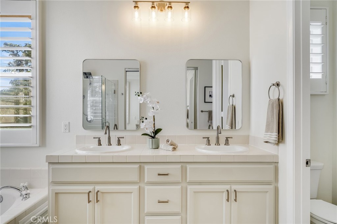
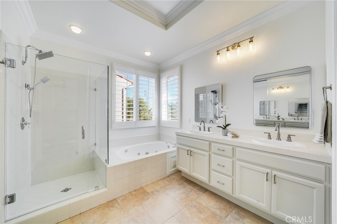
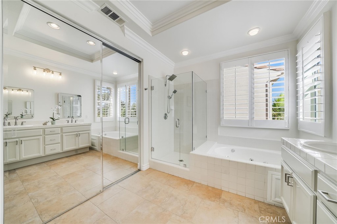
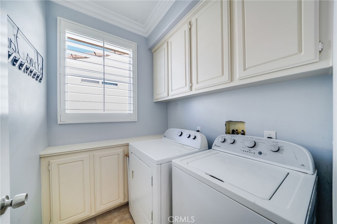
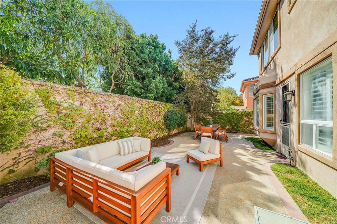
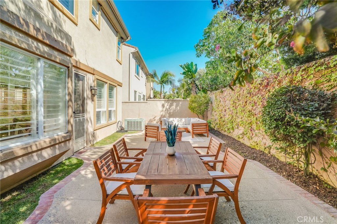
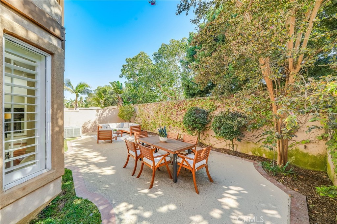
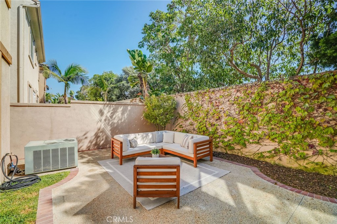
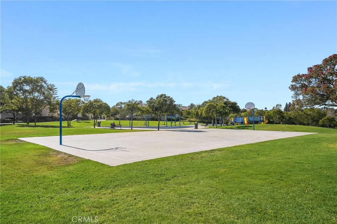
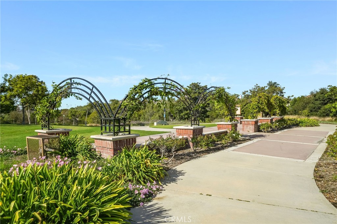
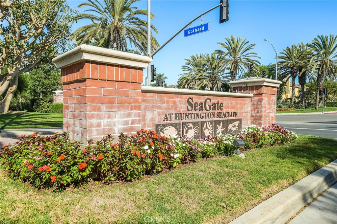
Nestled on a single-loaded street in the sought-after Seagate community, this beautifully refreshed home welcomes you with a front courtyard and newly planted white roses. Inside, a dramatic living room features vaulted ceilings and a grand staircase, while fresh paint throughout gives the home a bright, inviting feel. The brand-new kitchen features Golden River quartz countertops, a new sink, new hardware, and all-new appliances. It opens to the family room, where a fireplace with a new Golden River quartz surround echoes the kitchen countertops. The family room flows directly to the backyard patio for easy indoor-outdoor living. The flexible floor plan includes a main-level bedroom currently used as an office, with an adjacent full bathroom with a shower. Upstairs, the spacious primary suite offers a walk-in closet and an ensuite bath with dual vanities, a soaking tub, and a separate shower with a new glass door. All bathrooms have been refreshed with new faucets, lighting, and mirrors. The fourth bedroom, currently furnished with an armoire, could serve as a media room, playroom, or home office if an additional bedroom is not needed. An upstairs laundry room adds everyday convenience. See the attached builder floor plan for the home's five-bedroom configuration.
Details
| MLS # | NP26211114 |
|---|---|
| Listing Type | For Sale |
| Style | House |
| HOA Dues | $53 |
| Sub-Type | Resale |
| Status | Active Under Contract |
| Year | 1998 |
| Days On Site | 7 |
| Listing Provided By | Serhant California, Inc | Annie Clougherty |
Features
| Bed(s) | 5 |
|---|---|
| Bath(s) | 3 Total |
| SQ Feet | 2,577 |
| Garage | 2 |
| Story(s) | 2 |
| Units | 1 |
| Acreage | 0.09 |
| Property View | Yes |
Interior
| Cooling | Central Air |
|---|---|
| Heating | Central |
| Heating Yes / No | Yes |
| Cooling Yes / No | Yes |
| Interior Features | Built In Features, Ceiling Fans, Crown Molding, Separate Formal Dining Room, High Ceilings, Open Floorplan, Pantry, Quartz Counters, Recessed Lighting, Walk In Closets |
| Appliances | Built In Range, Double Oven, Dishwasher, Electric Oven, Gas Range, Microwave |
| Fireplace Yes / No | Yes |
Exterior
| Construction Materials | Stucco |
|---|---|
| Foundation Details | Slab |
| Lot Features | Sprinkler System |
Parking
| Attached Garage Yes / No | Yes |
|---|---|
| Parking Features | Direct Access, Driveway, Garage |
| Garage Yes / No | Yes |
Utilities
| Utilities | Sewer Connected, Water Connected |
|---|---|
| Sewer | Public Sewer |
Location
| Community Features | Sidewalks |
|---|
Area Information
| State | CA |
|---|---|
| County | Orange |
| City | Huntington Beach |
| Zip Code | 92648 |
| Area | 15 West Huntington Beach |
| Community Name | Sandpiper Dist 15 (SAPI) |
| Listing VS Median (in Sandpiper Dist 15 (SAPI)) | |
Price: $1,799,000 low | high Med: $0 On site: 7 low | high Med: | |
Market Activity 92648
Request a showing
Request a showing
Contact
Learn More About This Property

| State | CA |
|---|---|
| County | Orange |
| City | Huntington Beach |
| Zip Code | 92648 |
| Area | 15 West Huntington Beach |
| Community Name | Sandpiper Dist 15 (SAPI) |
| Listing VS Median (in Sandpiper Dist 15 (SAPI)) | |
Price: $1,799,000 low | high Med: $0 On site: 7 low | high Med: | |