
 New Listing
 In-Person: 10/11 2:00 PM - 5:00 PM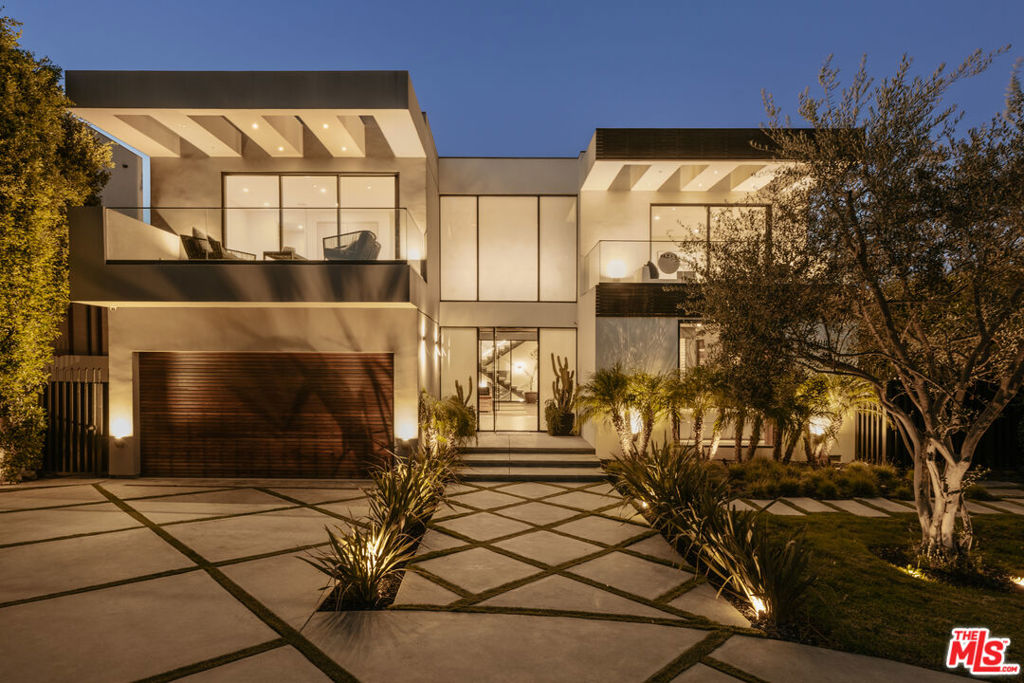
7107 Macapa Drive,Los Angeles, CA 90068
Los Angeles, CA 90068

Description
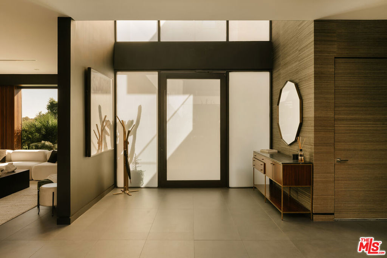
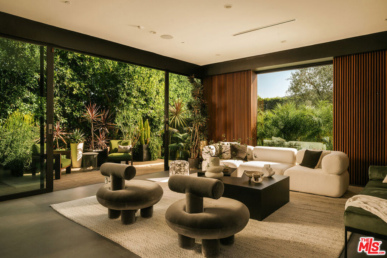
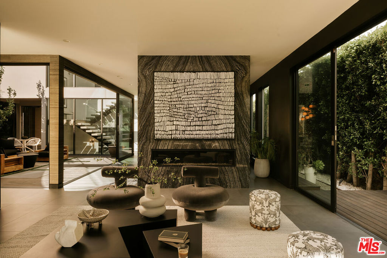
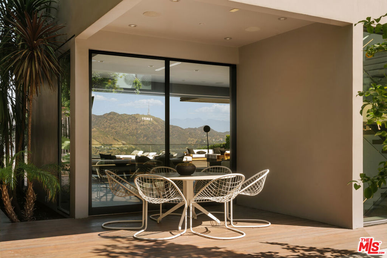
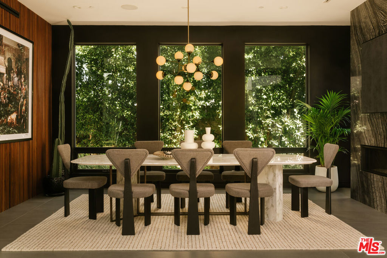
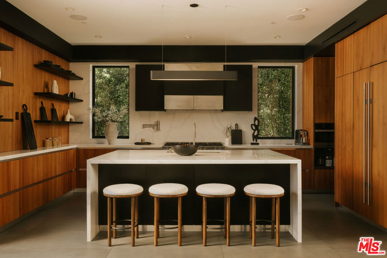
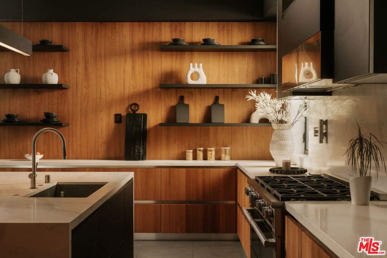
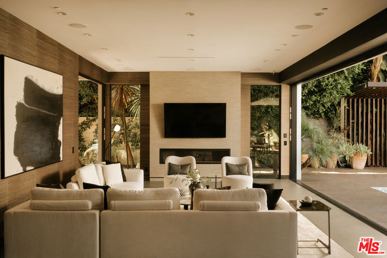
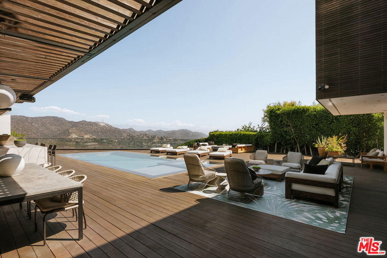
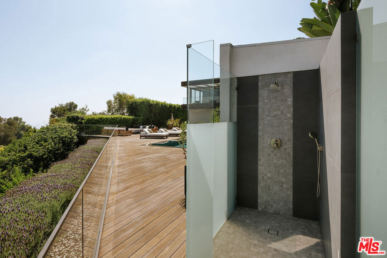
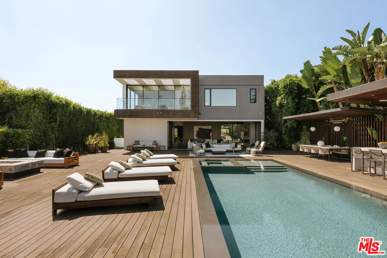
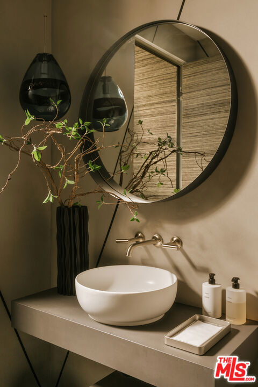
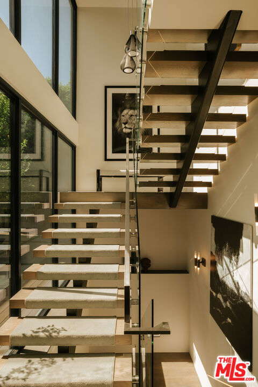
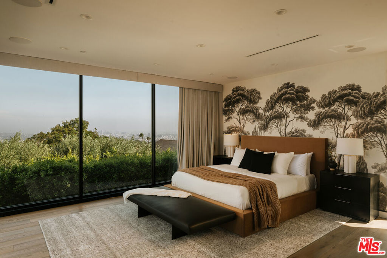
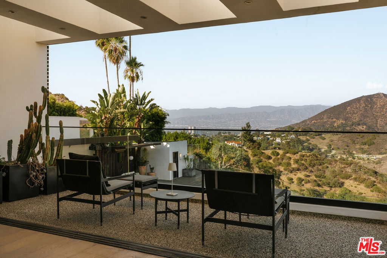
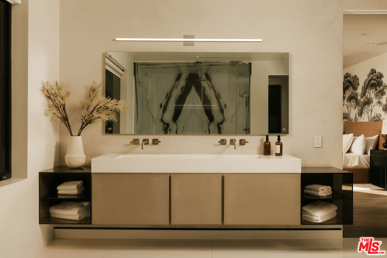
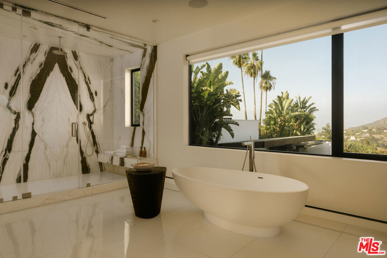
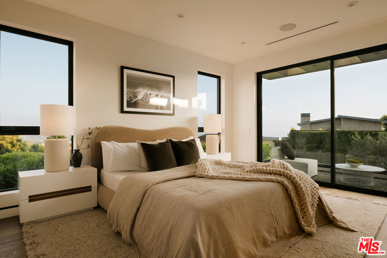
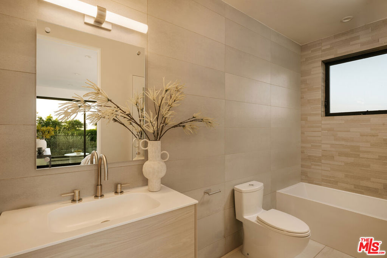
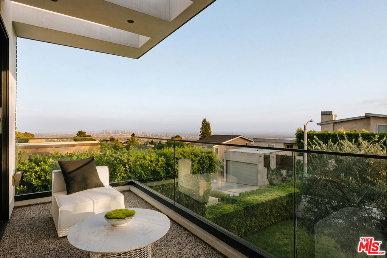
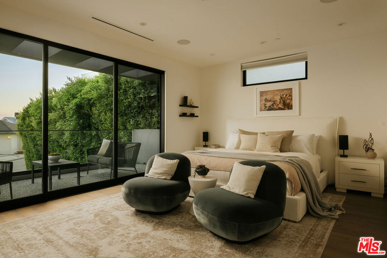
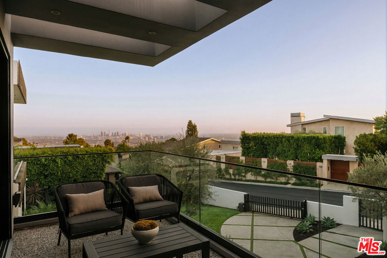
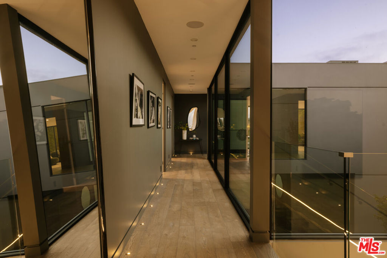
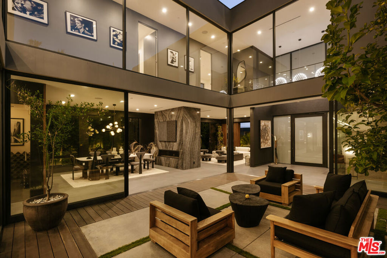
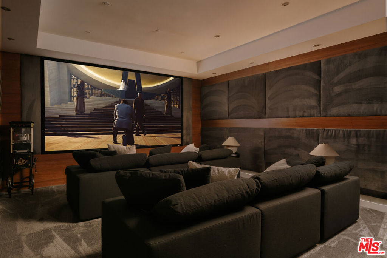
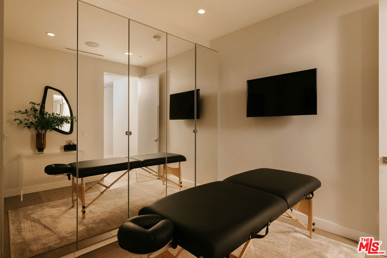
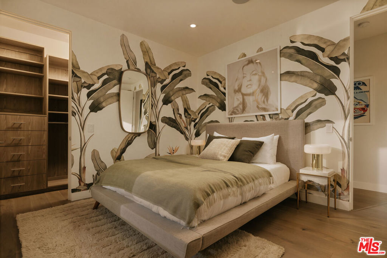
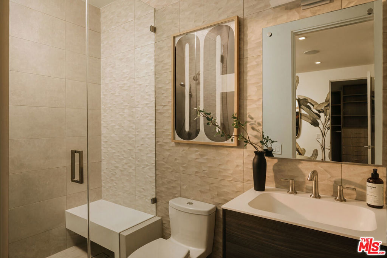
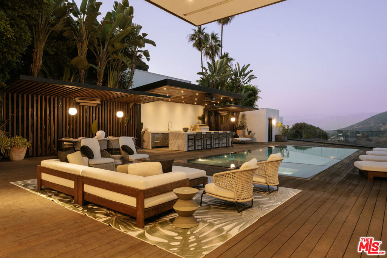
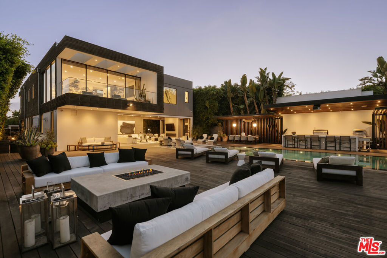
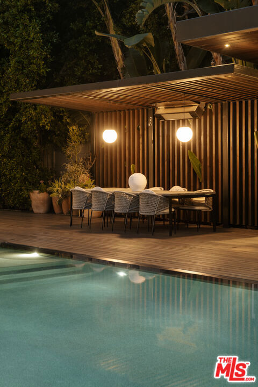
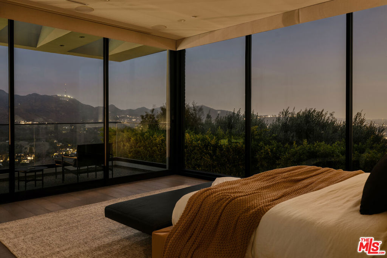
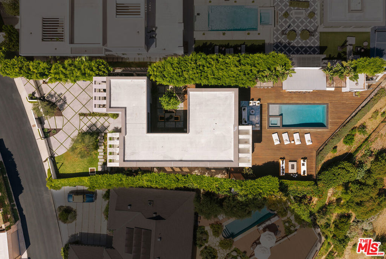
Set behind a double-gated motor court and surrounded by mature tropical landscaping, this striking architectural residence commands expansive views of the Downtown Los Angeles skyline, Hollywood Sign, Lake Hollywood and city lights from a gated 17,000+ square-foot lot. Meticulous execution and exceptional materials define the interiors, where book-matched marble, wide-plank wood floors, custom cabinetry, designer tile, privacy Smart Glass and textured wall treatments create depth throughout. A dramatic three-story staircase anchors the home, while expansive Fleetwood doors open to multiple patios, a fountain courtyard and the rear grounds. Crestron automation controls lighting, AV, security cameras, heating and air conditioning.Wood paneling brings warmth to the formal living room, where a dual-sided stone fireplace connects to the dining room and both spaces extend directly into the courtyard. The kitchen pairs rich millwork with marble, a waterfall island and top-of-the-line appliances, while the glass-wrapped family room draws the surrounding greenery indoors. An automated wall of glass disappears entirely to reveal an extraordinary pool deck centered around a zero-edge pool, with a fire pit lounge, outdoor kitchen, cabana, dining area, outdoor shower and expansive sundeck positioned toward the views. The primary suite captures the Hollywood Sign and glittering city through floor-to-ceiling glass, opening to a private balcony and a bath with dual vanities, soaking tub and oversized book-matched marble shower. Guest suites are individually detailed and feature balconies overlooking the Downtown skyline. A dedicated massage room, glass-fronted wine room and state-of-the-art home theater complete a residence shaped by architecture, landscape and an ever-present connection to the Los Angeles skyline.
Details
| MLS # | 26996827 |
|---|---|
| Listing Type | For Sale |
| Style | House |
| Sub-Type | Resale |
| Status | Active |
| Year | 2016 |
| Days On Site | 5 |
| Listing Provided By | Carolwood Estates | David Parnes |
Features
| Bed(s) | 6 |
|---|---|
| Bath(s) | 9 Total |
| SQ Feet | 6,399 |
| Basement | Y |
| Pool | Yes |
| Story(s) | 3 |
| Zoning | LARE15 |
| Acreage | 0.40 |
| Property View | Yes |
Interior
| Cooling | Central Air |
|---|---|
| Heating | Central |
| Heating Yes / No | Yes |
| Cooling Yes / No | Yes |
| Interior Features | Utility Room, Walk In Closets |
| Furnished | Unfurnished |
| Appliances | Dishwasher, Microwave, Refrigerator, Dryer, Washer |
| Fireplace Yes / No | Yes |
Parking
| Parking Features | Door Multi, Garage |
|---|
Area Information
| State | CA |
|---|---|
| County | Los Angeles |
| City | Los Angeles |
| Zip Code | 90068 |
| Area | C03 Sunset Strip Hollywood Hills West |
| Listing VS Median (in 90068) | |
Price: $7,495,000 low | high Med: $1,995,000 sqft: 6,399 low | high Med: 2,437 $ / sqft: $1,171 low | high Med: $819 On site: 5 low | high Med: 82 | |
Market Activity 90068
Request a showing
Request a showing
Contact
Learn More About This Property

| Open House |
|---|
| In-Person 10/11 2:00 PM - 5:00 PM |
| State | CA |
|---|---|
| County | Los Angeles |
| City | Los Angeles |
| Zip Code | 90068 |
| Area | C03 Sunset Strip Hollywood Hills West |
| Listing VS Median (in 90068) | |
Price: $7,495,000 low | high Med: $1,995,000 sqft: 6,399 low | high Med: 2,437 $ / sqft: $1,171 low | high Med: $819 On site: 5 low | high Med: 82 | |