
 New Listing
649 E Madeleine Privado,Ontario, CA 91761
Ontario, CA 91761

Description
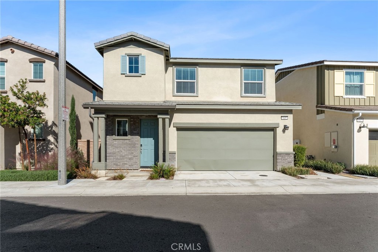
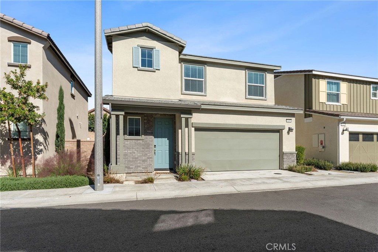
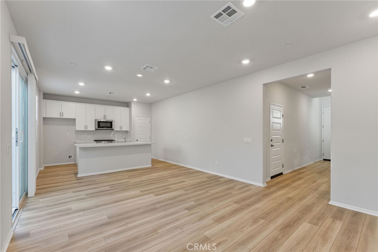
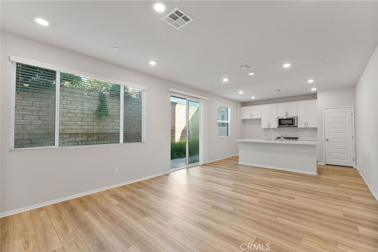
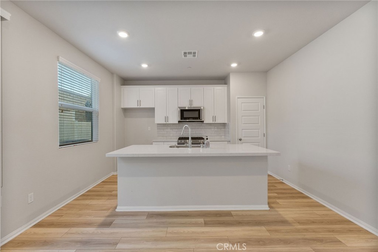
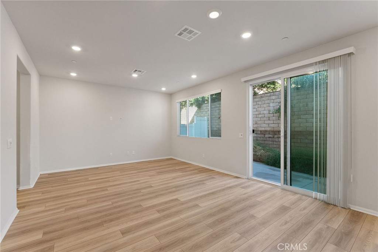
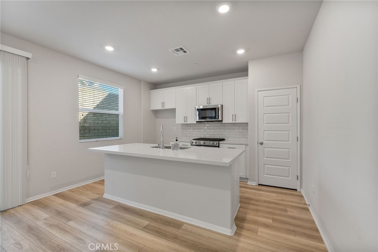
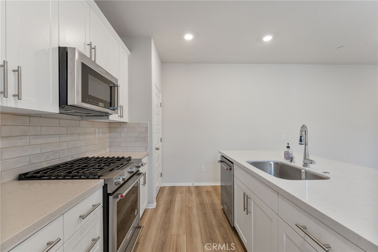
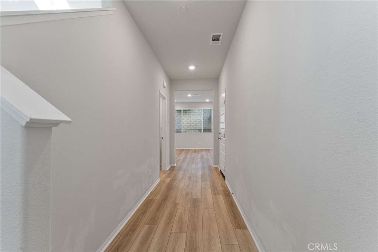
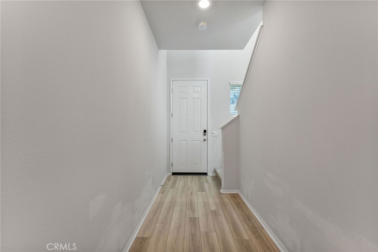
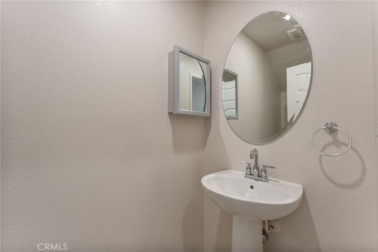
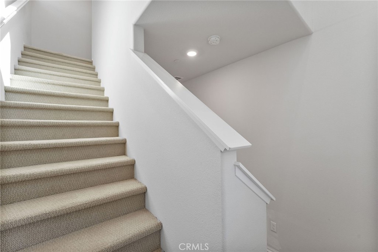
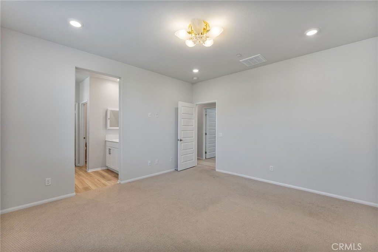
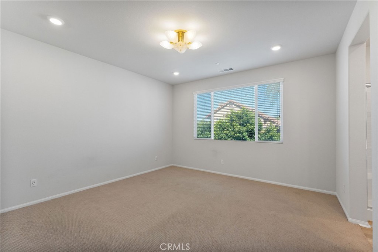
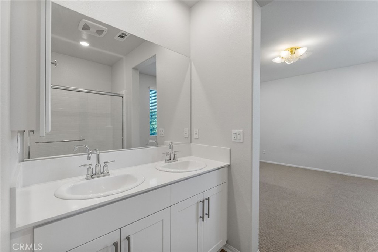
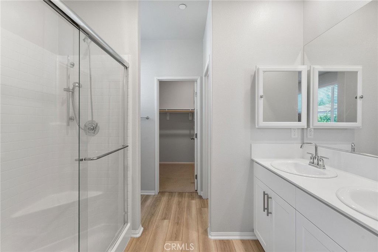
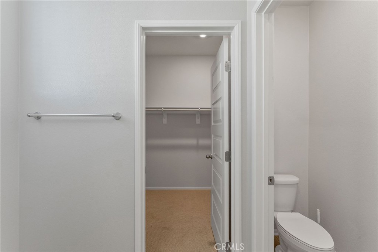
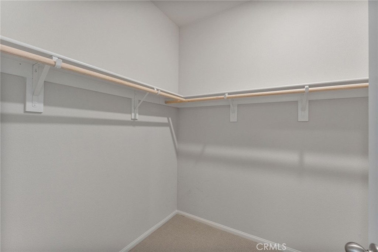
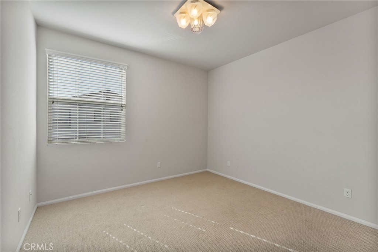
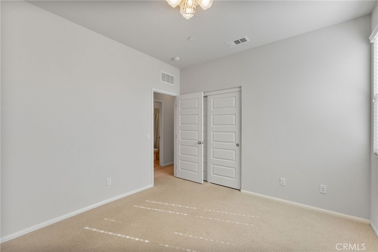
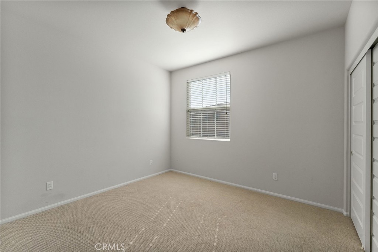
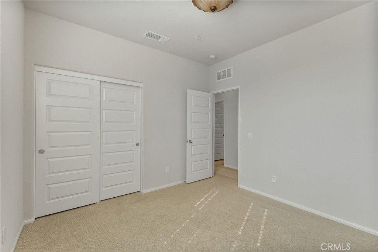
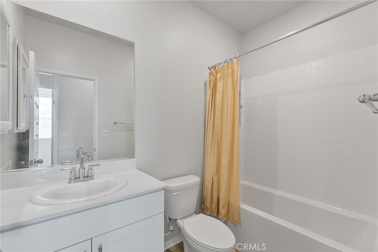
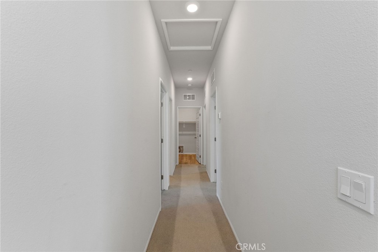
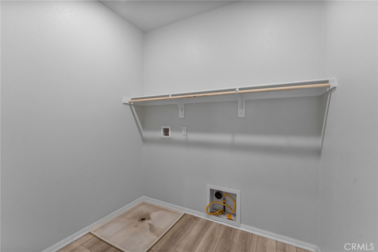
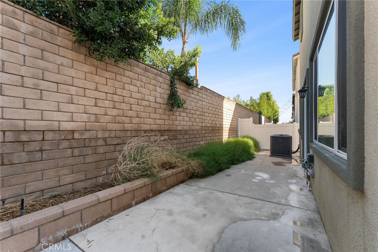
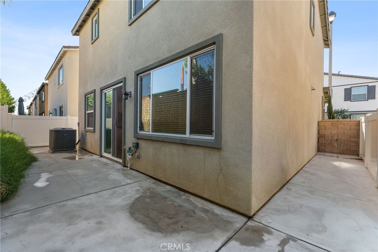
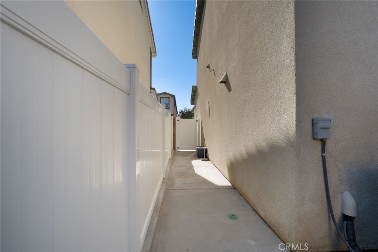
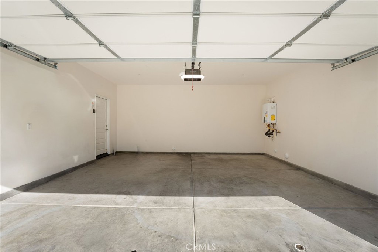
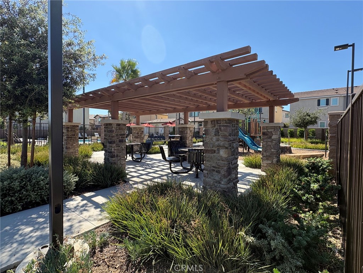
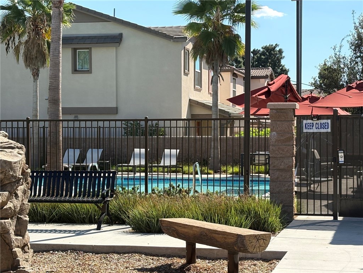
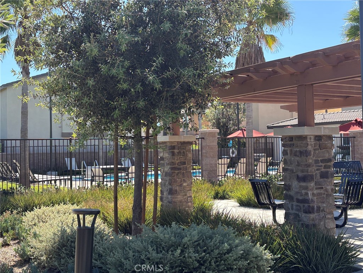
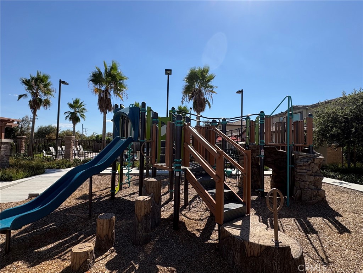
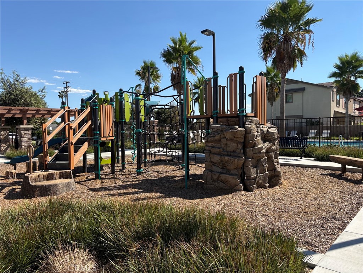
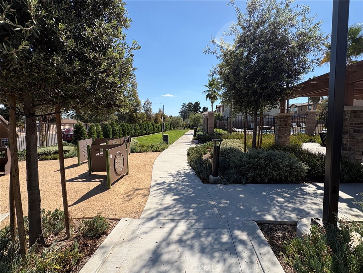
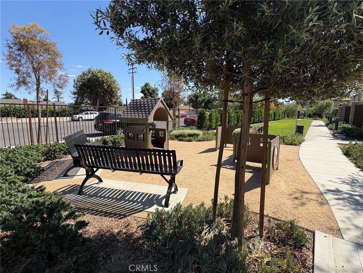
Rare Detached Home with Wrap-around Yard! Experience modern living in this beautifully crafted 3-bedroom, 2.5-bath detached home, in one of Ontario's most sought-after new communities. Designed with comfort and style in mind, this residence features a spacious open-concept floor plan, and a sleek contemporary kitchen complete with a center island and stainless-steel appliances. A main-level powder room adds extra convenience for guests. All bedrooms are upstairs: A spacious master suite and two secondary bedrooms. The primary suite offers a private ensuite bathroom with dual sinks and a big walk-in closet. The other bedrooms share the upgraded full bathroom in the hallway. The laundry room is conveniently located on the second floor, with its own sink. Step outside to a private patio-perfect for outdoor dining or relaxing evenings. The solar panels are fully paid off. The community pool provides an ideal spot to unwind, or connect with family and neighbors. Perfectly situated within walking distance of Woodcrest Junior High, Liberty Elementary, Kimball Park, and Centennial Park, and just minutes from the 60 freeway, shopping and dining, this home perfectly blends comfort, style, and convenience.
Details
| MLS # | OC26213298 |
|---|---|
| Listing Type | For Sale |
| Style | Condominium |
| HOA Dues | $153 |
| Sub-Type | Resale |
| Status | Active |
| Year | 2023 |
| Days On Site | 2 |
| Listing Provided By | RE/MAX Connections | Ye Chu |
Features
| Bed(s) | 3 |
|---|---|
| Bath(s) | 3 Total |
| SQ Feet | 1,465 |
| Garage | 2 |
| Story(s) | 2 |
| Units | 1 |
| Acreage | 0.05 |
| Property View | None |
Interior
| Cooling | Central Air |
|---|---|
| Heating | Central, Forced Air |
| Heating Yes / No | Yes |
| Cooling Yes / No | Yes |
| Interior Features | Quartz Counters, Recessed Lighting, Unfurnished, All Bedrooms Up, Primary Suite, Walk In Closets |
| Window Features | Blinds, Double Pane Windows, Shutters |
| Appliances | Dishwasher, Disposal, Gas Range, Microwave, Tankless Water Heater |
| Fireplace Yes / No | No |
Exterior
| Roof | Concrete |
|---|---|
| Security Features | Carbon Monoxide Detectors, Smoke Detectors |
| Construction Materials | Drywall, Stucco |
| Foundation Details | Slab |
| Fencing | Brick |
Parking
| Attached Garage Yes / No | Yes |
|---|---|
| Parking Features | Direct Access, Garage, Private |
| Garage Yes / No | Yes |
Utilities
| Utilities | Electricity Connected, Natural Gas Connected, Sewer Connected, Water Connected |
|---|---|
| Electric | Standard |
| Sewer | Public Sewer |
Location
| Community Features | Suburban |
|---|
Area Information
| State | CA |
|---|---|
| County | San Bernardino |
| City | Ontario |
| Zip Code | 91761 |
| Area | 686 Ontario |
| Listing VS Median (in 91761) | |
Price: $618,000 low | high Med: $9,014 sqft: 1,465 low | high Med: 7,354 $ / sqft: $422 low | high Med: $2 On site: 2 low | high Med: 185.5 | |
Market Activity 91761
Request a showing
Request a showing
Contact
Learn More About This Property

| State | CA |
|---|---|
| County | San Bernardino |
| City | Ontario |
| Zip Code | 91761 |
| Area | 686 Ontario |
| Listing VS Median (in 91761) | |
Price: $618,000 low | high Med: $9,014 sqft: 1,465 low | high Med: 7,354 $ / sqft: $422 low | high Med: $2 On site: 2 low | high Med: 185.5 | |