
 In-Person: 10/13 11:00 AM - 1:00 PM
In-Person: 10/13 11:00 AM - 1:00 PM
6333 Via Colinita,Rancho Palos Verdes, CA 90275
Rancho Palos Verdes, CA 90275

Description
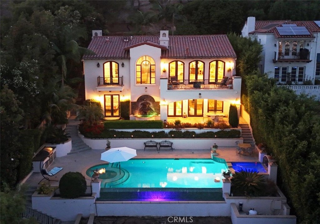
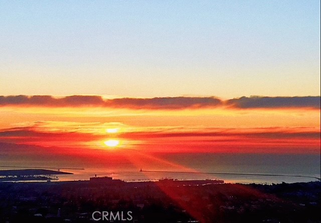
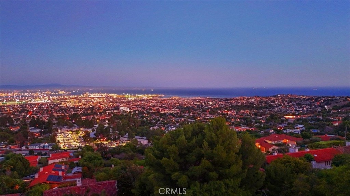
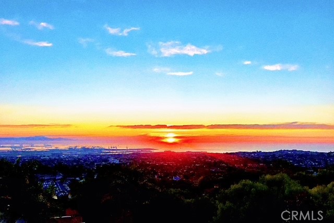
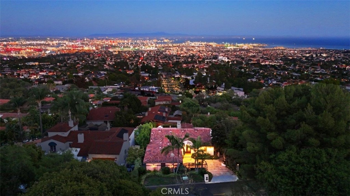
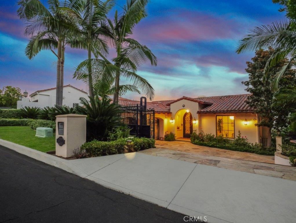
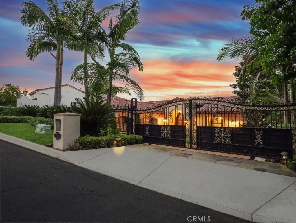
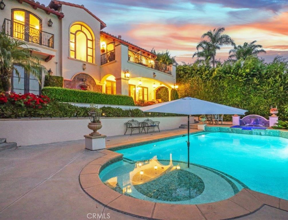
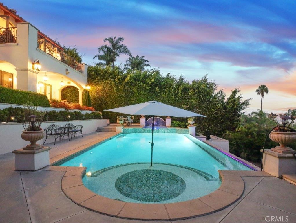
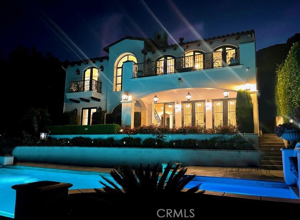
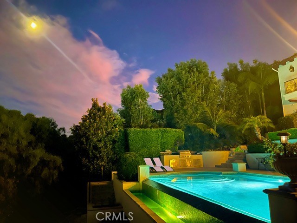
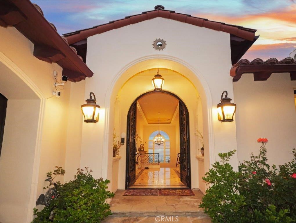
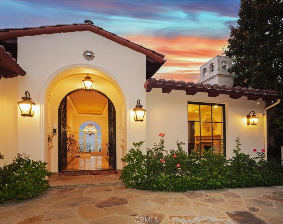
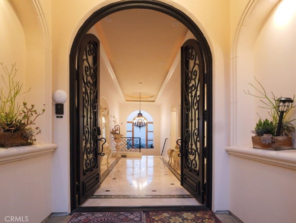
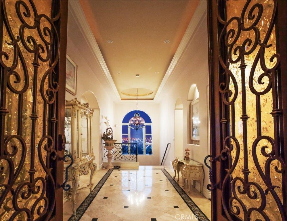
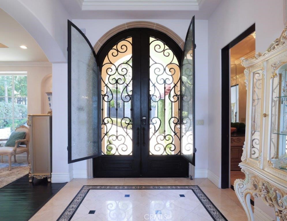
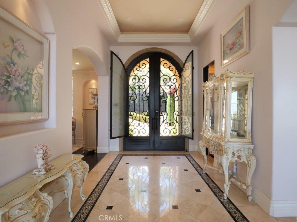
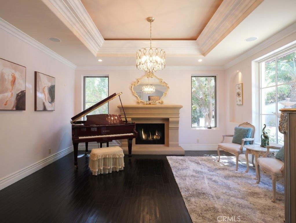
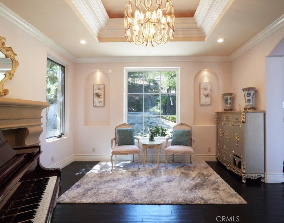
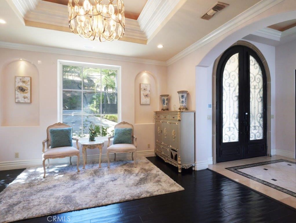
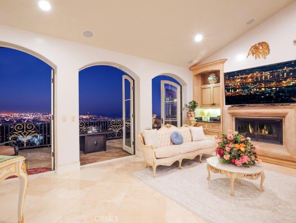
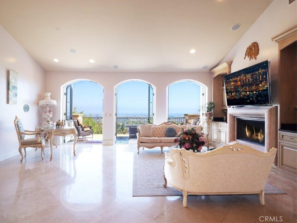
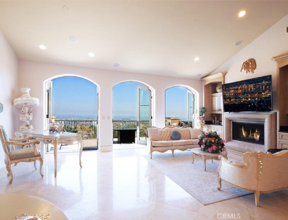
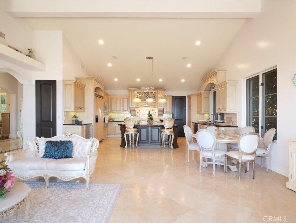
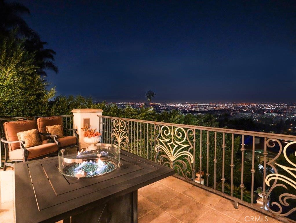
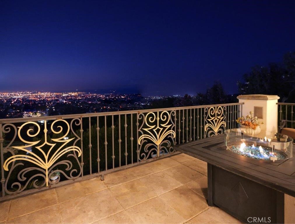
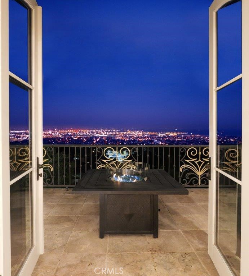
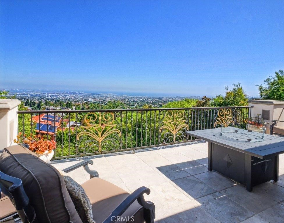
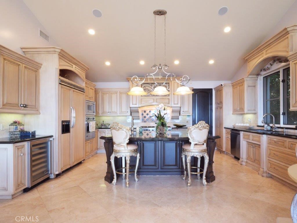
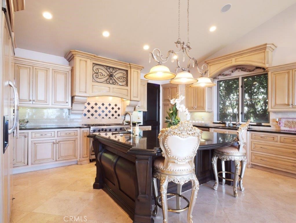
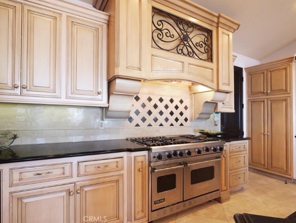
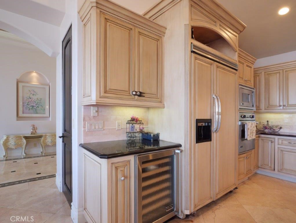
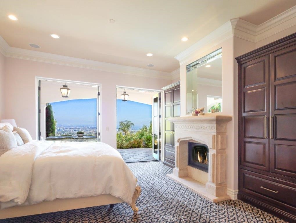
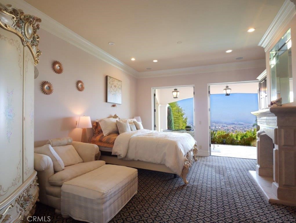
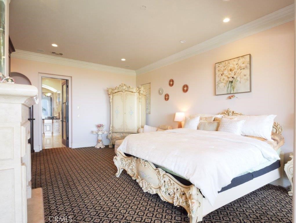
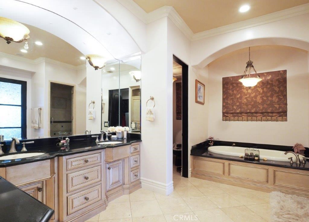
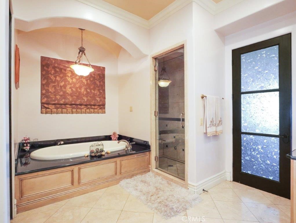
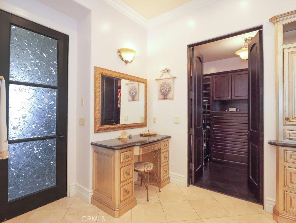
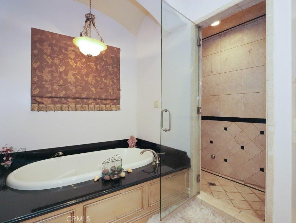
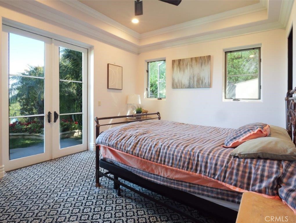
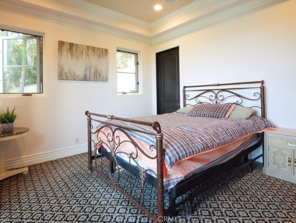
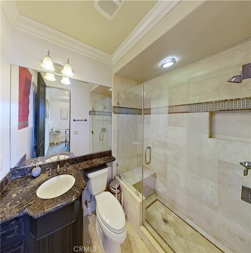
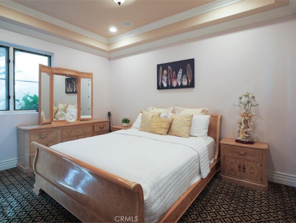
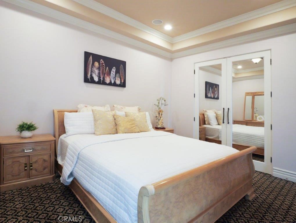
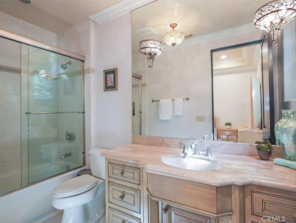
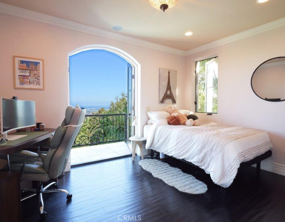
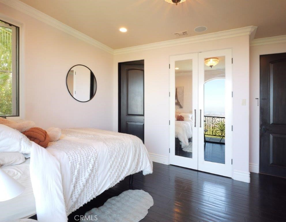
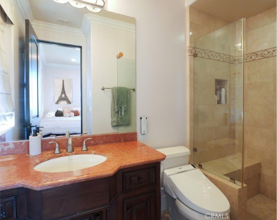
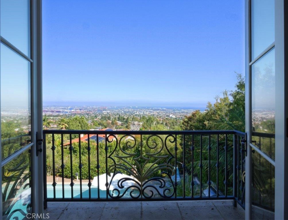
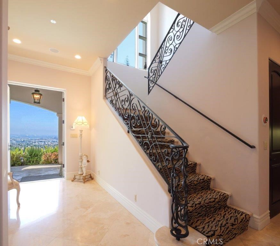
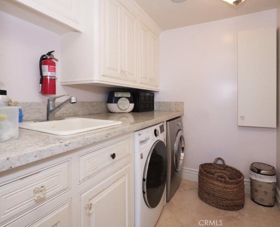
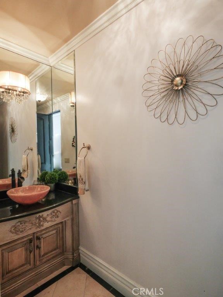
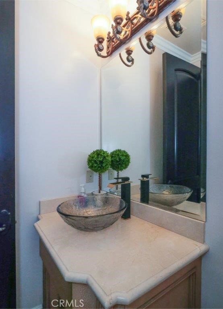
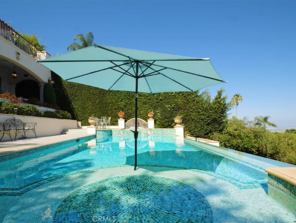
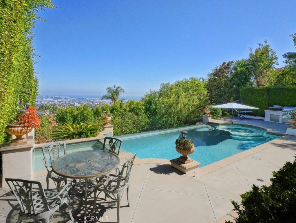
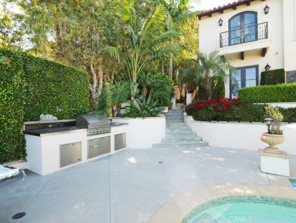
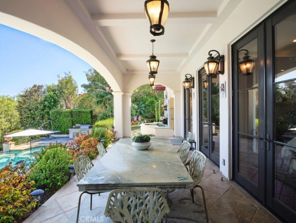
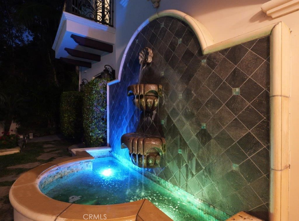
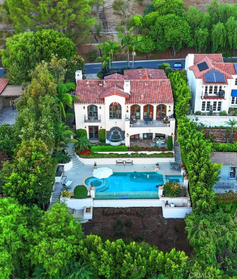
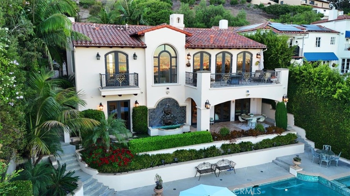
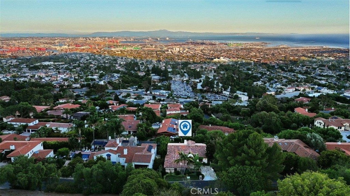
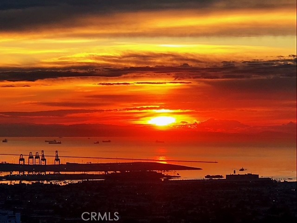
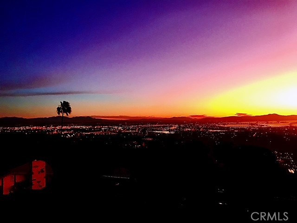
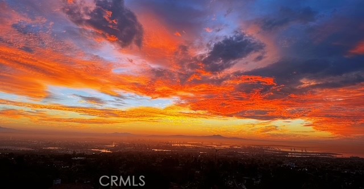
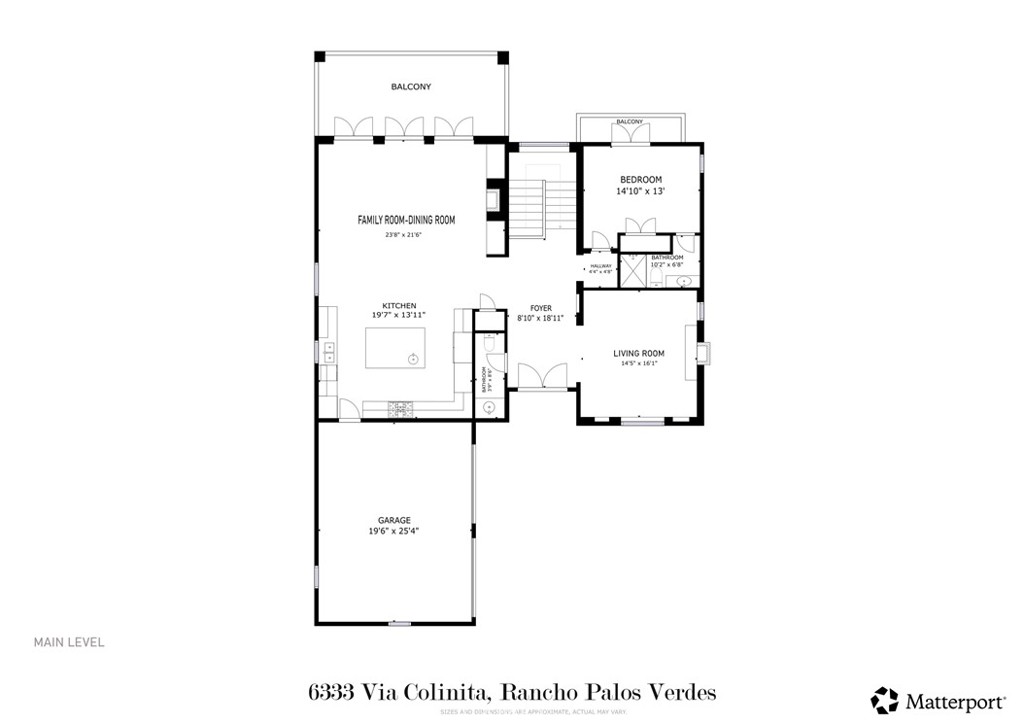
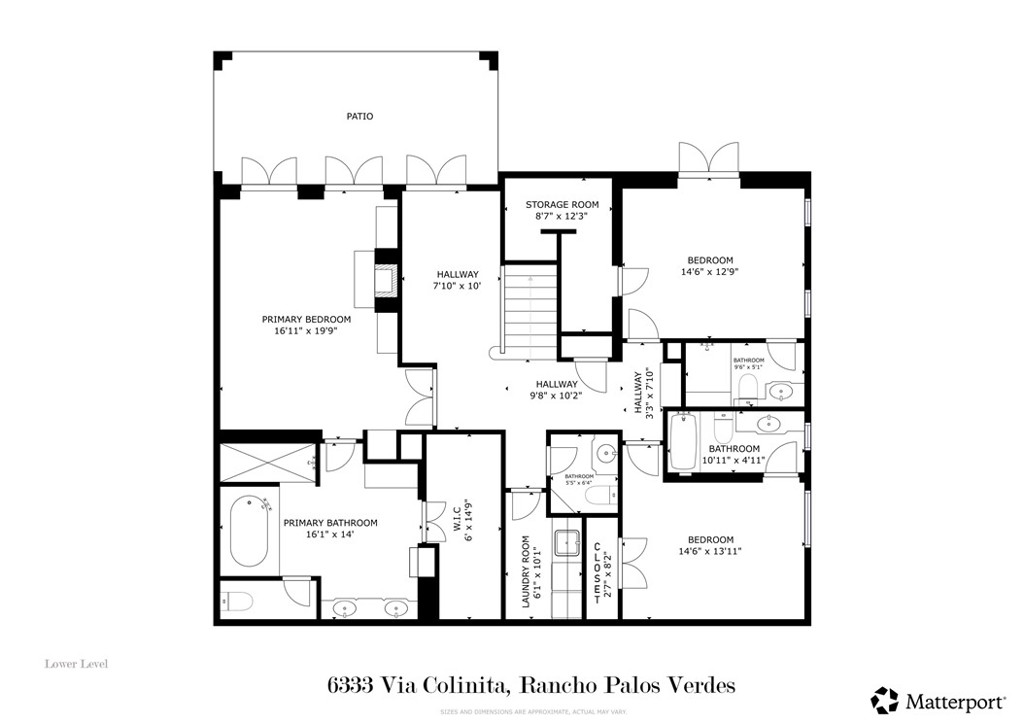
VIEW! VIEW!! VIEW!!! Tucked on a quiet street in the prestigious Miraleste Hills, this stunning custom-built estate stands apart the moment you arrive - grander, newer, and more refined than the others. The gorgeous residence is thoughtfully designed to showcase breathtaking panoramic ocean, harbor, coastline, city and mountain views. Watch the sunrise paint the sky each morning and the harbor lights twinkle magically each evening; this living masterpiece never grows old. A designer custom wrought iron gate that can be remotely operated opens to a paved courtyard and a grand 10 feet ornamental entrance. Inside, soaring ceilings, ornate arched openings, natural stone floors with patterned marble inlays, stone-set fireplaces, custom painted cabinets, LED lights and carefully curated fixtures reflect exceptional craftsmanship throughout. Extra-thick double walls and inset doors speak to a quality of construction rarely found today. The main level offers an elegant living room with fireplace and a grand open living area anchoring a chef's kitchen with high-end appliances, a large center island, and seamless flow to the dining area and family room with fireplace. French doors open to an expansive view balcony, perfect for al fresco living against a stunning coastal backdrop. All four bedrooms are en-suites. A bedroom suite with view balcony and a powder room are conveniently located on this level. ON THE LOWER LEVEL, the grand primary suite opens via French doors to a covered porch, ideal for morning coffee or evening relaxation with views. The luxurious primary bath features dual vanities, a vanity desk, soaking tub, large shower, private toilet room, and a beautifully designed walk-in closet. There are two additional bedroom suites with one suite that opens to the backyard. An intimate lounge, a powder room and a laundry room complete the floor. Outside, a terraced view backyard unfolds a soothing ornamental fountain near the bedrooms, a spectacular infinity pool and spa with auto-fill and heating, BBQ and lounging area, and an open lower terrace awaiting the new owner's vision. Smart home features wirelessly link the gate, door, audio, and security system for effortless control at your fingertips. Built-in ceiling speakers, a Pelican whole-home water purification system, new 2025 AC, no HOA, and just minutes to Fwy 110 complement this extraordinary offering. Exceptional in every detail, breathtaking in every view, this is coastal living at its finest.
Details
| MLS # | PV26215342 |
|---|---|
| Listing Type | For Sale |
| Style | House |
| Sub-Type | Resale |
| Status | Active |
| Year | 2007 |
| Days On Site | 8 |
| Listing Provided By | Keller Williams Palos Verdes | Stephen Haw |
Features
| Bed(s) | 4 |
|---|---|
| Bath(s) | 6 Total |
| SQ Feet | 3,526 |
| Garage | 2 |
| Pool | Yes |
| Story(s) | 2 |
| Units | 1 |
| Acreage | 0.22 |
| Property View | Yes |
Interior
| Cooling | Central Air, Dual, Zoned |
|---|---|
| Heating | Central, Forced Air |
| Heating Yes / No | Yes |
| Cooling Yes / No | Yes |
| Interior Features | Breakfast Bar, Built In Features, Balcony, Ceiling Fans, Crown Molding, Cathedral Ceilings, Coffered Ceilings, Granite Counters, High Ceilings, In Law Floorplan, Paneling Wainscoting, Stone Counters, Recessed Lighting, Smart Home, Wired For Sound, Bedroom On Main Level, Entrance Foyer, Primary Suite, Walk In Closets |
| Window Features | Custom Coverings, Double Pane Windows, Screens |
| Appliances | Six Burner Stove, Double Oven, Dishwasher, Free Standing Range, Disposal, Gas Range, Gas Water Heater, Indoor Grill, Microwave, Refrigerator, Range Hood, Self Cleaning Oven, Water Softener, Water To Refrigerator, Water Purifier |
| Fireplace Yes / No | Yes |
Exterior
| Roof | Tile |
|---|---|
| Security Features | Prewired, Security System, Closed Circuit Cameras, Carbon Monoxide Detectors, Security Gate, Key Card Entry, Smoke Detectors |
| Lot Features | Back Yard, Landscaped, Sprinklers Timer, Sprinkler System |
Parking
| Attached Garage Yes / No | Yes |
|---|---|
| Parking Features | Door Multi, Direct Access, Driveway, Electric Gate, Electric Vehicle Charging Stations, Garage, Garage Door Opener, Paved, Garage Faces Side |
| Garage Yes / No | Yes |
Utilities
| Utilities | Electricity Connected, Natural Gas Connected, Sewer Connected, Water Connected |
|---|---|
| Sewer | Public Sewer |
Location
| Community Features | Suburban |
|---|
Area Information
| State | CA |
|---|---|
| County | Los Angeles |
| City | Rancho Palos Verdes |
| Zip Code | 90275 |
| Area | 167 PV Dr East |
| Listing VS Median (in 90275) | |
Price: $2,788,000 low | high Med: $6,937 sqft: 3,526 low | high Med: 2,618 $ / sqft: $791 low | high Med: $3 On site: 8 low | high Med: 252 | |
Market Activity 90275
Request a showing
Request a showing
Contact
Learn More About This Property

| Open House |
|---|
| In-Person 10/13 11:00 AM - 1:00 PM |
| In-Person 10/13 11:00 AM - 1:00 PM |
| State | CA |
|---|---|
| County | Los Angeles |
| City | Rancho Palos Verdes |
| Zip Code | 90275 |
| Area | 167 PV Dr East |
| Listing VS Median (in 90275) | |
Price: $2,788,000 low | high Med: $6,937 sqft: 3,526 low | high Med: 2,618 $ / sqft: $791 low | high Med: $3 On site: 8 low | high Med: 252 | |