
61150 Goodwood Drive,Thermal, CA 92274
Thermal, CA 92274

Description
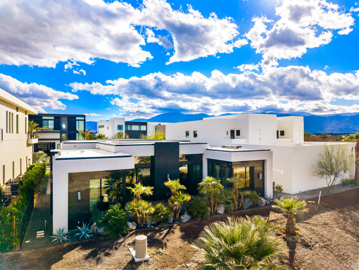
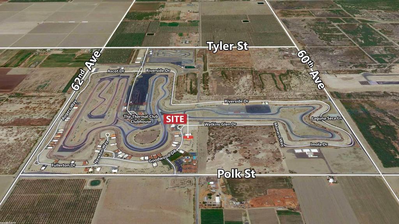
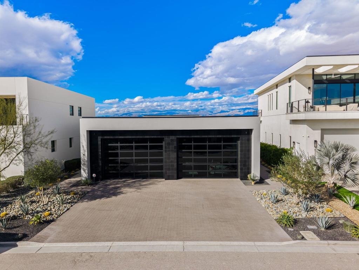
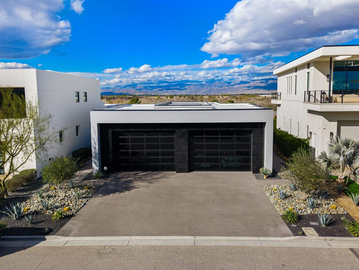
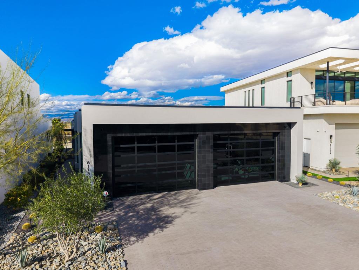
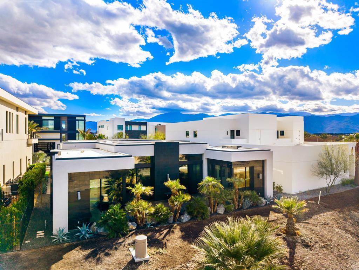
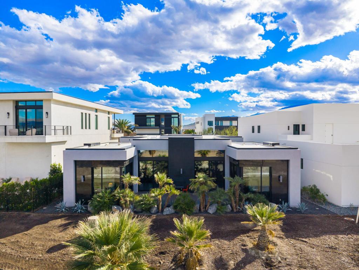
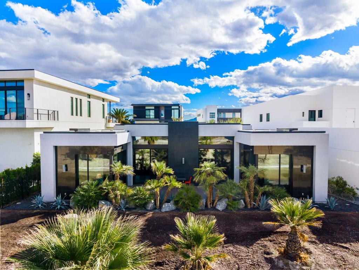
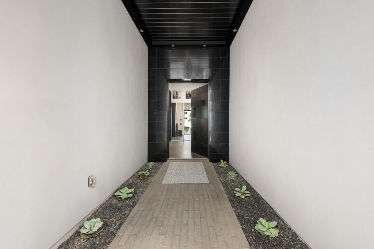
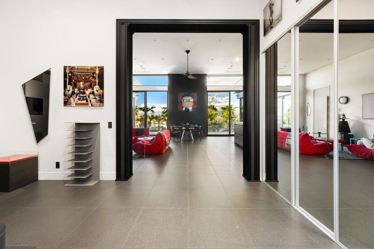
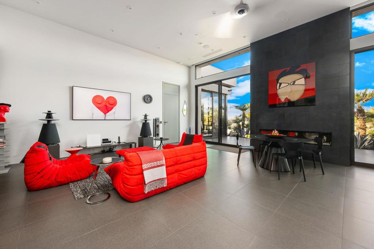
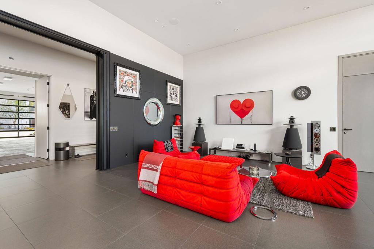
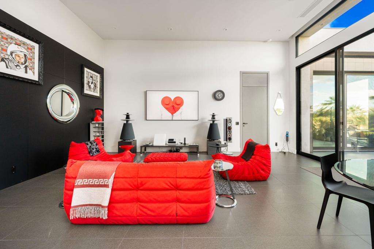
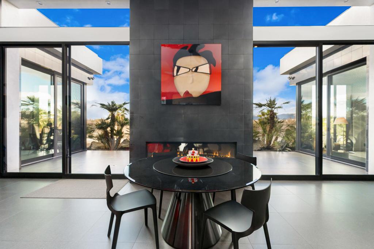
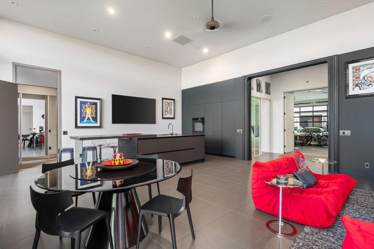
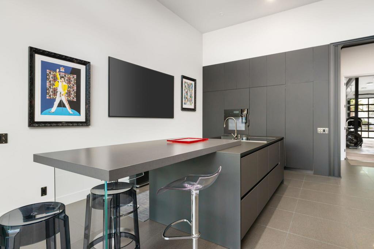
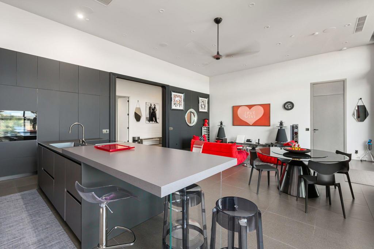
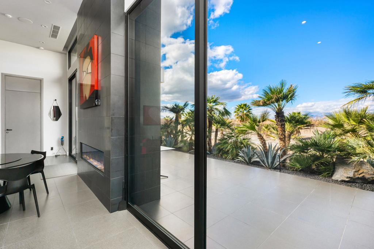
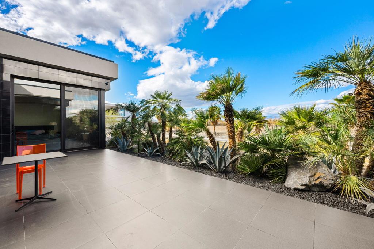
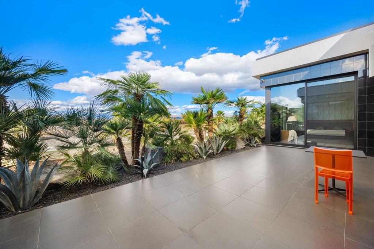
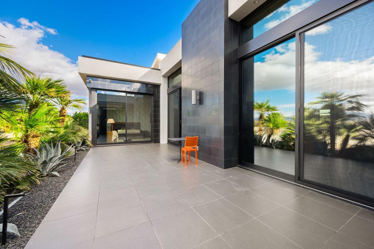
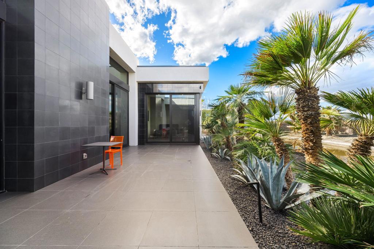
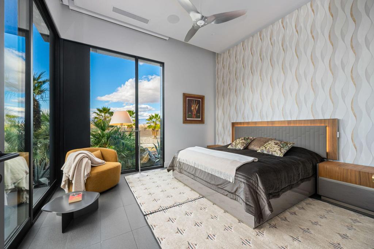
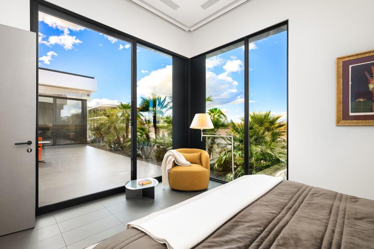
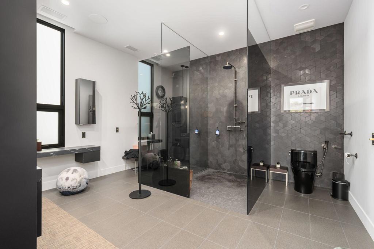
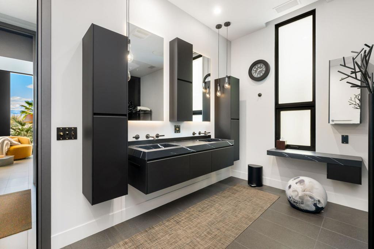
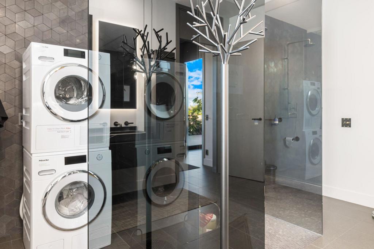
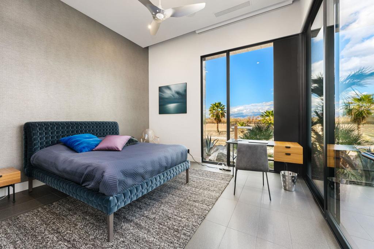
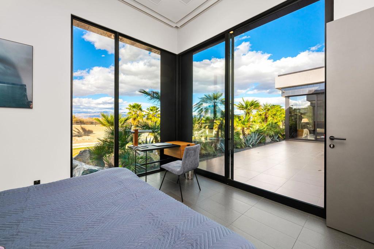
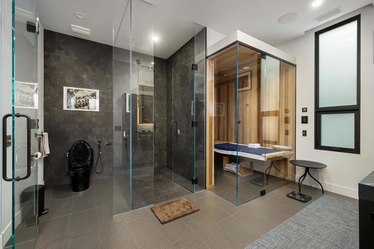
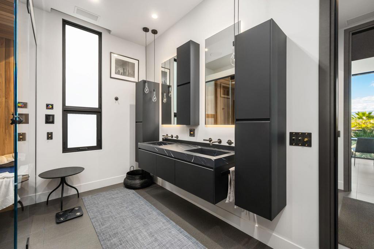
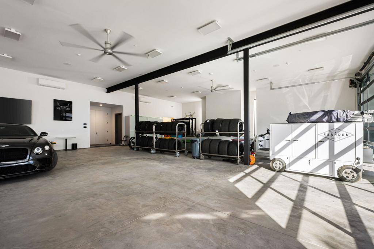
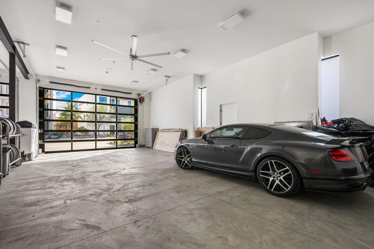
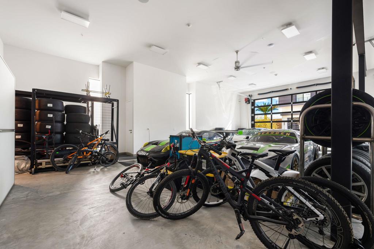
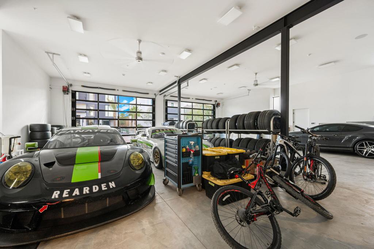
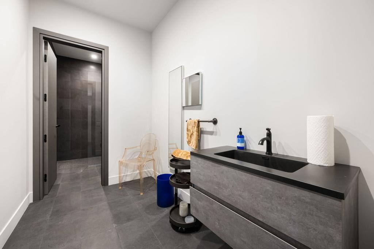
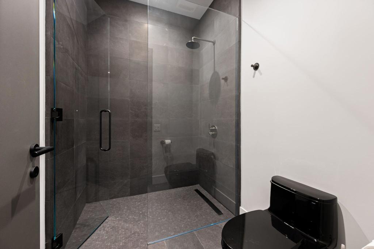
(Villa #7A) Stunning approx. 4,950 SF* Villa (includes garage SF) with 2 bedrooms, 3 bathrooms, sauna, locker room, two laundry rooms, and spacious great room with fireplace. Chic modern architecture newly constructed in 2024. Garage space for a minimum of 8 cars, and up to 12 cars with a lift. The Thermal Club Motorsports facility has 5 miles of private pavement and luxury amenities including two clubhouses, three restaurants, meeting and banquet building, full service spa, fitness center, a highly appointed 48-villa hotel, tennis, pickleball, kids club, karting, racing, driver training, storage and repair facilities. Purchasing a Villa at The Thermal Club requires purchasing a membership. Standard family membership has a one-time initiation fee of $400,000 plus membership dues of $3,200/month and a small $450/month ground maintenance fee per lot per month. The Thermal Club Motorsports facility has 5 miles of private pavement and luxury amenities including two clubhouses, three restaurants, meeting and banquet building, full service spa, fitness center, a highly appointed 48-villa hotel, tennis, pickleball, kids club, karting, racing, driver training, storage and repair facilities. Purchasing a Villa at The Thermal Club requires purchasing a membership. Brochure can be downloadable in 'Document' tab. *We cannot guarantee the accuracy or square footage, lot size or other information concerning the condition or features of property provided by the Seller or obtained from public records or other sources. The Buyer is advised to independently verify the accuracy of all information through personal and professional inspections.* Personal properties, cars, and certain arts are excluded on the sale. Appointment only. Please call Susan Harvey at (760) 250-8992.
Details
| MLS # | 219153526DA |
|---|---|
| Listing Type | For Sale |
| Style | House |
| HOA Dues | $3,200 |
| Sub-Type | Resale |
| Status | Active |
| Year | 2024 |
| Days On Site | 13 |
| Listing Provided By | Desert Pacific Properties | Susan Harvey |
Features
| Bed(s) | 2 |
|---|---|
| Bath(s) | 3 Total |
| SQ Feet | 4,825 |
| Garage | 12 |
| Story(s) | 1 |
| Acreage | 0.22 |
| Property View | Yes |
Interior
| Cooling | Central Air |
|---|---|
| Heating | Baseboard, Central, Fireplaces |
| Heating Yes / No | Yes |
| Cooling Yes / No | Yes |
| Interior Features | Breakfast Bar, Separate Formal Dining Room, Open Floorplan |
| Appliances | Electric Cooktop |
| Fireplace Yes / No | Yes |
Exterior
| Roof | Flat |
|---|---|
| Security Features | Gated Community, Twenty Four Hour Security |
| Lot Features | Drip Irrigation Bubblers, Landscaped, Level, Sprinklers Timer, Sprinkler System |
Parking
| Attached Garage Yes / No | Yes |
|---|---|
| Parking Features | Driveway, Garage, Garage Door Opener, On Street, Unassigned |
| Garage Yes / No | Yes |
Location
| Community Features | Gated |
|---|
Area Information
| State | CA |
|---|---|
| County | Riverside |
| City | Thermal |
| Zip Code | 92274 |
| Area | 316 Thermal |
| Community Name | Thermal |
| Listing VS Median (in Thermal) | |
Price: $2,900,000 low | high Med: $0 On site: 13 low | high Med: | |
Market Activity 92274
Request a showing
Request a showing
Contact
Learn More About This Property

| State | CA |
|---|---|
| County | Riverside |
| City | Thermal |
| Zip Code | 92274 |
| Area | 316 Thermal |
| Community Name | Thermal |
| Listing VS Median (in Thermal) | |
Price: $2,900,000 low | high Med: $0 On site: 13 low | high Med: | |