
54565 Sea Hero Circle,La Quinta, CA 92253
La Quinta, CA 92253



Description
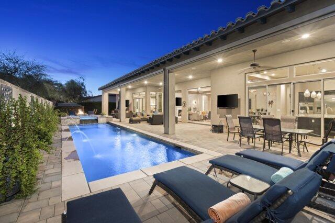
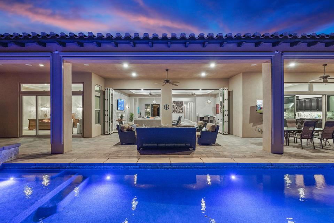
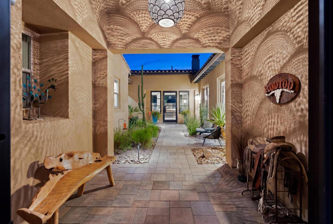
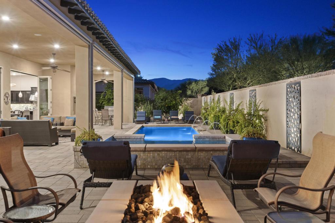
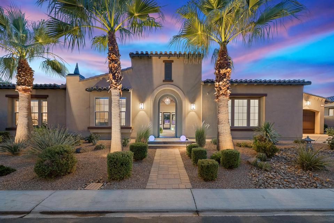
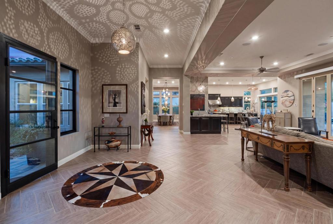
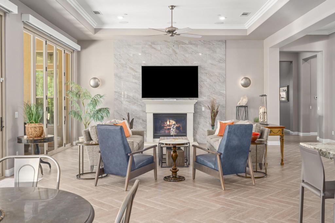
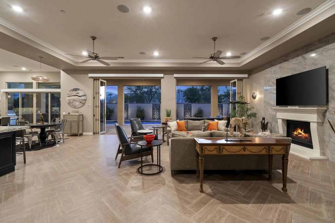
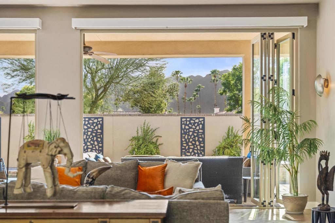
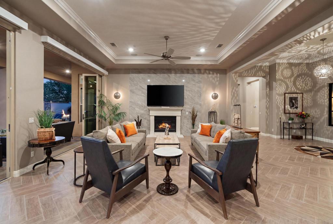
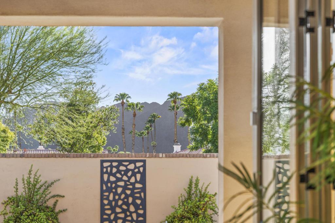
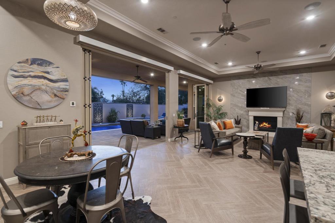
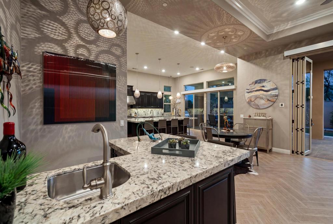
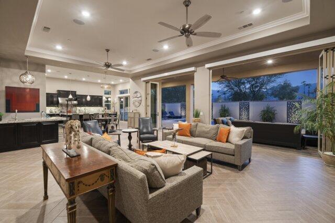
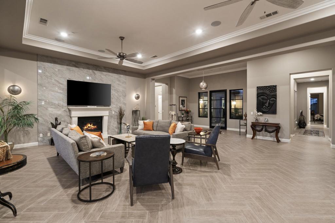
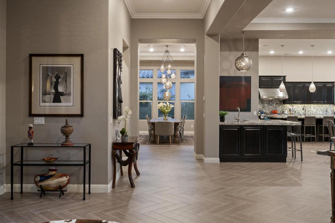
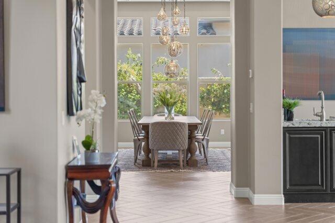
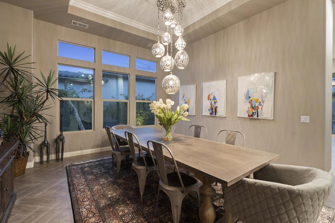
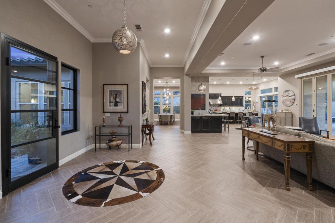
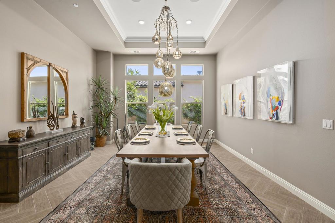
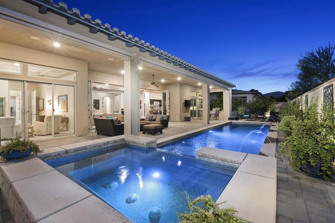
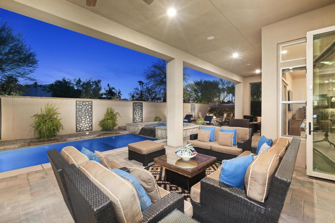
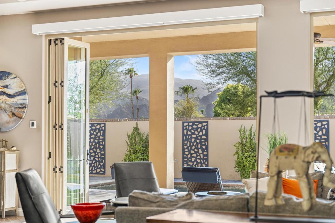
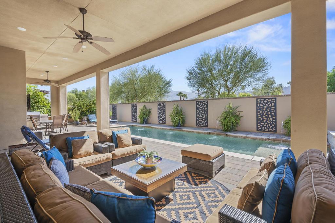
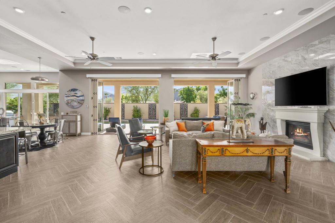
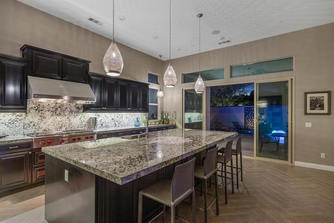
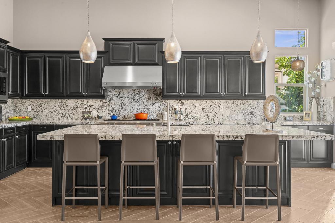
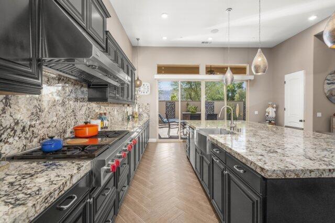
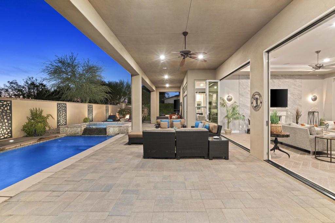
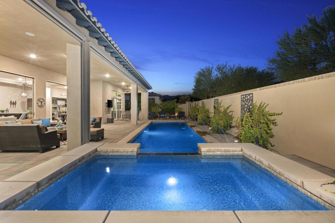
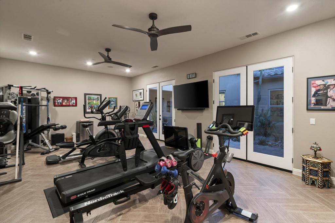
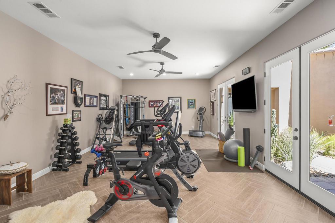
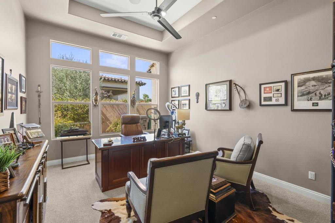
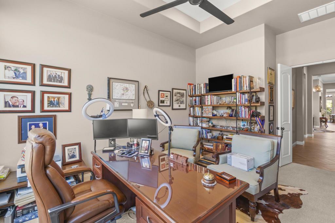
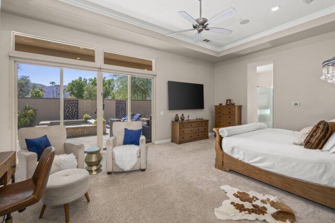
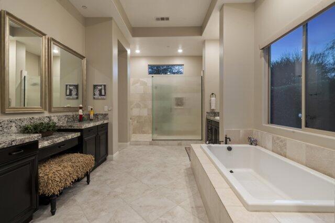
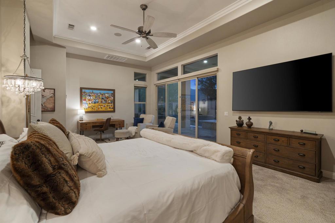
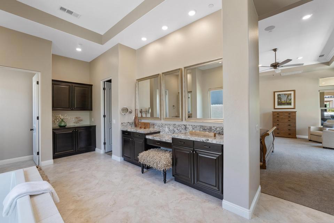
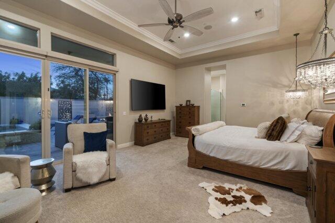
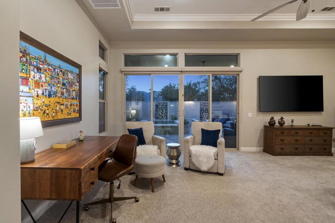
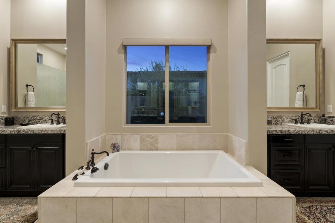
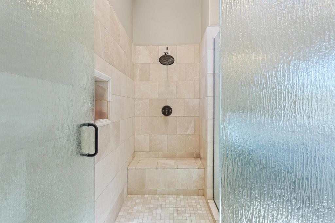
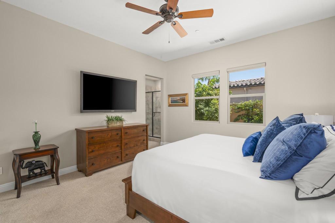
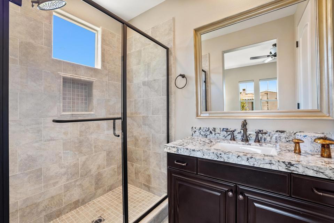
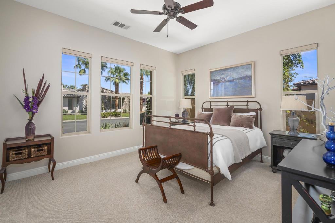
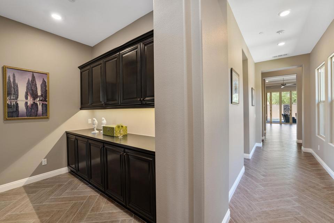
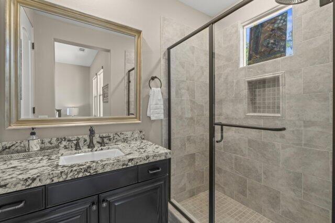
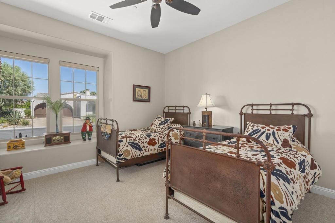
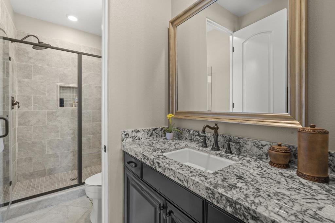
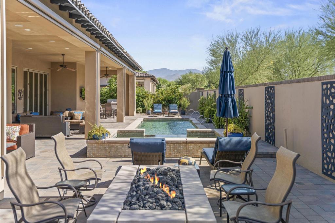
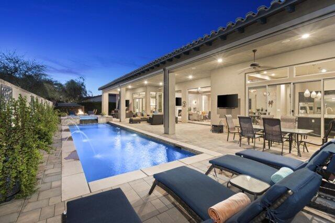
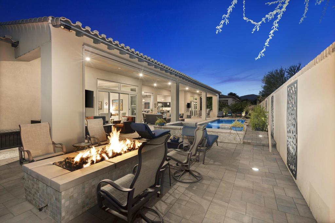
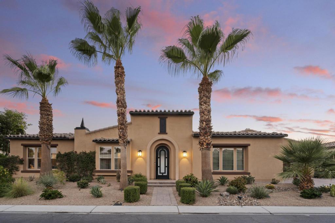
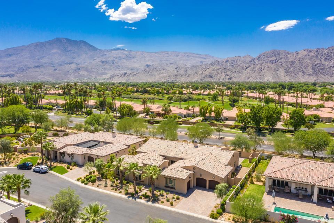
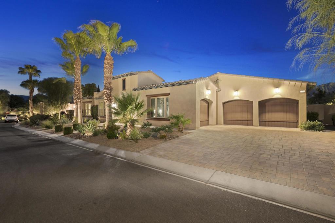
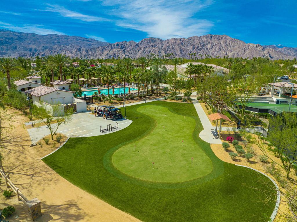
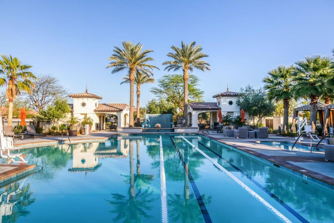
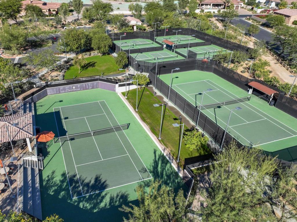
Remarkably private and intentionally designed for the way people truly live, this 4,900 square foot Griffin Ranch residence balances grand scale with ultimate comfort.A thoughtfully designed floor plan places the private primary suite, office and home gym in their own wing, while three spacious guest suites, each with an en suite bath, are positioned on the opposite side of the home, creating exceptional privacy for family and guests.A dramatic wall of bi-fold doors fills the great room with natural light and frames beautiful mountain views. Chevron-pattern flooring, artisan lighting and timeless finishes create a home that feels elegant without ever feeling formal.Outside, a privately enclosed courtyard, multiple seating areas, sparkling pool and spa, cooling misters, motorized shades and mature landscaping create an inviting setting for both entertaining and quiet desert evenings. 3 car garage with Tesla charger and app controlled mini split. Designer furnishings included per inventory. Just steps from the clubhouse, residents enjoy pickleball, tennis, Pilates, a state-of-the-art fitness center, Olympic-size pool and an active calendar of community events. Private showings by appointment.
Details
| MLS # | 219150209DA |
|---|---|
| Listing Type | For Sale |
| Style | House |
| HOA Dues | $610 |
| Sub-Type | Resale |
| Status | Active Under Contract |
| Year | 2015 |
| Days On Site | 88 |
| Listing Provided By | Barbara Klein, Broker | Barbara Klein |
Features
| Bed(s) | 4 |
|---|---|
| Bath(s) | 5 Total |
| SQ Feet | 4,900 |
| Garage | 3 |
| Pool | Yes |
| Story(s) | 1 |
| Acreage | 0.35 |
| Property View | Yes |
Interior
| Cooling | Central Air, Electric, Zoned |
|---|---|
| Heating | Central, Electric, Forced Air, Fireplaces, Natural Gas, Zoned |
| Heating Yes / No | Yes |
| Cooling Yes / No | Yes |
| Interior Features | Breakfast Bar, Built In Features, Block Walls, Separate Formal Dining Room, High Ceilings, Open Floorplan, Bar, Wired For Sound, All Bedrooms Down, Bedroom On Main Level, Dressing Area, Instant Hot Water, Main Level Primary, Primary Suite, Utility Room, Walk In Pantry, Walk In Closets |
| Window Features | Blinds, Double Pane Windows |
| Appliances | Convection Oven, Dishwasher, Freezer, Gas Cooktop, Disposal, Gas Oven, Gas Range, Microwave, Refrigerator, Range Hood, Self Cleaning Oven, Tankless Water Heater, Vented Exhaust Fan |
| Fireplace Yes / No | Yes |
Exterior
| Exterior Features | Barbecue |
|---|---|
| Roof | Clay |
| Security Features | Gated Community |
| Construction Materials | Stucco |
| Lot Features | Close To Clubhouse, Drip Irrigation Bubblers, Landscaped, Level, Planned Unit Development, Rectangular Lot, Sprinklers Timer, Sprinkler System |
| Fencing | Privacy, Stucco Wall |
Parking
| Attached Garage Yes / No | Yes |
|---|---|
| Parking Features | Covered, Direct Access, Driveway, Garage, Golf Cart Garage, Garage Door Opener, Other, Side By Side |
| Garage Yes / No | Yes |
Utilities
| Electric | Volts220In Garage, Volts220In Kitchen, Volts220In Laundry, Volts220For Spa |
|---|
Location
| Community Features | Gated |
|---|
Area Information
| State | CA |
|---|---|
| County | Riverside |
| City | La Quinta |
| Zip Code | 92253 |
| Area | 313 La Quinta South of HWY 111 |
| Community Name | Griffin Ranch |
| Listing VS Median (in Griffin Ranch) | |
Price: $1,999,000 low | high Med: $0 On site: 88 low | high Med: | |
Market Activity 92253
Request a showing
Request a showing
Contact
Learn More About This Property

| State | CA |
|---|---|
| County | Riverside |
| City | La Quinta |
| Zip Code | 92253 |
| Area | 313 La Quinta South of HWY 111 |
| Community Name | Griffin Ranch |
| Listing VS Median (in Griffin Ranch) | |
Price: $1,999,000 low | high Med: $0 On site: 88 low | high Med: | |