
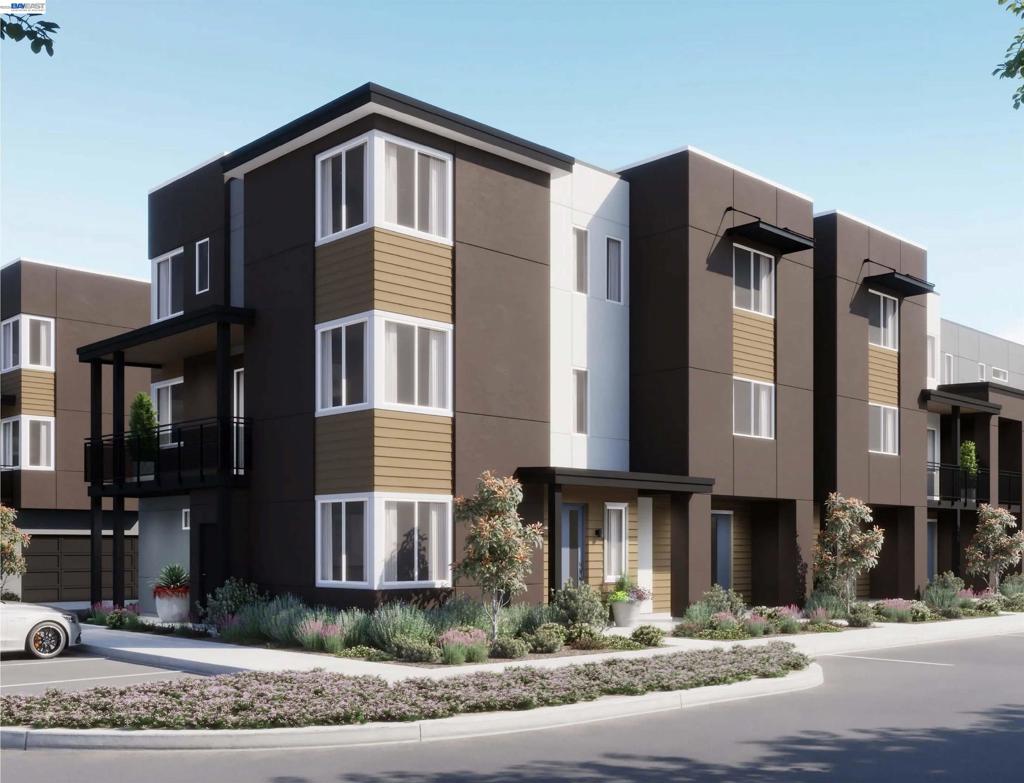
$999,900 $5,368 est/mo Sourced by Back At You
4899 Belarmine Street E,Dublin, CA 94568
Dublin, CA 94568

Description
Heart of Dublin Centre. Townsway Plan 5 is offering 1,585 square feet designed to support both daily routines and long-term living. The first floor welcomes you with a covered porch, a bedroom and bathroom, and direct access to a two-car garage. One level up, the main living floor is anchored by an open kitchen with a central island and walk-in pantry, flowing naturally into the dining and living areas and extending outdoors to a private deck. The top floor has two more bedrooms, including a spacious primary suite with a walk-in closet and ensuite bath, creating a comfortable and cohesive place to unwind.
Details
| MLS # | 41143122 |
|---|---|
| Listing Type | For Sale |
| Style | Condominium |
| HOA Dues | $490 |
| Sub-Type | New Construction |
| Status | Pending |
| Year | 2026 |
| Days On Site | 77 |
| Listing Provided By | Risewell Homes | Kristi Molinelli |
Features
| Bed(s) | 3 |
|---|---|
| Bath(s) | 4 Total |
| SQ Feet | 1,585 |
| Garage | 2 |
| Acreage | 0.01 |
Interior
| Cooling | Central Air |
|---|---|
| Heating | Forced Air |
| Heating Yes / No | Yes |
| Cooling Yes / No | Yes |
| Fireplace Yes / No | No |
Exterior
| Roof | Shingle |
|---|---|
| Construction Materials | Stucco |
Parking
| Attached Garage Yes / No | Yes |
|---|---|
| Parking Features | Garage |
| Garage Yes / No | Yes |
Area Information
| State | CA |
|---|---|
| County | Alameda |
| City | Dublin |
| Zip Code | 94568 |
| Community Name | Other |
| Listing VS Median (in Other) | |
Price: $999,900 low | high Med: $2,290,000 sqft: 1,585 low | high Med: 4,379 $ / sqft: $631 low | high Med: $527 On site: 77 low | high Med: 109 | |
Request a showing
Request a showing
Contact
Learn More About This Property

| State | CA |
|---|---|
| County | Alameda |
| City | Dublin |
| Zip Code | 94568 |
| Community Name | Other |
| Listing VS Median (in Other) | |
Price: $999,900 low | high Med: $2,290,000 sqft: 1,585 low | high Med: 4,379 $ / sqft: $631 low | high Med: $527 On site: 77 low | high Med: 109 | |
Listing Updated: September 29, 2026 at 12:23:40 AM PDT