

Description
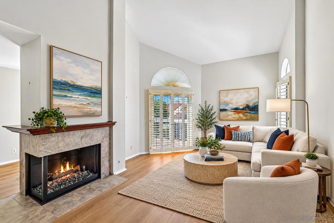
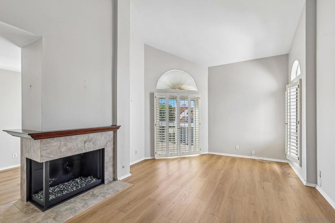
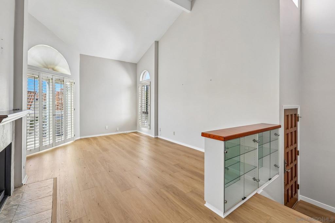
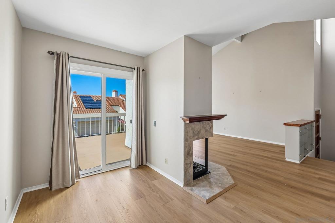
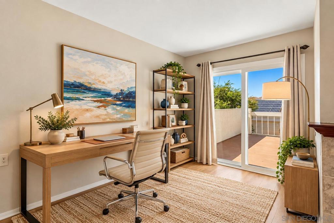
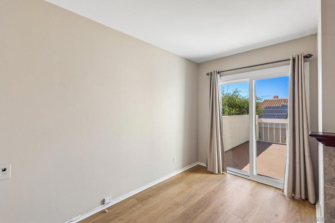
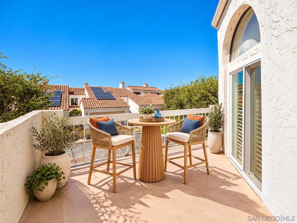
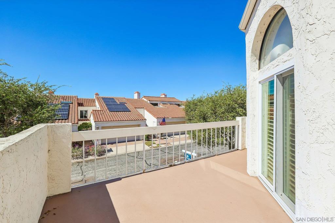
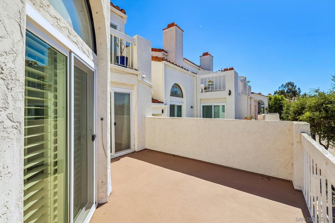
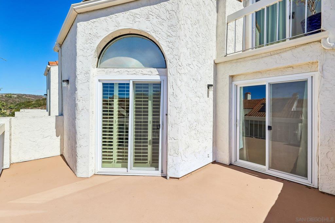
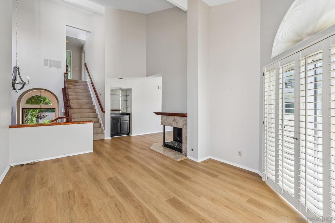
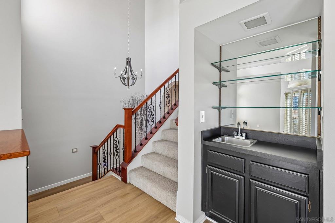
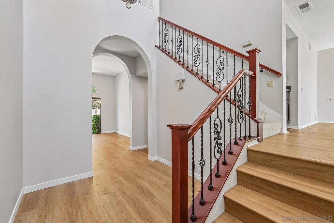
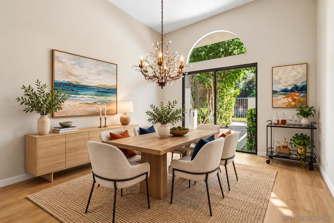
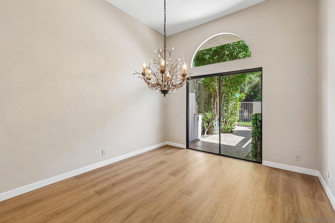
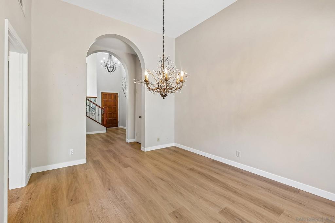
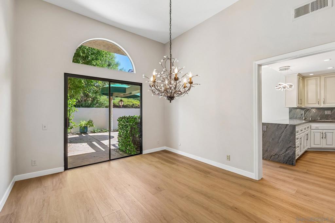
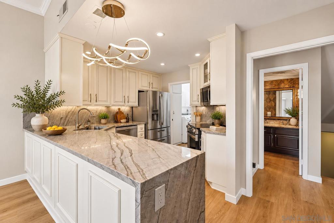
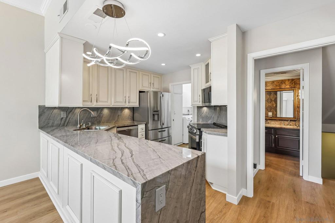
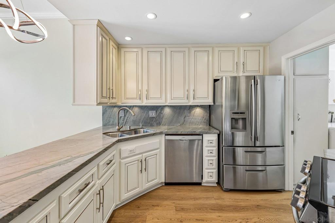
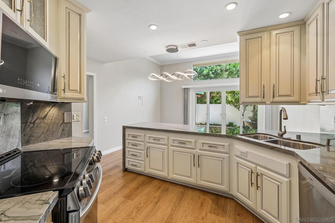
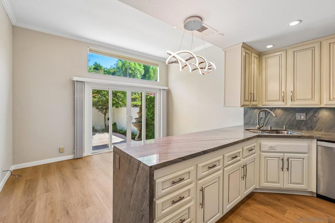
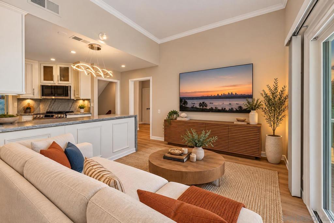
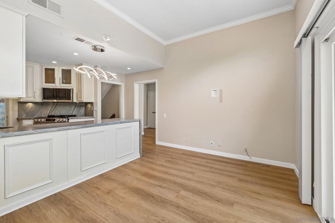
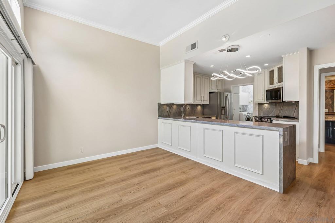
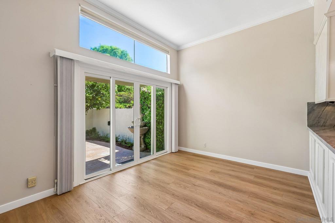
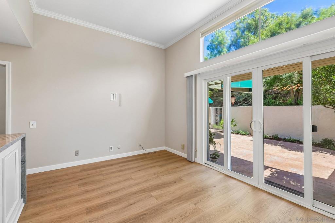
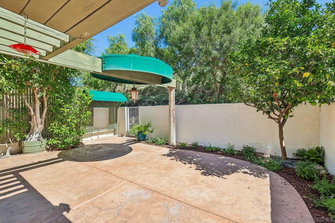
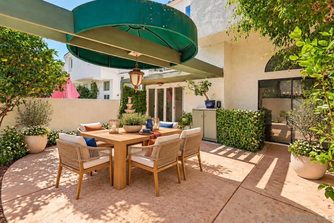
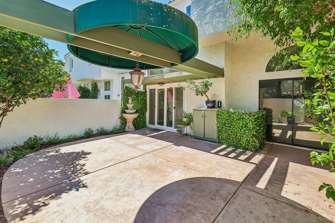
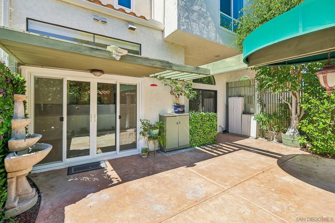
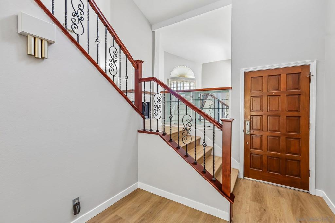
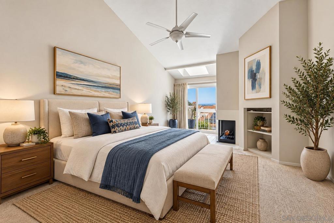
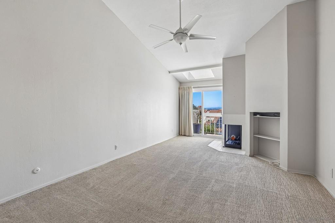
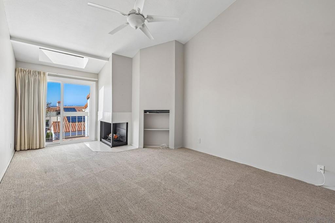
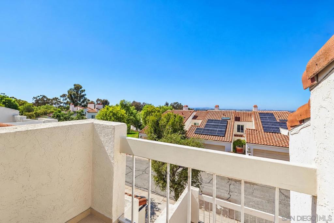
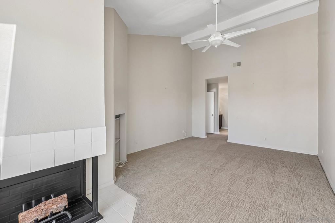
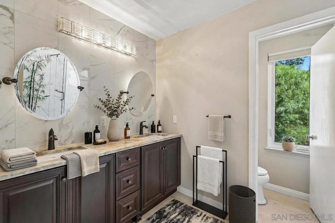
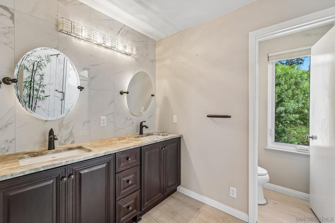
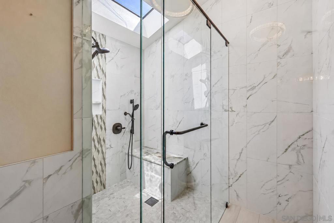
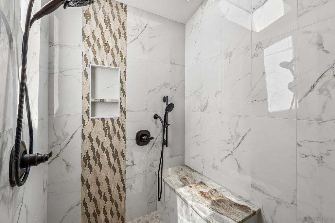
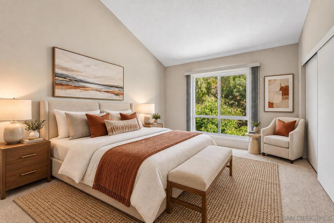
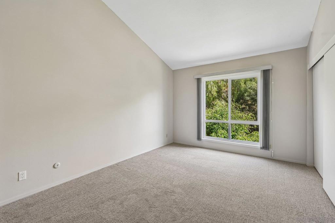
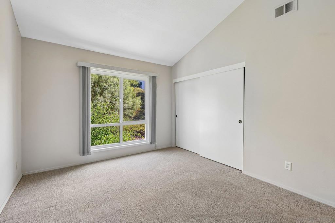
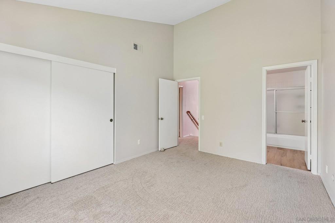
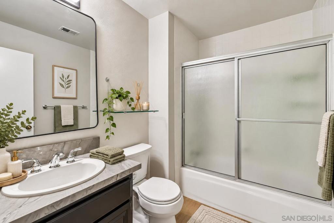
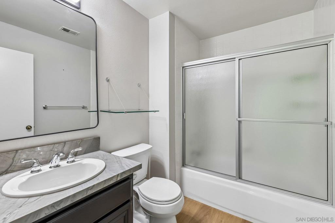
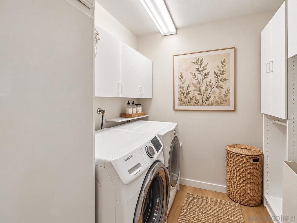
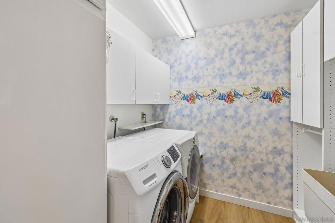
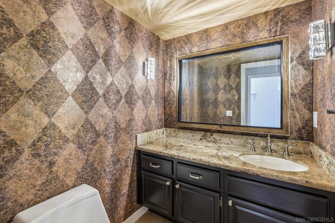
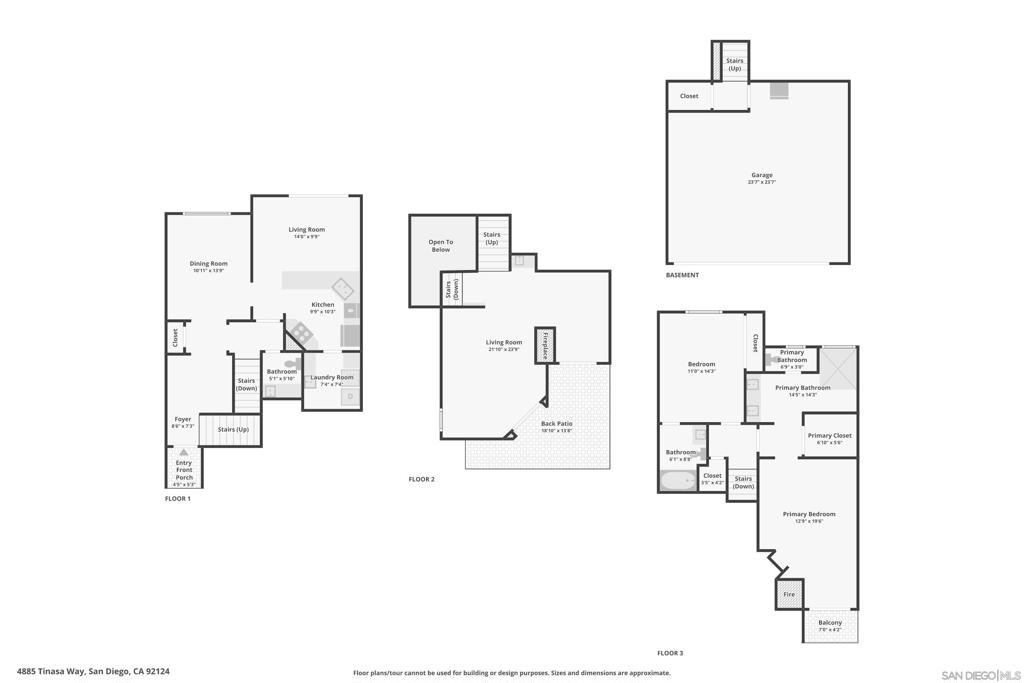
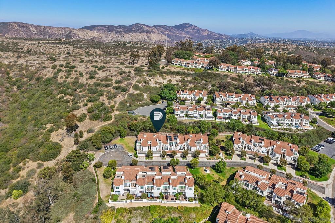
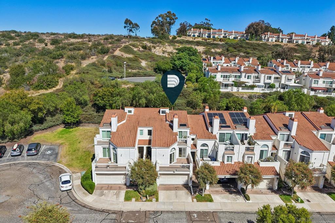
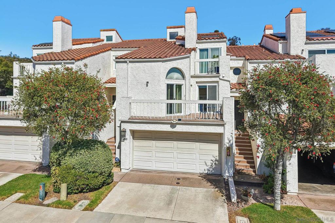
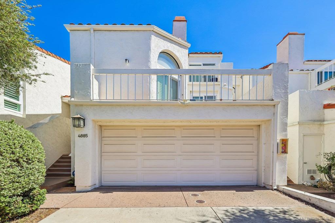
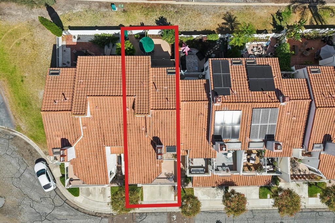
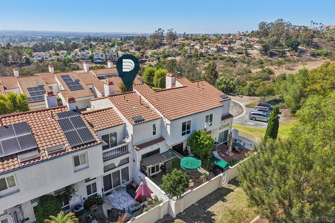
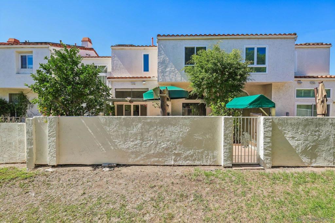
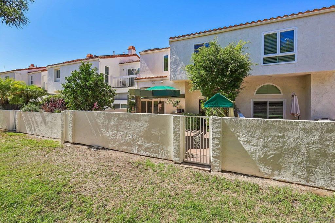
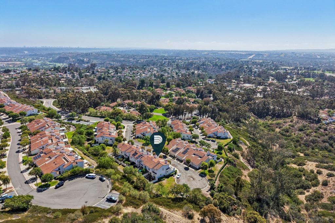
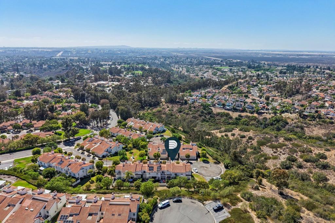
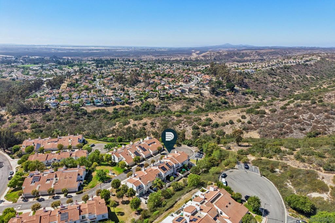
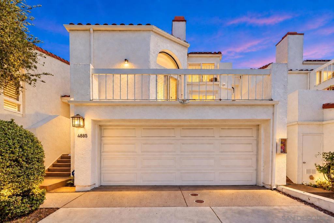
Step into a space where breathtaking volume and absolute tranquility finally meet within this 1,874 sqft Villa Dominique sanctuary. Cathedral ceilings and streaming natural light pull your gaze outward toward serene greenbelt views while fresh designer paint, sleek luxury vinyl plank flooring, and plush new carpet deliver a flawless move-in ready experience. Designed for effortless entertaining, the open-concept main floor features a stylish wet bar and a beautifully renovated kitchen showcasing stone countertops and custom cabinetry. Indoor comfort gracefully transitions to your choice of outdoor escapes, whether you are unwinding on the private upper balcony or hosting friends on the expansive, fully enclosed backyard patio. Ascend the stairs to discover a secondary suite and a primary retreat that exudes boutique hotel elegance, boasting vaulted ceilings alongside a spa-inspired bath complete with a custom walk-in tile shower. Everyday convenience is completely mastered by an in-unit laundry room and an attached two-car garage. Beyond your front door, winding community walking paths invite you to explore. Nestled perfectly within San Diego's highly coveted "Island in the Hills," this home grants you a peaceful neighborhood atmosphere just minutes away from a local recreation center, top schools, favorite dining spots, effortless freeway access, and the majestic 7,000 acres of Mission Trails hiking.
Details
| MLS # | 260024045SD |
|---|---|
| Listing Type | For Sale |
| Style | Town House |
| HOA Dues | $325 |
| Sub-Type | Resale |
| Status | Active |
| Year | 1981 |
| Days On Site | 11 |
| Listing Provided By | Compass | Chad Dannecker |
Features
| Bed(s) | 2 |
|---|---|
| Bath(s) | 3 Total |
| SQ Feet | 1,874 |
| Garage | 2 |
| Zoning | R-1:SINGLE |
| Acreage | 0.05 |
| Property View | Yes |
Interior
| Cooling | Central Air, Electric |
|---|---|
| Heating | Forced Air, Fireplaces, Natural Gas |
| Heating Yes / No | Yes |
| Cooling Yes / No | Yes |
| Interior Features | Wet Bar, Built In Features, Balcony, Ceiling Fans, Cathedral Ceilings, High Ceilings, Open Floorplan, Pantry, Stone Counters, Recessed Lighting, Storage, Two Story Ceilings, Unfurnished, All Bedrooms Up, Dressing Area, Entrance Foyer, Walk In Closets |
| Appliances | Built In, Dishwasher, Gas Cooking, Disposal, Gas Range, Gas Water Heater, Microwave, Refrigerator, Range Hood, Water Heater |
| Fireplace Yes / No | Yes |
Exterior
| Roof | Common Roof |
|---|---|
| Security Features | Security System, Carbon Monoxide Detectors, Smoke Detectors |
| Construction Materials | Stucco |
| Lot Features | Drip Irrigation Bubblers, Sprinkler System |
| Fencing | Privacy, Stucco Wall |
Parking
| Parking Features | Direct Access, Door Single, Garage Faces Front, Garage, Garage Door Opener, Guest |
|---|---|
| Garage Yes / No | Yes |
Utilities
| Utilities | Sewer Connected, Underground Utilities, Water Connected |
|---|
Area Information
| State | CA |
|---|---|
| County | San Diego |
| City | San Diego |
| Zip Code | 92124 |
| Area | 92124 Tierrasanta |
| Community Name | Tierrasanta |
| Listing VS Median (in Tierrasanta) | |
Price: $899,900 low | high Med: $0 On site: 11 low | high Med: | |
Market Activity 92124
Request a showing
Request a showing
Contact
Learn More About This Property

| State | CA |
|---|---|
| County | San Diego |
| City | San Diego |
| Zip Code | 92124 |
| Area | 92124 Tierrasanta |
| Community Name | Tierrasanta |
| Listing VS Median (in Tierrasanta) | |
Price: $899,900 low | high Med: $0 On site: 11 low | high Med: | |