

Description
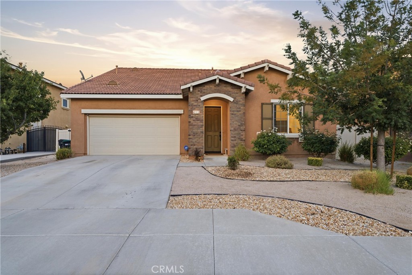
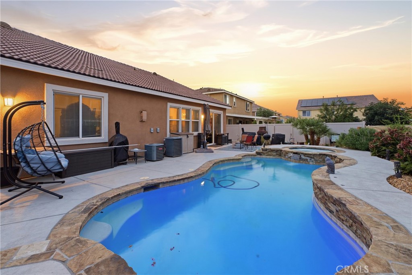
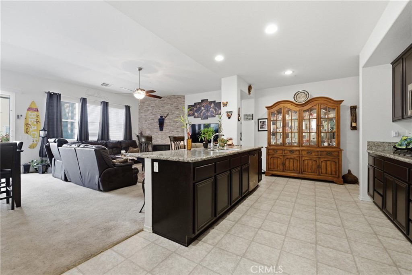
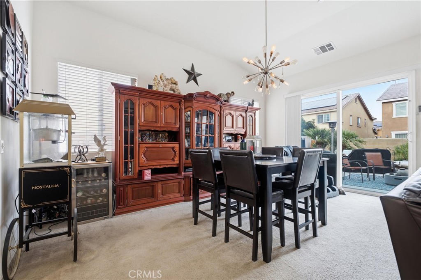
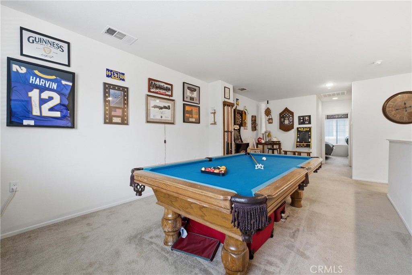
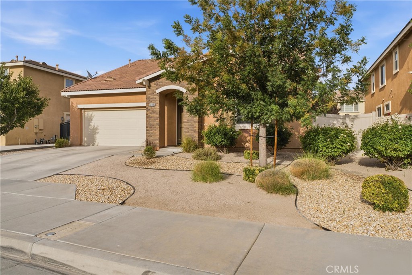
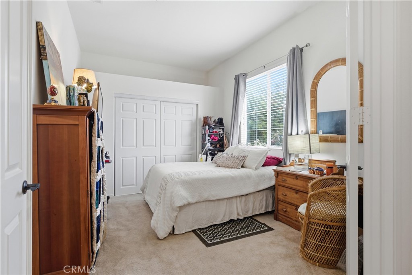
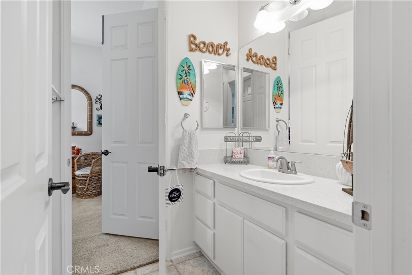
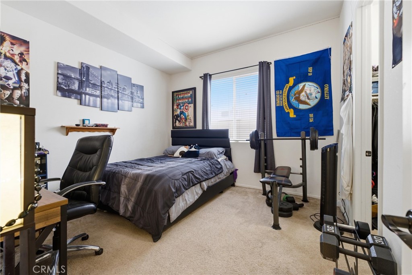
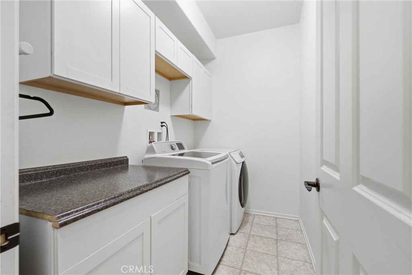
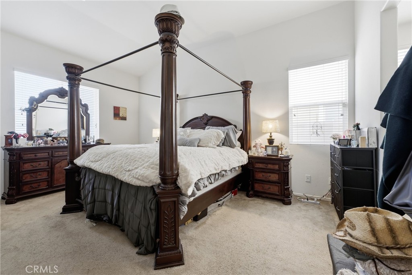
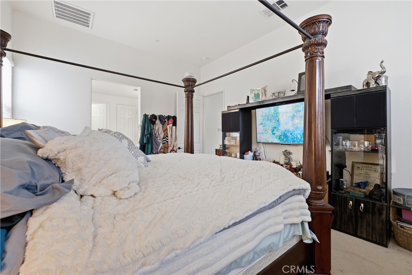
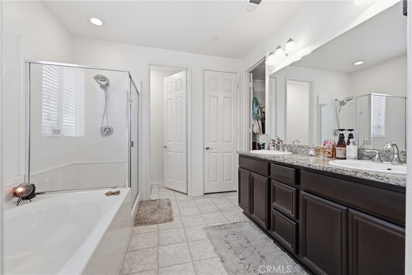
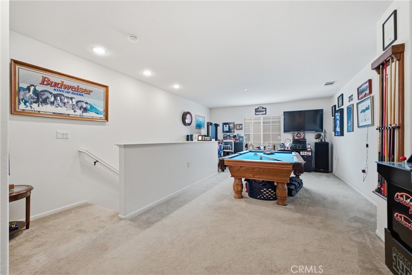
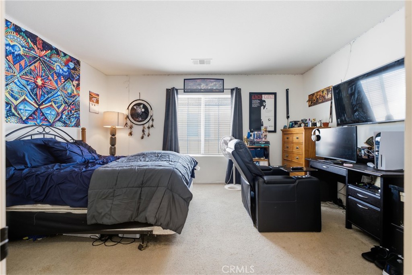
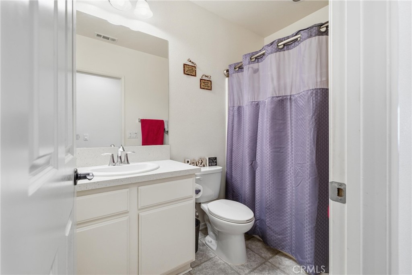
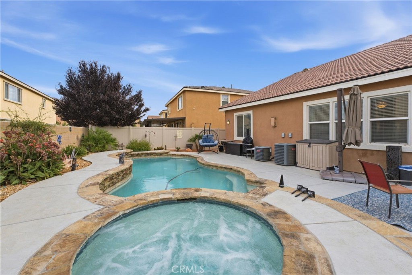
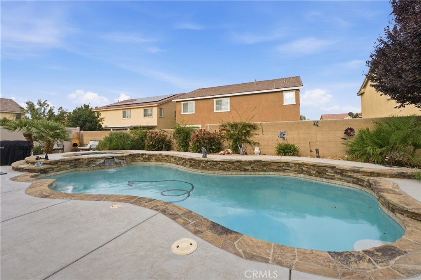
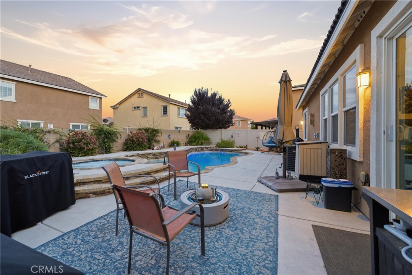
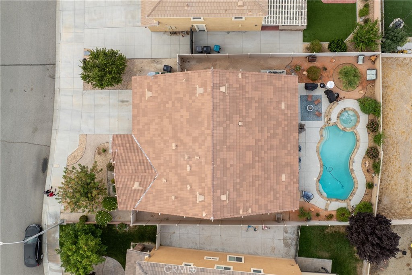
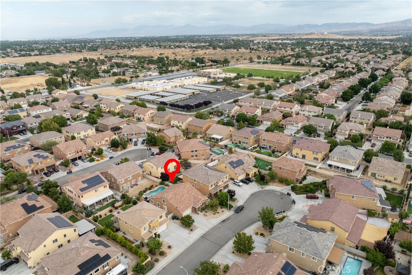
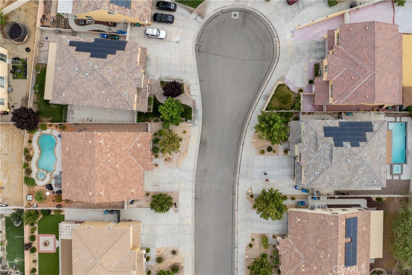
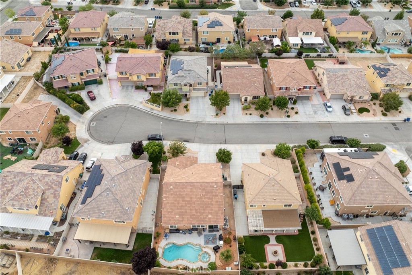
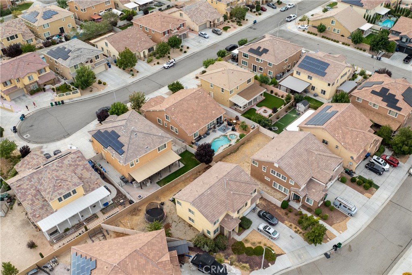
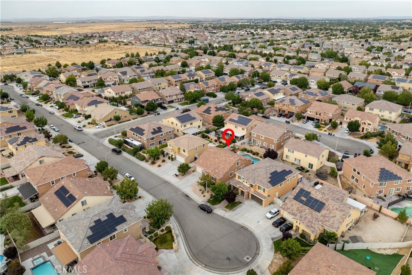
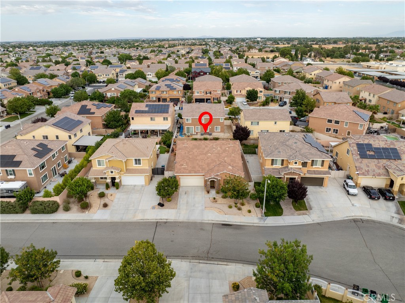
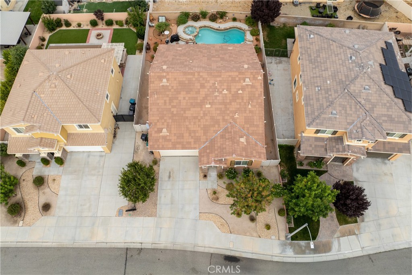
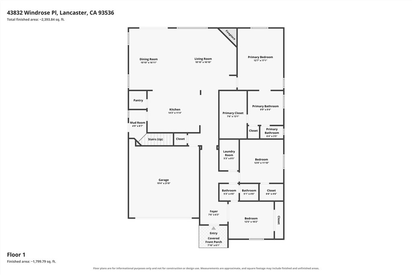
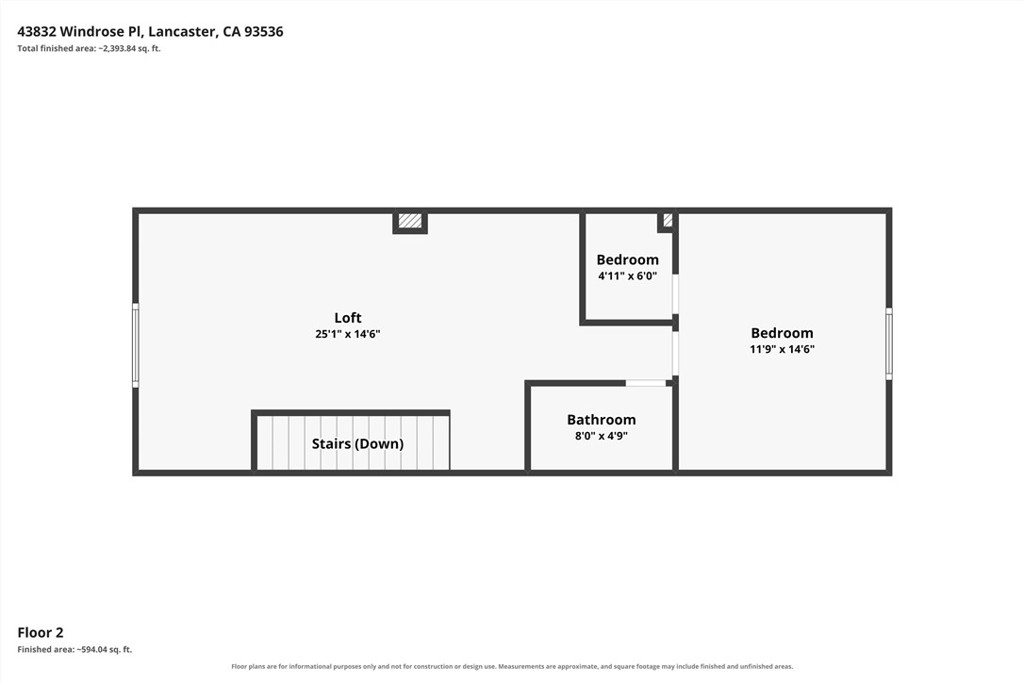
One home. Endless possibilities. Built in 2016, this exceptional home offers over 2,700 sq. ft. of beautifully designed living space with 4 bedrooms, 3 bathrooms, loft, a sparkling pool and spa, and a highly sought-after muti-generational floor plan. Delivering the perfect balance of comfort, flexibility, and functionality, one of its most distinctive features is the upstairs suite. Ideal for multigenerational living, this private space is complete with a spacious loft, bedroom, full bathroom, and its own private entry and staircase leading directly upstairs. A separate exterior side entrance allows family or guests to come and go privately, while a door at the base of the staircase leads directly to the kitchen. At the heart of the home, the open-concept kitchen is built for gathering with granite countertops, a large center island, and GE stainless steel double ovens. The adjoining dining area flows effortlessly into the expansive living room, where a dramatic floor-to-ceiling stone fireplace creates a warm centerpiece. The spacious primary suite offers a relaxing escape with a generous walk-in closet and a spa-inspired en-suite featuring dual vanities, a soaking tub, and separate shower. Two additional downstairs bedrooms, with a semi-en-suite bathroom. Step outside to your own backyard oasis where the sparkling pool and elevated spa create the perfect setting for entertaining, weekend barbecues, or relaxing under the evening sky. Additional highlights include an indoor laundry room, an attached two-car garage, and modern finishes throughout. Homes that offer this unique combination of thoughtful design, multigenerational living, and resort-style outdoor living are rarely available.
Details
| MLS # | SR26161323 |
|---|---|
| Listing Type | For Sale |
| Style | House |
| Sub-Type | Resale |
| Status | Active |
| Year | 2016 |
| Days On Site | 76 |
| Listing Provided By | Keller Williams Realty Antelope Valley | Christina Stratford |
Features
| Bed(s) | 4 |
|---|---|
| Bath(s) | 3 Total |
| SQ Feet | 2,736 |
| Garage | 2 |
| Pool | Yes |
| Story(s) | 2 |
| Units | 1 |
| Zoning | LRR7000* |
| Acreage | 0.16 |
| Property View | Yes |
Interior
| Cooling | Central Air |
|---|---|
| Heating | Central |
| Heating Yes / No | Yes |
| Cooling Yes / No | Yes |
| Interior Features | Breakfast Bar, Ceiling Fans, Separate Formal Dining Room, Granite Counters, High Ceilings, Pantry, Recessed Lighting, Two Story Ceilings, Unfurnished, Bedroom On Main Level, Loft, Main Level Primary, Primary Suite |
| Window Features | Blinds |
| Appliances | Double Oven, Gas Cooktop, Disposal, Gas Water Heater, Microwave, Portable Dishwasher, Dryer, Washer |
| Fireplace Yes / No | Yes |
Exterior
| Roof | Tile |
|---|---|
| Security Features | Carbon Monoxide Detectors, Fire Detection System, Smoke Detectors |
| Construction Materials | Concrete |
| Foundation Details | Permanent |
| Lot Features | Back Yard, Cul De Sac, Front Yard, Sprinklers In Front, Landscaped, Rectangular Lot, Yard |
| Fencing | Average Condition, Block |
Parking
| Attached Garage Yes / No | Yes |
|---|---|
| Parking Features | Concrete, Door Multi, Direct Access, Driveway, Garage, Garage Door Opener |
| Garage Yes / No | Yes |
Utilities
| Utilities | Cable Available, Electricity Connected, Natural Gas Connected, Sewer Connected, Water Connected |
|---|---|
| Electric | Electricity On Property |
| Sewer | Public Sewer |
Location
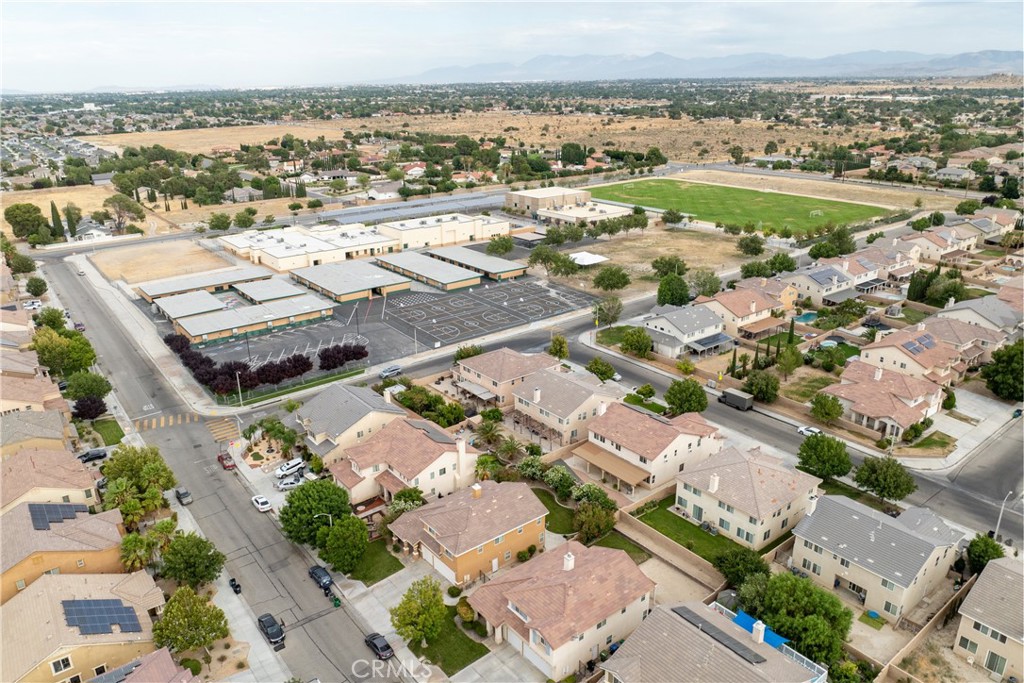
| Community Features | Sidewalks |
|---|
Area Information
| State | CA |
|---|---|
| County | Los Angeles |
| City | Lancaster |
| Zip Code | 93536 |
| Area | LAC Lancaster |
| Listing VS Median (in 93536) | |
Price: $628,000 low | high Med: $1,149,999 sqft: 2,736 low | high Med: 3,917 $ / sqft: $230 low | high Med: $294 On site: 76 low | high Med: 90 | |
Market Activity 93536
Request a showing
Request a showing
Contact
Learn More About This Property

| State | CA |
|---|---|
| County | Los Angeles |
| City | Lancaster |
| Zip Code | 93536 |
| Area | LAC Lancaster |
| Listing VS Median (in 93536) | |
Price: $628,000 low | high Med: $1,149,999 sqft: 2,736 low | high Med: 3,917 $ / sqft: $230 low | high Med: $294 On site: 76 low | high Med: 90 | |