
 New Listing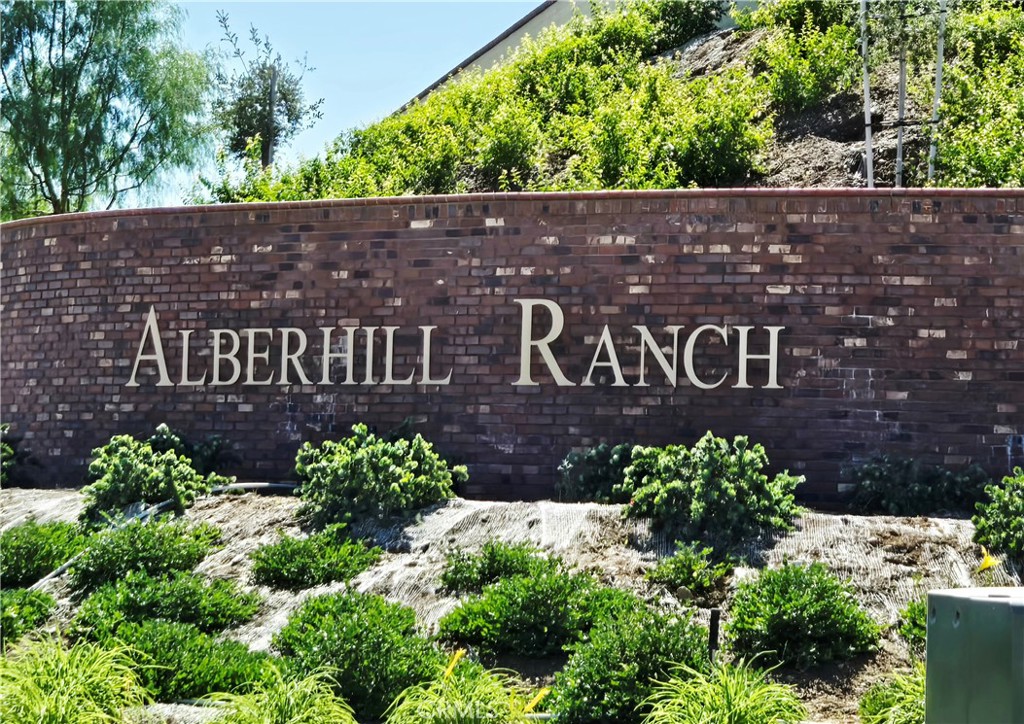
4169 Cypress,Lake Elsinore, CA 92530
Lake Elsinore, CA 92530

Description
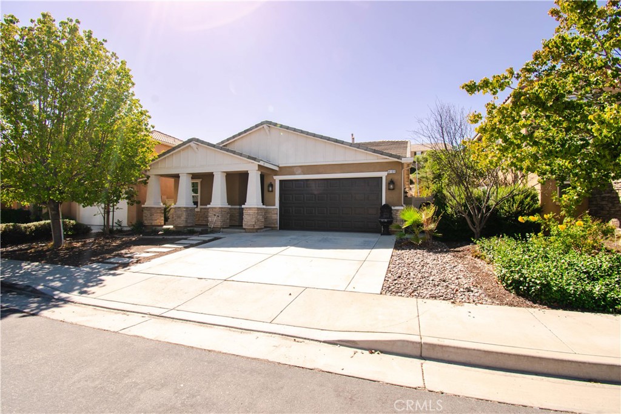
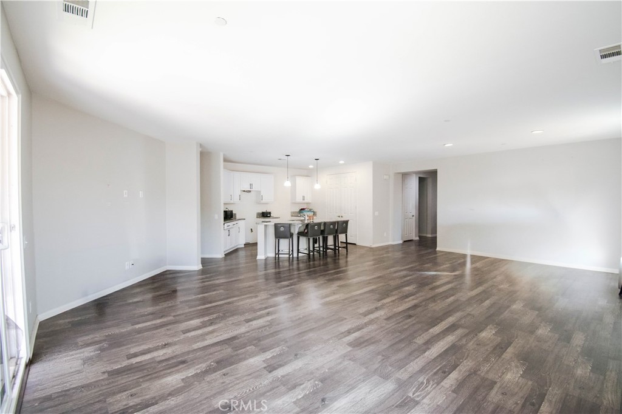
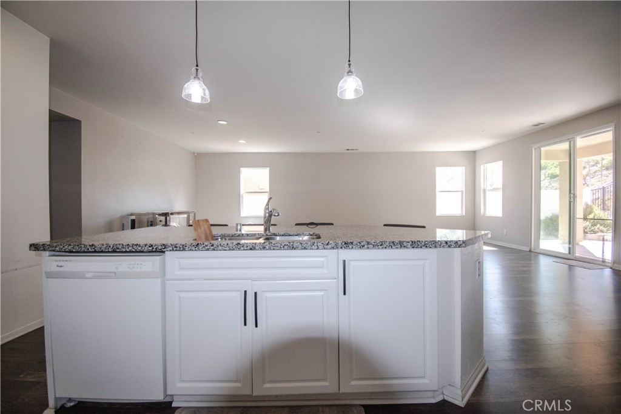
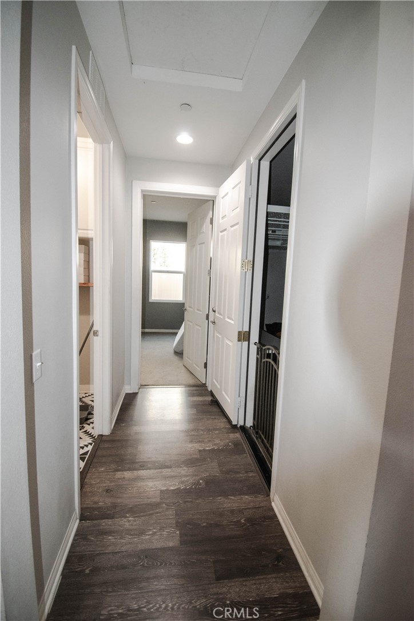
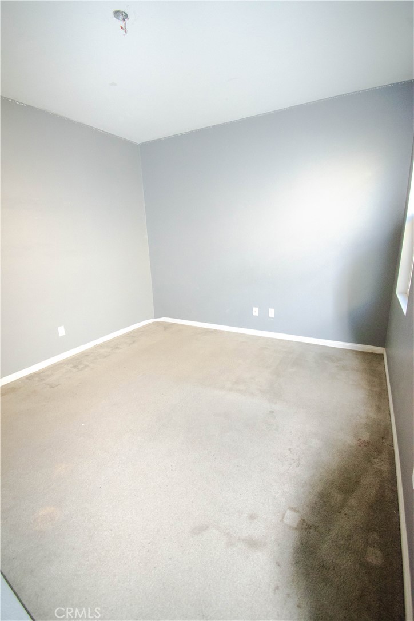
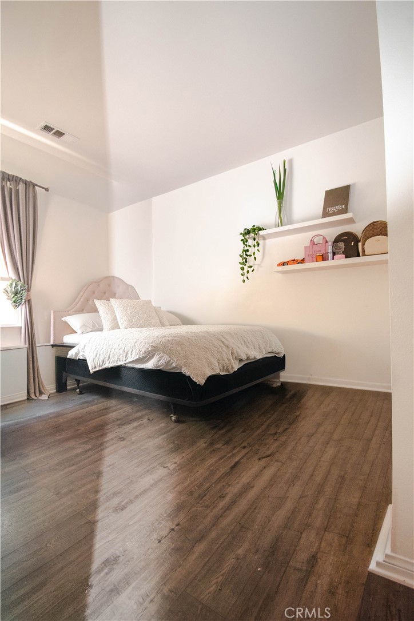
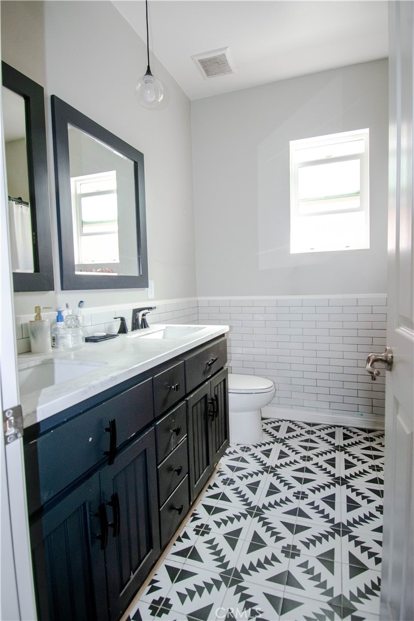
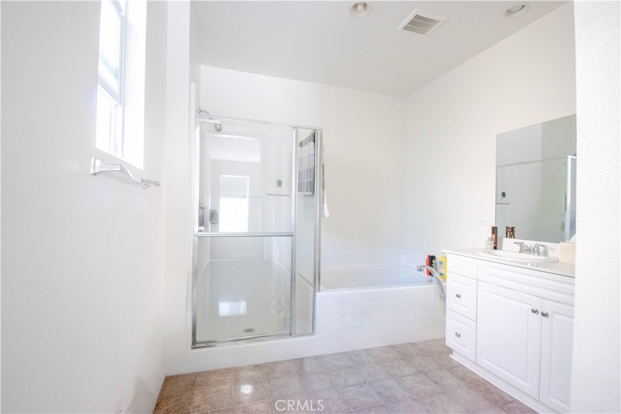
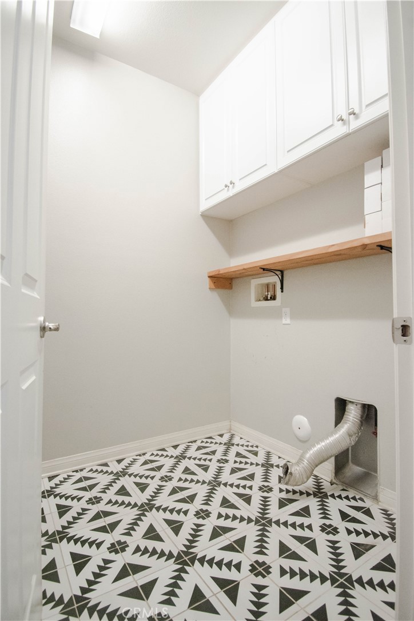
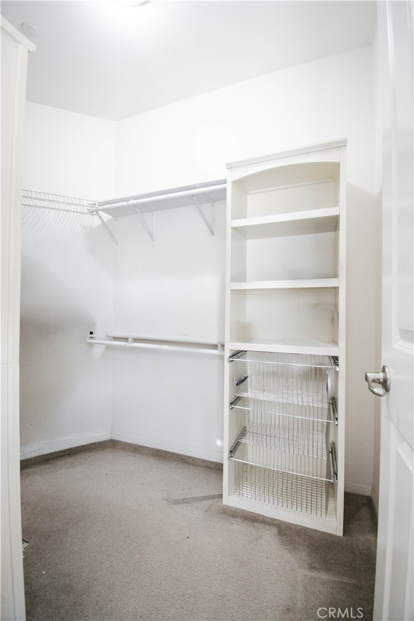
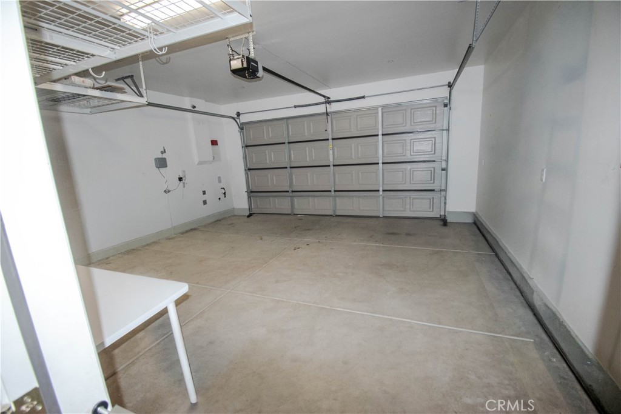
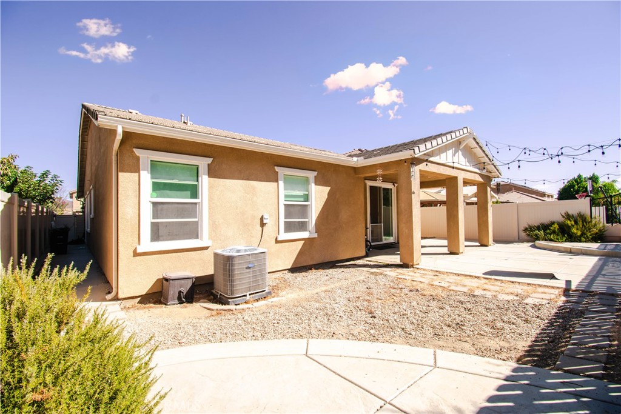
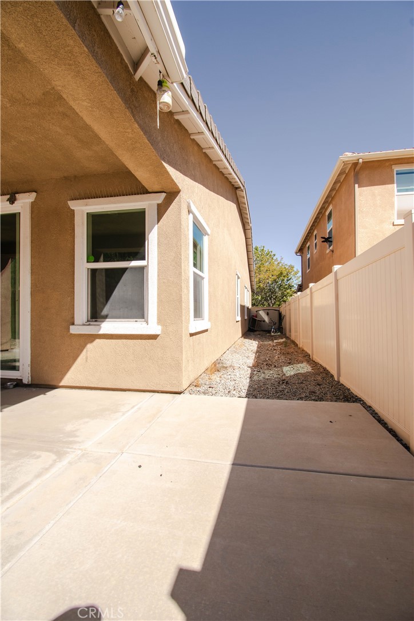
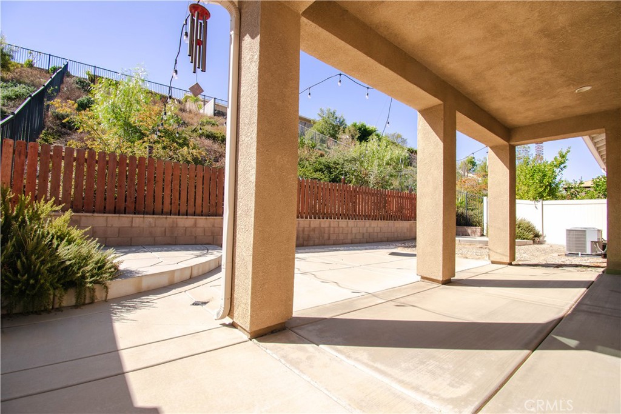
Welcome to this rare single-story home in the highly sought-after Alberhill Ranch community!Ideally situated on a quiet cul-de-sac, this spacious 4-bedroom, 2-bathroom home offers approximately 1,946 sq. ft. of open and versatile living space on a generous 8,276 sq. ft. lot. The inviting open-concept floor plan features 9-foot ceilings and a bright kitchen with stylish white cabinetry, granite countertops, and a center island, all overlooking the spacious living area for ideal everyday living and entertaining. The private primary suite offers a walk-in closet and en-suite bathroom, while the additional bedrooms provide plenty of space for family, guests, a home office, or other needs. Step outside to enjoy the expansive backyard featuring a covered patio with a concrete pad, offering plenty of room to relax, entertain, or create your own oasis. Additional features include laminate wood-style flooring, a 2-car garage, and ample parking. Located approximately 1 mile from the I-15 freeway and 2 blocks from the elementary school. This home offers convenient access for commuters while being tucked away in a desirable neighborhood setting. Residents of Alberhill Ranch enjoy an impressive collection of amenities, including a private clubhouse, junior Olympic-size pool, splash zone, parks, walking paths, trails, and gas BBQ areas. With its desirable single-story layout, spacious lot, community amenities, and convenient location, this is a wonderful opportunity to enjoy the Alberhill Ranch lifestyle. Don't miss your chance to make this home yours! Professional pictures will follow
Details
| MLS # | IV26217764 |
|---|---|
| Listing Type | For Sale |
| Style | House |
| HOA Dues | $160 |
| Sub-Type | Resale |
| Status | Active |
| Year | 2016 |
| Days On Site | 7 |
| Listing Provided By | ZITRO REALTY | ARACELI RAMIREZ |
Features
| Bed(s) | 4 |
|---|---|
| Bath(s) | 2 Total |
| SQ Feet | 1,958 |
| Garage | 2 |
| Story(s) | 1 |
| Units | 1 |
| Acreage | 0.19 |
| Property View | Yes |
Interior
| Cooling | Central Air |
|---|---|
| Heating | Central |
| Heating Yes / No | Yes |
| Cooling Yes / No | Yes |
| Interior Features | Separate Formal Dining Room, Eat In Kitchen, Granite Counters, Open Floorplan, Pantry, Recessed Lighting, All Bedrooms Down, Attic, Main Level Primary, Walk In Closets |
| Fireplace Yes / No | No |
Exterior
| Lot Features | Back Yard, Front Yard, Yard |
|---|
Parking
| Attached Garage Yes / No | Yes |
|---|---|
| Parking Features | Garage Faces Front |
| Garage Yes / No | Yes |
Utilities
| Sewer | Public Sewer |
|---|
Location
| Community Features | Curbs, Storm Drains, Street Lights, Suburban, Sidewalks, Pool |
|---|
Area Information
| State | CA |
|---|---|
| County | Riverside |
| City | Lake Elsinore |
| Zip Code | 92530 |
| Area | SRCAR Southwest Riverside County |
| Listing VS Median (in 92530) | |
Price: $579,000 low | high Med: $719,000 sqft: 1,958 low | high Med: 2,173 $ / sqft: $296 low | high Med: $331 On site: 7 low | high Med: 77 | |
Market Activity 92530
Request a showing
Request a showing
Contact
Learn More About This Property

| State | CA |
|---|---|
| County | Riverside |
| City | Lake Elsinore |
| Zip Code | 92530 |
| Area | SRCAR Southwest Riverside County |
| Listing VS Median (in 92530) | |
Price: $579,000 low | high Med: $719,000 sqft: 1,958 low | high Med: 2,173 $ / sqft: $296 low | high Med: $331 On site: 7 low | high Med: 77 | |