
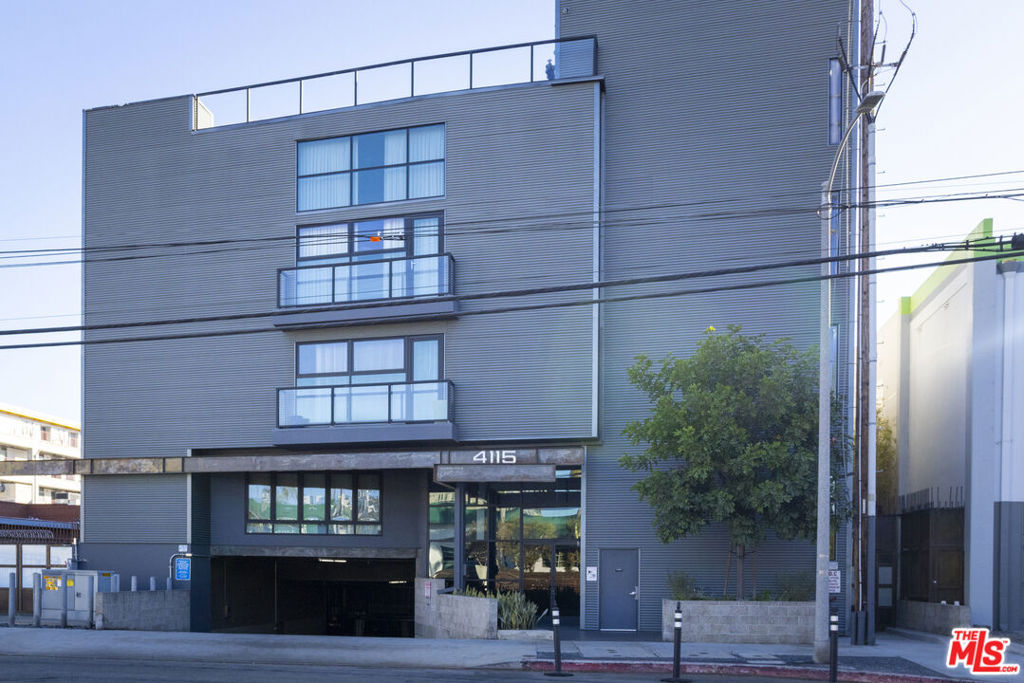
4115 Glencoe Avenue 414,Marina Del Rey, CA 90292
Marina Del Rey, CA 90292

Description
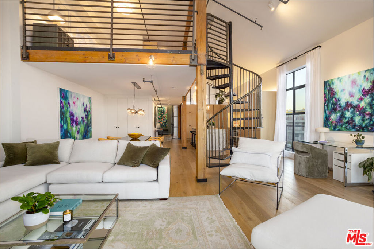
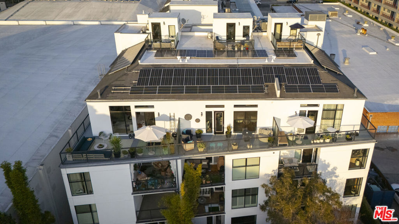
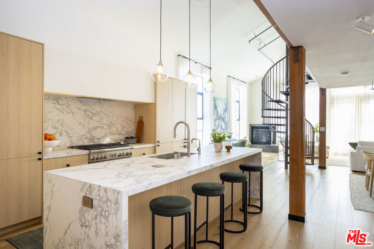
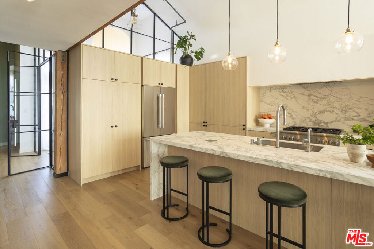
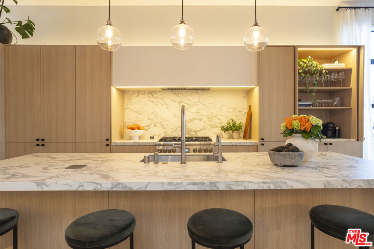
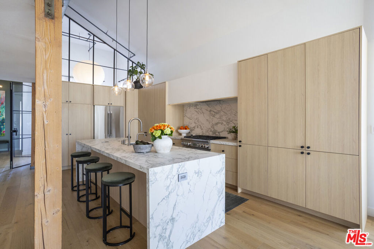
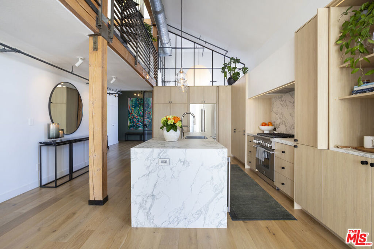
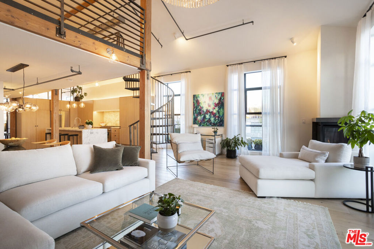
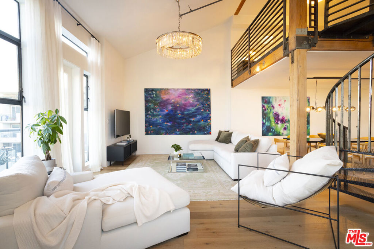
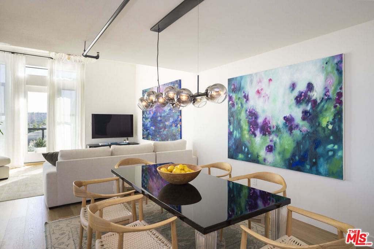
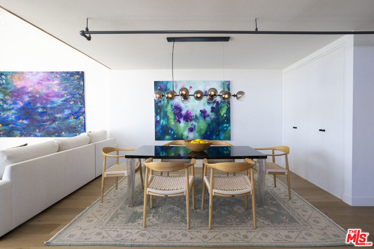
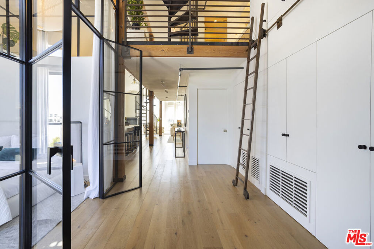
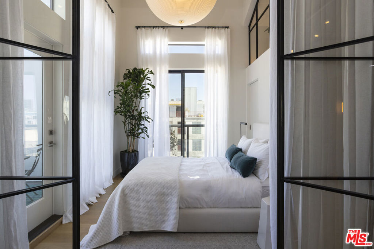
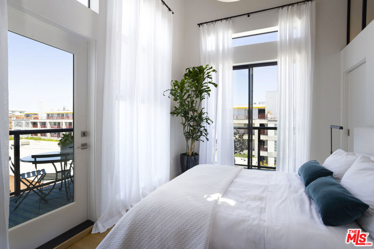
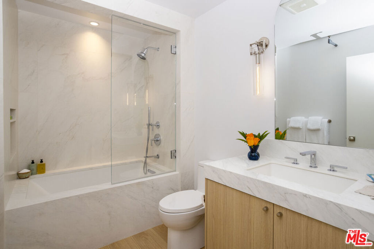
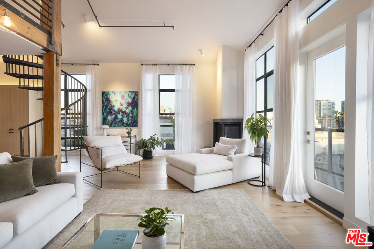
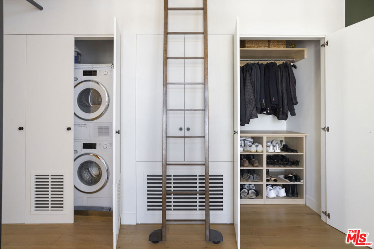
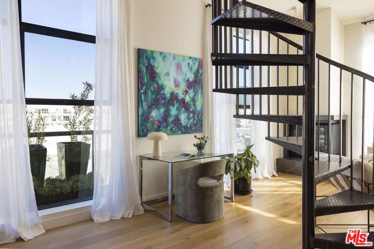
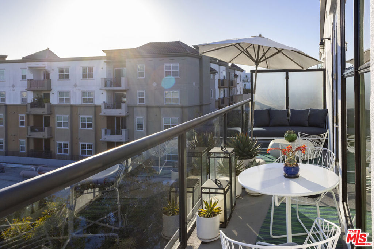
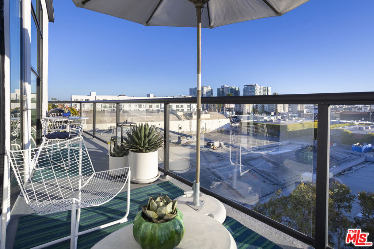
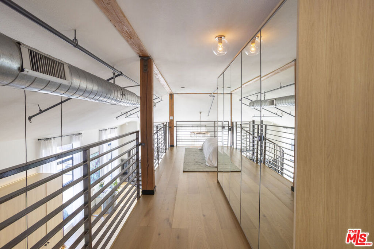
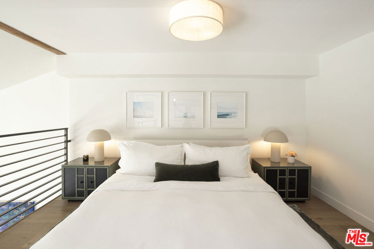
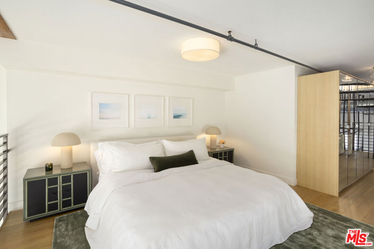
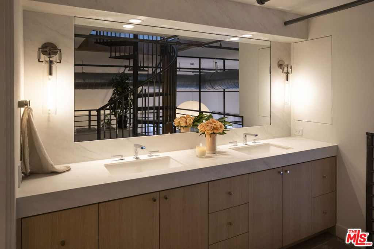
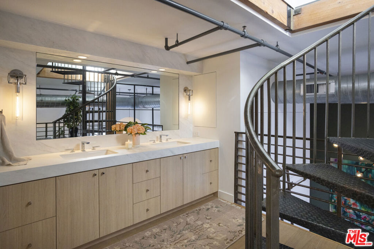
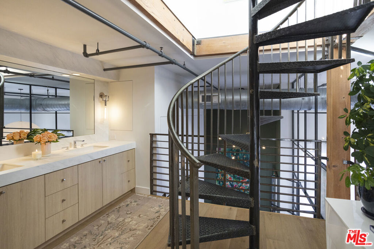
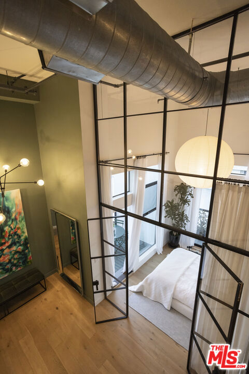
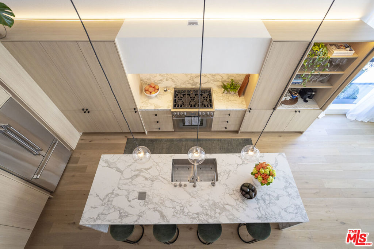
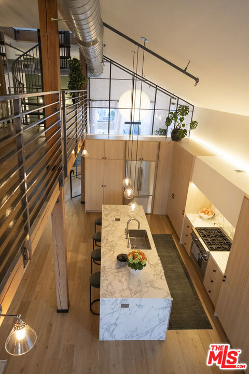
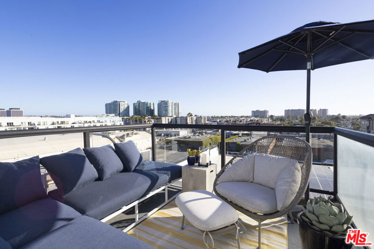
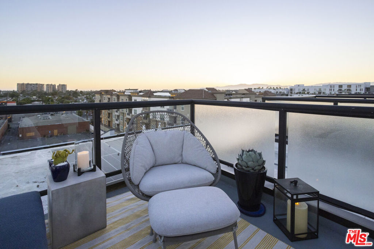
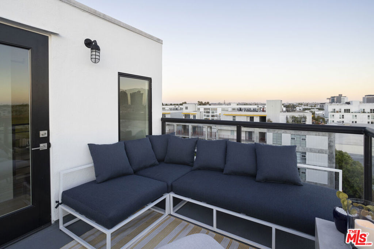
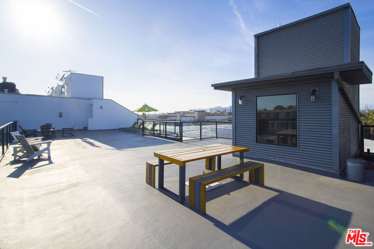
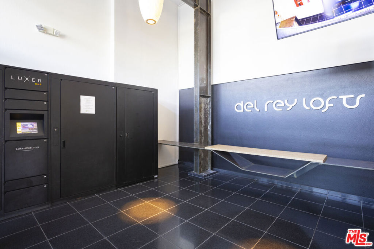
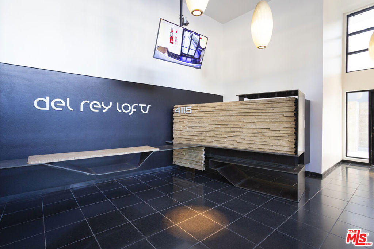
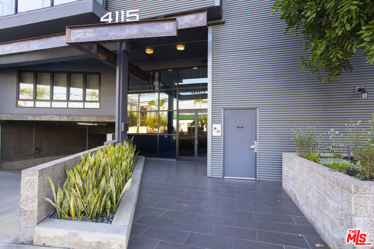
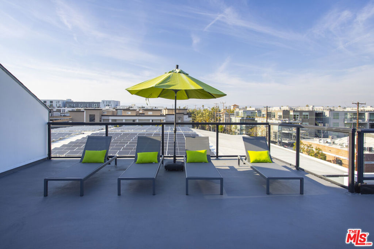
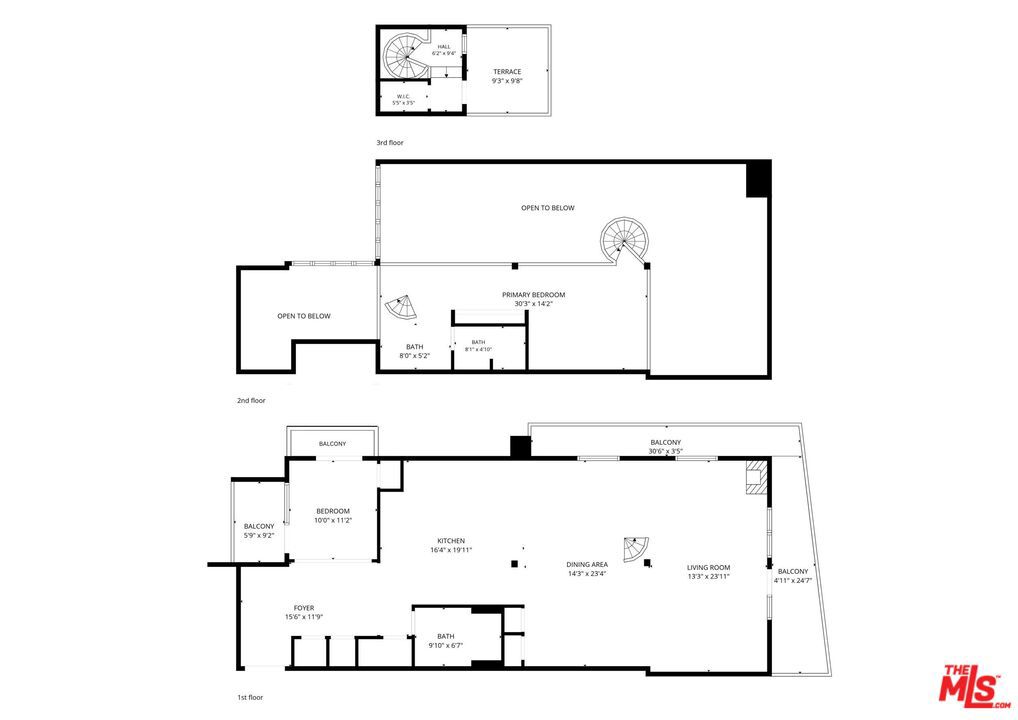
A unique Scandinavian-modern corner penthouse loft, 1,920 square feet of refined industrial style and effortless California living. Soaring ceilings, corner windows, and wrap-around balconies fill every room with light, while an exclusive rooftop deck offers sun from morning coffee to evening cocktails. Artfully designed by a Swedish interior designer, every surface and finish was chosen with intention. The entry features coat and shoe storage, a laundry closet with a Miele washer/dryer, and a custom rolling library ladder for overhead storage. Imported Italian glass-and-metal walls form a dramatic partition opening into a flexible guest bedroom or office with two balconies. The entertainer's kitchen boasts a large island, Thermador appliances (6-burner range, dishwasher, fridge, beverage fridge), custom cabinetry, a plastered hood, and a boutique-style coffee bar with pocket doors. The open living/dining area centers on a sculptural spiral staircase, gas fireplace with marble surround, and statement chandelier, softened by flowing linen curtains. The main-floor bath is clad in Porcelanosa tile and slab with a soaking tub. Upstairs, the spa-like primary bath offers a double vanity, built-in medicine cabinet, in-drawer charging, and a spacious shower. The staircase continues to a third level with a walk-in closet and a dedicated rooftop deck. Upgrades include new HVAC, updated plumbing/electrical, custom lighting, Nest thermostat and doorbell. The well-maintained building offers a newer roof, recoated terraces, parking spaces with EV-charging option, and a rooftop lounge. Ideally situated, moments from Venice Beach, the Marina, and Abbot Kinney this penthouse offers the very best of Westside living.
Details
| MLS # | 26856135 |
|---|---|
| Listing Type | For Sale |
| Style | Condominium |
| HOA Dues | $800 |
| Sub-Type | Resale |
| Status | Active |
| Year | 2006 |
| Days On Site | 92 |
| Listing Provided By | Carmody Real Estate, Inc. | Robert Welper |
Features
| Bed(s) | 2 |
|---|---|
| Bath(s) | 2 Total |
| SQ Feet | 1,920 |
| Garage | 2 |
| Story(s) | 4 |
| Units | 52 |
| Zoning | LACM(GM) |
| Acreage | 0.91 |
| Property View | Yes |
Interior
| Cooling | Central Air |
|---|---|
| Heating | Central |
| Heating Yes / No | Yes |
| Cooling Yes / No | Yes |
| Interior Features | Balcony, Separate Formal Dining Room, High Ceilings, Open Floorplan, Recessed Lighting, Loft |
| Furnished | Unfurnished |
| Appliances | Dishwasher, Gas Oven, Microwave, Range, Refrigerator, Dryer, Washer |
| Fireplace Yes / No | Yes |
Exterior
| Security Features | Key Card Entry |
|---|
Parking
| Parking Features | Community Structure |
|---|---|
| Garage Yes / No | Yes |
Area Information
| State | CA |
|---|---|
| County | Los Angeles |
| City | Marina Del Rey |
| Zip Code | 90292 |
| Area | C12 Marina Del Rey |
| Listing VS Median (in 90292) | |
Price: $1,725,000 low | high Med: $4,195,000 sqft: 1,920 low | high Med: 4,566 $ / sqft: $898 low | high Med: $919 On site: 92 low | high Med: 28 | |
Market Activity 90292
Request a showing
Request a showing
Contact
Learn More About This Property

| State | CA |
|---|---|
| County | Los Angeles |
| City | Marina Del Rey |
| Zip Code | 90292 |
| Area | C12 Marina Del Rey |
| Listing VS Median (in 90292) | |
Price: $1,725,000 low | high Med: $4,195,000 sqft: 1,920 low | high Med: 4,566 $ / sqft: $898 low | high Med: $919 On site: 92 low | high Med: 28 | |