
 New Listing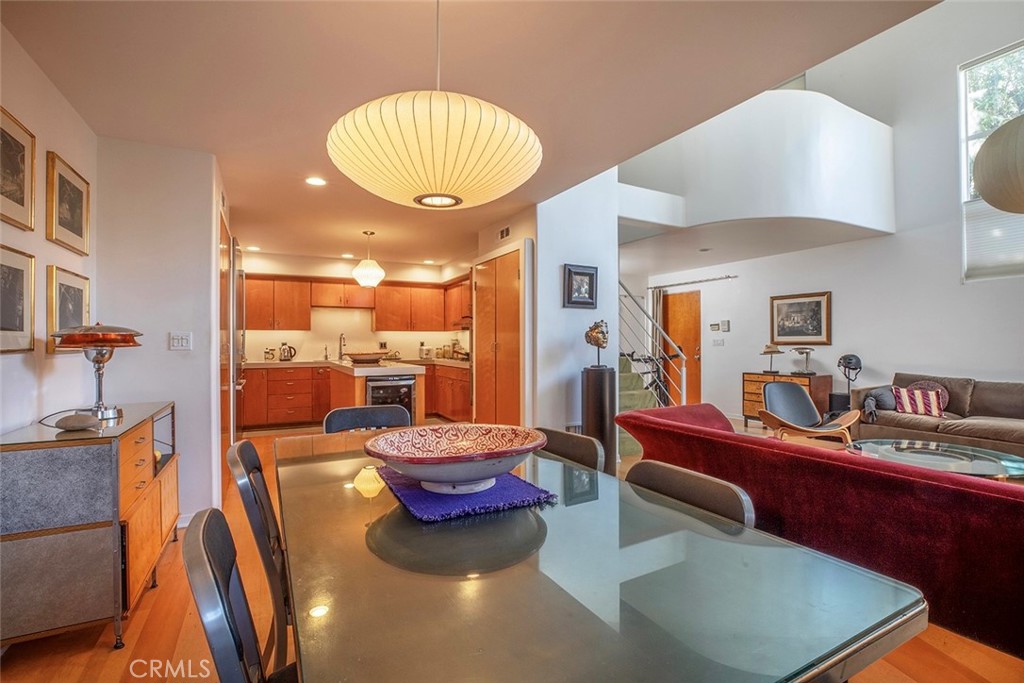

Description
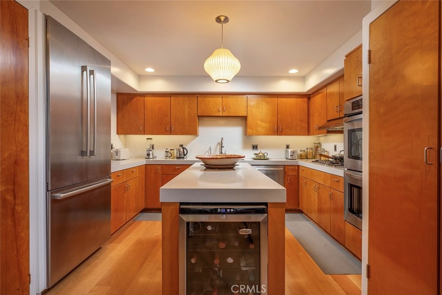
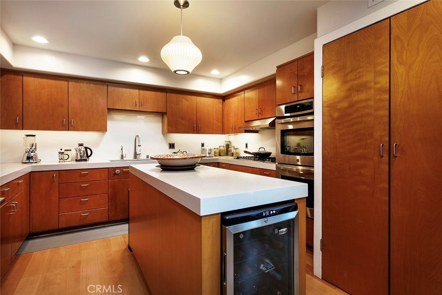
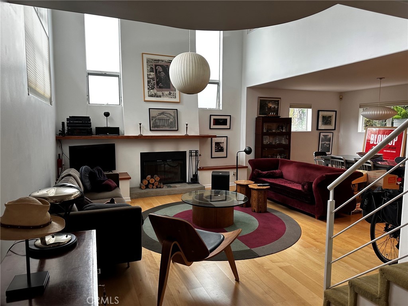
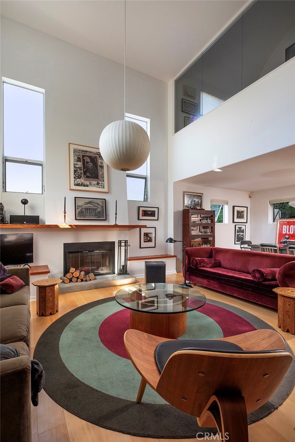
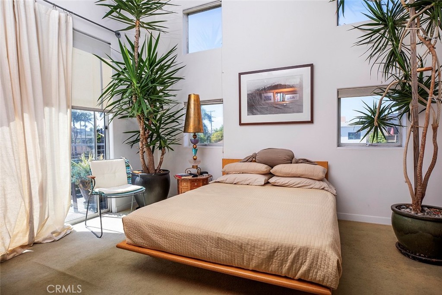
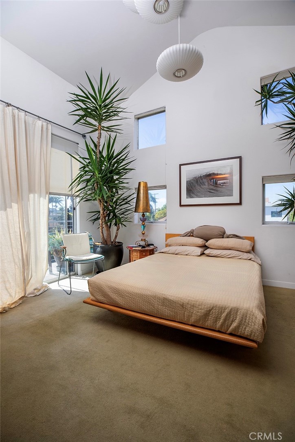
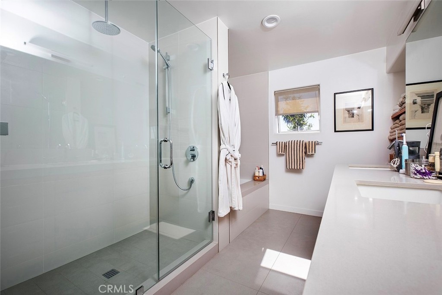
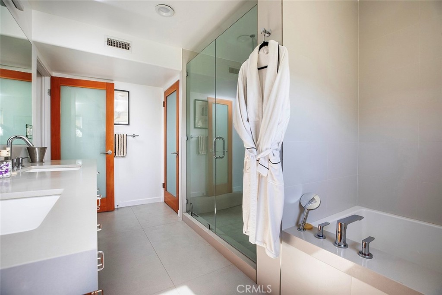
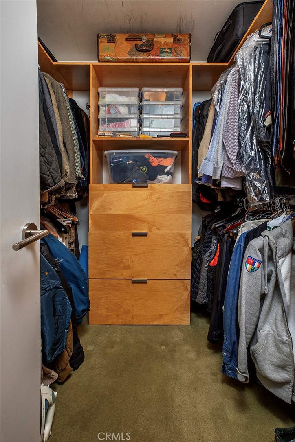
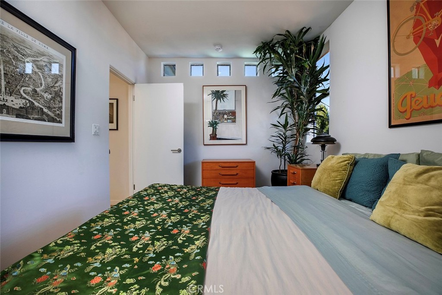
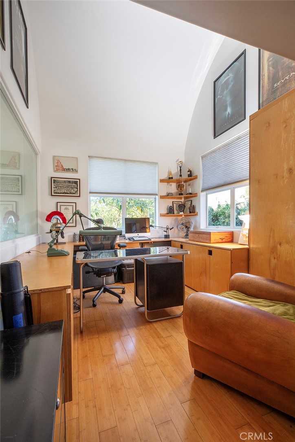
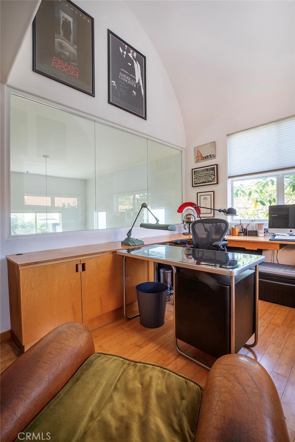
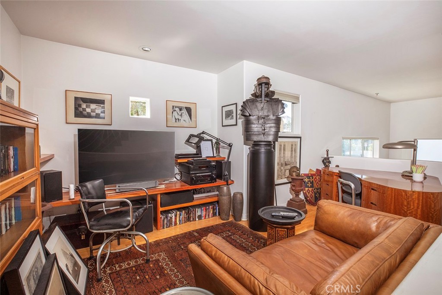
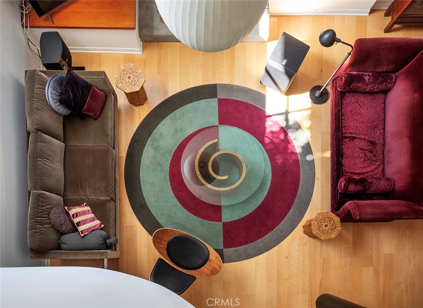
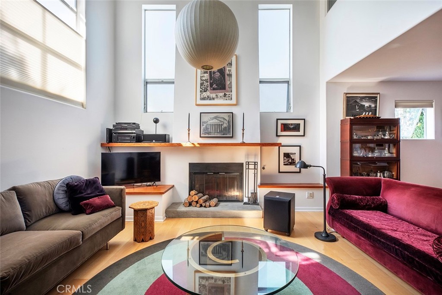
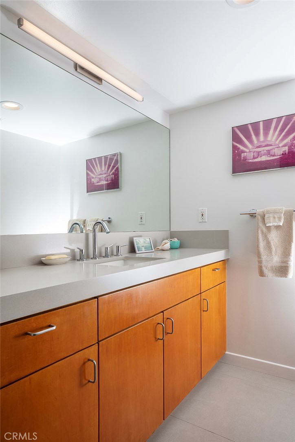
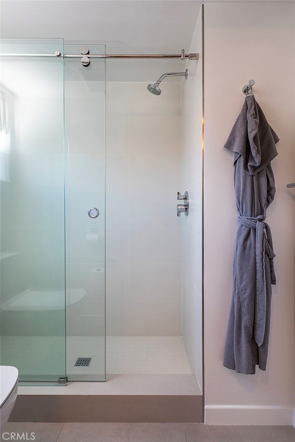
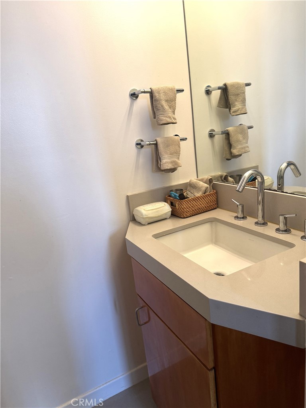
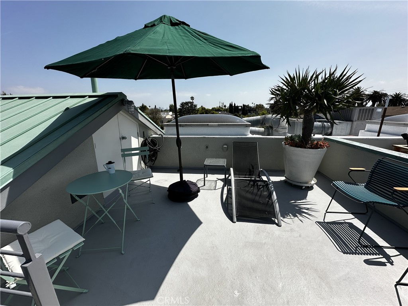
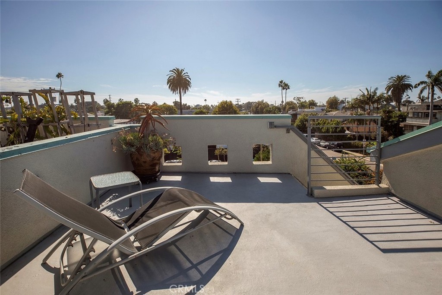
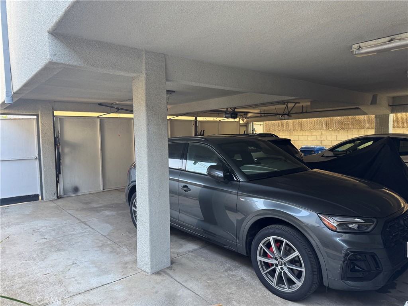
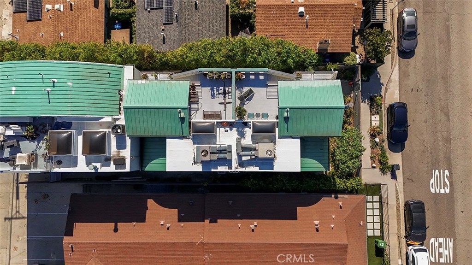
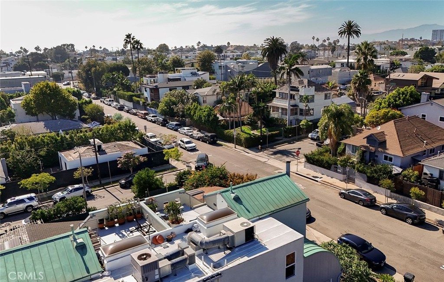
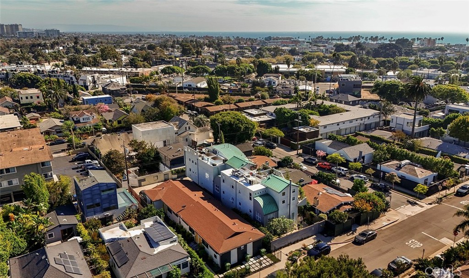
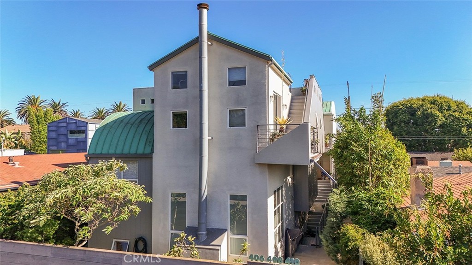
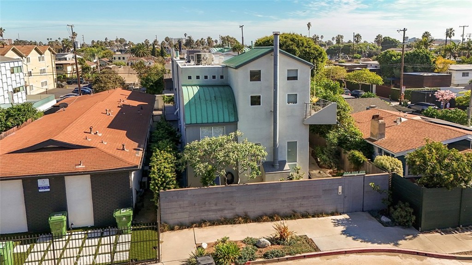
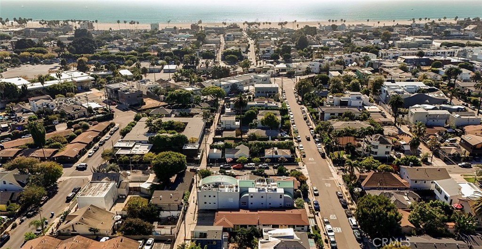
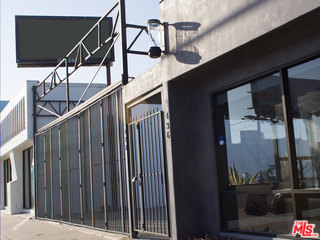
There is something unique and special about Venice, and this exceptional townhome located near the shoppes and restaurants of Abbot Kinney Blvd--Just Blocks from the Beach - is an architectural treasure. This Teiger & Associates home of 3 levels with fully remodeled kitchen and baths exudes a feeling of space and light. Upon entry, the 20-foot-high ceiling soars above the living room with hardwood floors and fireplace, opening to the dining area and fully remodeled kitchen. The mezzanine level has a floating loft/den area for home entertainment or as an office/study overlooking the living area. Around the corner is a large bedroom with high curved ceiling, a fully remodeled bathroom, and convenient enclosed laundry. The Primary Suite bedroom located on the top level enjoys the expanse of a cathedral ceiling and clerestory windows. Its balcony leads to a large rooftop deck with 360-degree views. There is a walk-in closet and fully remodeled Primary Bath with dual sinks, a spacious walk-in shower and a separate bathing tub. Another beautifully designed bedroom and the skylighted hall complete and complement this level. The seller, a Hollywood Production Designer, remodeled the kitchen with Corian countertops, custom maple cabinets, Bosch appliances and hardwood flooring, and the bathrooms were remodeled with Corian counters, stone tiled floors and shower, and custom maple cabinets. This home of approximately 1803 sq. ft. has 3 Bedrooms, 2.5 Bathrooms plus a Loft/Den, in a 3-townhome complex that is self-managed with an HOA fee of $350 a month, paid quarterly. There is a gated carport for the 3 units providing 2 car parking for each. A rare opportunity in Venice for a home of this substance and style at this price for lovers of an urban lifestyle.
Details
| MLS # | SR26212149 |
|---|---|
| Listing Type | For Sale |
| Style | Town House |
| HOA Dues | $350 |
| Sub-Type | Resale |
| Status | Coming Soon |
| Year | 1992 |
| Listing Provided By | Rodeo Realty | Herbert Lambert |
Features
| Bed(s) | 3 |
|---|---|
| Bath(s) | 3 Total |
| SQ Feet | 1,803 |
| Car Port | Yes |
| Story(s) | 3 |
| Units | 1 |
| Acreage | 0.12 |
| Property View | Yes |
Interior
| Cooling | Central Air |
|---|---|
| Heating | Central |
| Heating Yes / No | Yes |
| Cooling Yes / No | Yes |
| Interior Features | Cathedral Ceilings, Loft, Primary Suite, Walk In Closets |
| Window Features | Skylights |
| Appliances | Dishwasher, Gas Cooktop, Gas Oven, Gas Range, Refrigerator, Dryer, Washer |
| Fireplace Yes / No | Yes |
Exterior
| Roof | Composition, Metal |
|---|---|
| Security Features | Security System, Carbon Monoxide Detectors, Gated Community, Smoke Detectors |
Parking
| Parking Features | Covered, Carport, Tandem |
|---|---|
| Garage Yes / No | No |
Utilities
| Utilities | Cable Available, Sewer Connected |
|---|---|
| Sewer | Public Sewer |
Location
| Community Features | Sidewalks, Urban, Gated |
|---|
Area Information
| State | CA |
|---|---|
| County | Los Angeles |
| City | Venice |
| Zip Code | 90291 |
| Area | C11 Venice |
| Listing VS Median (in 90291) | |
Price: $1,875,000 low | high Med: $2,595,000 sqft: 1,803 low | high Med: 4,338 $ / sqft: $1,040 low | high Med: $598 On site: -4 low | high Med: 123 | |
Market Activity 90291
Request a showing
Request a showing
Contact
Learn More About This Property

| State | CA |
|---|---|
| County | Los Angeles |
| City | Venice |
| Zip Code | 90291 |
| Area | C11 Venice |
| Listing VS Median (in 90291) | |
Price: $1,875,000 low | high Med: $2,595,000 sqft: 1,803 low | high Med: 4,338 $ / sqft: $1,040 low | high Med: $598 On site: -4 low | high Med: 123 | |
 | $2,099,000428 N LincolnVenice, CA 90291 |