
 New Listing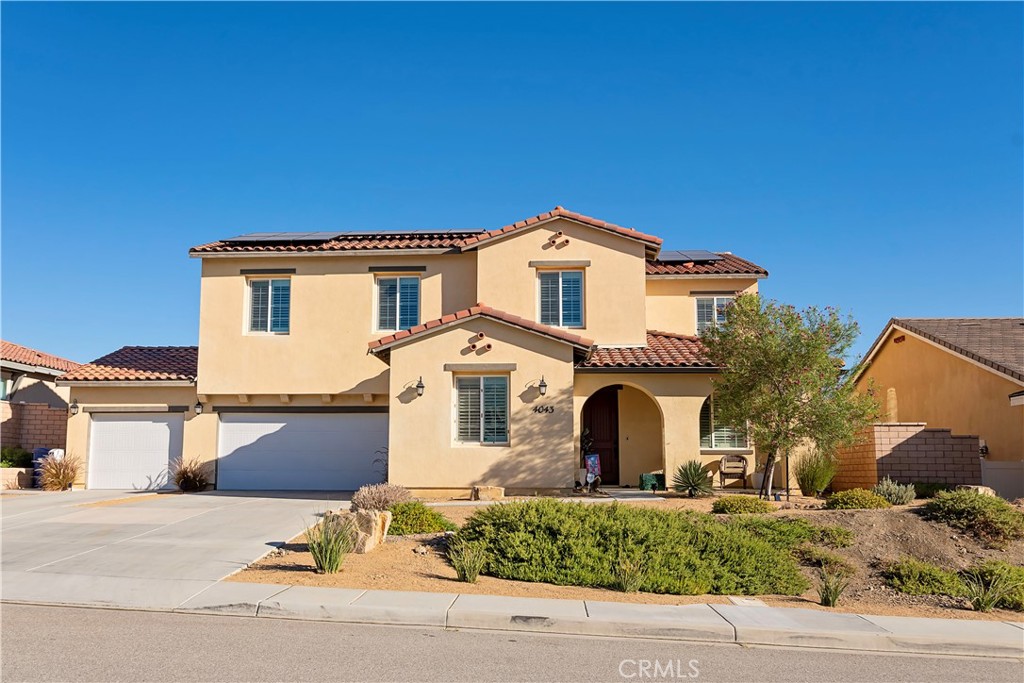

Description
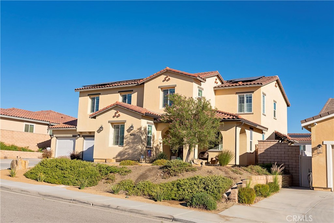
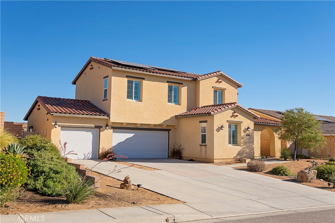
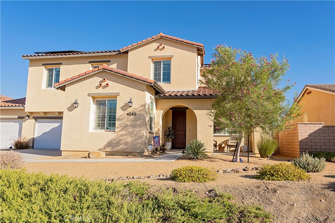
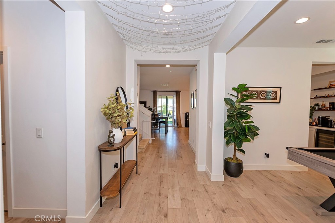
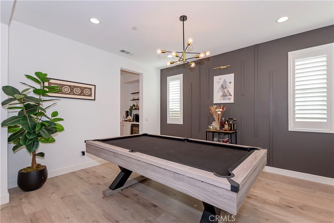
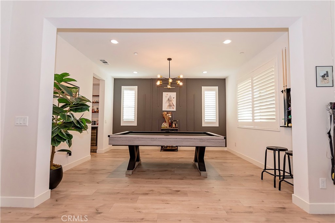
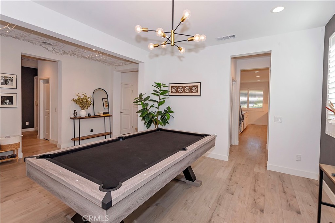
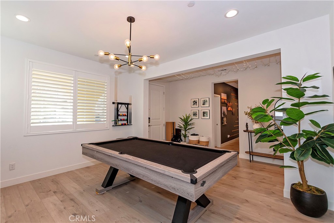
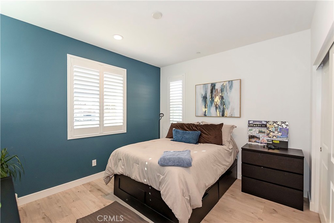
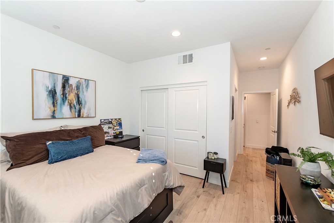
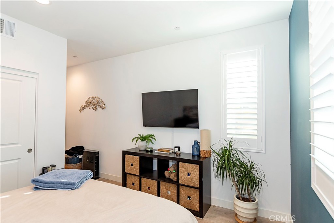
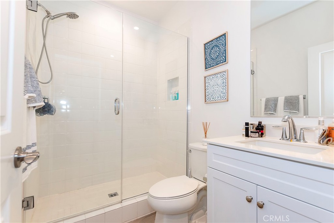
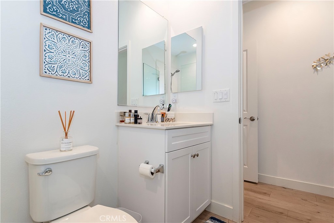
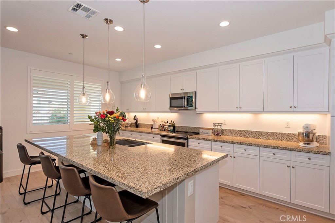
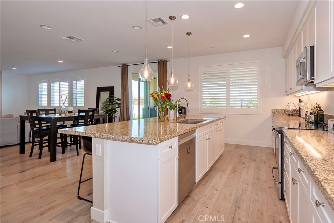
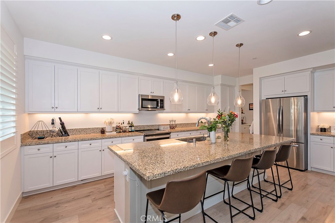
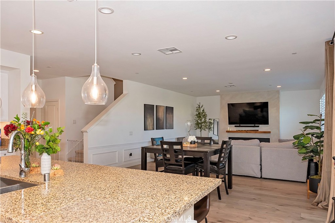
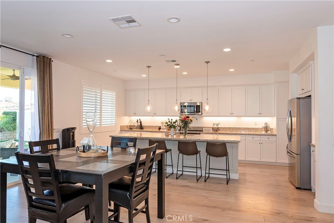
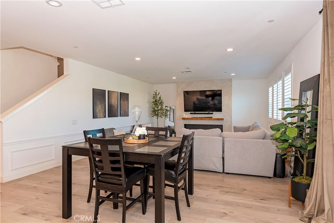
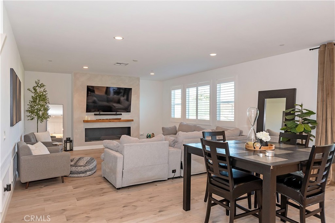
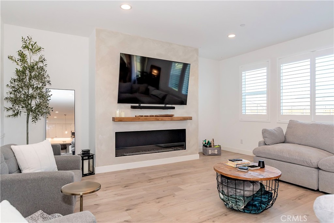
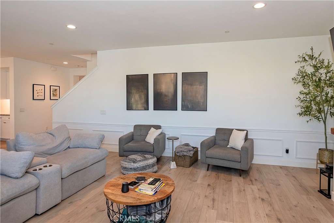
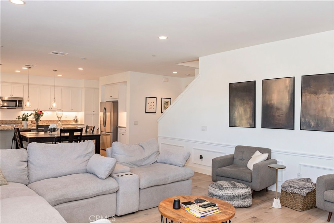
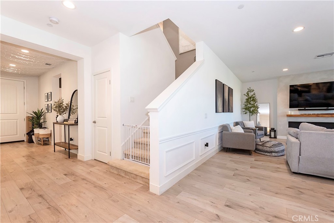
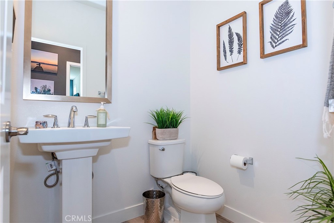
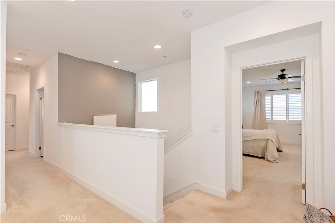
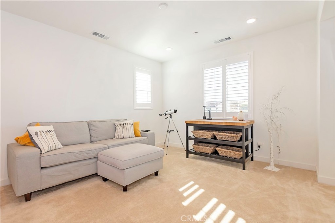
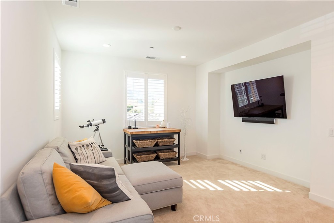
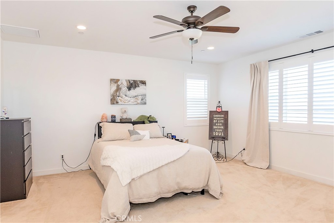
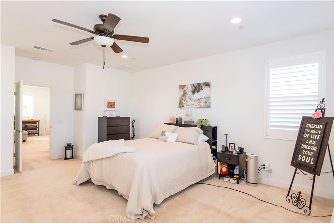
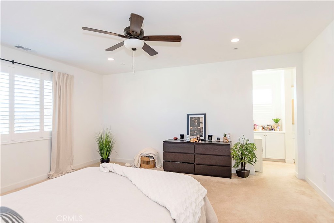
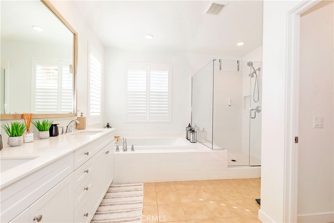
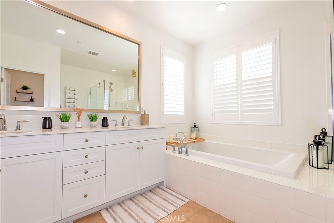
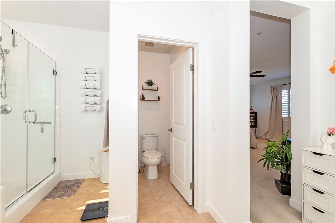
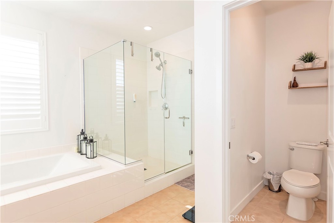
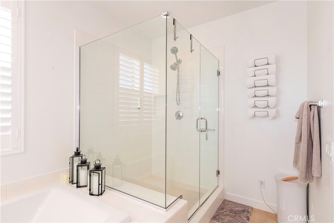
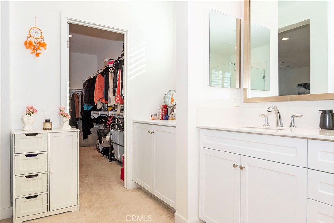
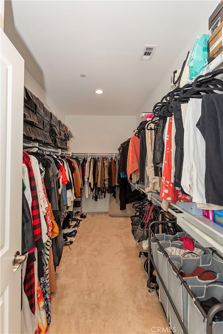
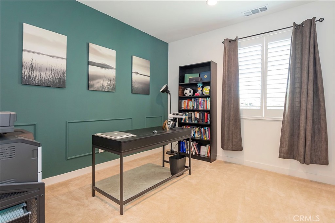
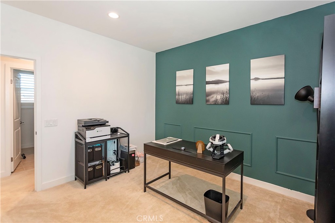
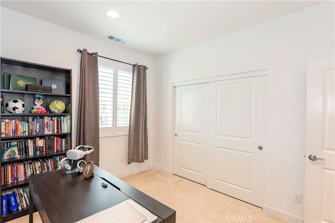
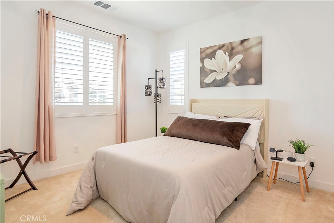
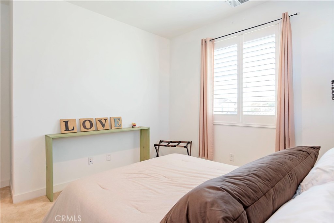
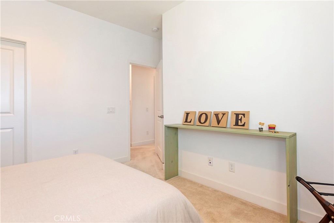
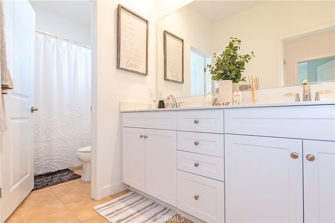
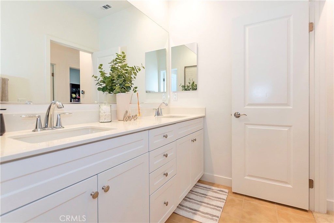
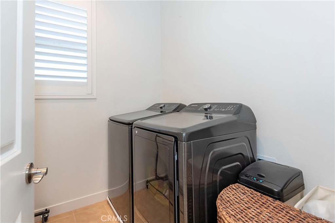
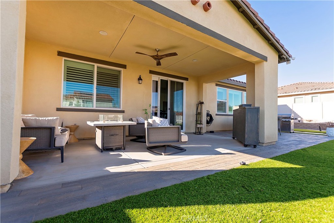
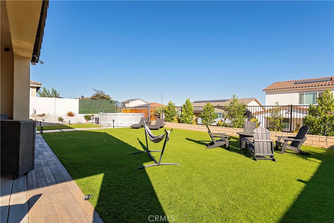
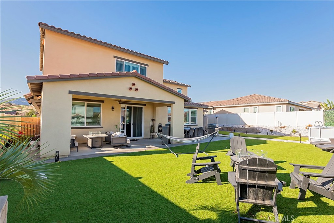
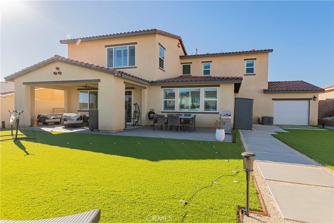
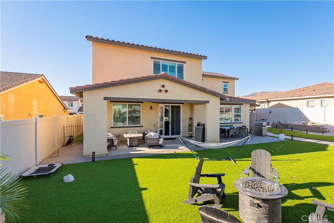
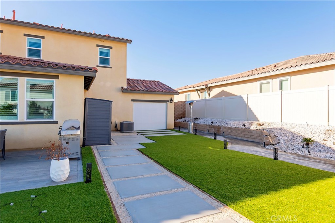
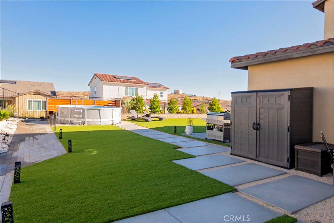
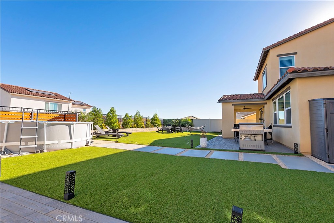
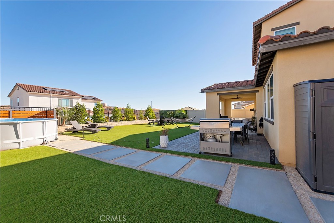
"Welcome To The Good Life" This beautiful 4 bedroom, 4 bath home is located in the prestigious gated community of Joshua Ranch. The home has over 3,000 sq. feet of living space and sits on a 10,000 sq. ft. lot. The home features include, that all important first floor bedroom and full bath, front yard desert landscaping, wood flooring on the first level, cozy comfy carpet on the second level, plantation shutters throughout the home, accent walls, an elegant gas fire place in the family room and quartz and granite counter tops in the kitchen and bathrooms. The home also features an open floor plan for todays modern family. The light and bright kitchen has an oversized island, stainless steel appliances and a large walk-in pantry. The second story primary bedroom is very spacious and has a large bathroom with double sinks, separate tub and shower and a huge walk-in closet. The backyard is ready for entertaining with low maintenance grass turf, above ground swimming pool and mountain views. Don't wait be the first to make an offer!
Details
| MLS # | SR26220287 |
|---|---|
| Listing Type | For Sale |
| Style | House |
| HOA Dues | $205 |
| Sub-Type | Resale |
| Status | Active |
| Year | 2021 |
| Days On Site | 3 |
| Listing Provided By | Golden Atlas Realty | Deon Lofton |
Features
| Bed(s) | 4 |
|---|---|
| Bath(s) | 4 Total |
| SQ Feet | 3,186 |
| Garage | 3 |
| Pool | Yes |
| Story(s) | 2 |
| Units | 1 |
| Acreage | 0.23 |
| Property View | Yes |
Interior
| Cooling | Central Air |
|---|---|
| Heating | Central, Solar |
| Heating Yes / No | Yes |
| Cooling Yes / No | Yes |
| Interior Features | Breakfast Bar, Ceiling Fans, Eat In Kitchen, Granite Counters, In Law Floorplan, Open Floorplan, Pantry, Quartz Counters, Recessed Lighting, Bedroom On Main Level |
| Window Features | Double Pane Windows |
| Appliances | Dishwasher, Gas Cooktop, Gas Range, Microwave, Vented Exhaust Fan, Water Heater |
| Fireplace Yes / No | Yes |
Exterior
| Security Features | Fire Sprinkler System, Gated Community, Smoke Detectors |
|---|---|
| Construction Materials | Stucco |
| Foundation Details | Slab |
| Lot Features | Zero To One Unit Acre, Back Yard, Cul De Sac, Desert Front, Front Yard, Sprinklers In Front, Landscaped, Rectangular Lot |
Parking
| Attached Garage Yes / No | Yes |
|---|---|
| Parking Features | Garage Faces Front |
| Garage Yes / No | Yes |
Utilities
| Utilities | Cable Connected, Electricity Connected, Natural Gas Connected, Phone Available, Sewer Connected, Water Connected |
|---|---|
| Electric | Volts220In Garage |
| Sewer | Public Sewer |
Location
| Community Features | Curbs, Foothills, Hiking, Street Lights, Sidewalks, Urban, Gated |
|---|
Area Information
| State | CA |
|---|---|
| County | Los Angeles |
| City | Palmdale |
| Zip Code | 93551 |
| Area | PLM Palmdale |
| Listing VS Median (in 93551) | |
Price: $820,000 low | high Med: $3,224,500 sqft: 3,186 low | high Med: 14,632 $ / sqft: $257 low | high Med: $394 On site: 3 low | high Med: 191 | |
Market Activity 93551
Request a showing
Request a showing
Contact
Learn More About This Property

| State | CA |
|---|---|
| County | Los Angeles |
| City | Palmdale |
| Zip Code | 93551 |
| Area | PLM Palmdale |
| Listing VS Median (in 93551) | |
Price: $820,000 low | high Med: $3,224,500 sqft: 3,186 low | high Med: 14,632 $ / sqft: $257 low | high Med: $394 On site: 3 low | high Med: 191 | |