
3726 Sloop Ln,Lake Havasu City, AZ 86406
Lake Havasu City, AZ 86406

Description
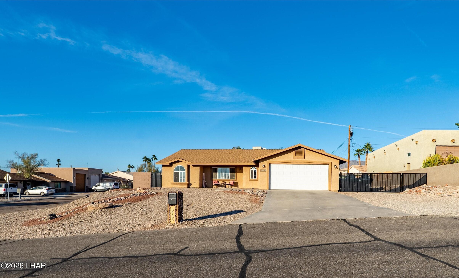
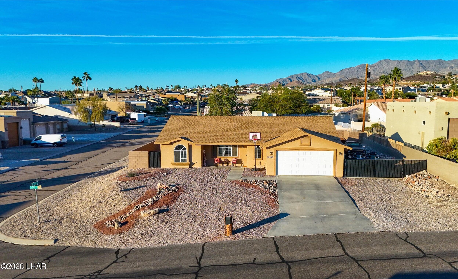
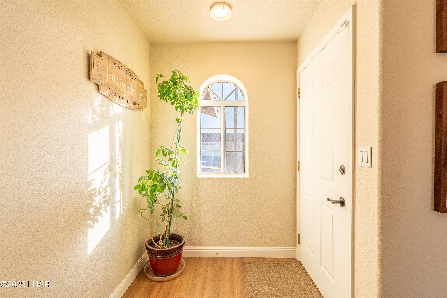
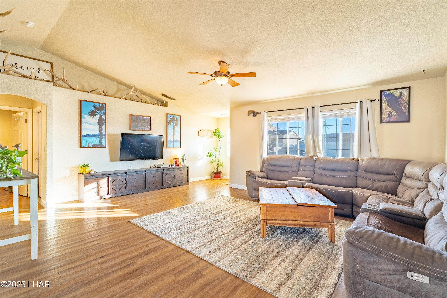
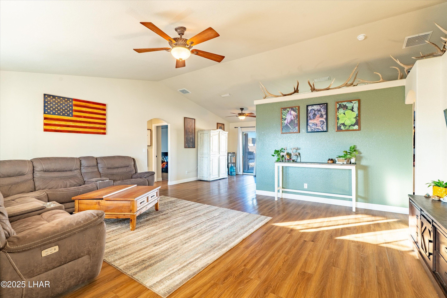
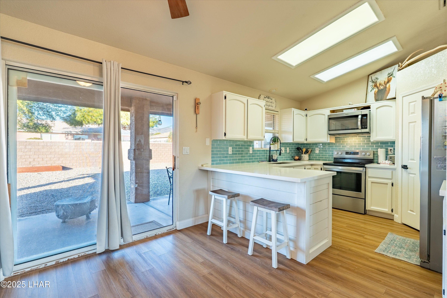
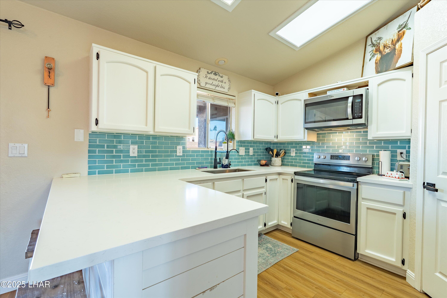
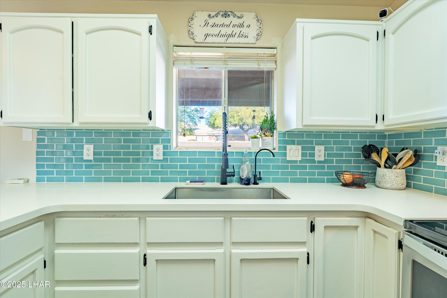
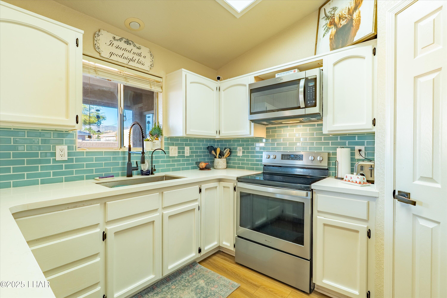
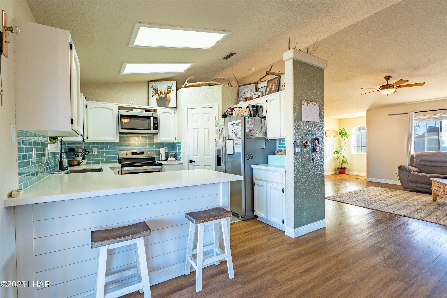
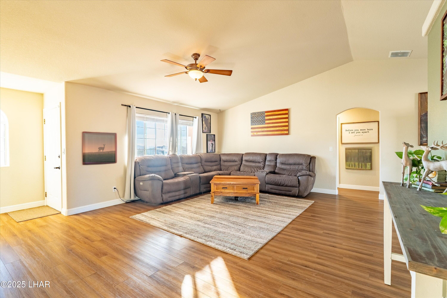
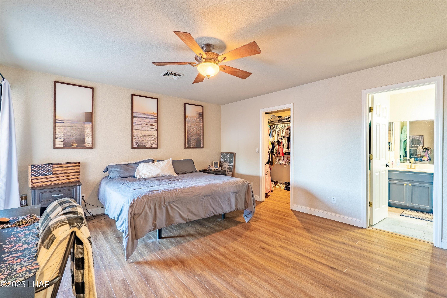
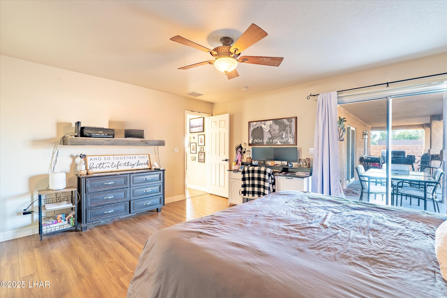
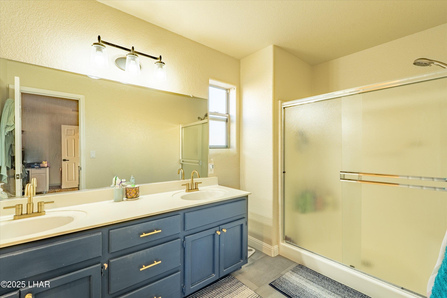
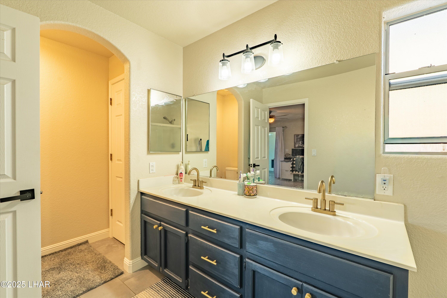
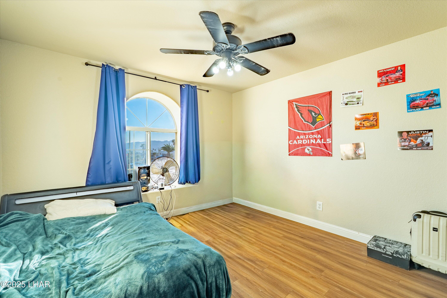
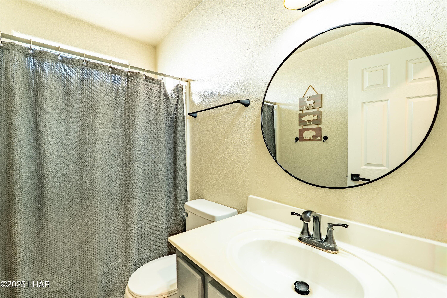
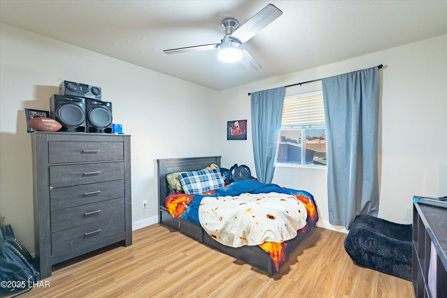
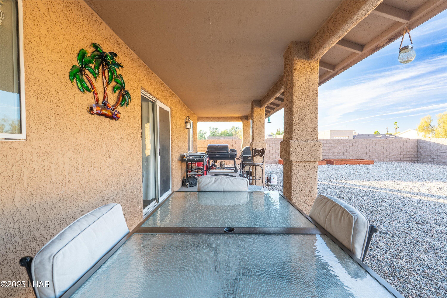
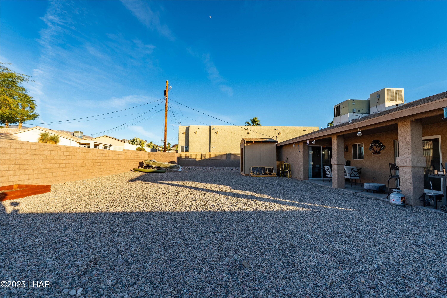
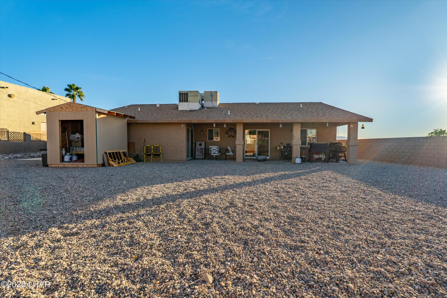
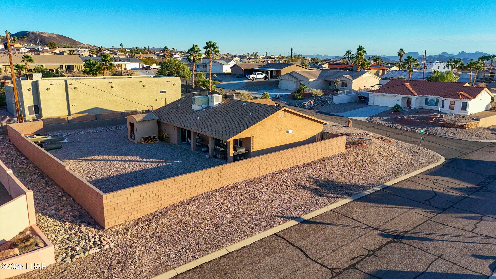
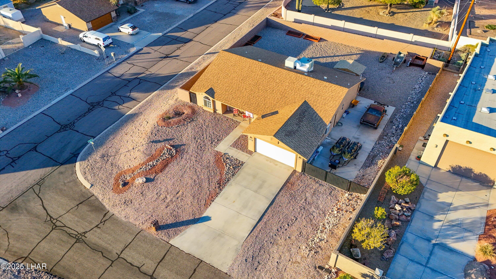
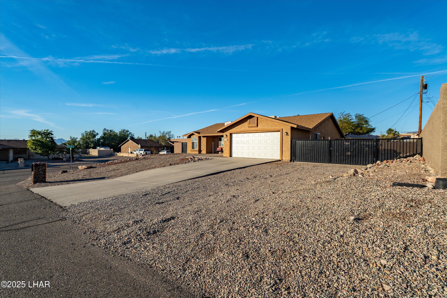
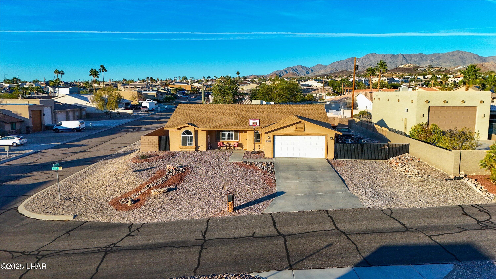
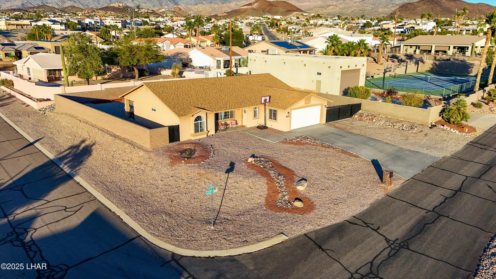
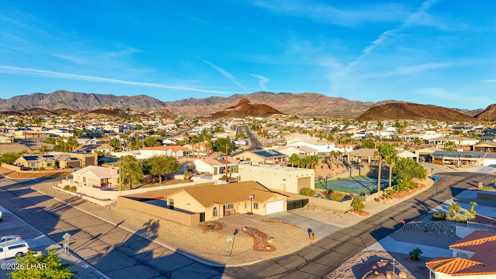
Short Sale Property subject to lender approval. Cul-de-sac home on a spacious 0.27-acre corner lot with outstanding parking options. Enjoy parking on both sides of the property, including 16 feet wide of secure gated parking with a concrete pad and RV hookups--perfect for boats, RVs, or toys. Inside, the remodeled kitchen features quartz countertops, stainless steel appliances, and a stylish backsplash. Spacious floor plan opens seamlessly to the living and dining areas. Natural light, warm tones, and attractive flooring create a bright, welcoming feel. The private primary suite offers direct access to the covered patio, a walk-in closet, and an ensuite bath with dual sinks and a walk-in shower. A split floor plan provides guest bedrooms with a full bath in between for added privacy. The fully walled backyard offers plenty of room for a pool, entertaining, or relaxing outdoors. The boat-deep 29' garage includes a mini-split, ideal for storage, hobbies, or a workshop. A must-see home with space, functionality, and great curb appeal. There is room for all the toys, with parking running the full length of the lot, great utilization of space.
Details
| MLS # | 1039292 |
|---|---|
| Listing Type | For Sale |
| Style | House |
| Sub-Type | Resale |
| Status | Pending |
| Year | 1993 |
| Days On Site | 250 |
| Listing Provided By | REMAX by the Lake | Jessica Eidson |
Features
| Bed(s) | 3 |
|---|---|
| Bath(s) | 2 Total |
| SQ Feet | 1,536 |
| Garage | 2 |
| Story(s) | 1 |
| Zoning | L-R-1 Single-Family Residential |
| Acreage | 0.26 |
| Property View | Mountain(s) |
Interior
| Rooms Total | 7 |
|---|---|
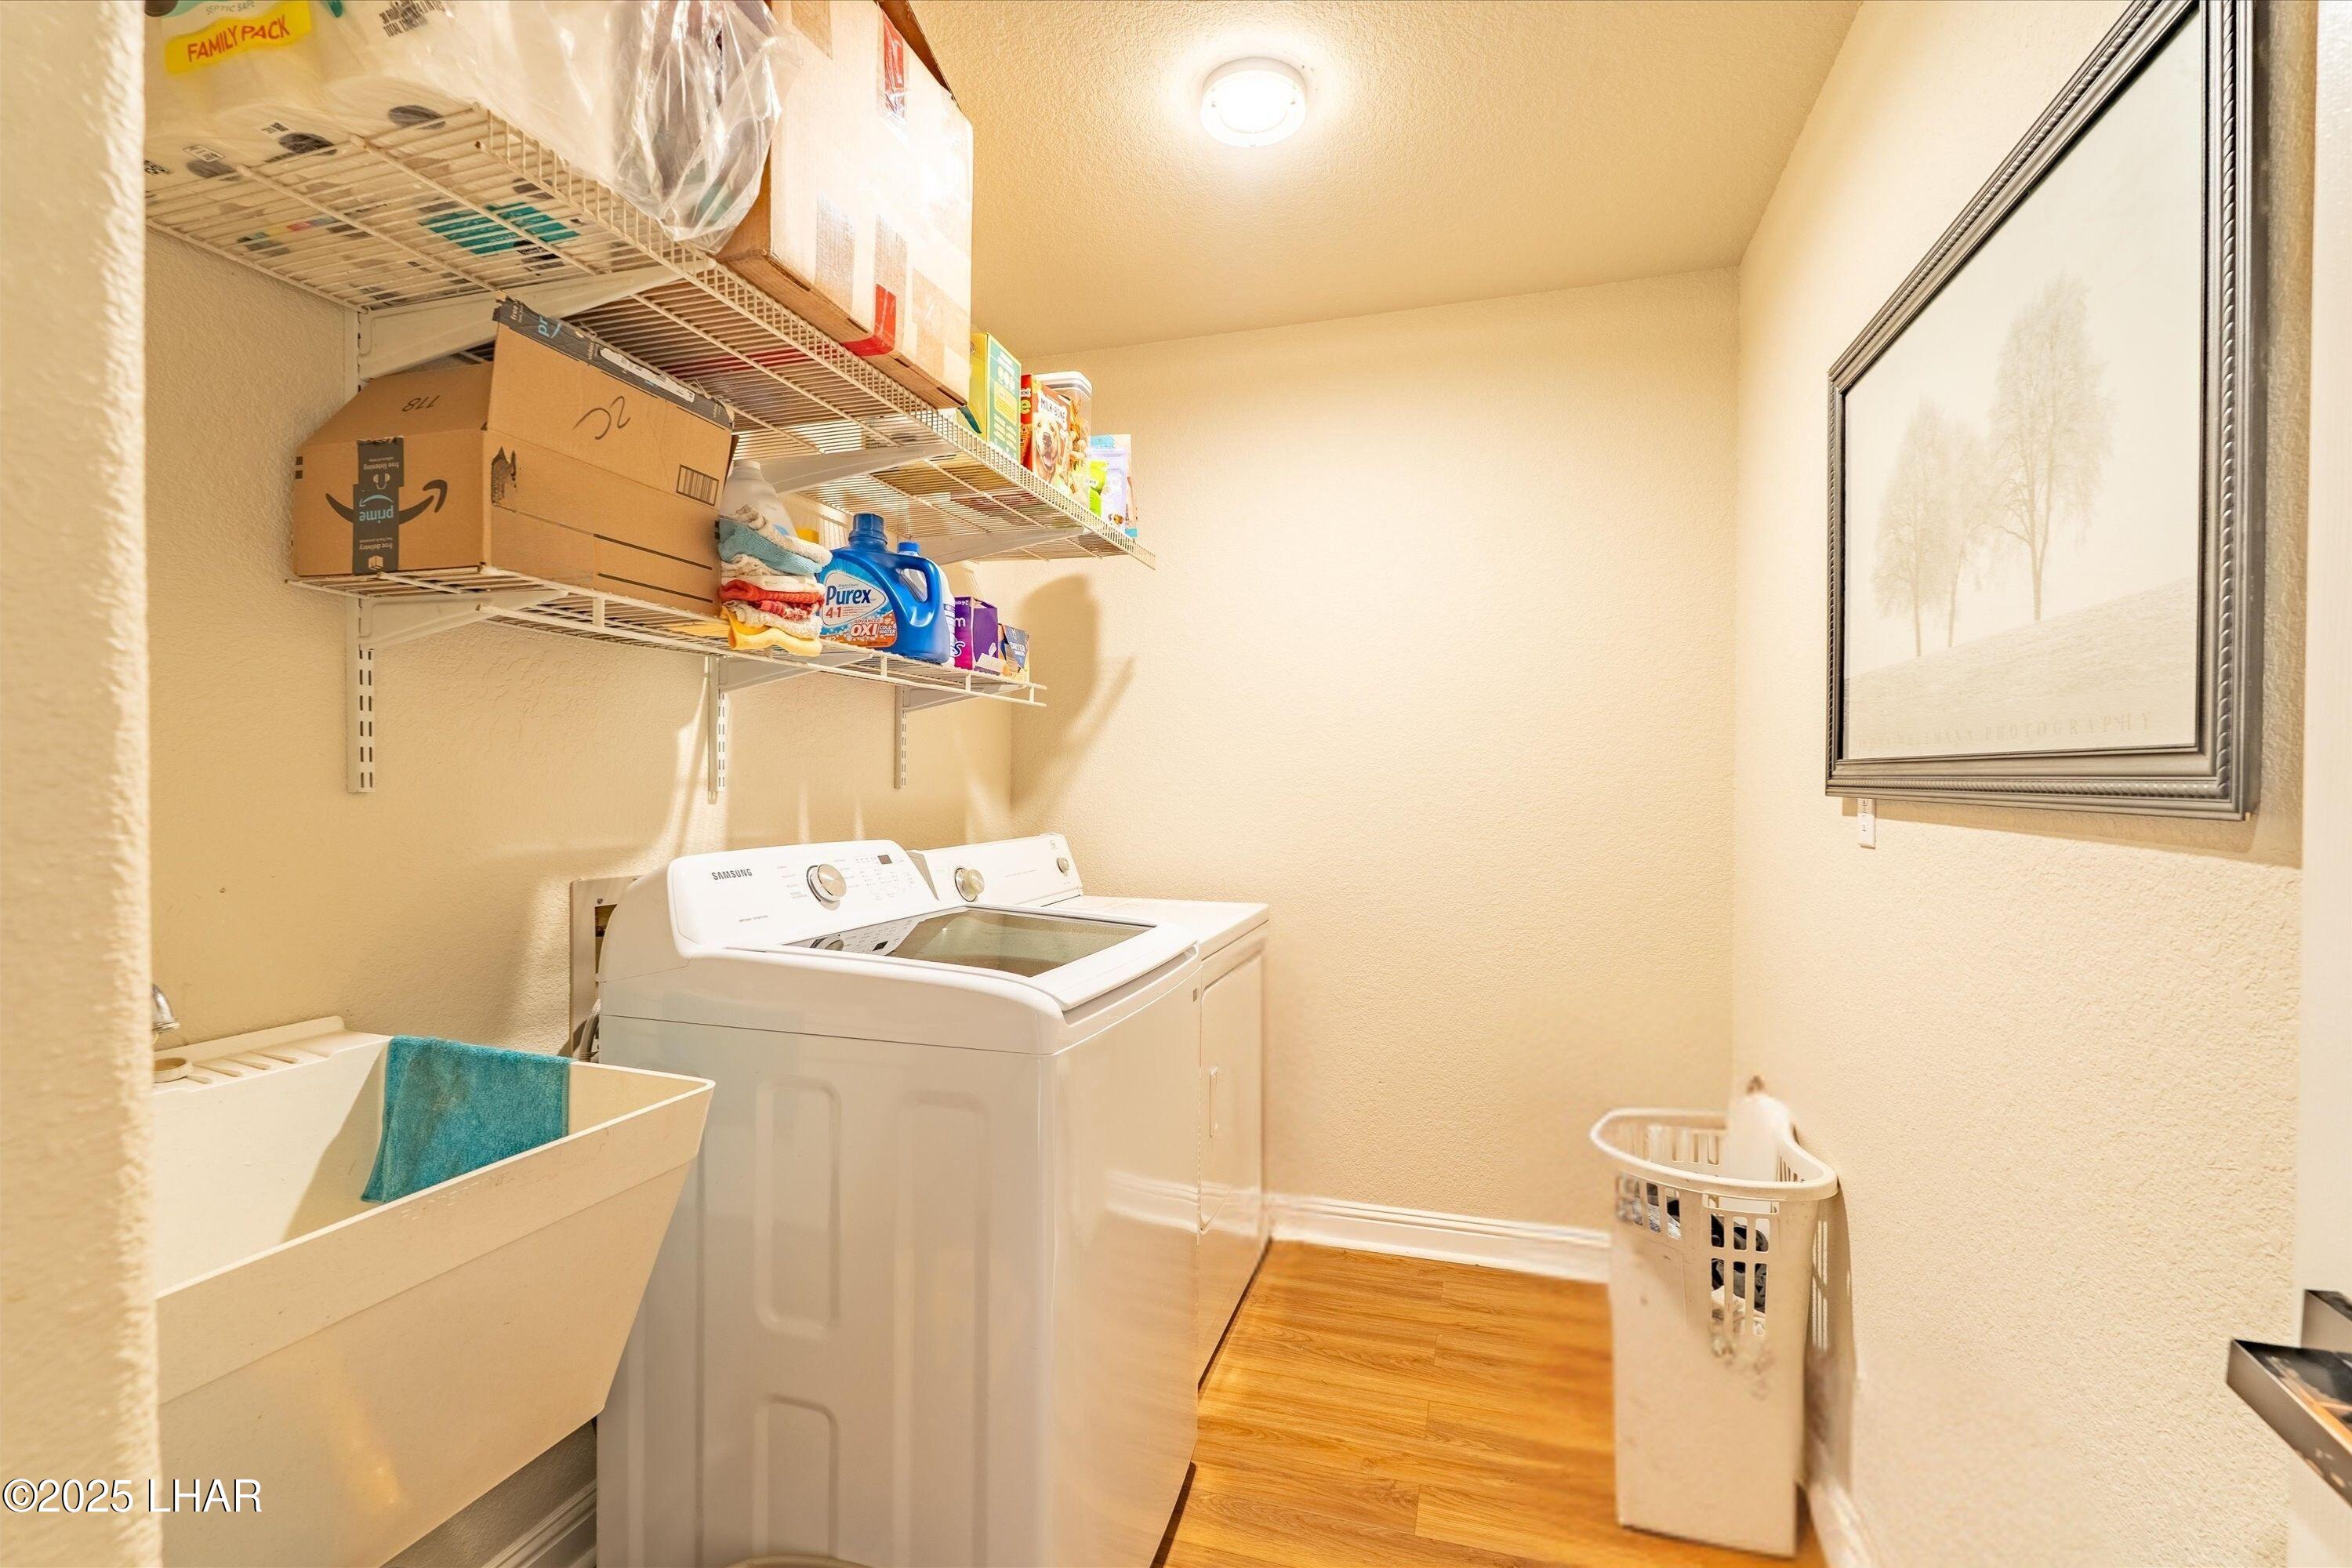
| Laundry Features | Electric Dryer Hookup, Utility Room, Inside |
| Heating | Roof Mount Unit(s), Heat Pump, Central, Electric |
| Heating Yes / No | Yes |
| Cooling | Mini Split(s), Central Air, Electric |
| Cooling Yes / No | Yes |
| Appliances | Water Softener Owned, Electric Water Heater, Built in Microwave |
| Interior Features | Vaulted Ceiling(s), Casual Dining, Counters-Cultured Marble, Counters-Granite/Stone, Rear Kitchen, Breakfast Bar, Ceiling Fan(s), Pantry, Walk-In Closet(s) |
Exterior
| Roof | Shingle |
|---|---|
| Exterior Features | RV Hookup, Watering System |
| Lot Features | Level, Cul-De-Sac, Corner Lot |
| Construction Materials | Wood Frame, Stucco |
| Fencing | Stucco, Block |
Parking
| Parking Features | Built In Cabinets, Air Conditioned, Door - 7 Ft Height, Side Parking 8-10 Ft + Wide, Oversized |
|---|---|
| Attached Garage Yes / No | Yes |
Utilities
| Sewer | Public Sewer |
|---|---|
| Electric | 200+ Amp Service |
Location
| Senior Community Yes / No | No |
|---|
Taxes
| Property | 1356 |
|---|
Area Information
| State | AZ |
|---|---|
| County | Mohave |
| City | Lake Havasu City |
| Zip Code | 86406 |
| Area | LHC South |
| Subarea | LHC South |
| Community Name | Lake Havasu City |
| Listing VS Median (in Lake Havasu City) | |
Price: $349,900 low | high Med: $82,000 sqft: 1,536 low | high Med: 9,219 $ / sqft: $228 low | high Med: $81 On site: 250 low | high Med: 174.5 | |
Market Activity 86406
Request a showing
Request a showing
Contact
Learn More About This Property

| State | AZ |
|---|---|
| County | Mohave |
| City | Lake Havasu City |
| Zip Code | 86406 |
| Area | LHC South |
| Subarea | LHC South |
| Community Name | Lake Havasu City |
| Listing VS Median (in Lake Havasu City) | |
Price: $349,900 low | high Med: $82,000 sqft: 1,536 low | high Med: 9,219 $ / sqft: $228 low | high Med: $81 On site: 250 low | high Med: 174.5 | |