
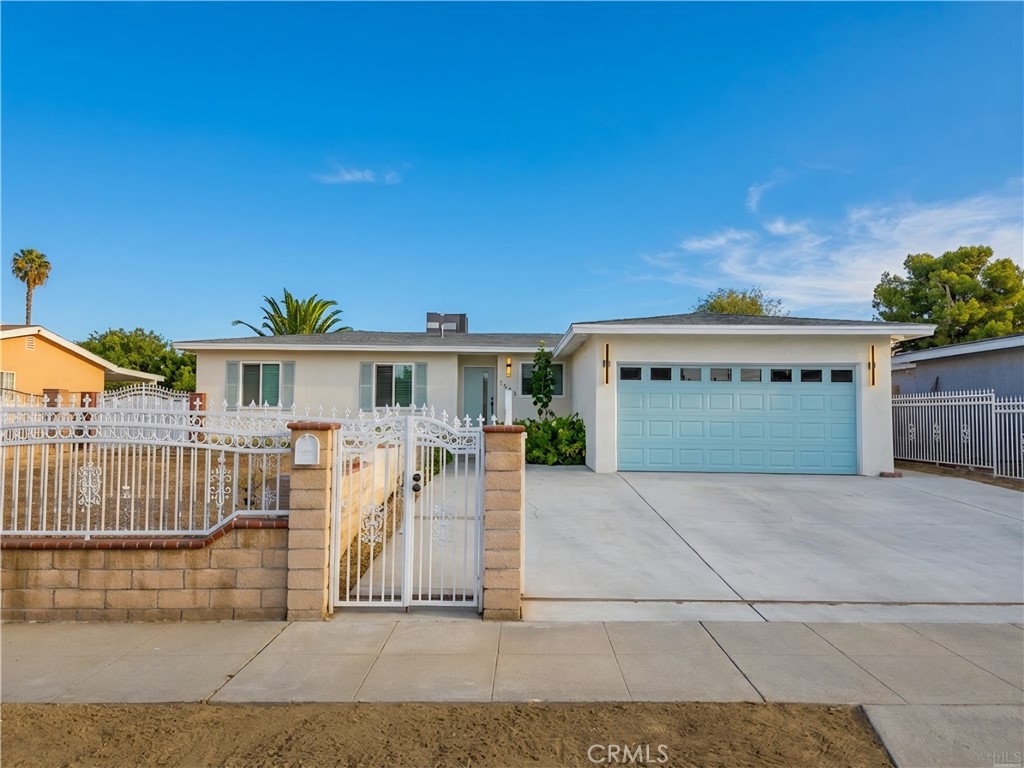
3665 Ross Street,Riverside, CA 92503
Riverside, CA 92503

Description
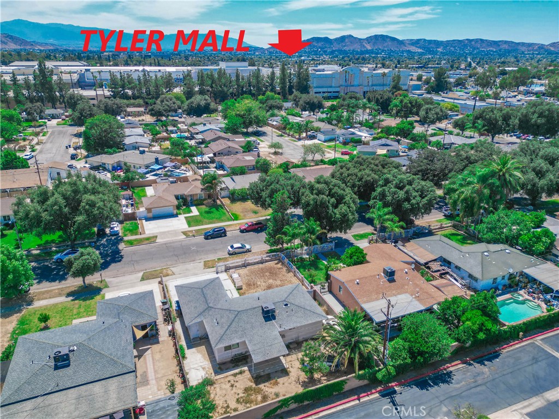
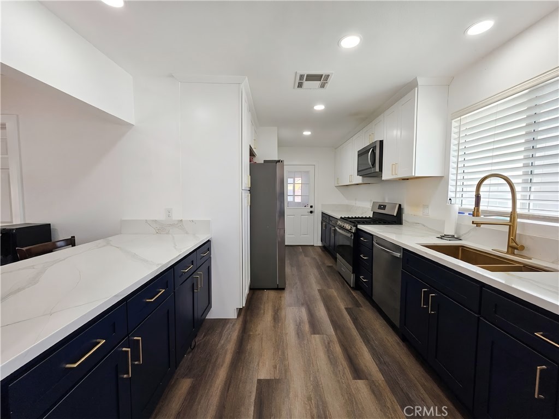
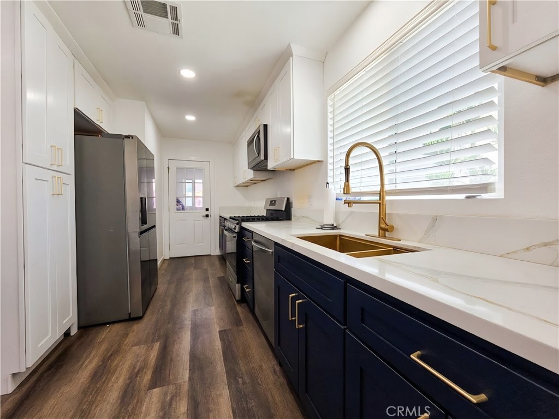
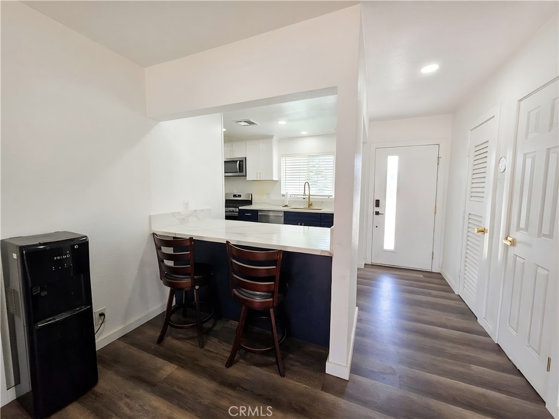
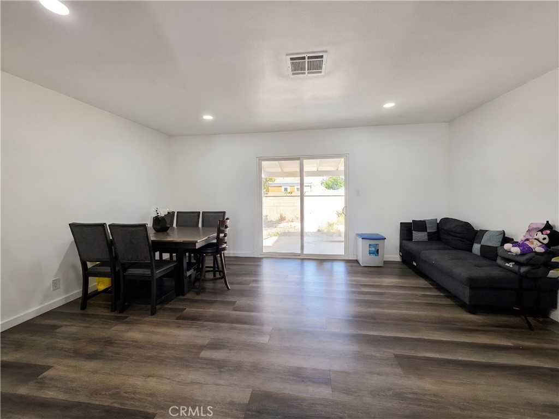
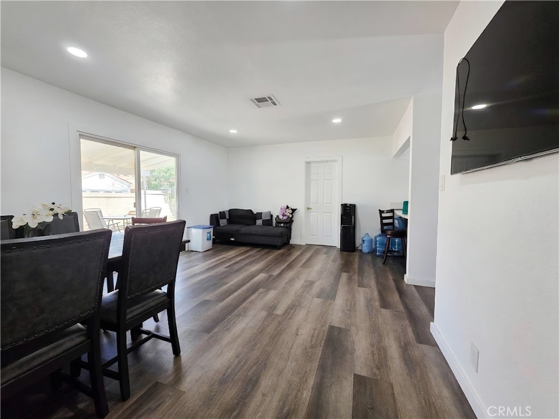
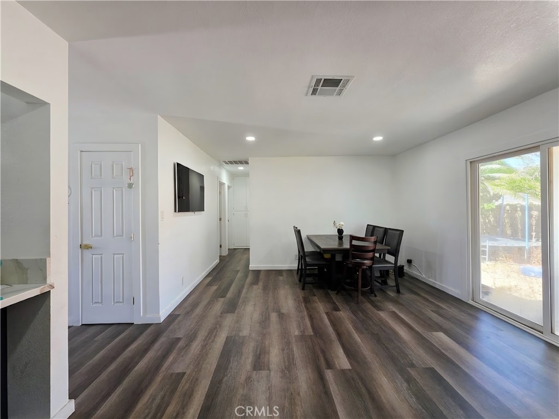
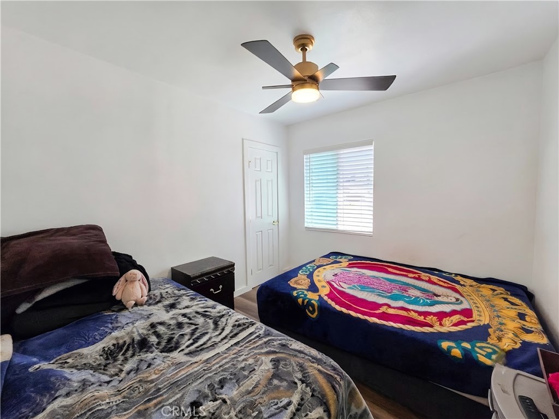
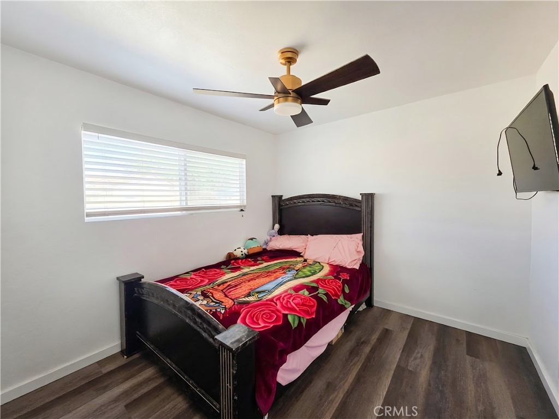
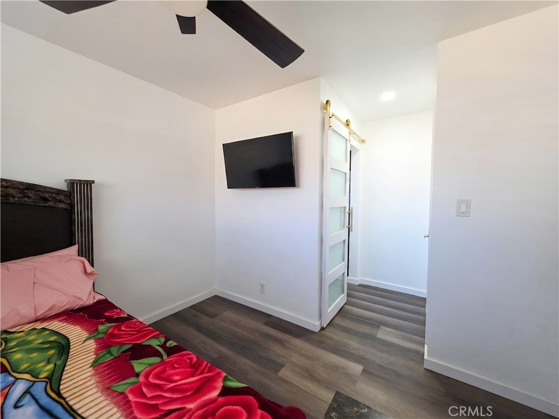
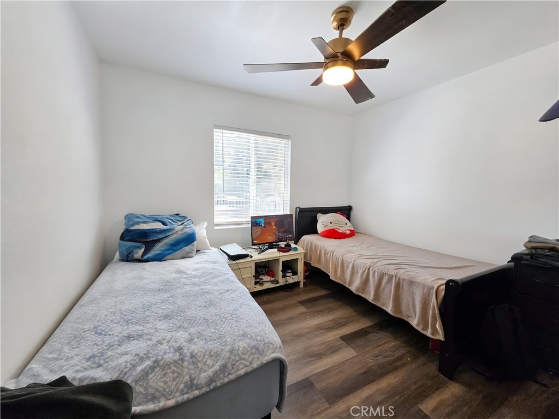
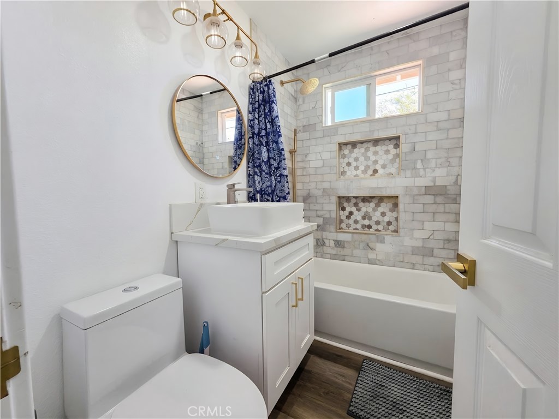
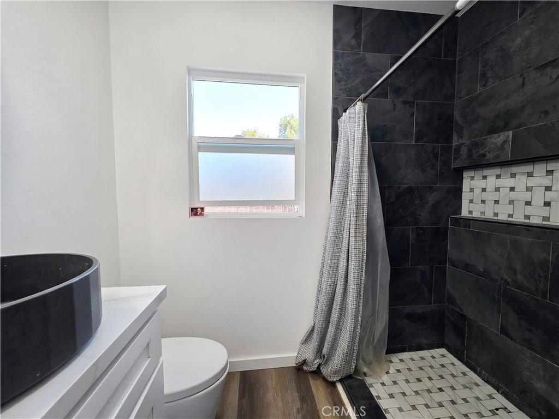
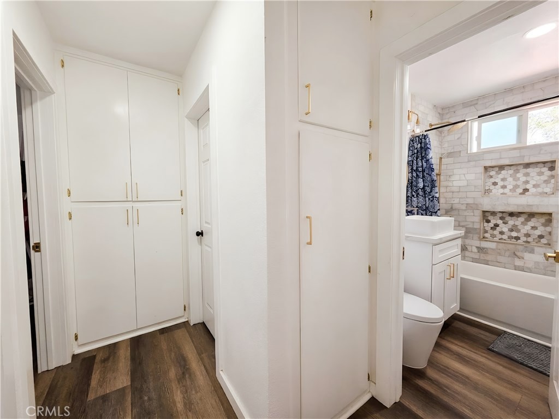
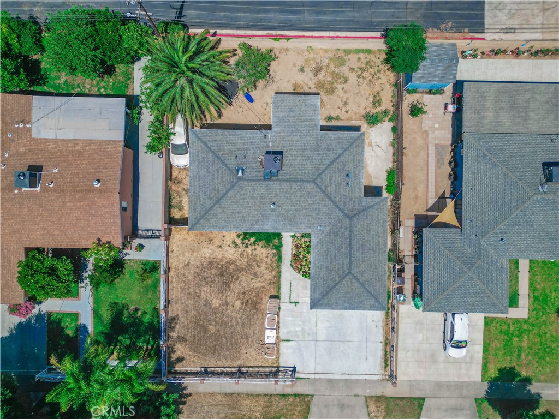
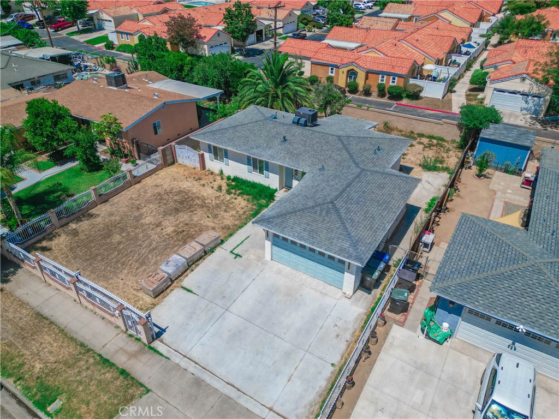
Discover the perfect place to call home in this charming single-story residence located in the city of Riverside. Offering 4 bedrooms, 2 bathrooms, and 1,117 sq ft of living space, this warm and inviting home is thoughtfully designed for comfortable everyday living and is the perfect place to create lasting memories with family and friends. Step inside to a bright and welcoming kitchen featuring a dual-spout kitchen sink faucet, ample cabinetry, and a breakfast counter with seating for two-perfect for casual meals or morning coffee. Just beyond the kitchen, the home opens to a comfortable living room that flows seamlessly into the dining area, where large sliding glass doors fill the space with natural light and provide direct access to the backyard, creating an ideal setting for indoor-outdoor living. To the right of the dining area, you'll find the private primary suite complete with its own en-suite bathroom, along with two additional bedrooms and a full hallway bathroom conveniently located just outside the rooms. An additional hallway closet provides extra storage for everyday convenience. On the opposite side of the living room is the fourth bedroom, offering flexibility for guests, a home office, or a growing family. Conveniently located near schools, parks, shopping centers, restaurants, and everyday amenities, this Riverside home offers the perfect combination of comfort, convenience, and functionality. Whether you're a first-time buyer, looking to upsize, or searching for a place to call home, this property is ready to welcome you. Don't miss your opportunity to schedule a private showing today!
Details
| MLS # | SW26143521 |
|---|---|
| Listing Type | For Sale |
| Style | House |
| Sub-Type | Resale |
| Status | Active |
| Year | 1955 |
| Days On Site | 92 |
| Listing Provided By | Keller Williams, The Lakes | Hector Gutierrez |
Features
| Bed(s) | 4 |
|---|---|
| Bath(s) | 2 Total |
| SQ Feet | 1,117 |
| Garage | 2 |
| Story(s) | 1 |
| Units | 1 |
| Acreage | 0.15 |
| Property View | Yes |
Interior
| Cooling | Central Air |
|---|---|
| Heating | Central |
| Heating Yes / No | Yes |
| Cooling Yes / No | Yes |
| Interior Features | Breakfast Bar, Ceiling Fans, Separate Formal Dining Room, All Bedrooms Down, Main Level Primary |
| Appliances | Dishwasher, Electric Oven, Electric Range |
| Fireplace Yes / No | No |
Exterior
| Roof | Shingle |
|---|---|
| Lot Features | Zero To One Unit Acre |
| Fencing | Block, Wrought Iron |
Parking
| Attached Garage Yes / No | Yes |
|---|---|
| Parking Features | Garage |
| Garage Yes / No | Yes |
Utilities
| Utilities | Electricity Connected, Natural Gas Connected, Sewer Connected, Water Connected |
|---|---|
| Sewer | Public Sewer |
Location
| Community Features | Curbs, Street Lights, Suburban, Sidewalks |
|---|
Area Information
| State | CA |
|---|---|
| County | Riverside |
| City | Riverside |
| Zip Code | 92503 |
| Area | 699 Not Defined |
| Listing VS Median (in 92503) | |
Price: $623,000 low | high Med: $1,150,000 sqft: 1,117 low | high Med: 1,332 $ / sqft: $558 low | high Med: $863 On site: 92 low | high Med: 7 | |
Market Activity 92503
Request a showing
Request a showing
Contact
Learn More About This Property

| State | CA |
|---|---|
| County | Riverside |
| City | Riverside |
| Zip Code | 92503 |
| Area | 699 Not Defined |
| Listing VS Median (in 92503) | |
Price: $623,000 low | high Med: $1,150,000 sqft: 1,117 low | high Med: 1,332 $ / sqft: $558 low | high Med: $863 On site: 92 low | high Med: 7 | |