
 In-Person: 10/17 1:00 PM - 4:00 PM
In-Person: 10/18 1:00 PM - 4:00 PM
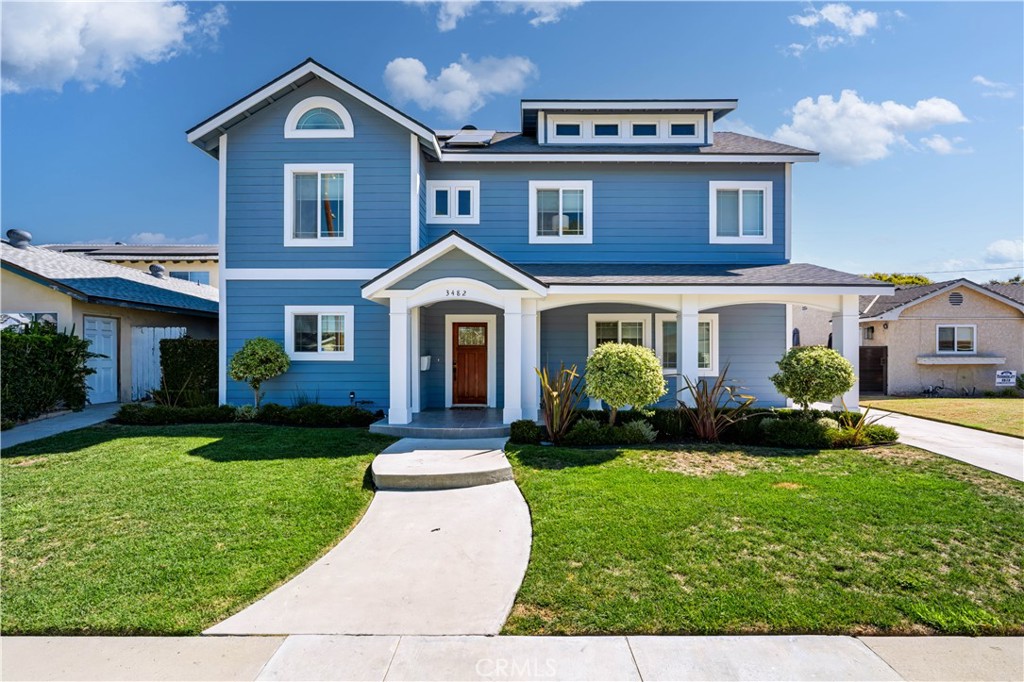
3482 Iroquois Avenue,Long Beach, CA 90808
Long Beach, CA 90808
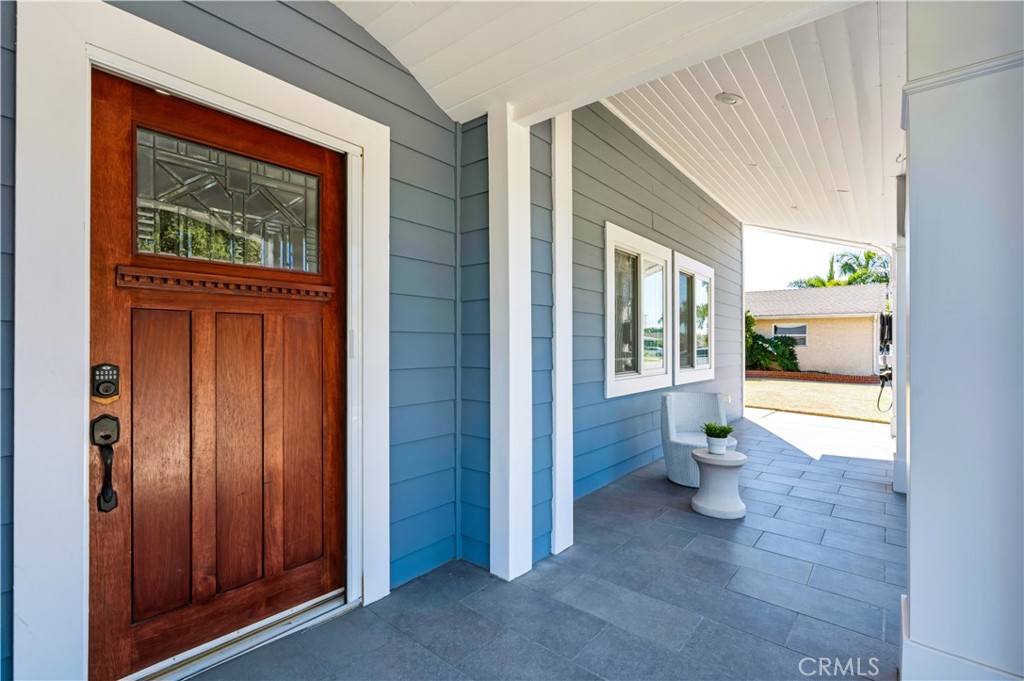
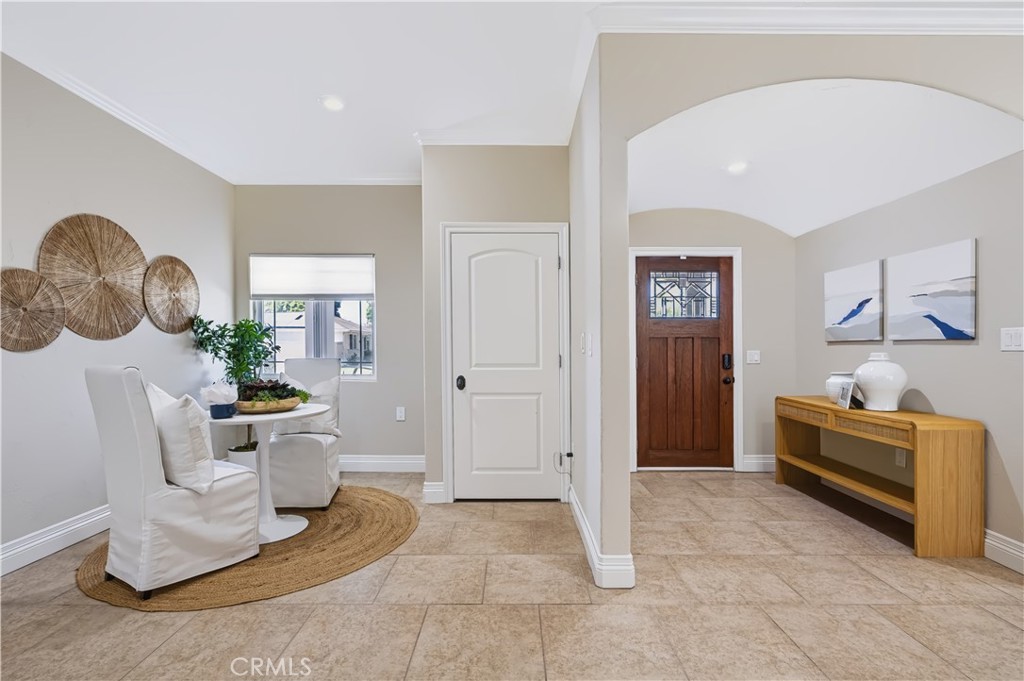
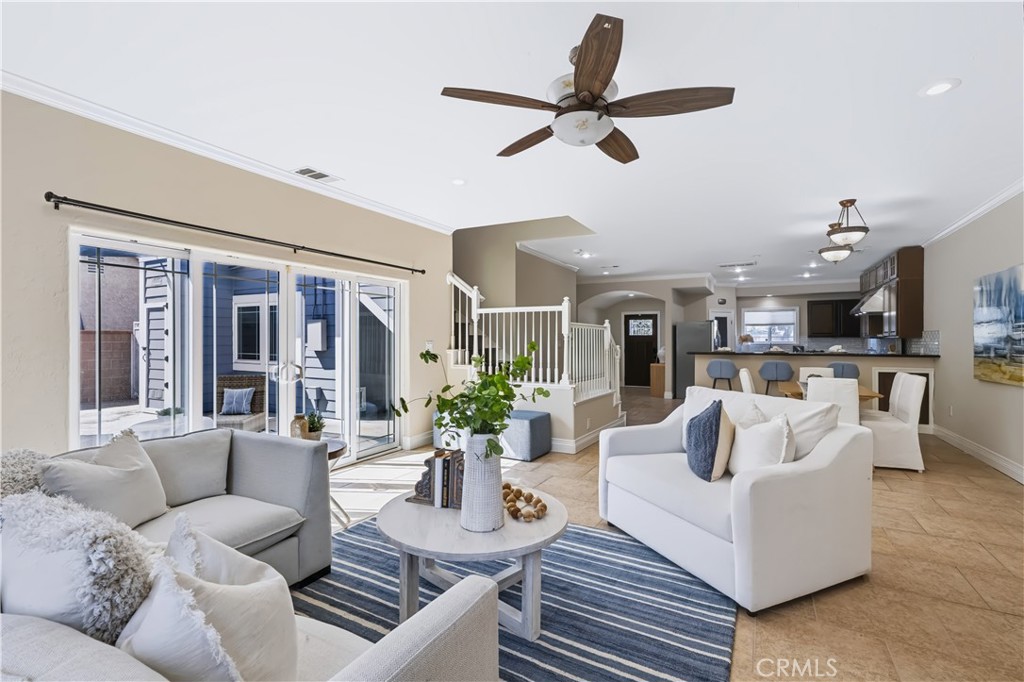

Description
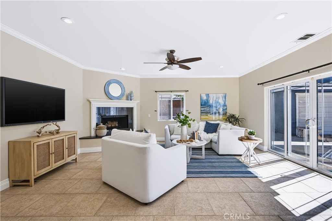
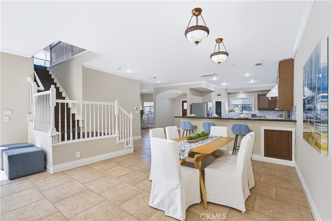
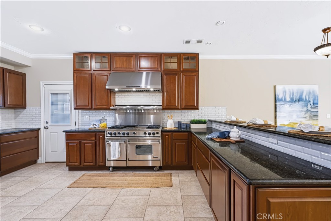
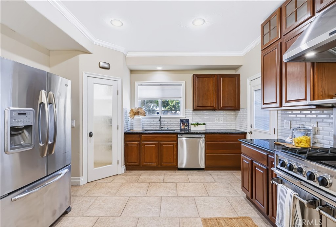
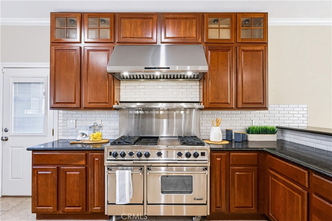
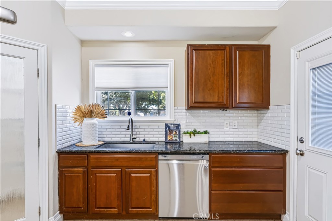
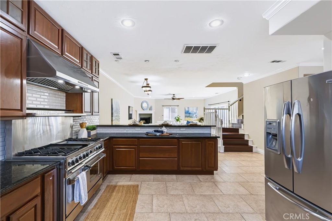
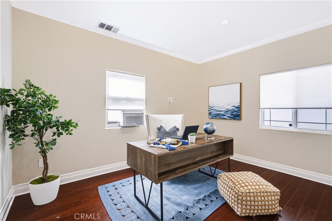
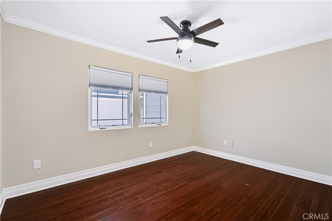
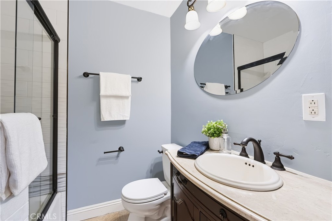
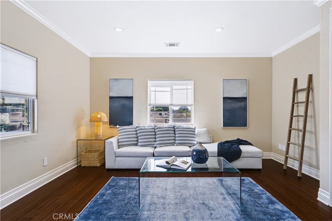
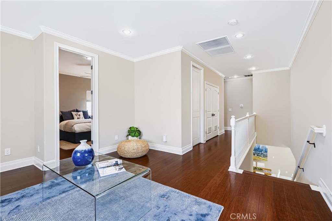
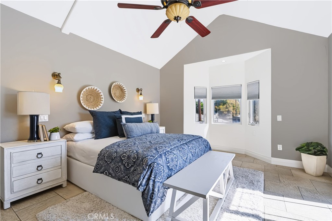
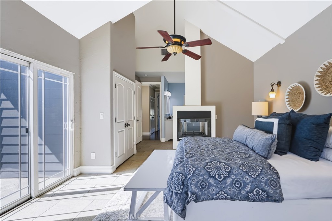
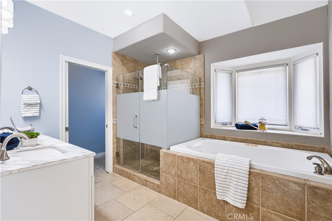
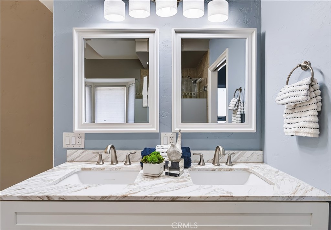
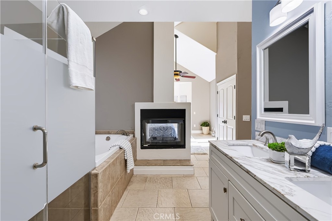
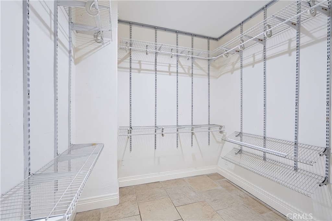
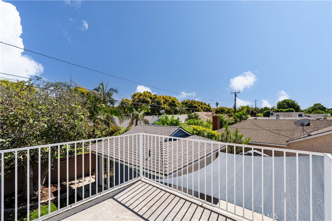
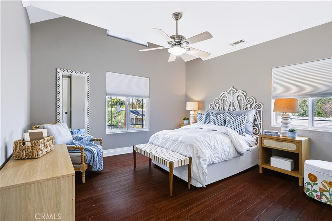
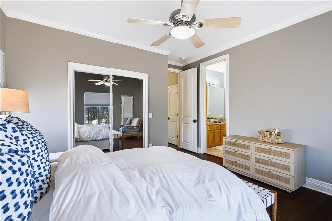
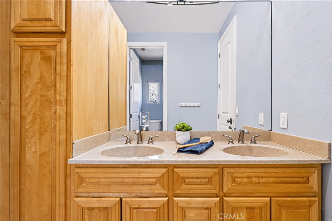
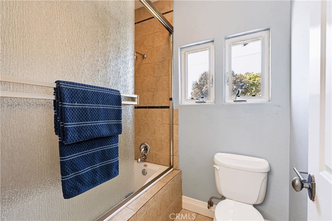
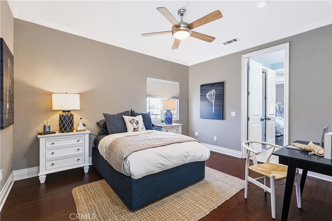
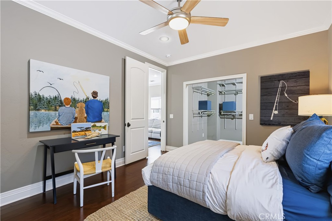
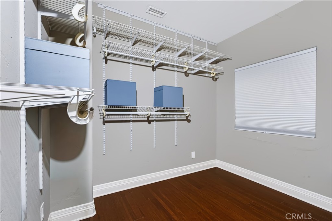
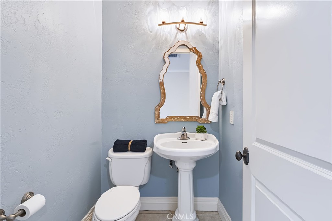
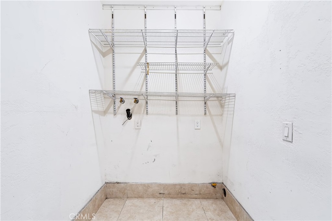
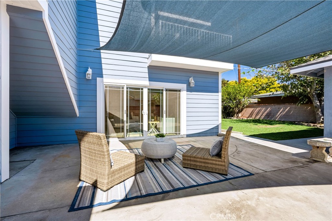
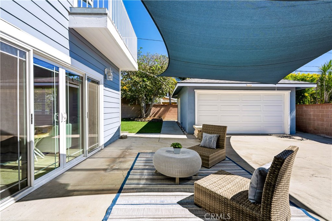
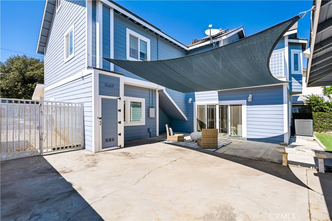
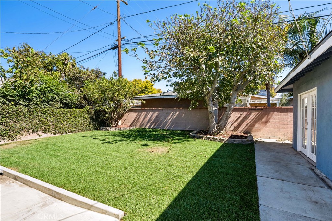
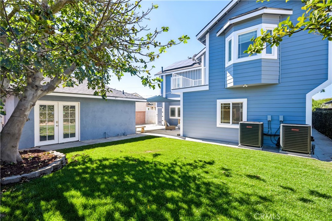
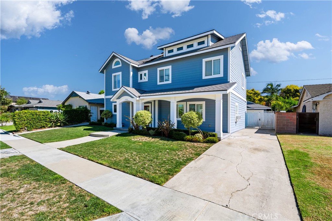
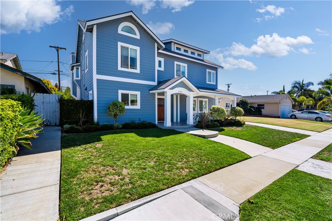
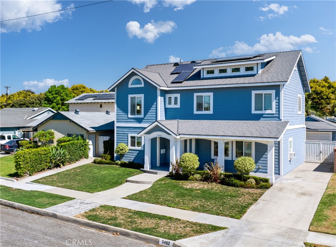
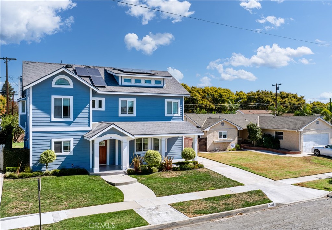
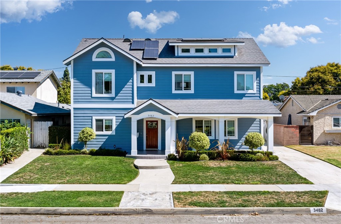
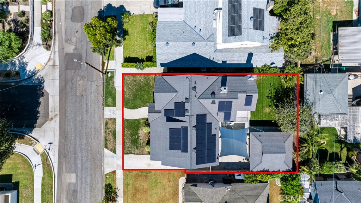
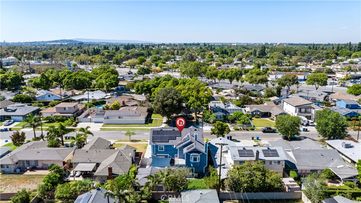
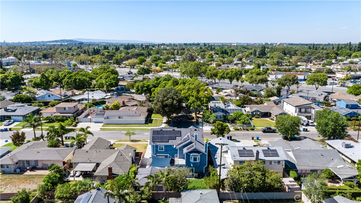
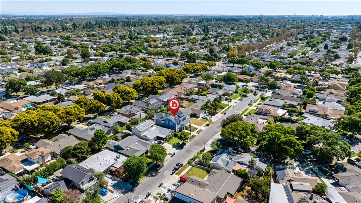
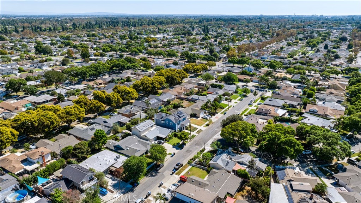
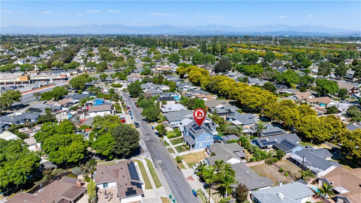
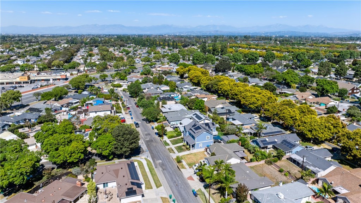
Designed with comfort and modern sustainability in mind, this custom estate features a seamless ground-floor great room connecting the kitchen, dining, and living areas - perfect for entertaining - alongside a main-level bedroom, office, and full bath. Upstairs, a wide staircase leads to a generous media landing with a half-bath, an oversized laundry closet, and two additional bedrooms sharing a Jack-and-Jill bathroom. The private primary suite functions as its own sanctuary, boasting vaulted ceilings, a two-sided fireplace, a massive walk-in closet, a private walk-out balcony, and a spa-like bath with a jetted soaking tub and dual-head walk-in shower. Thoughtfully maintained and extensively upgraded, the home features a water heater installed in 2020, dual 3-ton heat pumps installed in 2022 for dedicated zone climate control, and a 24-panel, 9.6kW Enphase solar system installed in 2023 with two 10kWh batteries, secondary power protection serving the upstairs, refrigerator, and office, and approximately 12 MWh of annual generation. An Enphase Level 2 EV charger, gas hookup, and smart home thermostats integrated with the security system add further convenience. All-new front and backyard sprinklers were installed in 2023, while 2026 improvements include a new roof, fresh interior and exterior paint, and a new backyard lawn. Nestled in a peaceful neighborhood sheltered from freeway and airport noise, this property offers a tranquil escape with easy commuter access.
Details
| MLS # | SB26214984 |
|---|---|
| Listing Type | For Sale |
| Style | House |
| Sub-Type | Resale |
| Status | Active |
| Year | 2011 |
| Days On Site | 11 |
| Listing Provided By | DOMO Real Estate | Noemi Gernyi-Cser |
Features
| Bed(s) | 4 |
|---|---|
| Bath(s) | 4 Total |
| SQ Feet | 3,012 |
| Garage | 2 |
| Story(s) | 2 |
| Units | 1 |
| Zoning | LBR1N |
| Acreage | 0.13 |
| Property View | Yes |
Interior
| Cooling | Central Air, Dual, Heat Pump |
|---|---|
| Heating | Central, Heat Pump |
| Heating Yes / No | Yes |
| Cooling Yes / No | Yes |
| Interior Features | Breakfast Bar, Balcony, Ceiling Fans, Crown Molding, Cathedral Ceilings, Granite Counters, High Ceilings, In Law Floorplan, Open Floorplan, Pantry, Recessed Lighting, Bedroom On Main Level, Entrance Foyer, Jack And Jill Bath, Multiple Primary Suites, Primary Suite, Walk In Closets |
| Window Features | Blinds, Bay Windows, Double Pane Windows, Drapes |
| Appliances | Six Burner Stove, Double Oven, Dishwasher, Disposal, Gas Range, Indoor Grill, Water To Refrigerator |
| Fireplace Yes / No | Yes |
Exterior
| Roof | Composition |
|---|---|
| Construction Materials | Wood Siding |
| Foundation Details | Raised |
| Lot Features | Sprinklers In Rear, Sprinklers In Front, Level, Sprinklers Timer |
| Fencing | Block |
Parking
| Attached Garage Yes / No | No |
|---|---|
| Parking Features | Concrete, Driveway, Garage, Rv Access Parking |
| Garage Yes / No | Yes |
Utilities
| Utilities | Electricity Available, Natural Gas Available |
|---|---|
| Sewer | Public Sewer |
Location
| Community Features | Street Lights, Suburban, Sidewalks |
|---|
Area Information
| State | CA |
|---|---|
| County | Los Angeles |
| City | Long Beach |
| Zip Code | 90808 |
| Area | 33 Lakewood Plaza | Rancho |
| Community Name | Plaza North of Spring (PZN) |
| Listing VS Median (in Plaza North of Spring (PZN)) | |
Price: $1,415,000 low | high Med: $0 On site: 11 low | high Med: | |
Market Activity 90808
Request a showing
Request a showing
Contact
Learn More About This Property

| Open House |
|---|
| In-Person 10/17 1:00 PM - 4:00 PM |
| In-Person 10/18 1:00 PM - 4:00 PM |
| State | CA |
|---|---|
| County | Los Angeles |
| City | Long Beach |
| Zip Code | 90808 |
| Area | 33 Lakewood Plaza | Rancho |
| Community Name | Plaza North of Spring (PZN) |
| Listing VS Median (in Plaza North of Spring (PZN)) | |
Price: $1,415,000 low | high Med: $0 On site: 11 low | high Med: | |