
 New Listing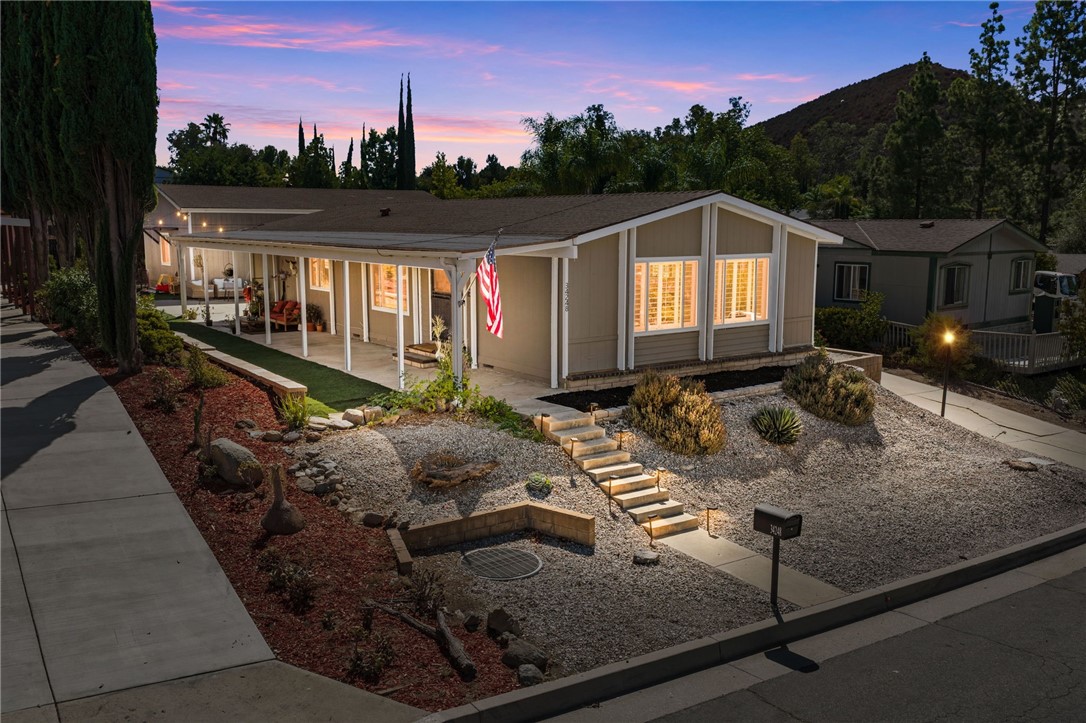

Description
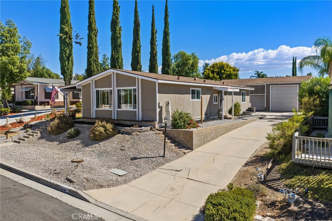
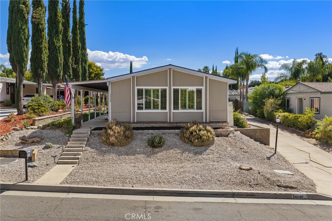
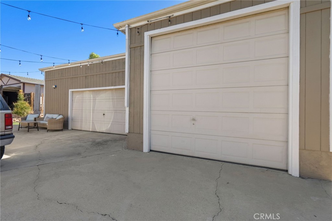
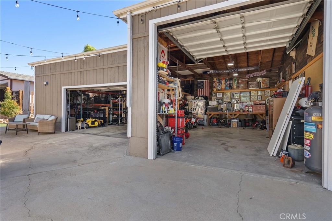
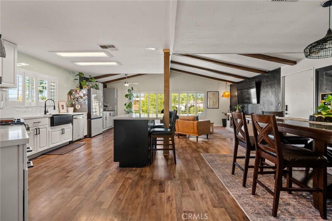
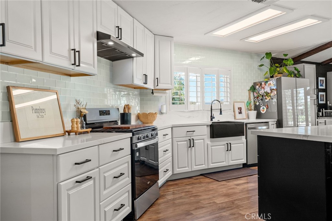
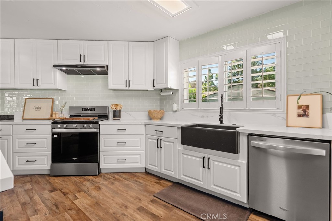
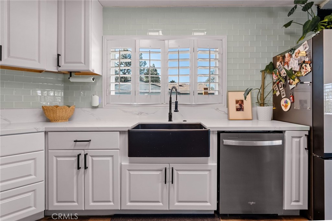
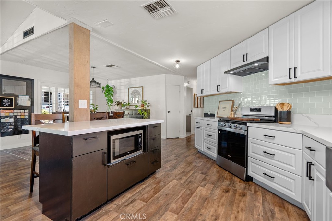
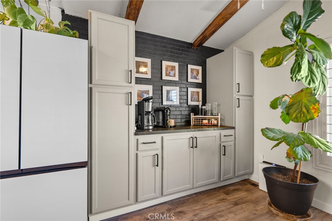
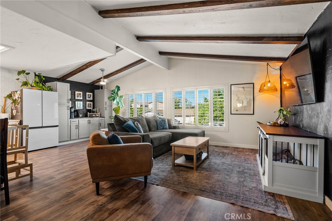
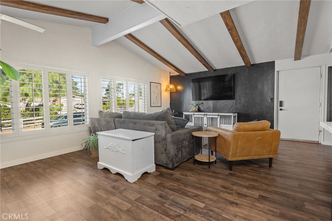
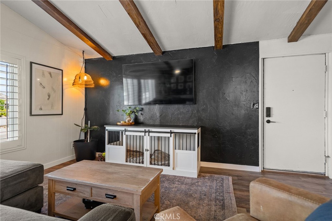
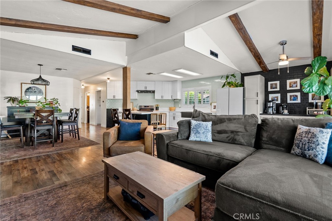
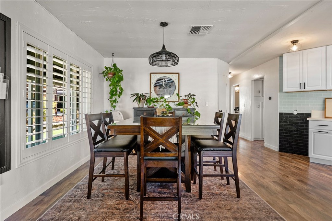
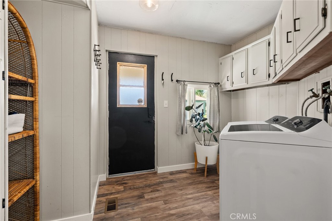
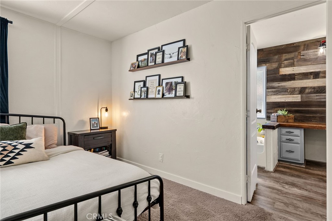
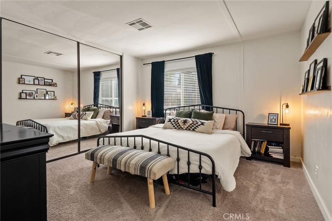
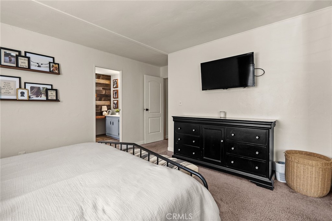
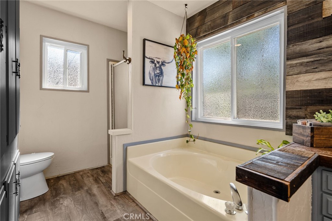
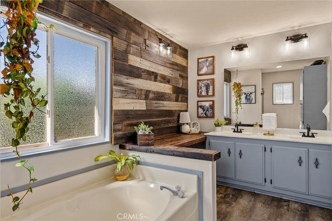
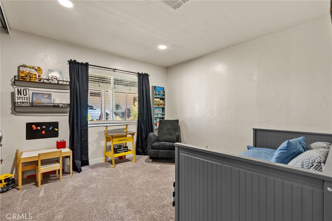
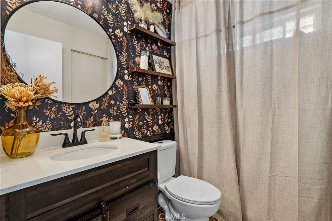
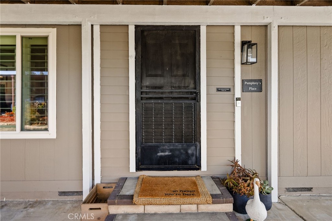
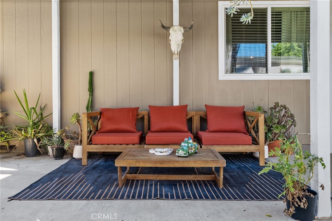
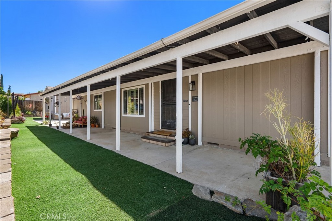
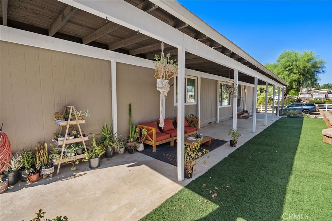
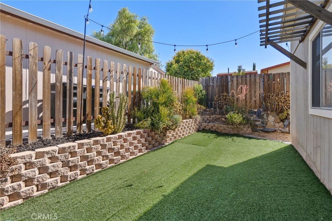
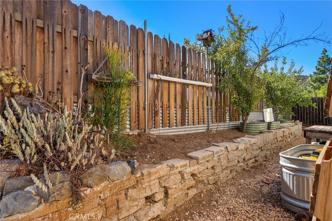
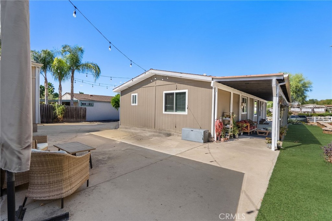
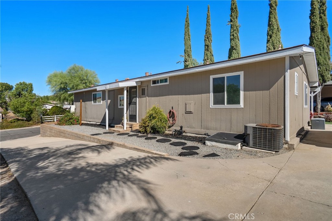
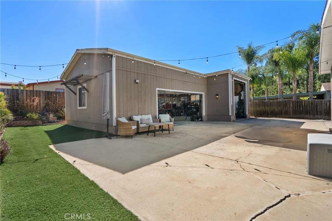
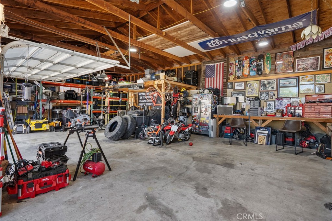
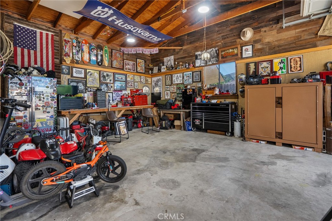
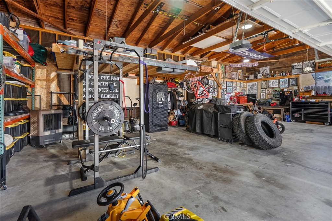
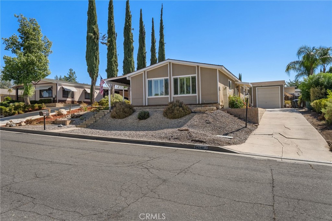
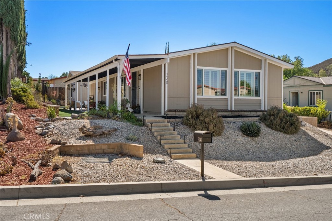
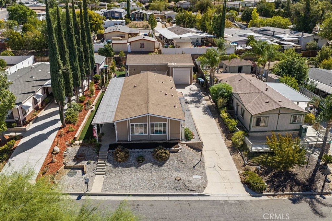
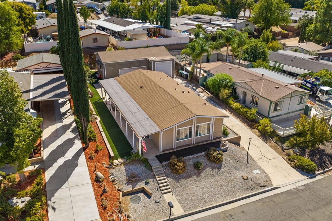
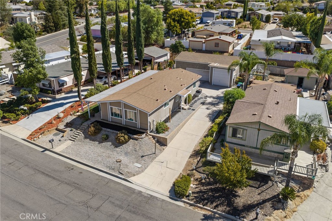
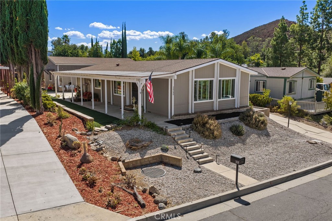
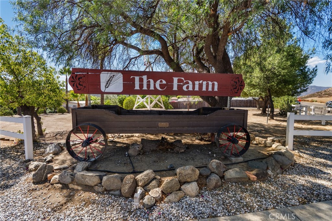
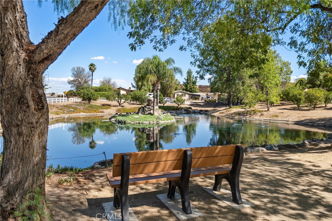
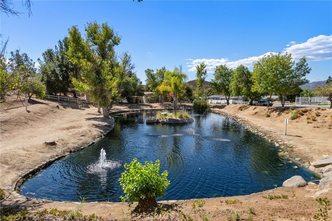
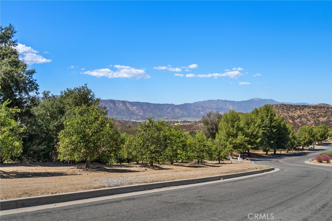
Beautifully updated, impeccably maintained and complete with a garage setup that's hard to find - this home checks all the boxes!! The oversized 4 car garage/workshop features an RV-height roll-up door and offers incredible space for vehicles, toys, storage, hobbies and weekend projects. Inside, the open and inviting floor plan is filled with character, featuring vaulted ceilings, exposed wood beams, plantation shutters, new dual-pane windows and warm LVP flooring throughout the main living areas. The newly upgraded kitchen is the heart of the home with white cabinetry, quartz countertops, tile backsplash, a statement black apron sink, stainless steel appliances and a center island that opens seamlessly to the dining and living spaces. Just off the kitchen, a separate coffee bar/dry bar provides additional cabinetry, counter space and storage, while a dedicated laundry room with built-in cabinetry adds even more functionality. Both bathrooms are clean, stylish and beautifully maintained. Outside, enjoy a charming covered porch perfect for morning coffee, along with low-maintenance turf and rockscape, a garden area and separate dog run...giving you more time to enjoy the space and less time maintaining it. Set along a cul-de-sac street in The Farm, residents enjoy an incredible array of community amenities including multiple pools and spas, fishing ponds, walking trails, sports courts, playgrounds, community orchards, RV storage and more. Thoughtfully updated, exceptionally cared for and truly move-in ready...come see what makes this home, and The Farm, so special!
Details
| MLS # | SW26217725 |
|---|---|
| Listing Type | For Sale |
| Style | Manufactured Home |
| HOA Dues | $96 |
| Sub-Type | Resale |
| Status | Active |
| Year | 1983 |
| Days On Site | 4 |
| Listing Provided By | Coldwell Banker Assoc.Brks-CL | Jennifer Pacheco |
Features
| Bed(s) | 2 |
|---|---|
| Bath(s) | 2 Total |
| SQ Feet | 1,344 |
| Garage | 4 |
| Story(s) | 1 |
| Units | 1 |
| Acreage | 0.17 |
| Property View | Yes |
Interior
| Cooling | Central Air |
|---|---|
| Heating | Central |
| Heating Yes / No | Yes |
| Cooling Yes / No | Yes |
| Interior Features | Breakfast Bar, Built In Features, Dry Bar, Separate Formal Dining Room, High Ceilings, Open Floorplan, Quartz Counters, All Bedrooms Down, Bedroom On Main Level, Main Level Primary |
| Fireplace Yes / No | No |
Exterior
| Lot Features | Cul De Sac, Garden |
|---|
Parking
| Attached Garage Yes / No | No |
|---|---|
| Parking Features | Door Multi, Driveway, Garage, Workshop In Garage |
| Garage Yes / No | Yes |
Utilities
| Sewer | Public Sewer |
|---|
Location
| Community Features | Biking, Curbs, Gutters, Hiking, Pool |
|---|
Area Information
| State | CA |
|---|---|
| County | Riverside |
| City | Wildomar |
| Zip Code | 92595 |
| Area | SRCAR Southwest Riverside County |
| Listing VS Median (in 92595) | |
Price: $499,900 low | high Med: $2,122,500 sqft: 1,344 low | high Med: 41,962 $ / sqft: $372 low | high Med: $126 On site: 4 low | high Med: 1123.5 | |
Market Activity 92595
Request a showing
Request a showing
Contact
Learn More About This Property

| State | CA |
|---|---|
| County | Riverside |
| City | Wildomar |
| Zip Code | 92595 |
| Area | SRCAR Southwest Riverside County |
| Listing VS Median (in 92595) | |
Price: $499,900 low | high Med: $2,122,500 sqft: 1,344 low | high Med: 41,962 $ / sqft: $372 low | high Med: $126 On site: 4 low | high Med: 1123.5 | |