

Description
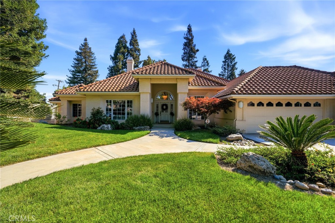
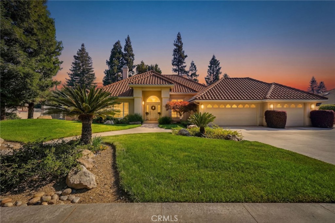
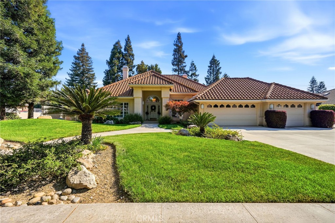
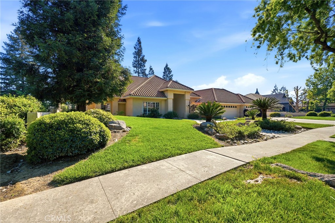
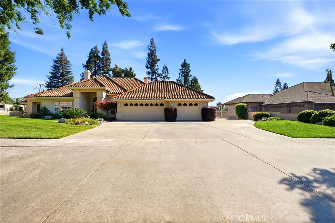
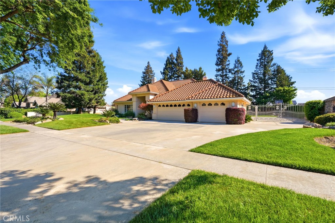
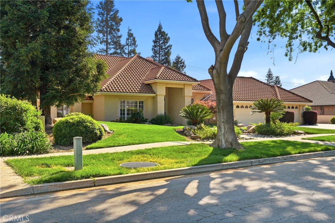
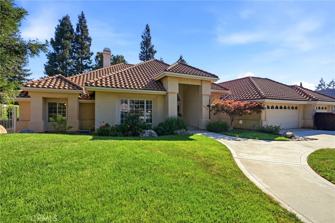
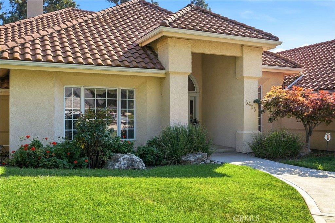
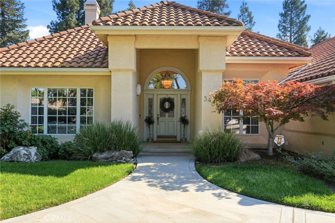
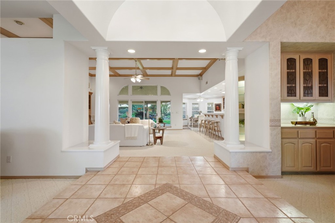
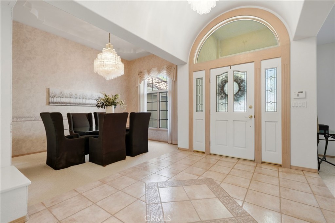
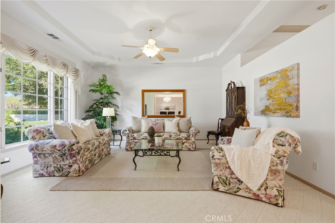
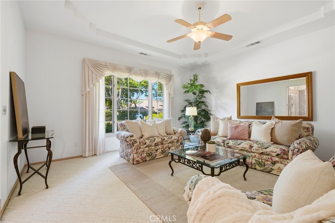
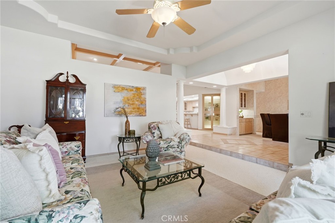
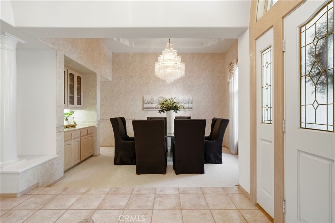
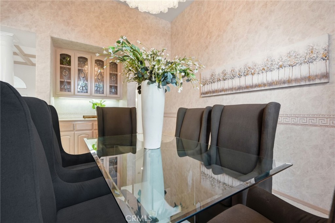
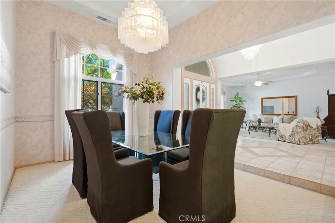
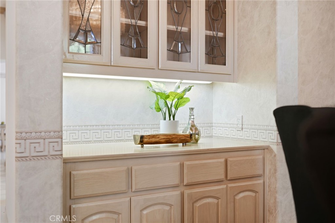
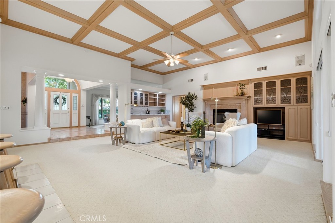
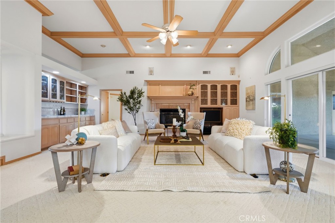
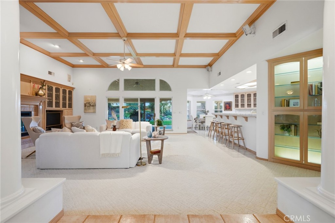
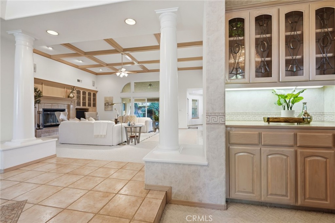
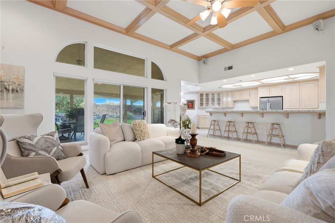
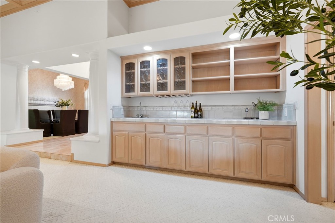
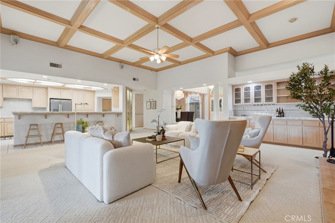
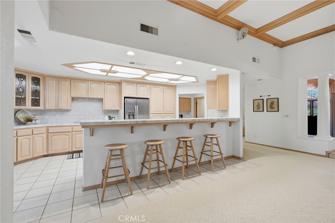
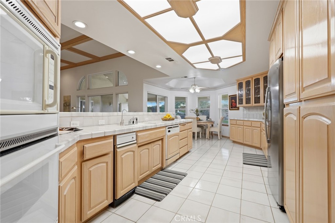
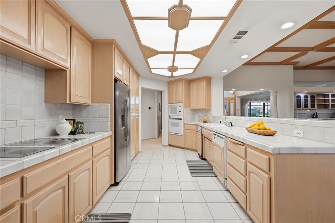
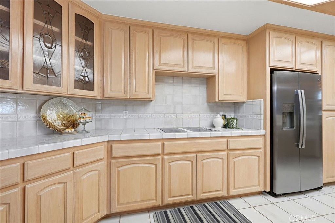
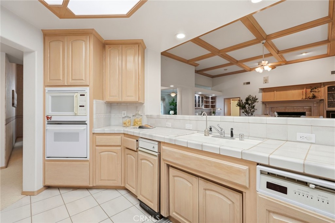
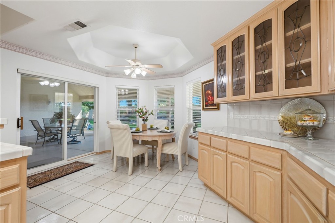
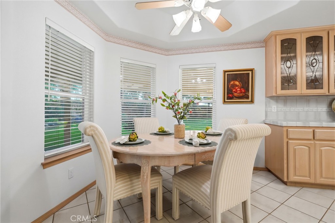
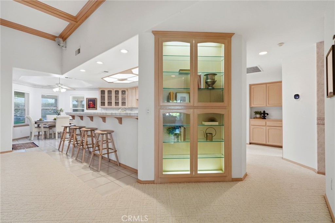
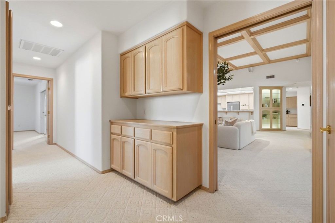
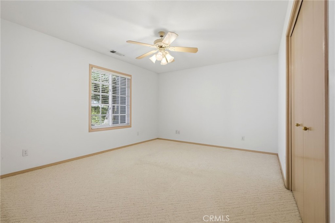
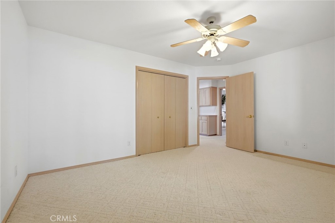
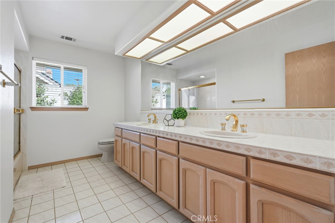
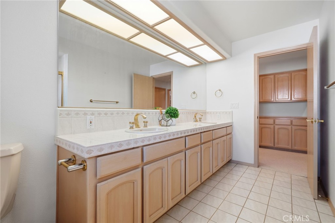
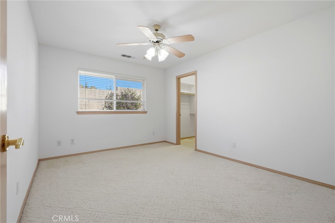
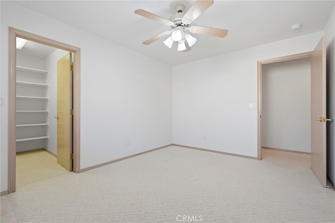
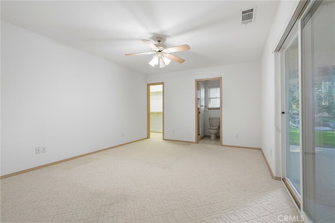
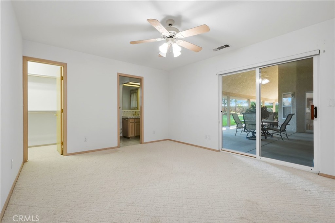
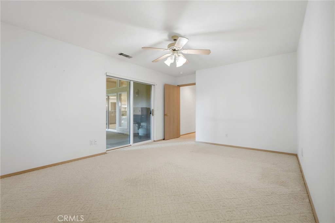
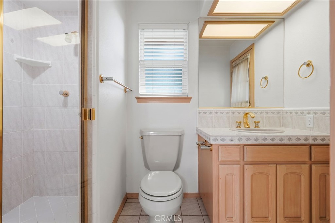
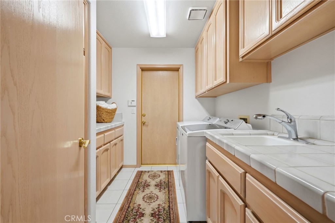
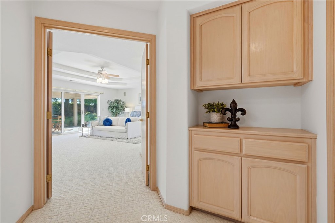
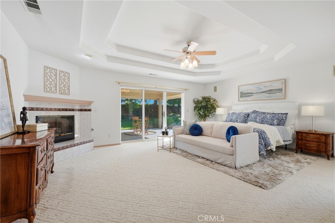
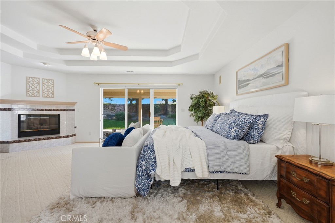
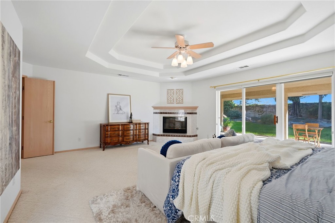
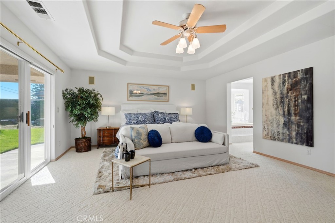
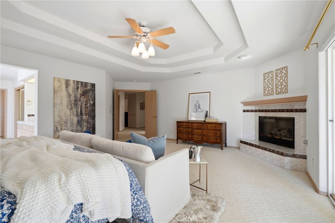
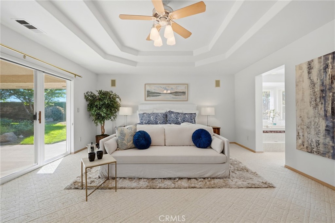
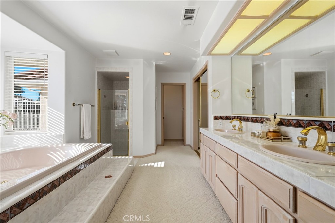
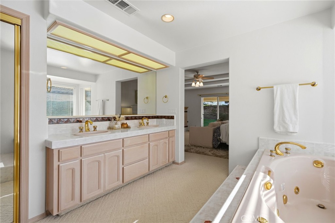
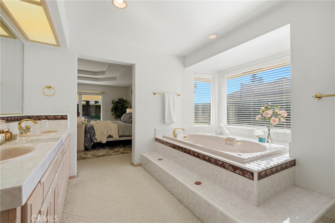
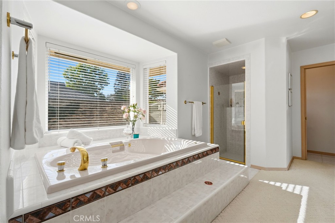
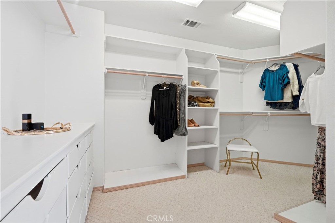
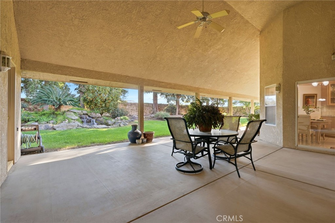
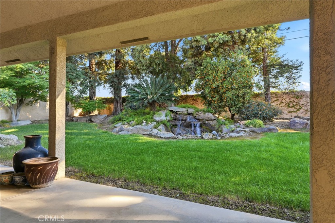
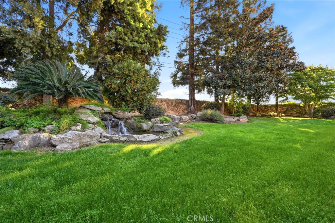
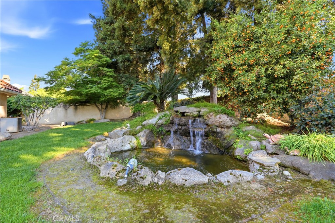
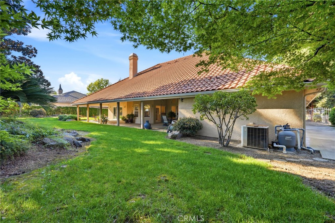
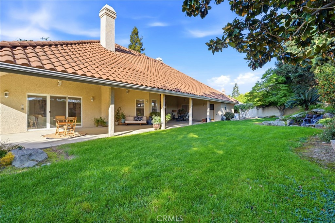
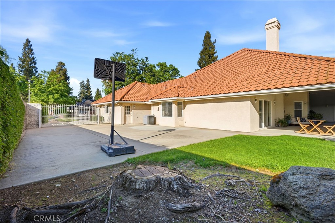
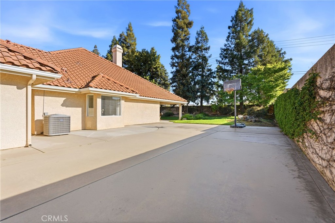
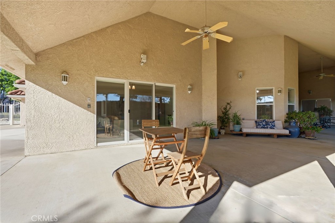
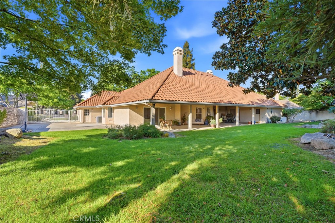
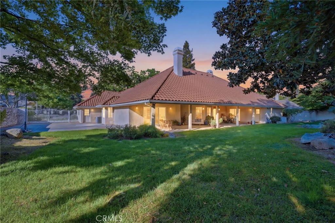
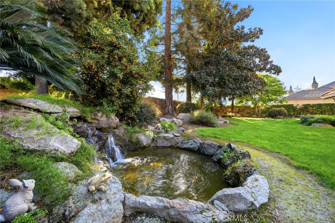
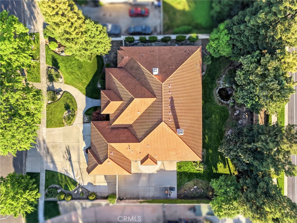
Incredible custom home located in Visalia's premier gated Bonaventure community. This 4 bedroom, 3 bathroom home offers a rare combination of space, functionality, and a beautifully designed setting on a gorgeous lot with potential RV parking and a 3-car garage. From the moment you step inside, you're welcomed by vaulted ceilings, natural light, and detailed craftsmanship throughout, including coffered ceilings, built-ins, and elegant finishes. A formal sitting room sits to the left, with a formal dining room to the right featuring crystal chandeliers. The main living space is open and inviting with a fireplace, coffered ceilings, and large sliding doors leading to the backyard. The kitchen flows seamlessly into the living area with bar-height countertops-perfect for everyday living and entertaining. The backyard is a true highlight-designed as a peaceful, private oasis with a rock waterfall feature, mature landscaping, citrus trees, large pines, and built-in speakers both inside and out. The primary suite is spacious and private, featuring its own fireplace, direct access to the covered patio, a soaking tub, walk-in shower, dual vanities, and a large closet. The split floor plan offers three additional bedrooms on the opposite side of the home. Two bedrooms share a hall bathroom, while the third has its own en suite, making it ideal for guests or multi-generational living. Located in one of Visalia's most sought-after neighborhoods, this home offers the space, layout, and setting that are hard to find.
Details
| MLS # | FR26147576 |
|---|---|
| Listing Type | For Sale |
| Style | House |
| Sub-Type | Resale |
| Status | Pending |
| Year | 1993 |
| Days On Site | 96 |
| Listing Provided By | London Properties | Ashley Lovrencevic |
Features
| Bed(s) | 4 |
|---|---|
| Bath(s) | 3 Total |
| SQ Feet | 3,308 |
| Garage | 3 |
| Story(s) | 1 |
| Units | 1 |
| Acreage | 0.48 |
| Property View | Yes |
Interior
| Cooling | Central Air |
|---|---|
| Heating | Central |
| Heating Yes / No | Yes |
| Cooling Yes / No | Yes |
| Interior Features | Wet Bar, Ceiling Fans, Coffered Ceilings, Separate Formal Dining Room, High Ceilings, Tile Counters, Entrance Foyer, Primary Suite, Utility Room, Walk In Closets |
| Appliances | Dishwasher, Electric Cooktop, Electric Oven, Electric Range, Disposal, Microwave |
| Fireplace Yes / No | Yes |
Exterior
| Roof | Tile |
|---|---|
| Security Features | Gated Community |
| Construction Materials | Stucco |
| Foundation Details | Slab |
| Lot Features | Rectangular Lot |
Parking
| Attached Garage Yes / No | Yes |
|---|---|
| Parking Features | Door Multi, Garage |
| Garage Yes / No | Yes |
Utilities
| Utilities | Natural Gas Connected |
|---|---|
| Sewer | Public Sewer |
Location
| Community Features | Street Lights, Sidewalks, Gated |
|---|
Area Information
| State | CA |
|---|---|
| County | Tulare |
| City | Visalia |
| Zip Code | 93292 |
| Listing VS Median (in 93292) | |
Price: $699,000 low | high Med: $0 On site: 96 low | high Med: | |
Request a showing
Request a showing
Contact
Learn More About This Property

| State | CA |
|---|---|
| County | Tulare |
| City | Visalia |
| Zip Code | 93292 |
| Listing VS Median (in 93292) | |
Price: $699,000 low | high Med: $0 On site: 96 low | high Med: | |