
 New Listing
 In-Person: 10/17 12:00 PM - 3:00 PM
In-Person: 10/18 12:00 PM - 3:00 PM

Description
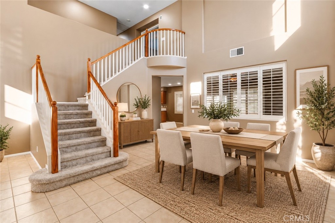
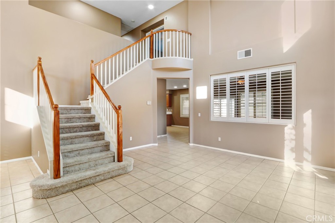
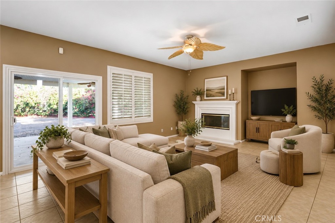
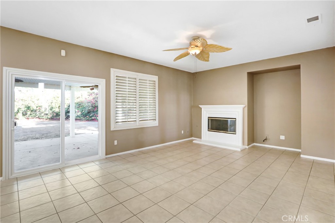
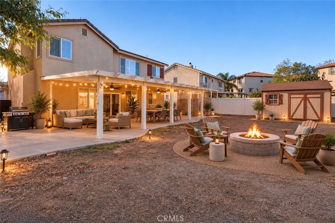
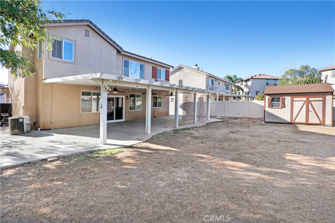
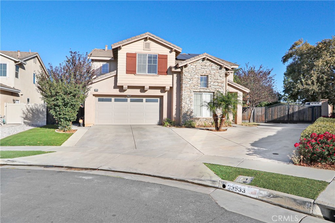
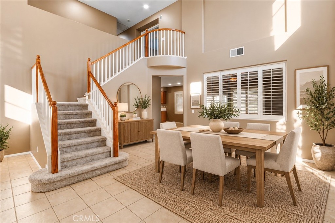
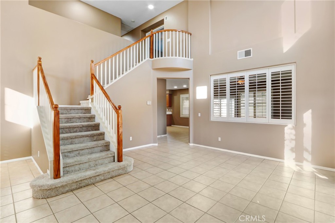
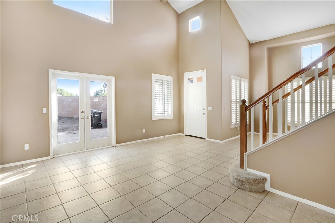
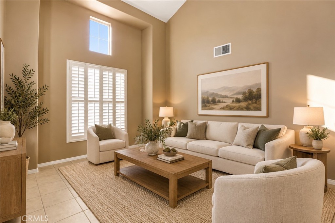
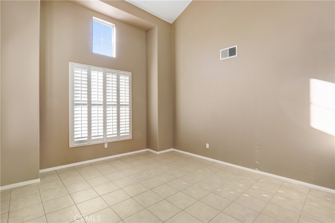
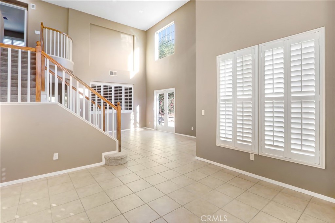
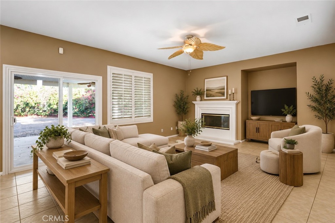
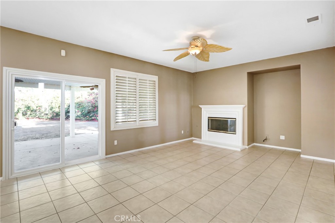
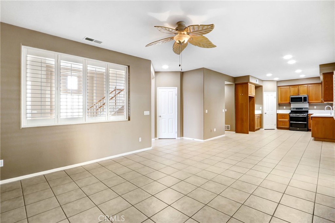
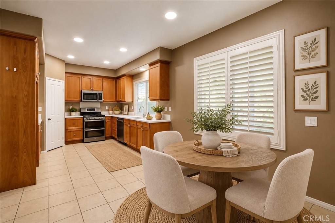
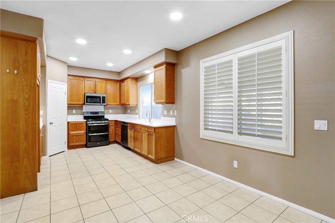
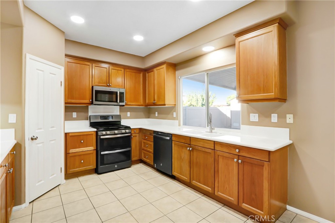
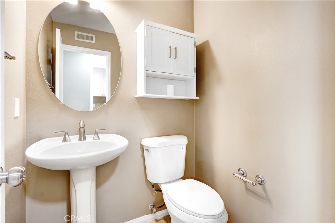
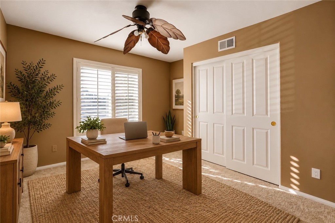
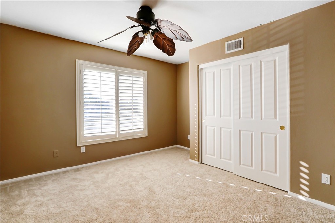
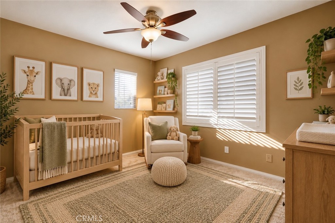
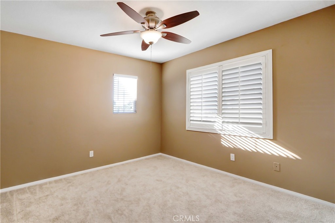
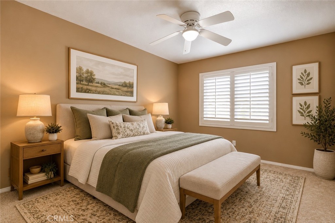
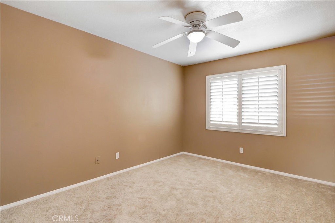
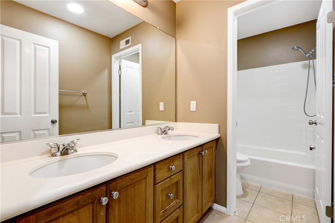
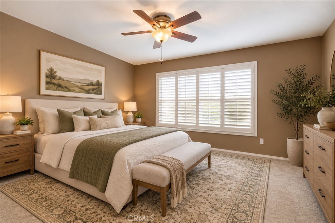
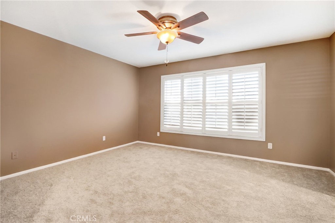
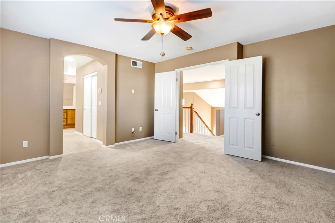
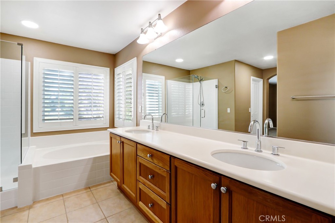
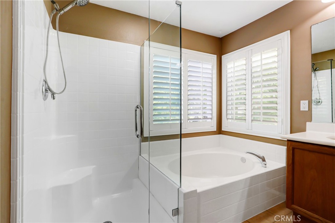
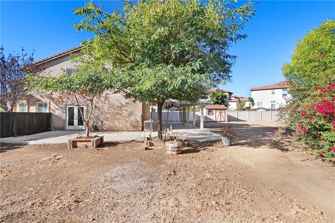
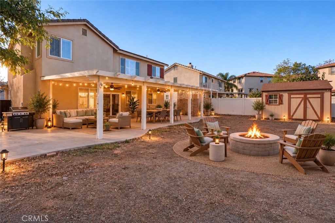
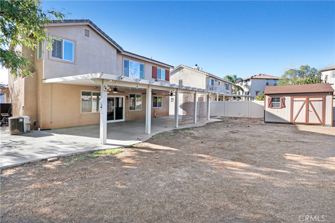
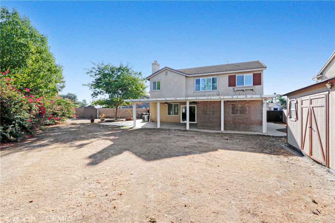
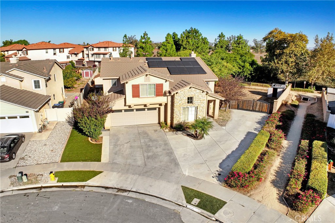
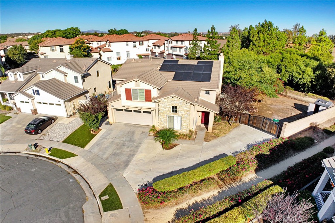
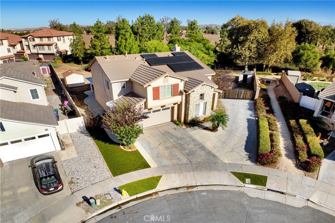
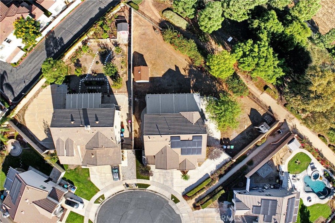
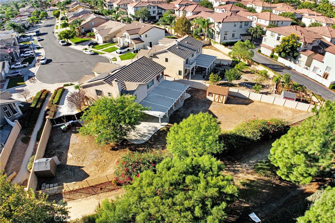
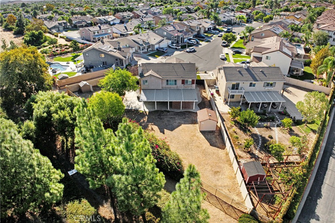
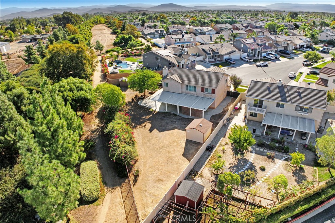
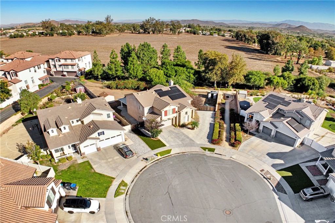
Welcome to 33533 Azalea Lane, a spacious 4-bedroom, 2.5-bath home offering approximately 2,187 sq. ft. in the desirable Mapleton community of Murrieta. Ideally situated on a quiet cul-de-sac and set on an oversized approximately ¼-acre lot, this home offers a rare combination of space, privacy and outdoor potential. The expansive backyard opens to the Mapleton Trail and greenbelt, providing added separation and convenient access to neighborhood walking and biking paths. With its generous lot size, the property offers exciting possibilities for a future pool, ADU, outdoor kitchen, garden, play area or additional entertaining space, subject to applicable city approvals and requirements. Inside, soaring ceilings and abundant natural light create a bright, open feel. Fresh interior paint and brand-new carpet throughout make the home move-in ready, while the spacious floor plan features multiple living and dining areas, a family room with fireplace, an open kitchen with generous cabinet and counter space, and plantation shutters throughout much of the home. Upstairs, the primary suite features a private bath with dual sinks, soaking tub, separate shower and ample storage. Three additional bedrooms offer flexibility for family, guests, a home office or fitness space. Conveniently located near parks, schools, shopping, dining and major commuter routes including the I-215 and I-15, this Murrieta home stands out with its cul-de-sac location, oversized lot, 4-bedroom floor plan, fresh updates, trail-side setting and exceptional potential to create your own private backyard retreat. Virtual Staging Disclaimer: Certain listing photos have been virtually staged using artificial intelligence (AI) for illustrative purposes only. Furniture, décor, landscaping, and other visual enhancements may not exist at the property and are not included in the sale. Images are intended to demonstrate potential use of space and should be used as a reference only. Buyers are encouraged to verify the property's actual condition, features, and dimensions through personal inspection.
Details
| MLS # | OC26218273 |
|---|---|
| Listing Type | For Sale |
| Style | House |
| Sub-Type | Resale |
| Status | Active |
| Year | 2003 |
| Days On Site | 5 |
| Listing Provided By | H & M Realty Group | Lauren Barnett |
Features
| Bed(s) | 4 |
|---|---|
| Bath(s) | 3 Total |
| SQ Feet | 2,187 |
| Garage | 2 |
| Story(s) | 2 |
| Units | 1 |
| Acreage | 0.25 |
| Property View | Yes |
Interior
| Cooling | Central Air |
|---|---|
| Heating | Central |
| Heating Yes / No | Yes |
| Cooling Yes / No | Yes |
| Interior Features | Ceiling Fans, Cathedral Ceilings, Separate Formal Dining Room, Eat In Kitchen, High Ceilings, Pantry, Recessed Lighting, Storage, Two Story Ceilings, Unfurnished, All Bedrooms Up, Primary Suite, Walk In Pantry, Walk In Closets |
| Window Features | Double Pane Windows, Plantation Shutters, Screens |
| Appliances | Dishwasher, Free Standing Range, Gas Oven, Gas Range, Gas Water Heater, Microwave, Water Heater |
| Fireplace Yes / No | Yes |
Exterior
| Exterior Features | Awnings, Lighting |
|---|---|
| Roof | Slate |
| Security Features | Carbon Monoxide Detectors, Smoke Detectors |
| Construction Materials | Drywall, Frame, Lap Siding, Stone Veneer, Stucco |
| Foundation Details | Slab |
| Lot Features | Zero To One Unit Acre, Back Yard, Cul De Sac, Front Yard, Lawn, Landscaped, Paved, Rocks, Walkstreet, Yard |
| Fencing | Average Condition, Vinyl, Wood, Wrought Iron |
Parking
| Attached Garage Yes / No | Yes |
|---|---|
| Parking Features | Boat, Concrete, Door Single, Driveway, Garage Faces Front, Garage, Garage Door Opener, Oversized, Paved, Private, Rv Potential, Rv Access Parking, On Street, Side By Side, Tandem, Uncovered |
| Garage Yes / No | Yes |
Utilities
| Utilities | Cable Available, Electricity Available, Electricity Connected, Natural Gas Available, Natural Gas Connected, Phone Available, Sewer Available, Sewer Connected, Water Available, Water Connected |
|---|---|
| Electric | Standard |
| Sewer | Public Sewer |
Location
| Community Features | Curbs, Hiking, Mountainous, Storm Drains, Street Lights, Suburban, Sidewalks |
|---|
Area Information
| State | CA |
|---|---|
| County | Riverside |
| City | Murrieta |
| Zip Code | 92563 |
| Area | SRCAR Southwest Riverside County |
| Listing VS Median (in 92563) | |
Price: $679,999 low | high Med: $1,795,950 sqft: 2,187 low | high Med: 2,582 $ / sqft: $311 low | high Med: $1,371 On site: 5 low | high Med: 81.5 | |
Market Activity 92563
Request a showing
Request a showing
Contact
Learn More About This Property

| Open House |
|---|
| In-Person 10/17 12:00 PM - 3:00 PM |
| In-Person 10/18 12:00 PM - 3:00 PM |
| State | CA |
|---|---|
| County | Riverside |
| City | Murrieta |
| Zip Code | 92563 |
| Area | SRCAR Southwest Riverside County |
| Listing VS Median (in 92563) | |
Price: $679,999 low | high Med: $1,795,950 sqft: 2,187 low | high Med: 2,582 $ / sqft: $311 low | high Med: $1,371 On site: 5 low | high Med: 81.5 | |