

Description
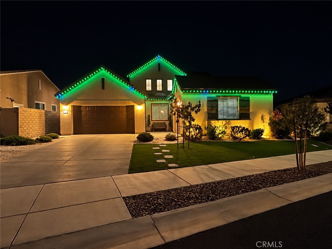
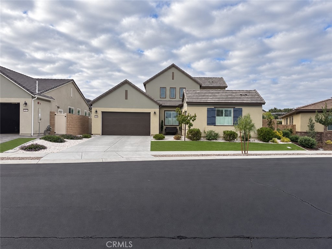
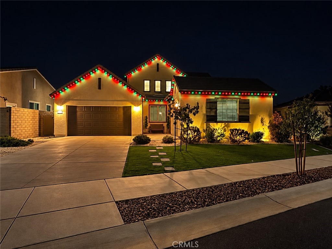
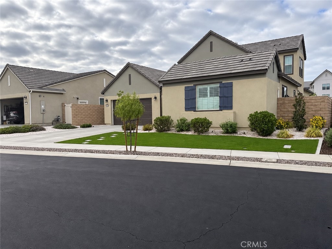
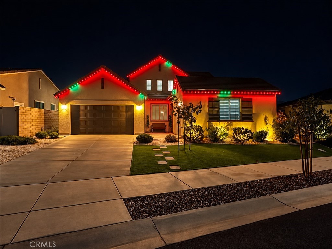
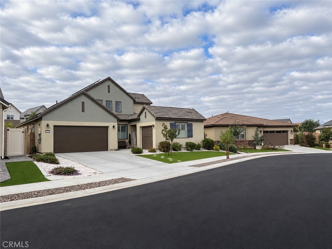
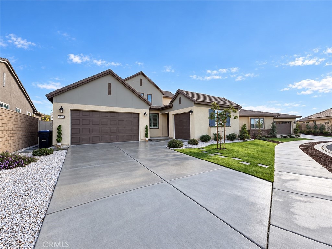
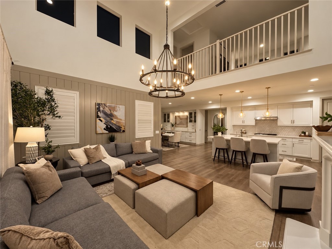
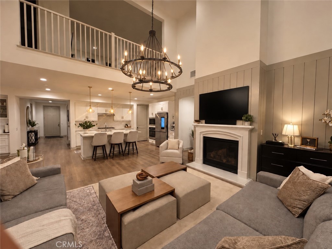
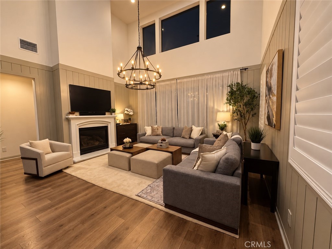
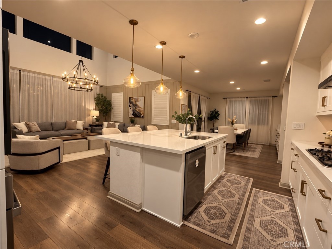
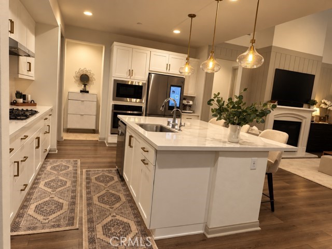
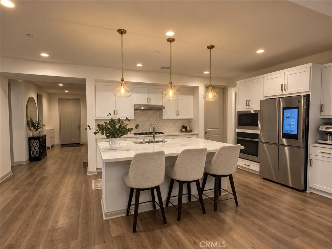
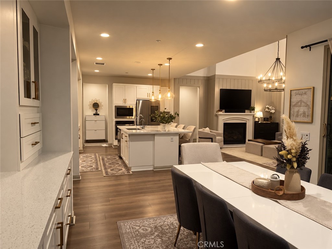
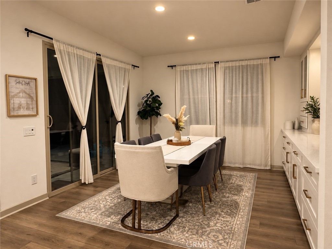
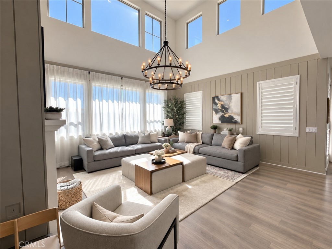
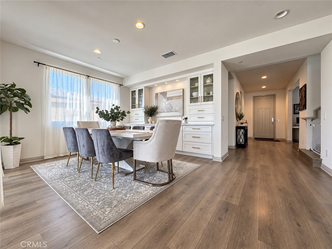
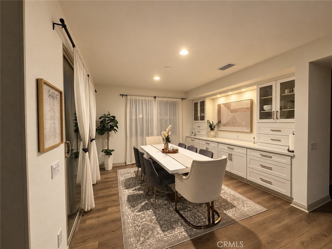
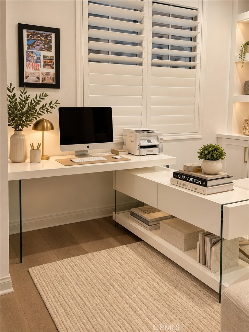
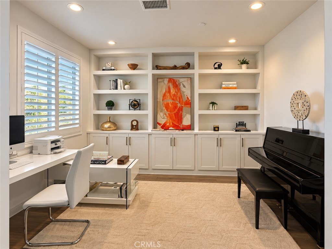
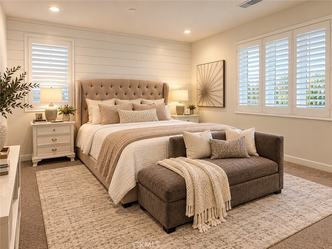
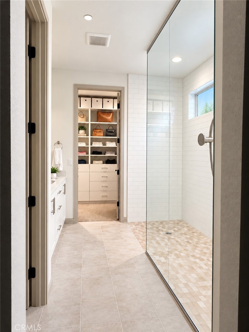
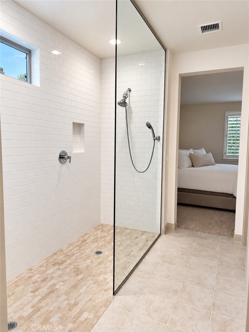
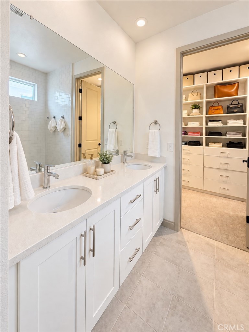
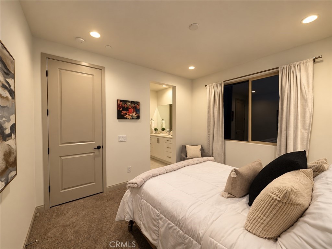
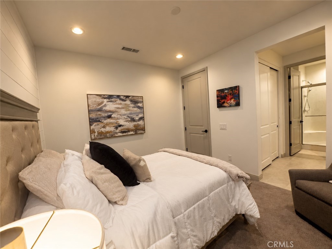
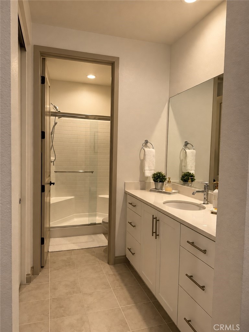
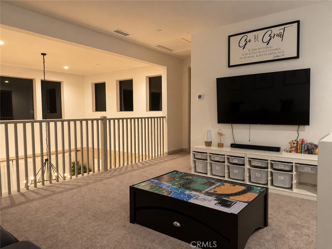
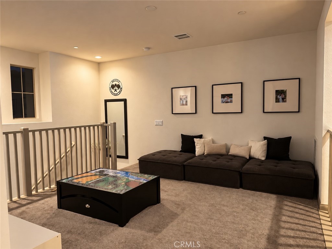
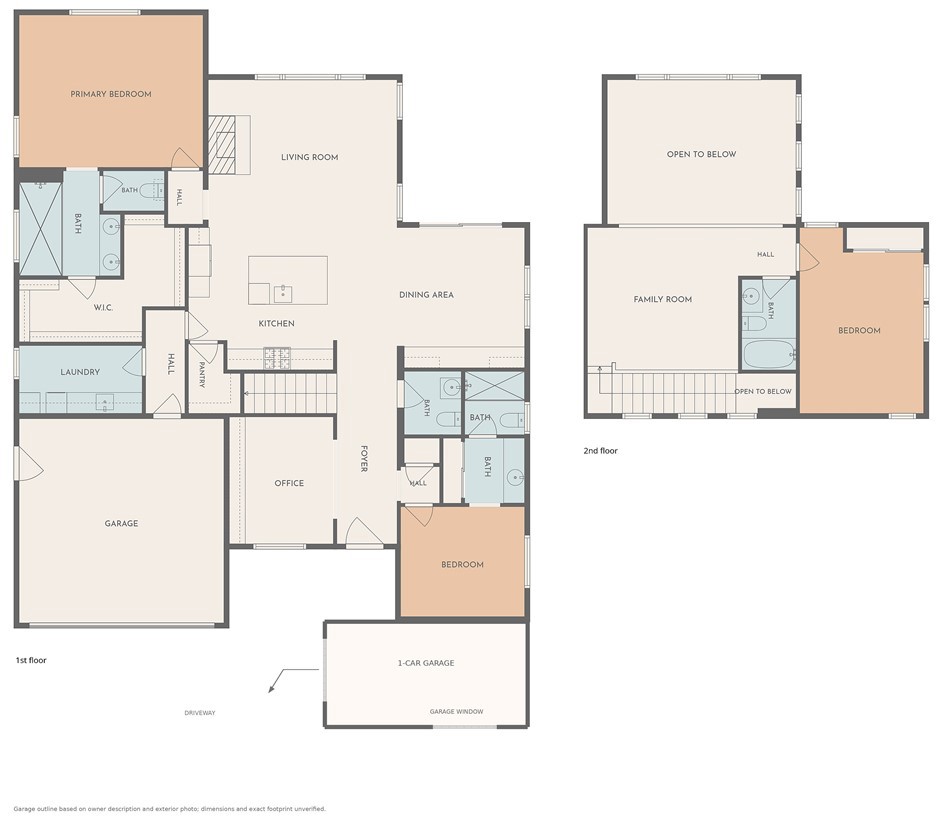
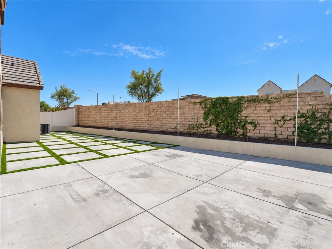
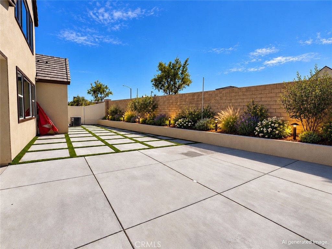
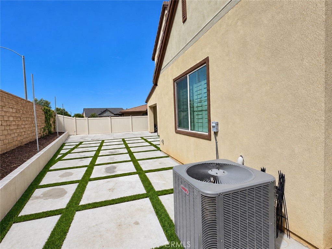
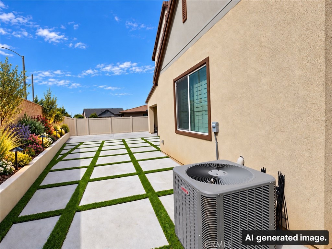
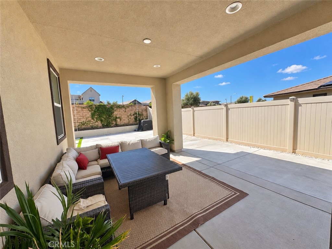
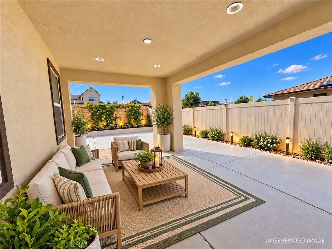
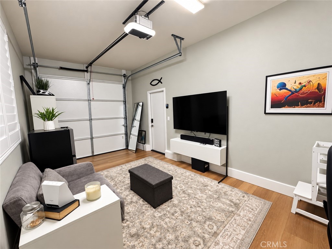
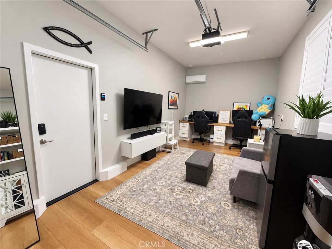
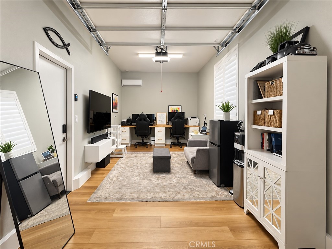
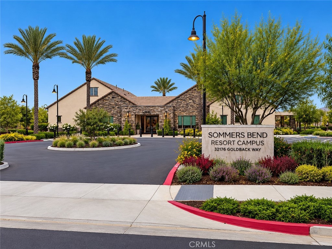
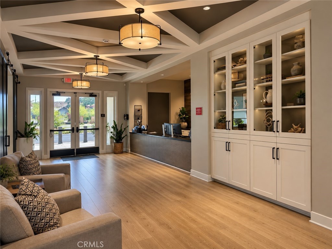
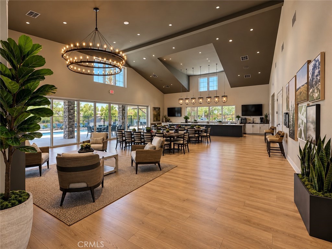
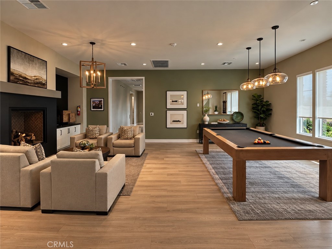
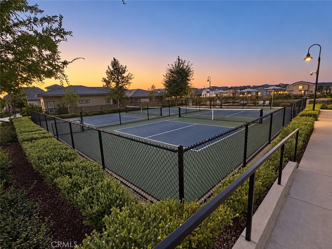
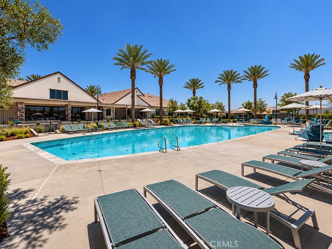
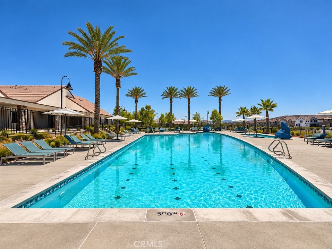
Located in Esplanade at Sommers Bend, this thoughtfully upgraded 3-bedroom,3.5-bathroom home pairs a flexible floor plan with beautifully finished living spaces. High ceilings enhance the open kitchen, dining and living areas, while custom built-in cabinetry adds both function and character to the dining area. The main level offers an exceptional bedroom arrangement with two bedroom, each featuring its own private full bath, plus a separate powder room for guests. Upstairs, a spacious loft provides a versatile retreat for a media room, lounge, fitness area, hobby space or additional workspace, complemented by a full bath with separate tub and shower. The thee-car garage offers even more flexibility. The separate third-car bay has been finished as a dedicated office with air conditioning, luxury plank flooring and built-in cabinetry. Designed with multigenerational living in mind, this space may offer potential for conversion to additional living accomodations, subject to HOA requirements, permitting and buyer verification. Outside, the L-shaped backyard wraps around the home and is designed for easy-care outdoor living, with a covered patio, extended hardscape and artificial turf accents and professionally installed, permanent programmable exterior LED lighting for year-round ambiance, holidays, and special occassions. The two-car garage features epoxy flooring, built-in cabinetry and 220V electrical service for EV charging. Residents of Esplanade enjoy private resort-style amenities including a wellness center, pool and hot tub, pickleball and bocce courts, barbeques and miles of multi-use trails- all within easy reach of Temecula Wine Country and its renowned wineries.
Details
| MLS # | PW26203473 |
|---|---|
| Listing Type | For Sale |
| Style | House |
| HOA Dues | $290 |
| Sub-Type | Resale |
| Status | Active |
| Year | 2022 |
| Days On Site | 10 |
| Listing Provided By | Golden Eagle Properties | Dawn Halili |
Features
| Bed(s) | 3 |
|---|---|
| Bath(s) | 4 Total |
| SQ Feet | 2,574 |
| Garage | 3 |
| Story(s) | 2 |
| Units | 1 |
| Acreage | 0.16 |
| Property View | Yes |
Interior
| Cooling | Central Air |
|---|---|
| Heating | Central |
| Heating Yes / No | Yes |
| Cooling Yes / No | Yes |
| Interior Features | Bedroom On Main Level, Loft, Main Level Primary, Walk In Pantry, Walk In Closets |
| Fireplace Yes / No | Yes |
Exterior
| Lot Features | Front Yard, Level, Yard |
|---|
Parking
| Attached Garage Yes / No | Yes |
|---|---|
| Garage Yes / No | Yes |
Utilities
| Sewer | Public Sewer |
|---|
Location
| Community Features | Biking, Hiking, Street Lights, Sidewalks |
|---|
Area Information
| State | CA |
|---|---|
| County | Riverside |
| City | Temecula |
| Zip Code | 92591 |
| Area | SRCAR Southwest Riverside County |
| Listing VS Median (in 92591) | |
Price: $1,150,000 low | high Med: $10,500,000 sqft: 2,574 low | high Med: 12,865 $ / sqft: $447 low | high Med: $1,070 On site: 10 low | high Med: 245 | |
Market Activity 92591
Request a showing
Request a showing
Contact
Learn More About This Property

| State | CA |
|---|---|
| County | Riverside |
| City | Temecula |
| Zip Code | 92591 |
| Area | SRCAR Southwest Riverside County |
| Listing VS Median (in 92591) | |
Price: $1,150,000 low | high Med: $10,500,000 sqft: 2,574 low | high Med: 12,865 $ / sqft: $447 low | high Med: $1,070 On site: 10 low | high Med: 245 | |