

Description
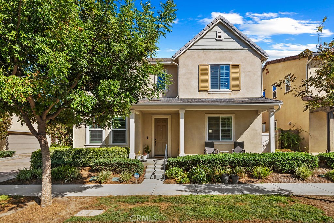
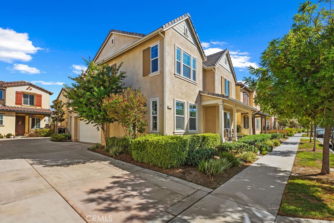
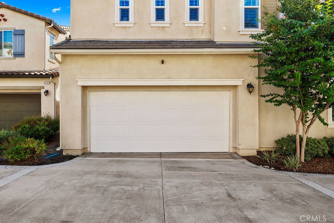
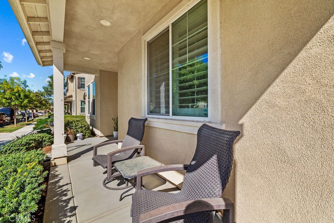
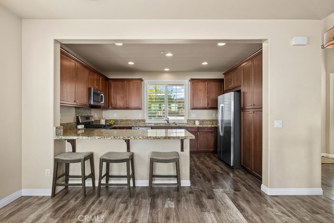
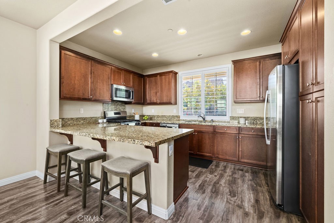
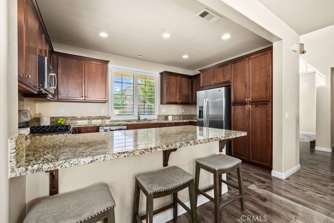
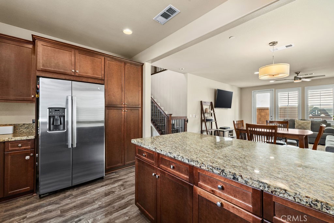
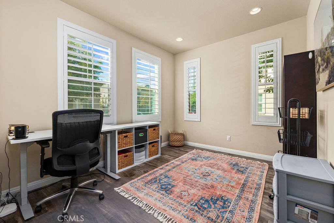
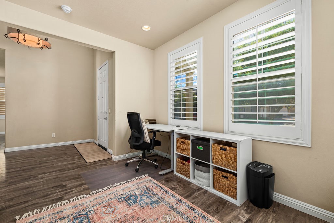
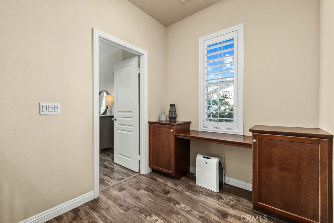
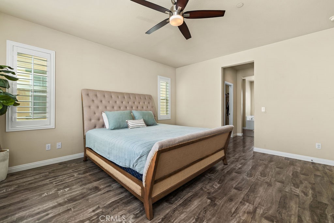
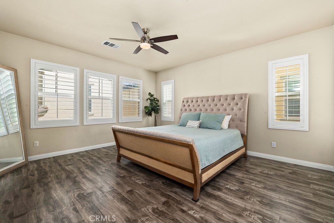
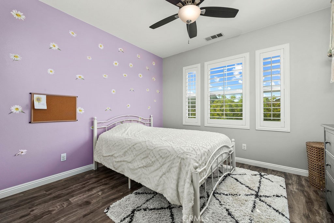
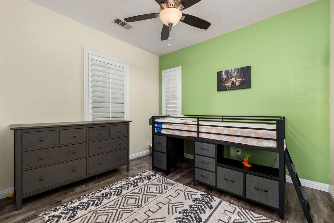
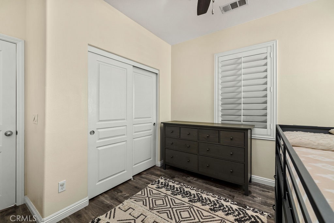
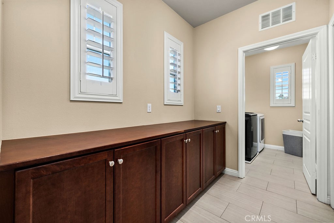
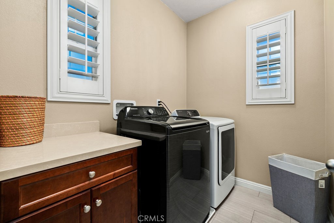
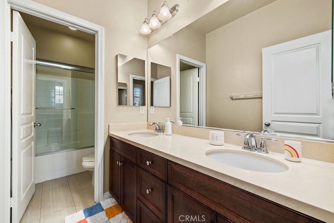
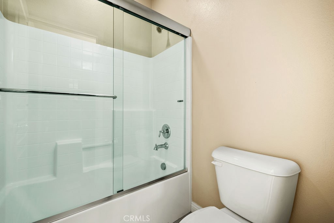
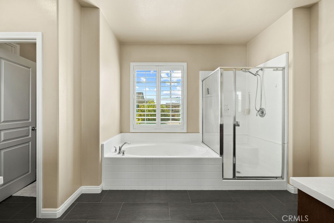
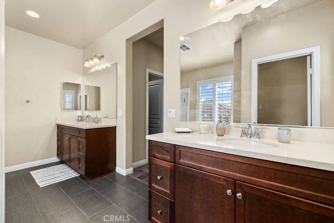
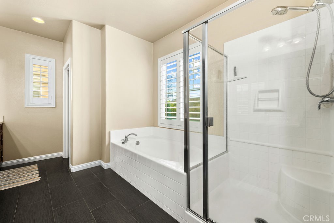
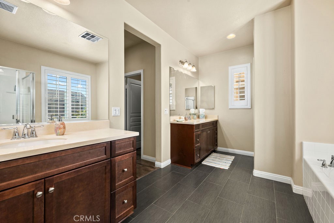
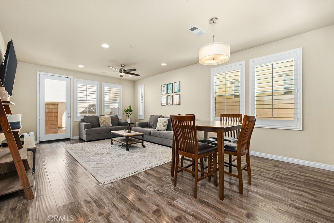
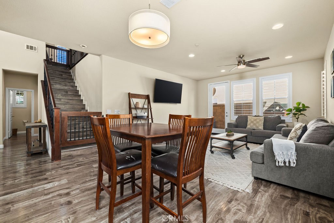
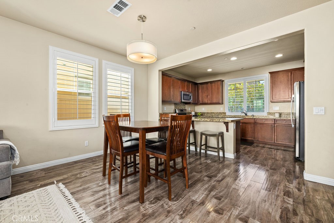
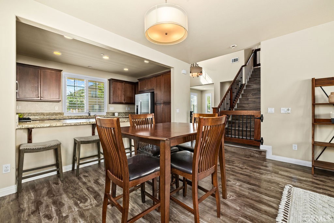
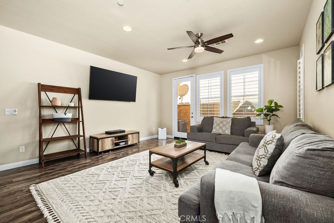
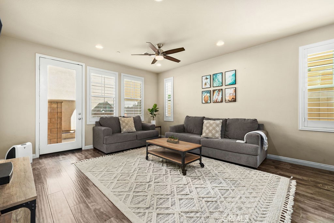
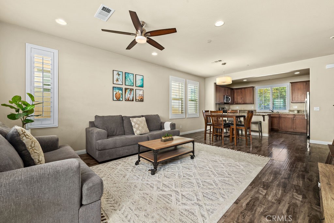
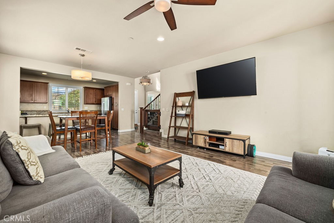
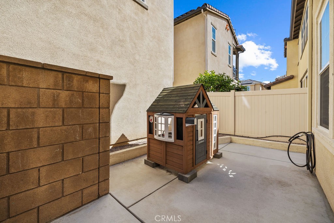
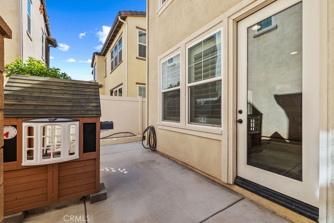
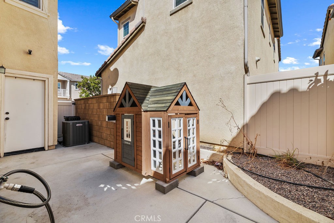
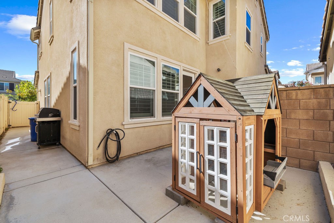
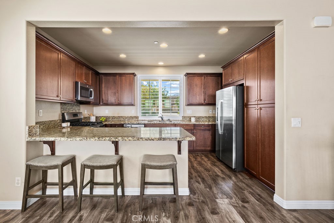
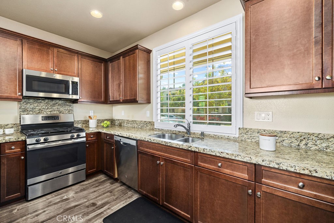
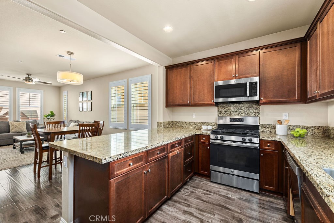
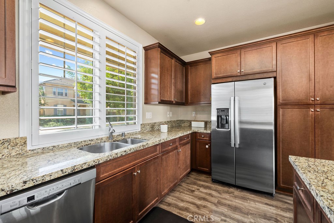
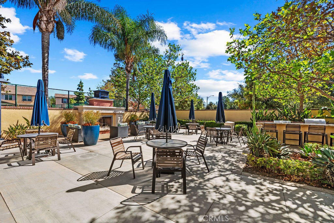
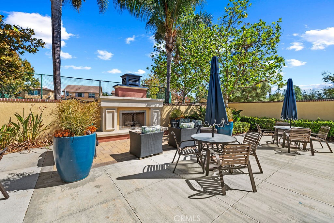
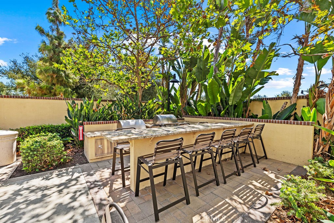
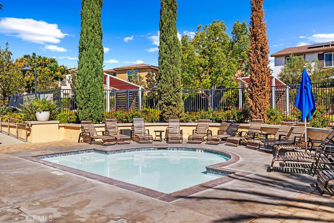
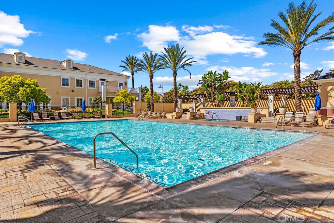
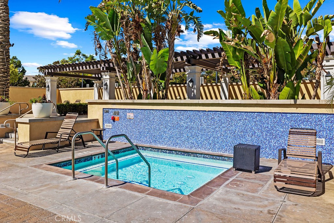
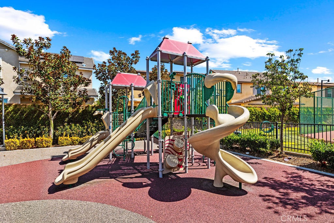
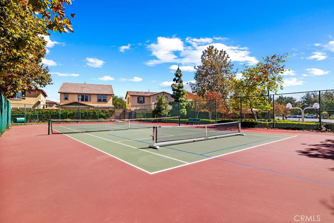
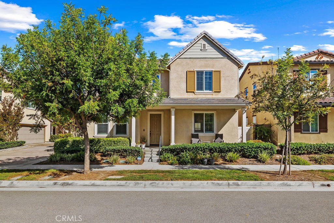
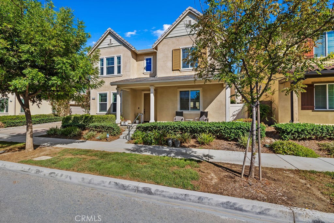
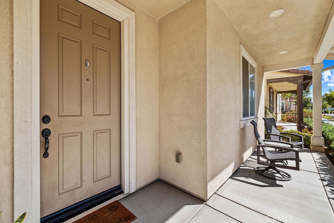
Welcome home to this immaculate, turnkey detached single-family residence nestled in the highly coveted master-planned community of Park Place in Ontario Ranch! This beautifully designed home welcomes you with an open, bright floor plan that seamlessly connects a spacious living area to a modern chef's kitchen, premium countertops, and ample cabinetry. Upstairs, discover a luxurious primary suite featuring a generous walk-in closet and a spa-like en suite bath, alongside well-appointed secondary bedrooms and a convenient upper-level laundry room. The private, low-maintenance backyard patio is the perfect spot for weekend BBQs or relaxing under the stars. As a resident of Park Place, you'll enjoy exclusive access to world-class resort amenities at "The Parkhouse," a 24,500 sq. ft. clubhouse featuring a sparkling pool, fully equipped fitness center, catering kitchen, dog park, game rooms, movie theater, and outdoor tennis/basketball courts. Conveniently located just minutes from top-rated schools, premier shopping and dining at Ontario Mills and Victoria Gardens, and offering effortless commuter access to the I-15, Sixty, and I-10 freeways. Don't miss the opportunity to live the resort lifestyle everyday!
Details
| MLS # | PW26218096 |
|---|---|
| Listing Type | For Sale |
| Style | House |
| HOA Dues | $258 |
| Sub-Type | Resale |
| Status | Active Under Contract |
| Year | 2016 |
| Days On Site | 7 |
| Listing Provided By | Century 21 Discovery | Stephanie Calabrese |
Features
| Bed(s) | 3 |
|---|---|
| Bath(s) | 3 Total |
| SQ Feet | 1,990 |
| Garage | 2 |
| Story(s) | 2 |
| Units | 1 |
| Acreage | 0.06 |
| Property View | Yes |
Interior
| Cooling | Central Air |
|---|---|
| Heating | Central |
| Heating Yes / No | Yes |
| Cooling Yes / No | Yes |
| Interior Features | All Bedrooms Up |
| Fireplace Yes / No | No |
Exterior
| Lot Features | Zero To One Unit Acre, Sprinklers In Front, Landscaped |
|---|
Parking
| Attached Garage Yes / No | Yes |
|---|---|
| Garage Yes / No | Yes |
Utilities
| Sewer | Public Sewer |
|---|
Location
| Community Features | Biking, Curbs, Gutters, Park, Storm Drains, Street Lights, Suburban, Sidewalks |
|---|
Area Information
| State | CA |
|---|---|
| County | San Bernardino |
| City | Ontario |
| Zip Code | 91762 |
| Area | 686 Ontario |
| Listing VS Median (in 91762) | |
Price: $649,000 low | high Med: $1,024,950 sqft: 1,990 low | high Med: 2,599 $ / sqft: $326 low | high Med: $395 On site: 7 low | high Med: 140 | |
Market Activity 91762
Request a showing
Request a showing
Contact
Learn More About This Property

| State | CA |
|---|---|
| County | San Bernardino |
| City | Ontario |
| Zip Code | 91762 |
| Area | 686 Ontario |
| Listing VS Median (in 91762) | |
Price: $649,000 low | high Med: $1,024,950 sqft: 1,990 low | high Med: 2,599 $ / sqft: $326 low | high Med: $395 On site: 7 low | high Med: 140 | |