
 In-Person: 10/13 11:00 AM - 4:00 PM
In-Person: 10/15 11:00 AM - 4:00 PM
29662 Lisa Circle,Winchester, CA 92596
Winchester, CA 92596

Description
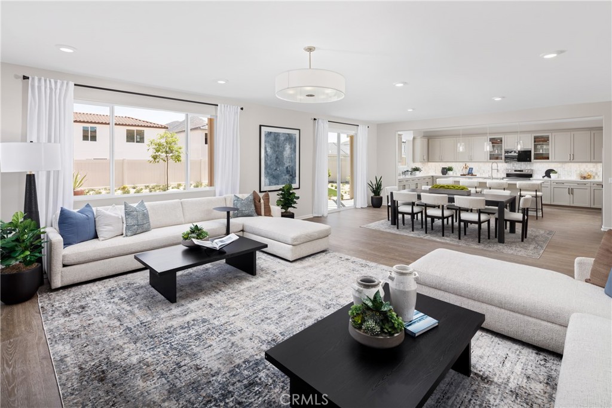
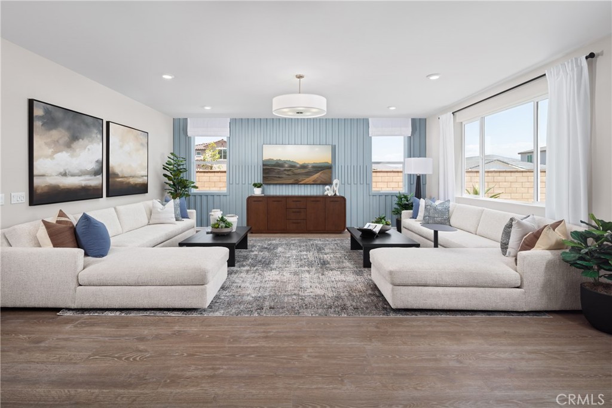
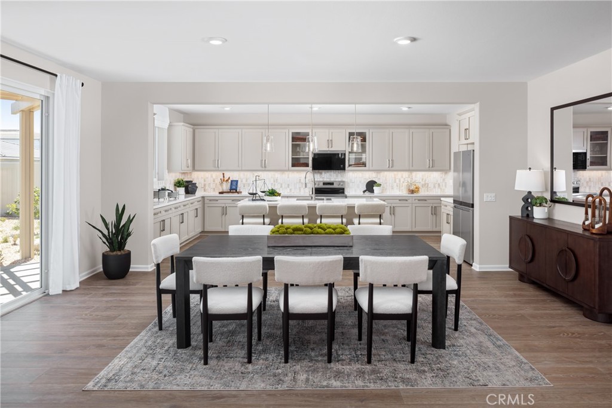
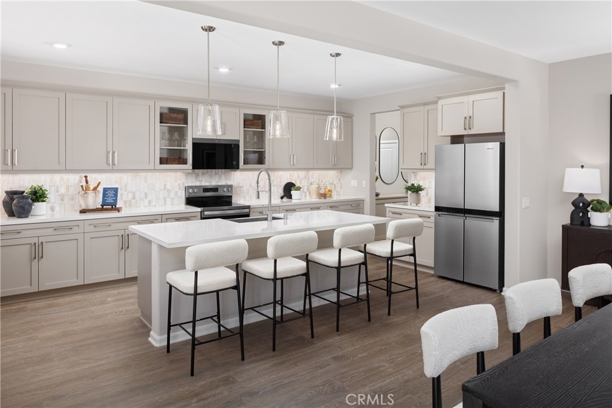
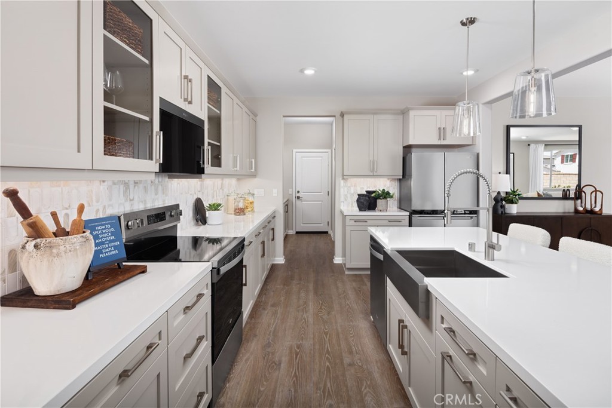
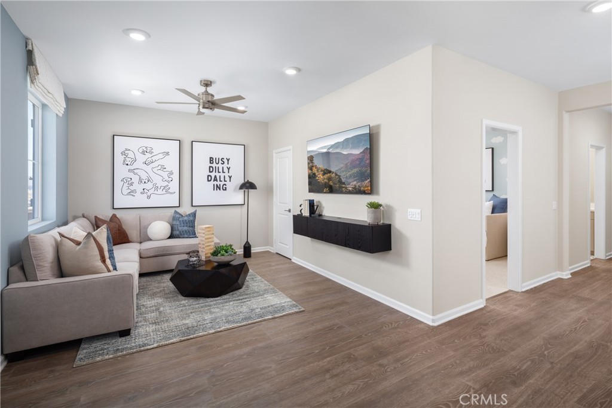
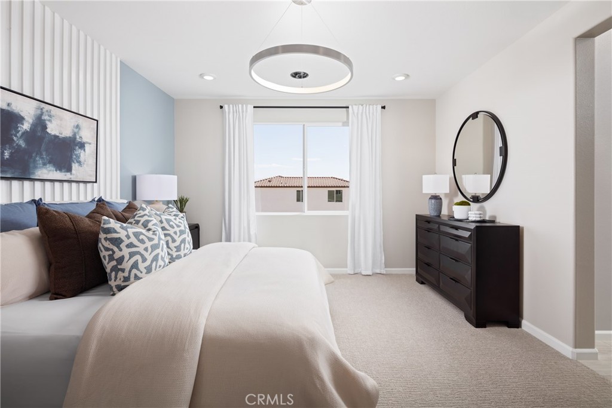
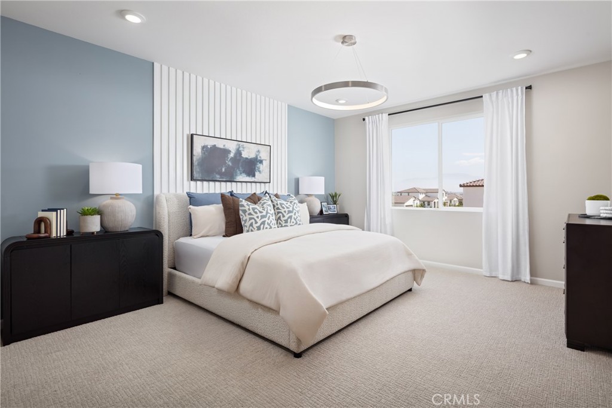
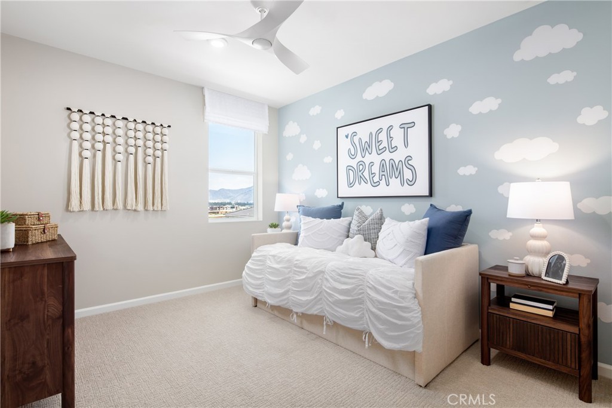
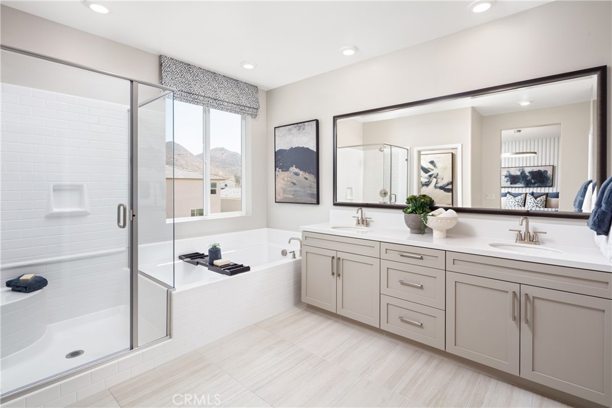
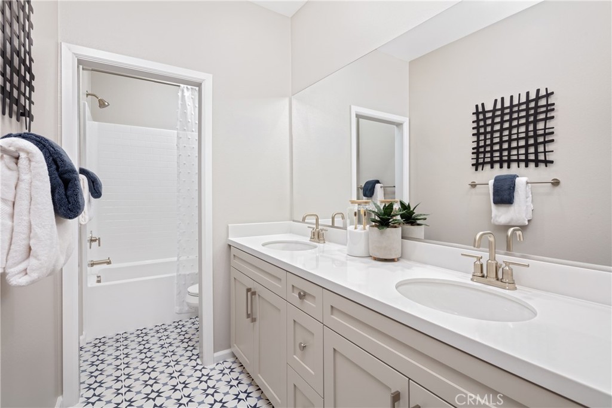
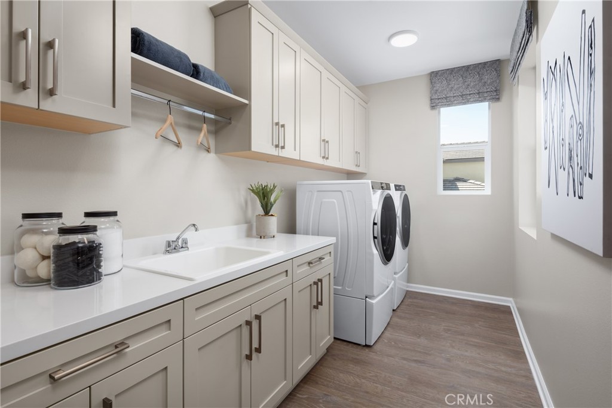
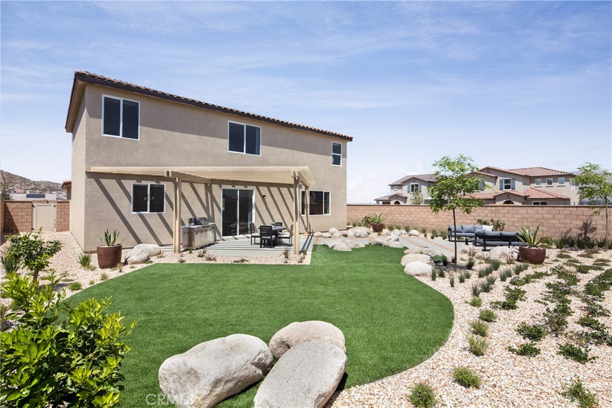
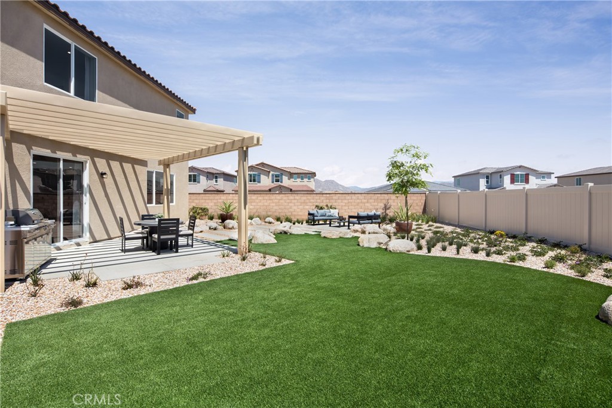
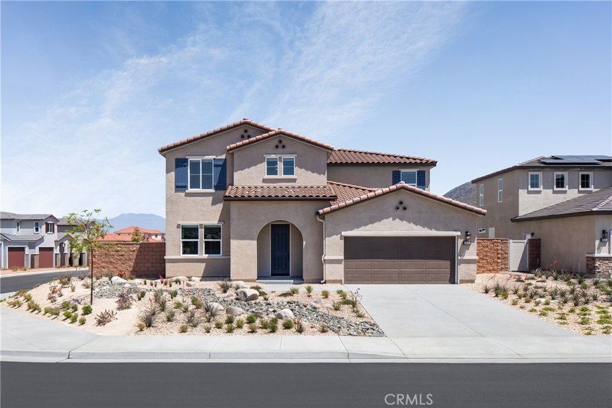
Welcome to Wilder at Leon Ridge, where spacious homesites, thoughtfully designed floorplans, and a peaceful neighborhood setting come together to create one of Winchester's most desirable new home opportunities. Party House! This is the largest floorplan offered in the community, thoughtfully designed for buyers ready to move up into the space, flexibility, and comfort they've been working toward. Ask about limited-time incentives and flexible financing options that may help reduce closing costs or monthly payments. Offering approximately 3,226 square feet, this beautifully designed residence features up to 5 bedrooms, 3 bathrooms, and living spaces that easily adapt as your family's needs change. The expansive Great Room flows seamlessly into the oversized Dining area and Kitchen, creating an inviting space for holiday gatherings, weekend entertaining, and everyday family life. A large center island, walk-in pantry, generous storage, and the opportunity to personalize your kitchen layout make this home as functional as it is beautiful. The first floor includes a private bedroom and full bathroom-ideal for overnight guests, extended family, or a quiet home office-along with a spacious Mud Room, additional storage, and an oversized 2-car garage. Upstairs, the generous Primary Suite creates a true retreat with an expansive walk-in closet and the flexibility to choose between a luxurious soaking tub with separate shower or an oversized walk-in shower. Three additional bedrooms, a versatile loft, full bathroom, and conveniently located Laundry Room provide comfortable space for everyone. Situated within Wilder at Leon Ridge, residents enjoy larger homesites, a relaxed neighborhood atmosphere, and convenient access to shopping, dining, parks, and commuter routes. Families will also appreciate the nearby Pleasant Valley Elementary School, opening this fall, adding even more value to this growing community. Built by Beazer Homes, the nation's #1 builder of DOE-certified Zero Energy Ready Homes, this home is designed to deliver exceptional energy efficiency, healthier indoor air quality, and long-term comfort with features that can help lower monthly utility costs. Beazer's Mortgage Choice program offers the flexibility to select which lender and financing program works best for you. If you have a home to sell, our Home to Sell program can help make your move easier. Please note that pictures are of model home.
Details
| MLS # | OC26148929 |
|---|---|
| Listing Type | For Sale |
| Style | House |
| HOA Dues | $99 |
| Sub-Type | New Construction |
| Status | Active |
| Year | 2026 |
| Days On Site | 97 |
| Listing Provided By | Rebecca Austin, Broker | Rebecca Austin |
Features
| Bed(s) | 5 |
|---|---|
| Bath(s) | 3 Total |
| SQ Feet | 3,226 |
| Garage | 3 |
| Story(s) | 2 |
| Units | 1 |
| Acreage | 0.18 |
| Property View | None |
Interior
| Cooling | Central Air, Dual, Electric, Energy Star Qualified Equipment, High Efficiency, Heat Pump, Whole House Fan |
|---|---|
| Heating | Electric, Energy Star Qualified Equipment, High Efficiency |
| Heating Yes / No | Yes |
| Cooling Yes / No | Yes |
| Interior Features | Breakfast Bar, Separate Formal Dining Room, Eat In Kitchen, Pantry, Quartz Counters, Unfurnished, Utility Room, Walk In Pantry, Walk In Closets |
| Window Features | Energy Star Qualified Windows |
| Appliances | Dishwasher, Energy Star Qualified Appliances, Energy Star Qualified Water Heater, Electric Oven, Electric Range, High Efficiency Water Heater, Microwave, Range Hood, Self Cleaning Oven, Water To Refrigerator, Water Heater |
| Fireplace Yes / No | No |
Exterior
| Construction Materials | Stucco |
|---|---|
| Foundation Details | Slab |
| Lot Features | Back Yard, Sprinklers In Front, Level, Yard |
Parking
| Attached Garage Yes / No | Yes |
|---|---|
| Parking Features | Driveway Up Slope From Street, Garage Faces Front, Garage |
| Garage Yes / No | Yes |
Utilities
| Utilities | Cable Connected, Electricity Connected |
|---|---|
| Electric | Electricity On Property, Volts220In Garage |
| Sewer | Private Sewer |
Location
| Community Features | Curbs, Sidewalks |
|---|
Area Information
| State | CA |
|---|---|
| County | Riverside |
| City | Winchester |
| Zip Code | 92596 |
| Area | SRCAR Southwest Riverside County |
| Listing VS Median (in 92596) | |
Price: $789,990 low | high Med: $2,000,000 sqft: 3,226 low | high Med: 10,000 $ / sqft: $245 low | high Med: $200 On site: 97 low | high Med: 110 | |
Market Activity 92596
Request a showing
Request a showing
Contact
Learn More About This Property

| Open House |
|---|
| In-Person 10/13 11:00 AM - 4:00 PM |
| In-Person 10/15 11:00 AM - 4:00 PM |
| In-Person 10/17 11:00 AM - 4:00 PM |
| In-Person 10/18 11:00 AM - 4:00 PM |
| State | CA |
|---|---|
| County | Riverside |
| City | Winchester |
| Zip Code | 92596 |
| Area | SRCAR Southwest Riverside County |
| Listing VS Median (in 92596) | |
Price: $789,990 low | high Med: $2,000,000 sqft: 3,226 low | high Med: 10,000 $ / sqft: $245 low | high Med: $200 On site: 97 low | high Med: 110 | |