
 New Listing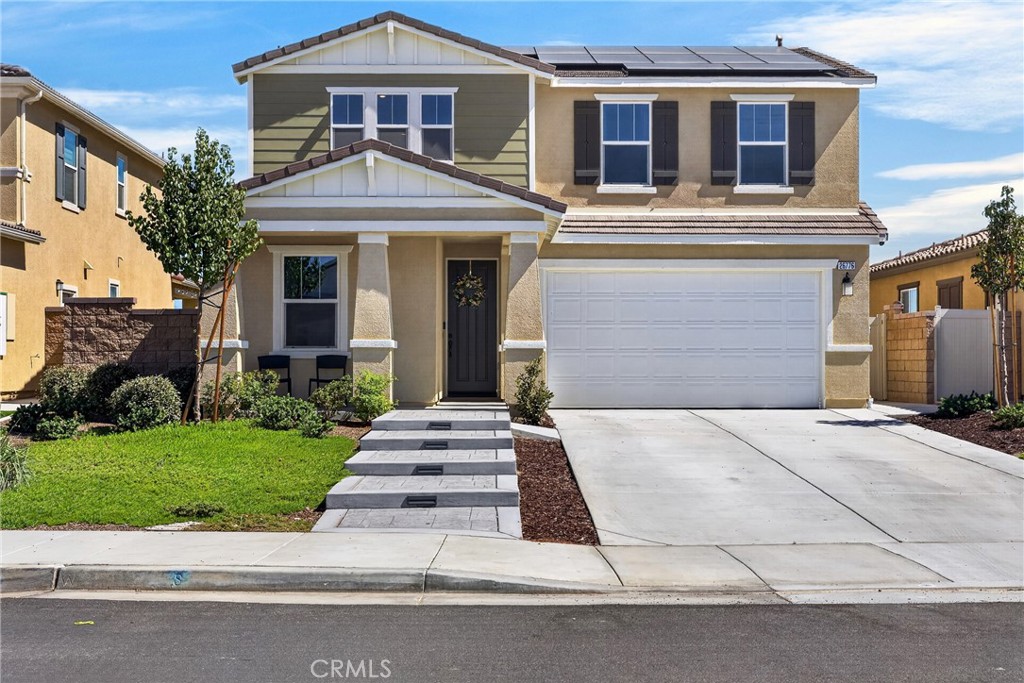

Description
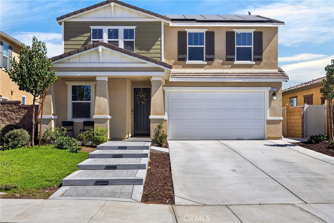
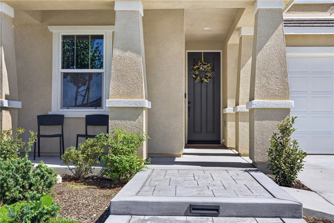
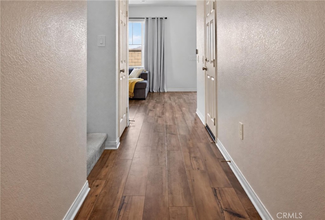
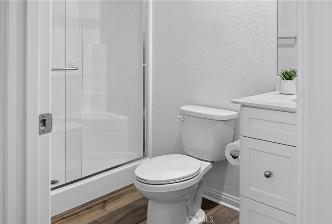
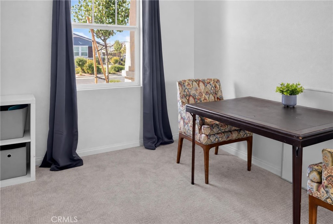
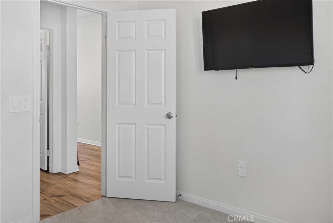
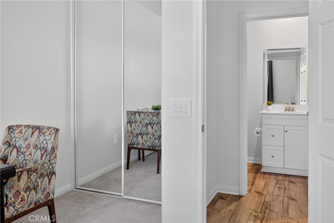
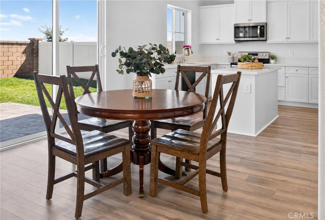
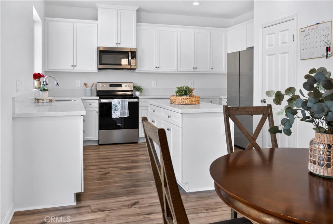
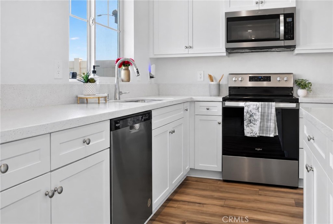
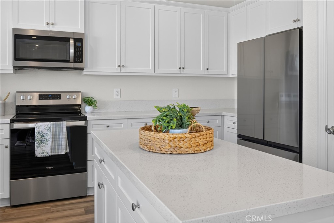
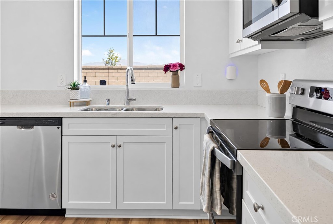
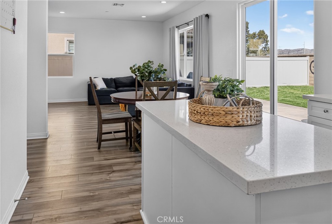
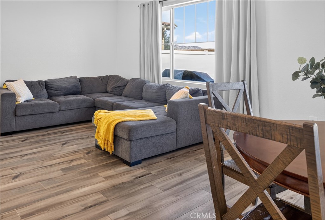
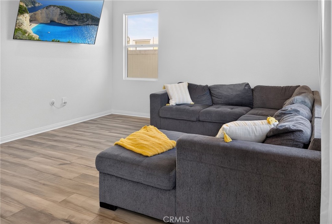
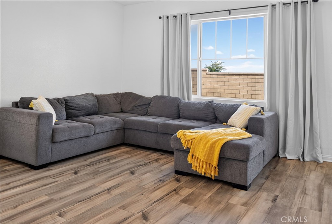
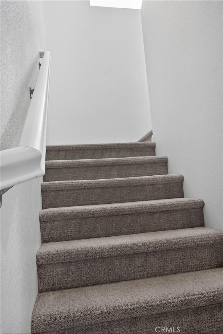
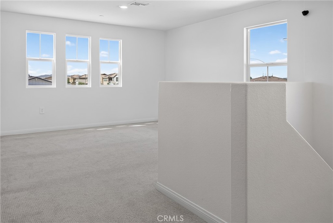
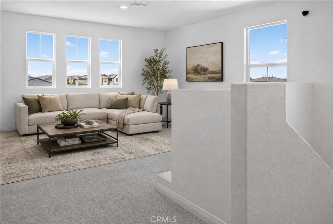
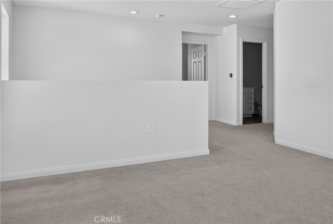
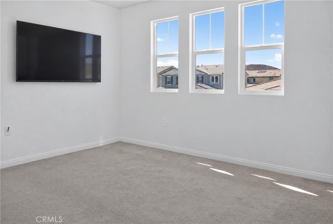
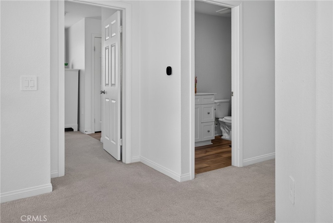
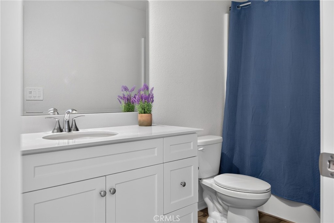
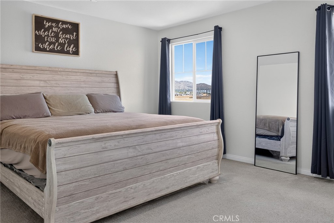
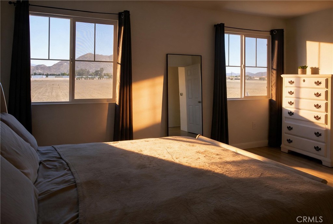
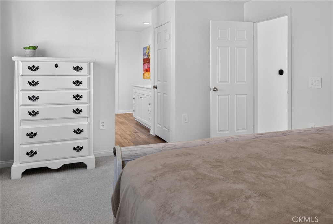
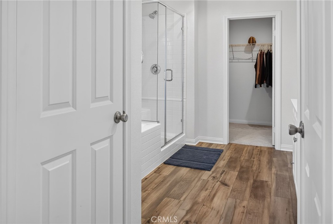
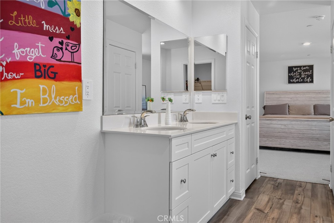
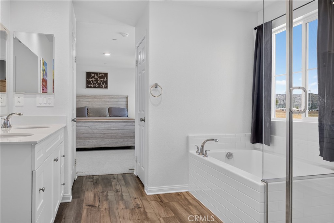
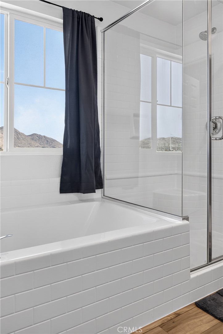
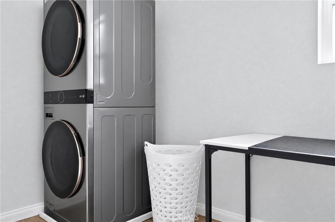
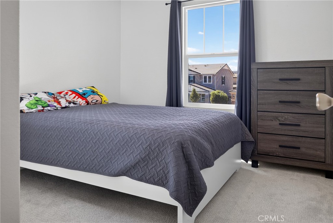
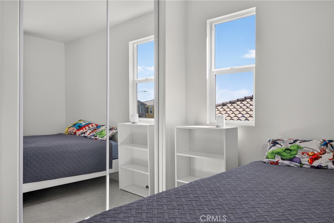
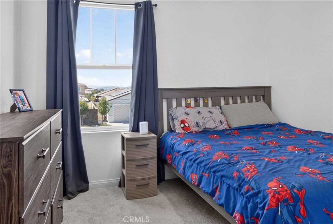
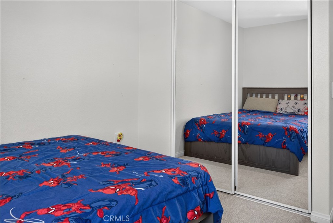
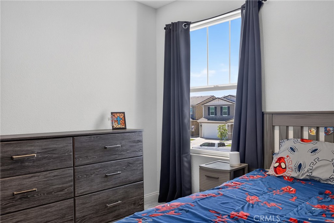
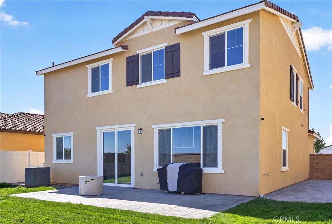
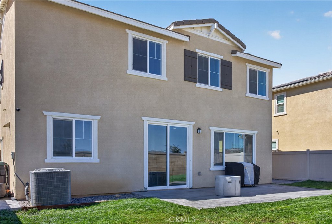
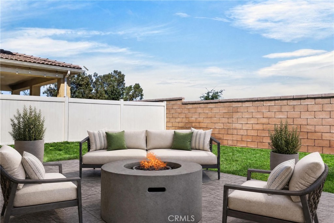
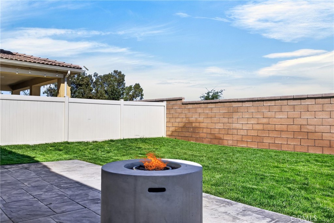
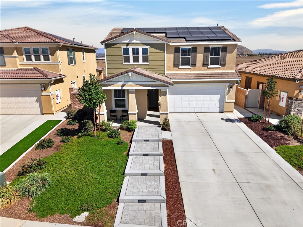
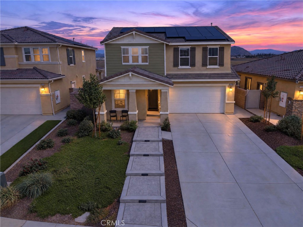
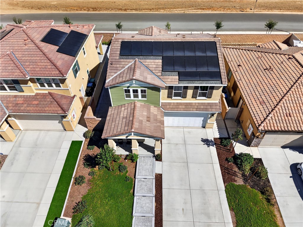
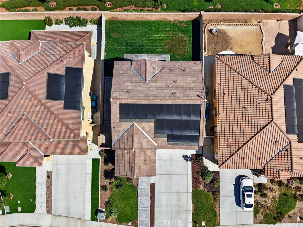
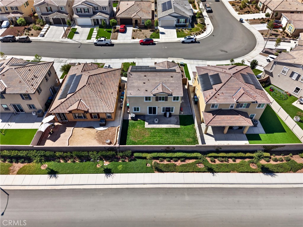
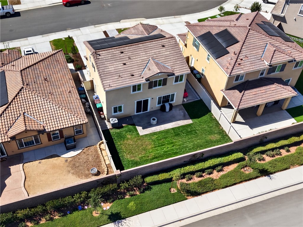
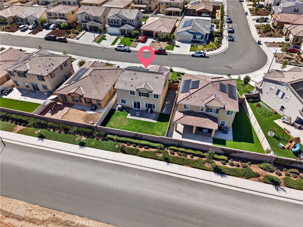
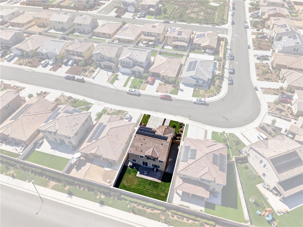
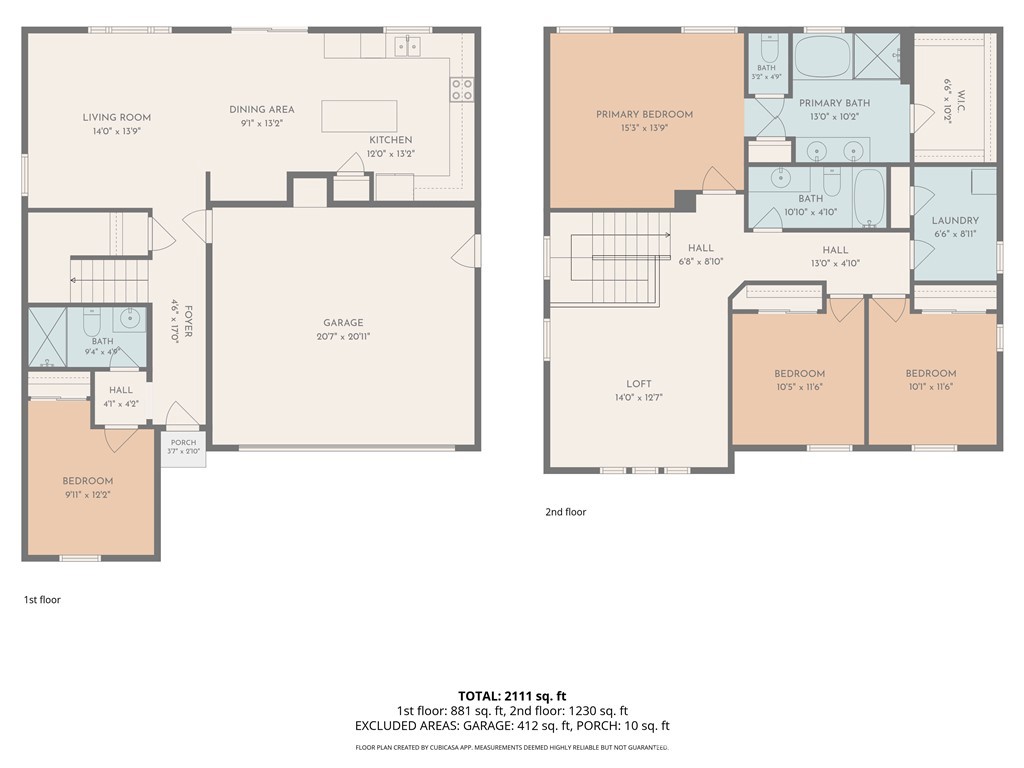
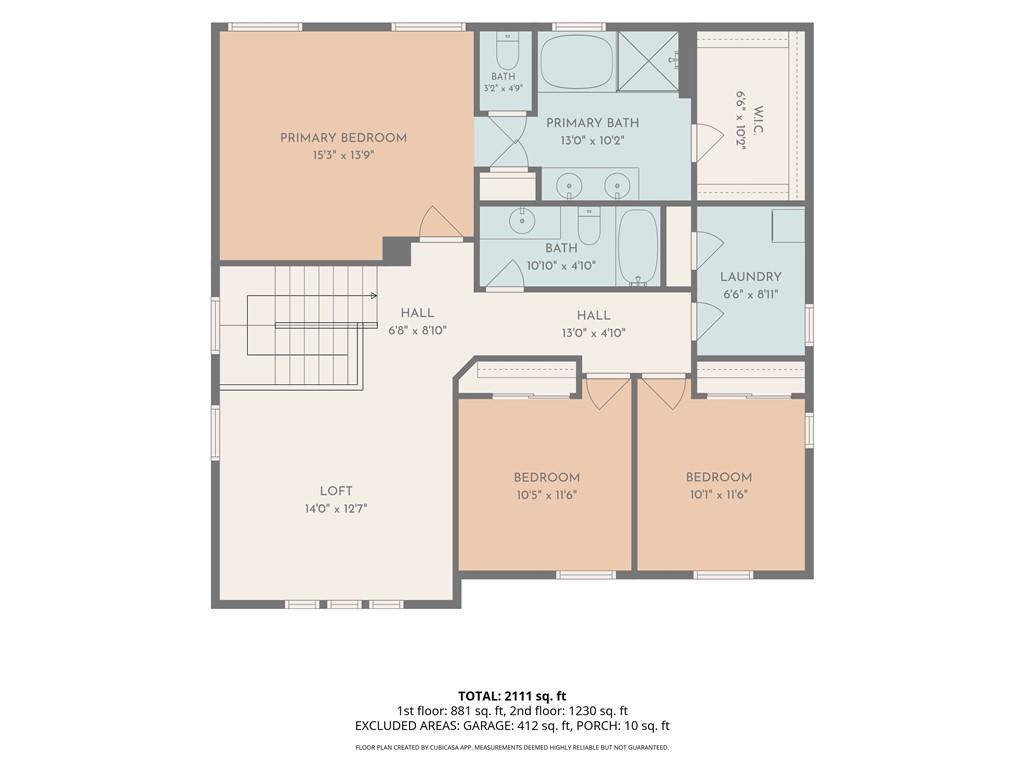
Built in 2024, this stunning 4-bedroom, 3-bathroom home in Oak Shade at Shadow Mountain is the one you've been waiting for! The homeowners have done the hard work for you by putting in a beautiful hardscape space that provides instant curb appeal as well as adding concrete and landscaping to the backyard, saving you thousands! This home features a highly desirable floor plan with a downstairs bedroom and full bathroom, this home offers flexibility for guests, multigenerational living, or a home office. As you step inside, you'll immediately notice the 9-foot ceilings, bright open-concept design, and beautiful finishes. The gorgeous kitchen is the heart of the home, featuring Whirlpool® stainless steel appliances, sleek Shaker-style cabinetry, Iced White quartz countertops, and a spacious walk-in pantry. Upstairs, the private primary suite is is spacious, has a generous walk-in closet, and a beautiful ensuite bathroom featuring dual sinks, cultured marble countertops, a soaking tub, and a separate walk-in shower. And the upgrades don't stop there! Enjoy the benefits of a solar energy system, LED lighting throughout, a smart thermostat, and EV charging station pre-wiring. Step outside to a beautiful concrete patio and freshly laid grass in the backyard, creating the perfect blank canvas for entertaining, play, or simply relaxing. As a bonus, there are no back neighbors! The front yard delivers stunning curb appeal that makes a great first impression before you even walk through the door. Modern. Move-in ready. Energy efficient. Built in 2024. This is the kind of home that checks the boxes-and looks good doing it. Come see it for yourself!
Details
| MLS # | SW26214433 |
|---|---|
| Listing Type | For Sale |
| Style | House |
| HOA Dues | $88 |
| Sub-Type | Resale |
| Status | Active |
| Year | 2024 |
| Days On Site | 4 |
| Listing Provided By | MM Realty | Nicole Farnum |
Features
| Bed(s) | 4 |
|---|---|
| Bath(s) | 3 Total |
| SQ Feet | 1,972 |
| Garage | 2 |
| Story(s) | 2 |
| Units | 1 |
| Acreage | 0.12 |
| Property View | Yes |
Interior
| Cooling | Central Air |
|---|---|
| Heating | Central |
| Heating Yes / No | Yes |
| Cooling Yes / No | Yes |
| Interior Features | Eat In Kitchen, Bedroom On Main Level, Loft, Primary Suite, Walk In Closets |
| Appliances | Dishwasher, Electric Cooktop, Electric Oven |
| Fireplace Yes / No | No |
Exterior
| Security Features | Carbon Monoxide Detectors, Smoke Detectors |
|---|---|
| Lot Features | Front Yard, Landscaped, Level, Sprinkler System, Yard |
Parking
| Attached Garage Yes / No | Yes |
|---|---|
| Parking Features | Driveway Level, Garage |
| Garage Yes / No | Yes |
Utilities
| Sewer | Public Sewer |
|---|
Location
| Community Features | Park |
|---|
Area Information
| State | CA |
|---|---|
| County | Riverside |
| City | Menifee |
| Zip Code | 92585 |
| Area | SRCAR Southwest Riverside County |
| Listing VS Median (in 92585) | |
Price: $619,000 low | high Med: $497,750 sqft: 1,972 low | high Med: 1,161 $ / sqft: $314 low | high Med: $817 On site: 4 low | high Med: 192.5 | |
Market Activity 92585
Request a showing
Request a showing
Contact
Learn More About This Property

| State | CA |
|---|---|
| County | Riverside |
| City | Menifee |
| Zip Code | 92585 |
| Area | SRCAR Southwest Riverside County |
| Listing VS Median (in 92585) | |
Price: $619,000 low | high Med: $497,750 sqft: 1,972 low | high Med: 1,161 $ / sqft: $314 low | high Med: $817 On site: 4 low | high Med: 192.5 | |