
 New Listing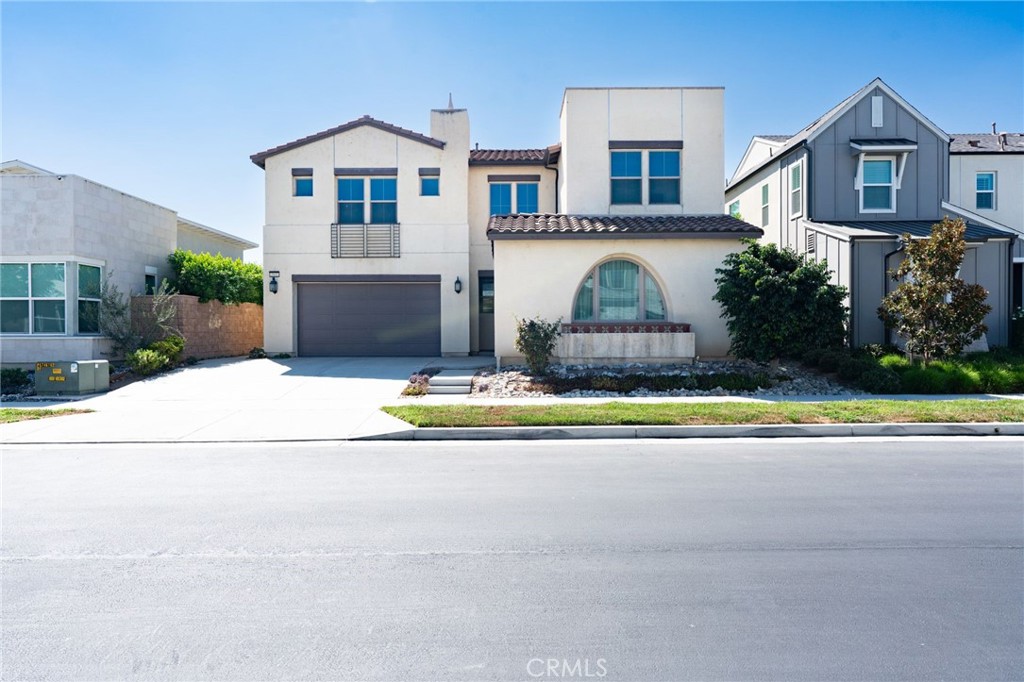

Description
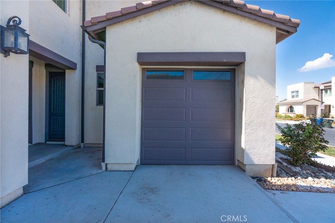
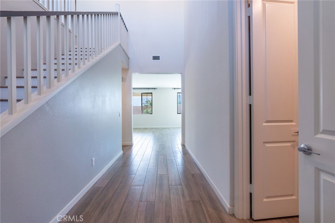
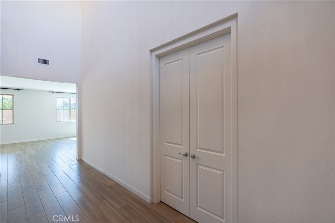
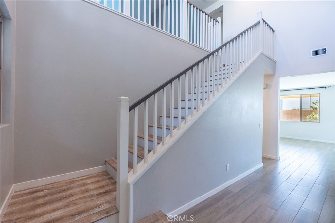
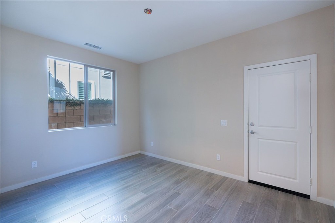
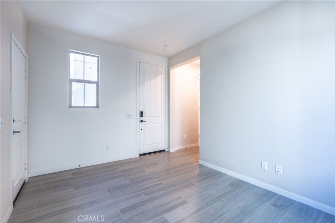
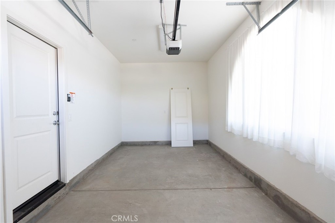
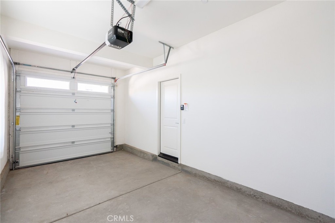
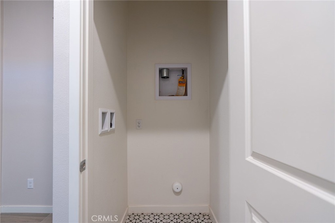
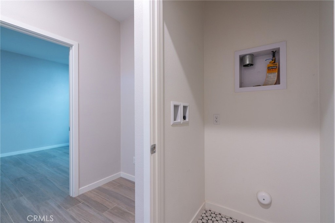
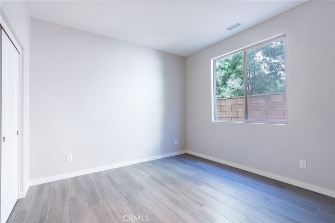
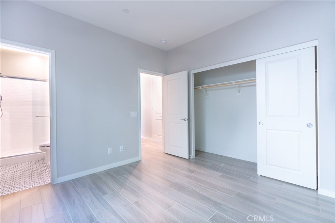
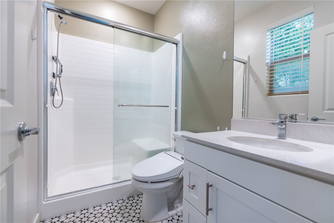
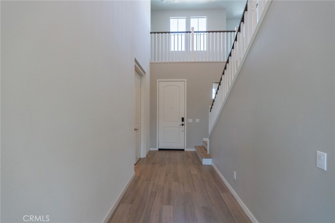
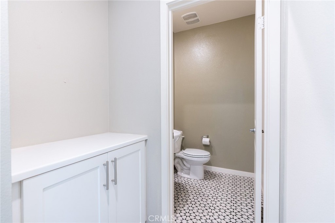
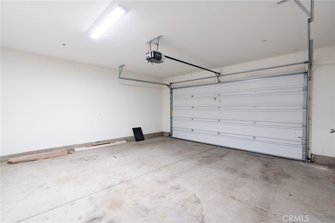
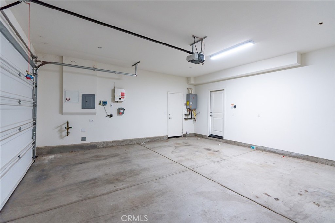
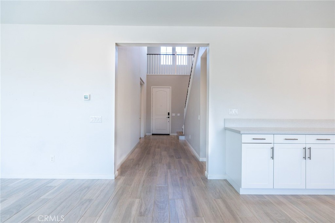
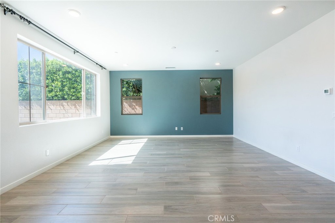
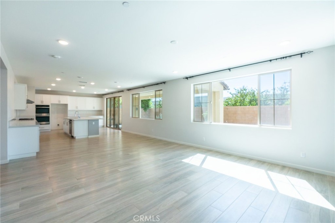
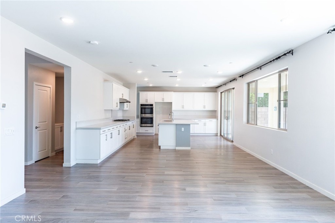
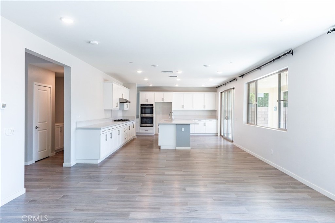
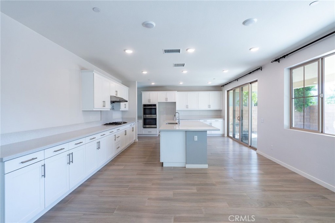
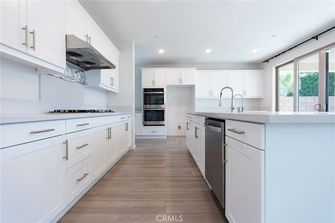
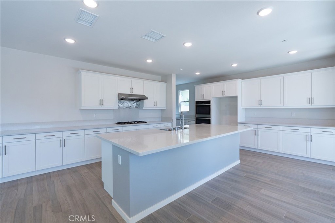
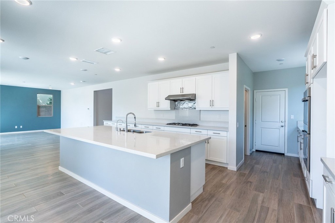
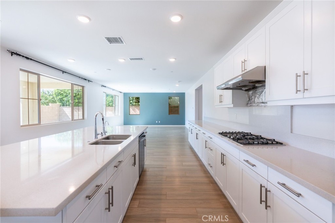
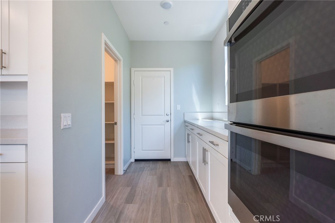
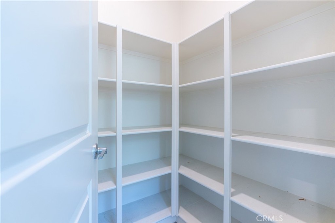
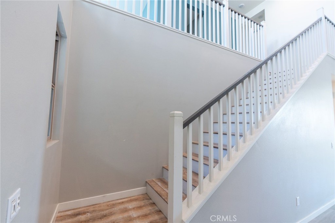
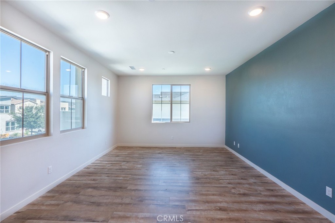
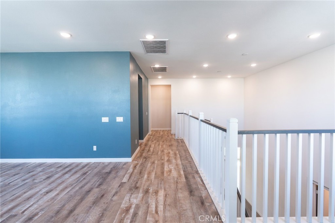
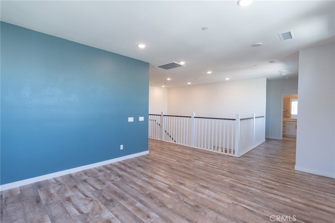
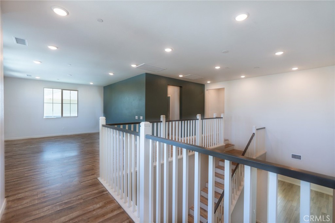
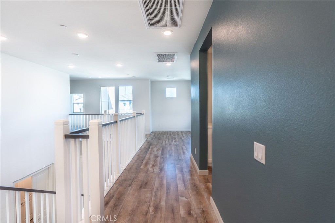
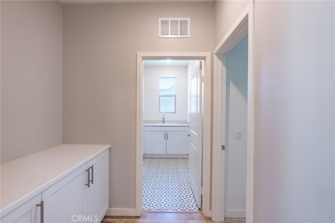
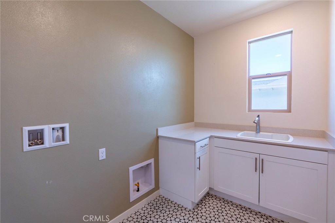
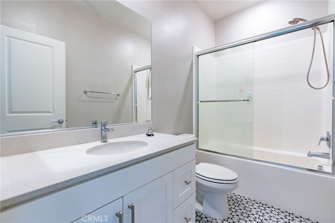
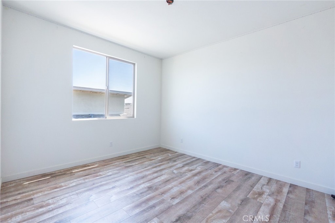
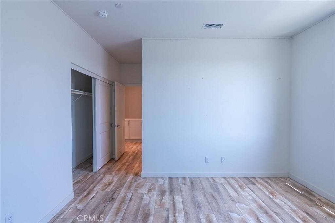
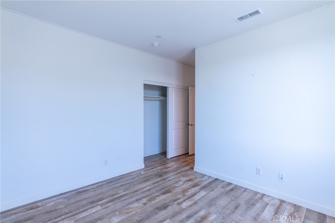
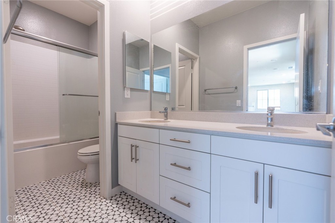
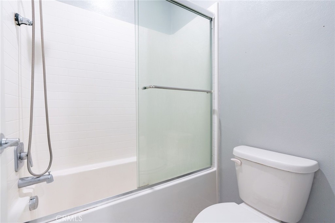
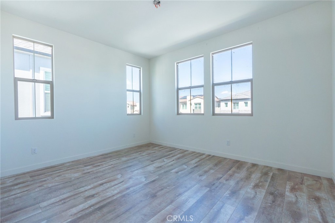
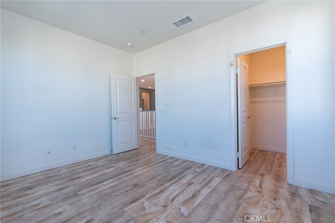
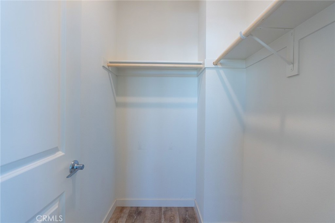
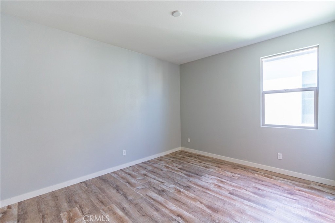
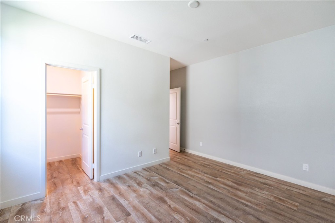
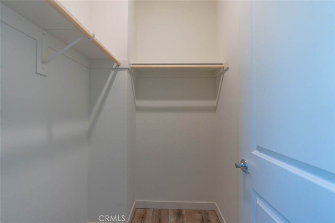
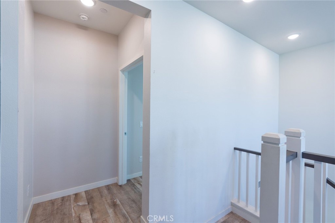
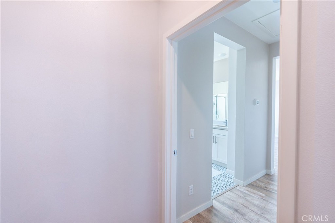
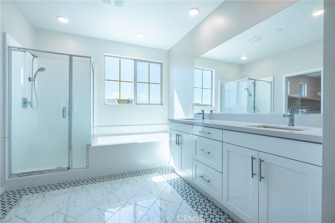
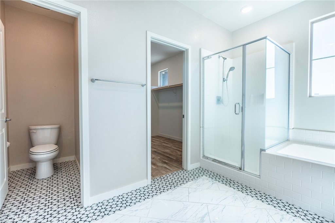
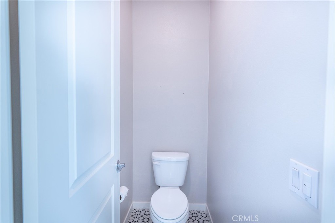
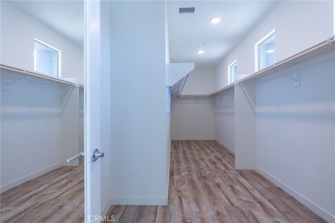
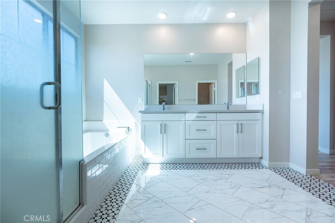
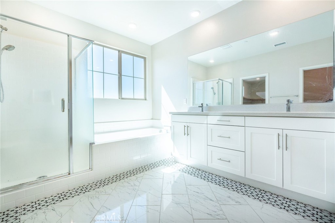
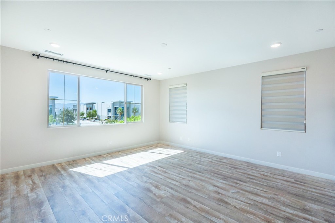
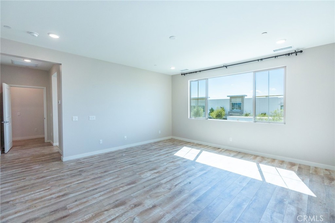
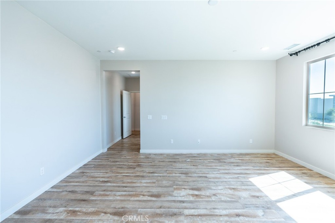
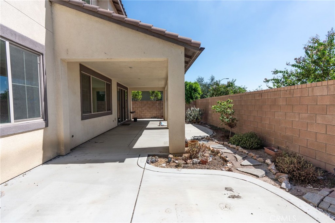
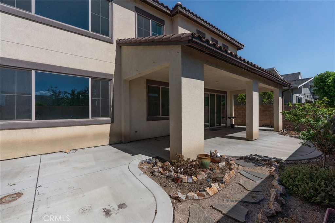
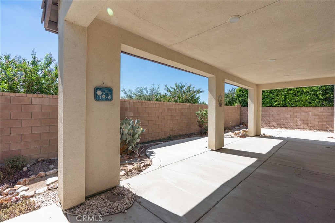
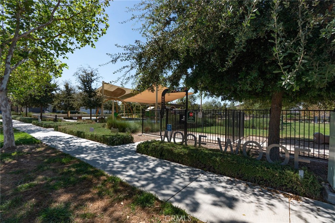
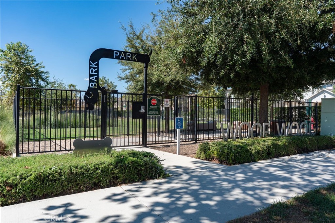
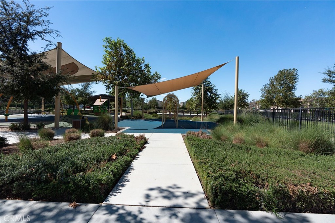
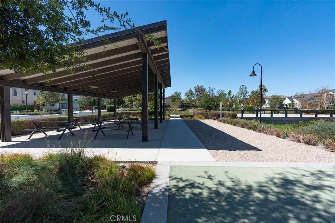
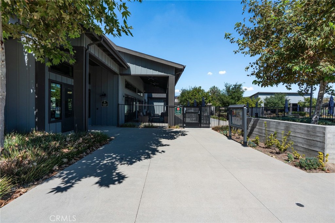
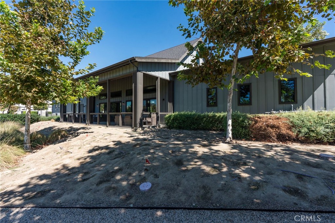
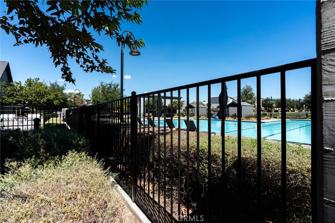
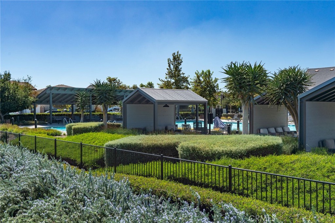
Welcome to 2532 E. Scarlett Lane, Ontario. Nestled in the highly desirable ShadeTree community of Ontario Ranch, this beautiful 2020-built home offers 5 bedrooms, 4.5 bathrooms, and a spacious 3-car garage with a thoughtfully designed floor plan. The main level features a bedroom with a full bathroom, plus an additional powder room-ideal for guests or multi-generational living. The spacious family room flows seamlessly into the dining area and kitchen, creating an inviting open-concept space for everyday living and entertaining. The kitchen offers ample cabinetry and a pantry for additional storage. Upstairs, you'll find the remaining bedrooms, including the primary suite, along with a conveniently located laundry room. A large loft provides flexible living space perfect for a second family room, game area, home office, or study space. Residents of ShadeTree enjoy resort-style community amenities, including a pool, spa, playgrounds, picnic areas, dog park, recreational spaces, and beautifully maintained common areas. Conveniently located near shopping, dining, freeways, Ontario International Airport, Ontario Mills, and also close to Eastvale Gateway, Home Depot, Target, a 14-screen Movie Theater, LA Fitness, Costco, Albertson, Ralph, 99 Ranch supermarket and more... this home offers comfort, spacious, and convenience in one of Ontario Ranch's desirable communities. Easy access to freeway 60, 15, 10 & 71, a must see to appreciate.
Details
| MLS # | AR26218060 |
|---|---|
| Listing Type | For Sale |
| Style | House |
| HOA Dues | $168 |
| Sub-Type | Resale |
| Status | Active |
| Year | 2020 |
| Days On Site | 6 |
| Listing Provided By | Coldwell Banker New Century | Nancy Lai |
Features
| Bed(s) | 5 |
|---|---|
| Bath(s) | 5 Total |
| SQ Feet | 3,382 |
| Garage | 3 |
| Story(s) | 2 |
| Units | 1 |
| Acreage | 0.11 |
| Property View | None |
Interior
| Cooling | Central Air |
|---|---|
| Heating | Central |
| Heating Yes / No | Yes |
| Cooling Yes / No | Yes |
| Interior Features | Built In Features, Ceiling Fans, Separate Formal Dining Room, High Ceilings, Open Floorplan, Pantry, Quartz Counters, Recessed Lighting, Bedroom On Main Level, Entrance Foyer, Primary Suite, Walk In Pantry, Walk In Closets |
| Appliances | Six Burner Stove, Dishwasher, Gas Oven, Gas Range, Tankless Water Heater, Water Purifier |
| Fireplace Yes / No | No |
Exterior
| Roof | Tile |
|---|---|
| Security Features | Carbon Monoxide Detectors, Fire Sprinkler System, Smoke Detectors |
| Foundation Details | Slab |
| Lot Features | Zero To One Unit Acre |
| Fencing | Block, Good Condition, Wrought Iron |
Parking
| Attached Garage Yes / No | Yes |
|---|---|
| Parking Features | Direct Access, Garage |
| Garage Yes / No | Yes |
Utilities
| Utilities | Electricity Connected, Natural Gas Connected, Sewer Connected, Water Connected |
|---|---|
| Sewer | Public Sewer |
Location
| Community Features | Dog Park, Park, Street Lights, Sidewalks, Pool |
|---|
Area Information
| State | CA |
|---|---|
| County | San Bernardino |
| City | Ontario |
| Zip Code | 91762 |
| Area | 686 Ontario |
| Listing VS Median (in 91762) | |
Price: $1,080,000 low | high Med: $1,024,950 sqft: 3,382 low | high Med: 2,599 $ / sqft: $319 low | high Med: $395 On site: 6 low | high Med: 143 | |
Market Activity 91762
Request a showing
Request a showing
Contact
Learn More About This Property

| State | CA |
|---|---|
| County | San Bernardino |
| City | Ontario |
| Zip Code | 91762 |
| Area | 686 Ontario |
| Listing VS Median (in 91762) | |
Price: $1,080,000 low | high Med: $1,024,950 sqft: 3,382 low | high Med: 2,599 $ / sqft: $319 low | high Med: $395 On site: 6 low | high Med: 143 | |