
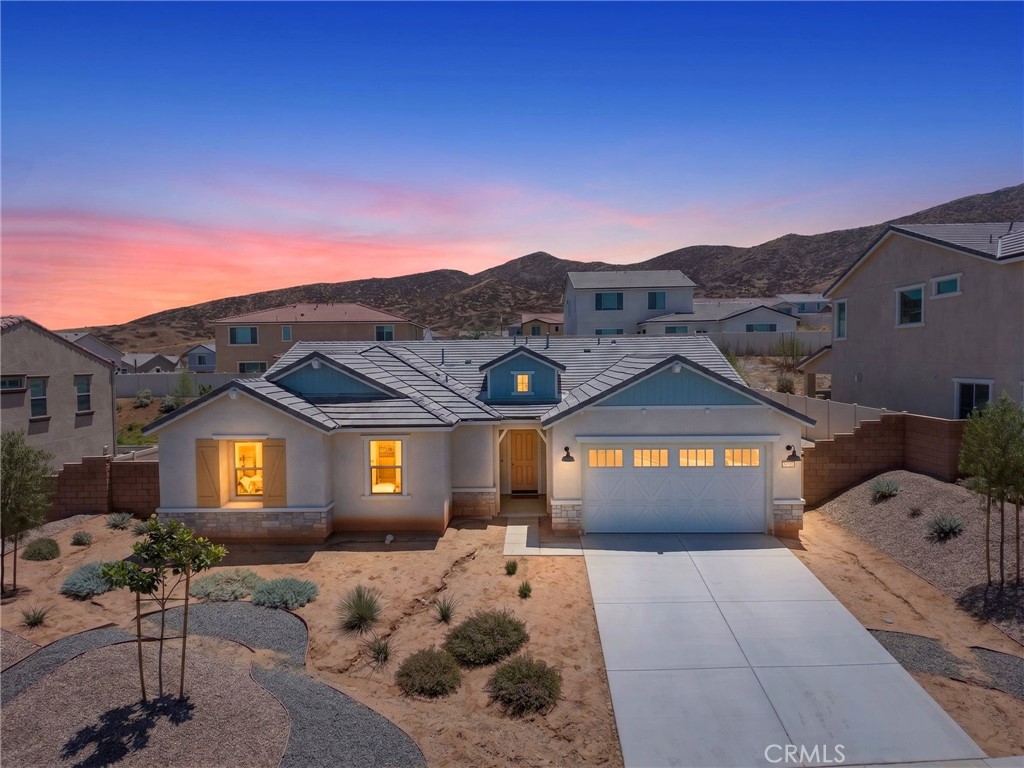


Description
Welcome to this stunning single-story home built in 2024, offering 5 bedrooms, 4 full bathrooms, and 2,529 square feet of thoughtfully designed living space. One of the guest bedrooms features its own private en-suite bathroom, making it perfect for multigenerational living or visiting family and friends. Step inside to a bright, open floor plan featuring stylish neutral gray walls, crisp white trim, and blinds throughout. The chef's kitchen is the heart of the home, showcasing beautiful granite countertops, stainless steel built-in appliances, a huge center island, a spacious walk-in pantry, and an abundance of cabinetry for all your storage needs. The home also offers a convenient indoor laundry room complete with built-in shelving and additional storage. Situated on an impressive 11,121-square-foot lot, there's plenty of room to create your dream backyard, entertain guests, or simply relax and enjoy the outdoor space. Located in a desirable newer gated community, the neighborhood will become fully gated once construction is complete, providing added privacy and security. You'll also enjoy easy access to parks, top-rated schools, shopping, dining, and major freeways. Professional Photos coming soon. Don't miss your opportunity to own this exceptional move-in-ready home that perfectly blends modern style, comfort, and functionality. Contact The Vineyard Team today to schedule your private showing!
Details
| MLS # | SW26148033 |
|---|---|
| Listing Type | For Sale |
| Style | House |
| HOA Dues | $133 |
| Sub-Type | Resale |
| Status | Active |
| Year | 2024 |
| Days On Site | 101 |
| Listing Provided By | Re/Max Diamond Prestige | Kathy Vineyard |
Features
| Bed(s) | 5 |
|---|---|
| Bath(s) | 4 Total |
| SQ Feet | 2,529 |
| Garage | 2 |
| Story(s) | 1 |
| Units | 1 |
| Acreage | 0.26 |
| Property View | Yes |
Interior
| Cooling | Central Air |
|---|---|
| Heating | Central |
| Heating Yes / No | Yes |
| Cooling Yes / No | Yes |
| Interior Features | Breakfast Bar, Eat In Kitchen, Granite Counters, High Ceilings, Open Floorplan, Pantry, All Bedrooms Down, Bedroom On Main Level, Main Level Primary, Walk In Pantry, Walk In Closets |
| Window Features | Double Pane Windows, Screens |
| Appliances | Dishwasher, Gas Cooktop, Gas Oven, Gas Water Heater, Microwave, Range Hood, Water Heater |
| Fireplace Yes / No | No |
Exterior
| Roof | Tile |
|---|---|
| Security Features | Carbon Monoxide Detectors, Security Gate, Smoke Detectors |
| Foundation Details | Slab |
| Lot Features | Desert Front, Sprinklers In Front, Sprinklers Timer, Sprinkler System |
| Fencing | Vinyl |
Parking
| Attached Garage Yes / No | Yes |
|---|---|
| Parking Features | Concrete, Direct Access, Driveway, Garage Faces Front, Garage, On Street |
| Garage Yes / No | Yes |
Utilities
| Utilities | Cable Available, Electricity Connected, Natural Gas Connected, Phone Connected, Sewer Connected, Water Connected |
|---|---|
| Electric | Standard |
| Sewer | Public Sewer |
Location
| Community Features | Curbs, Park, Street Lights, Sidewalks |
|---|
Area Information
| State | CA |
|---|---|
| County | Riverside |
| City | Menifee |
| Zip Code | 92586 |
| Area | SRCAR Southwest Riverside County |
| Listing VS Median (in 92586) | |
Price: $699,999 low | high Med: $9,900 sqft: 2,529 low | high Med: 2,000 $ / sqft: $277 low | high Med: $5 On site: 101 low | high Med: 77 | |
Market Activity 92586
Request a showing
Request a showing
Contact
Learn More About This Property

| State | CA |
|---|---|
| County | Riverside |
| City | Menifee |
| Zip Code | 92586 |
| Area | SRCAR Southwest Riverside County |
| Listing VS Median (in 92586) | |
Price: $699,999 low | high Med: $9,900 sqft: 2,529 low | high Med: 2,000 $ / sqft: $277 low | high Med: $5 On site: 101 low | high Med: 77 | |