
246 Renewal Road,Rancho Mission Viejo, CA 92694
Rancho Mission Viejo, CA 92694

Description
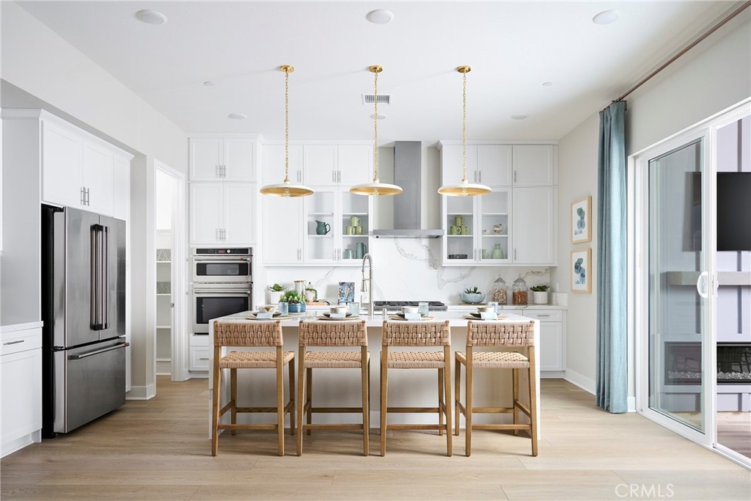
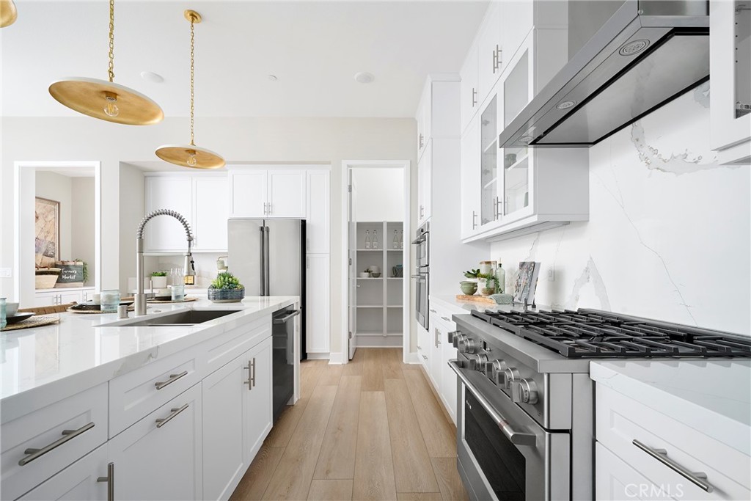
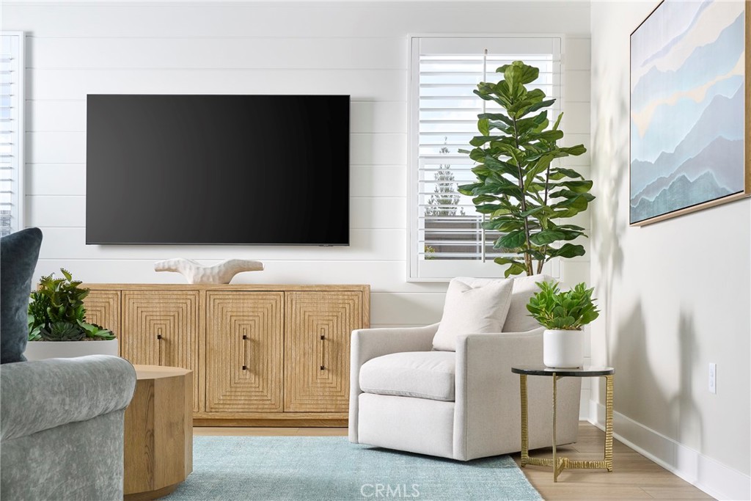
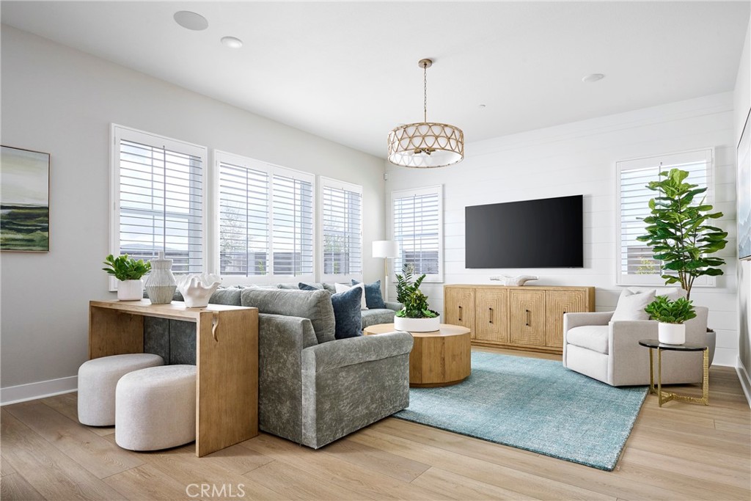
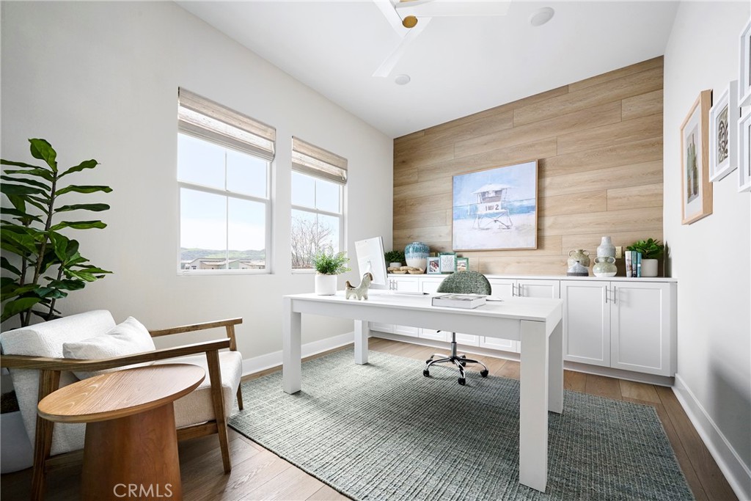
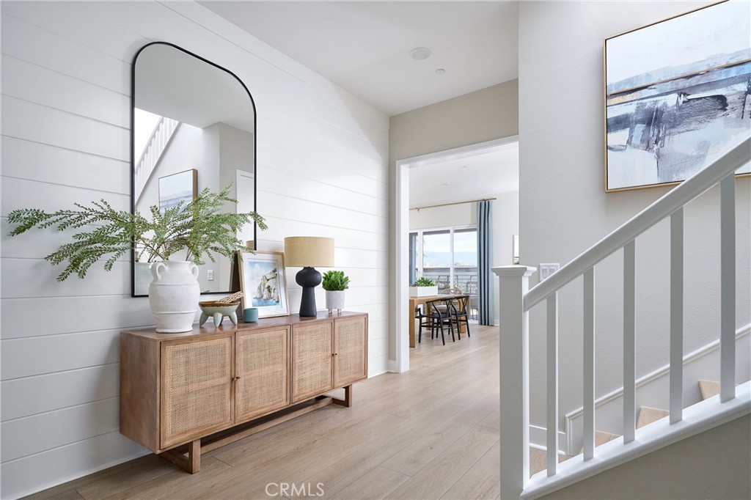
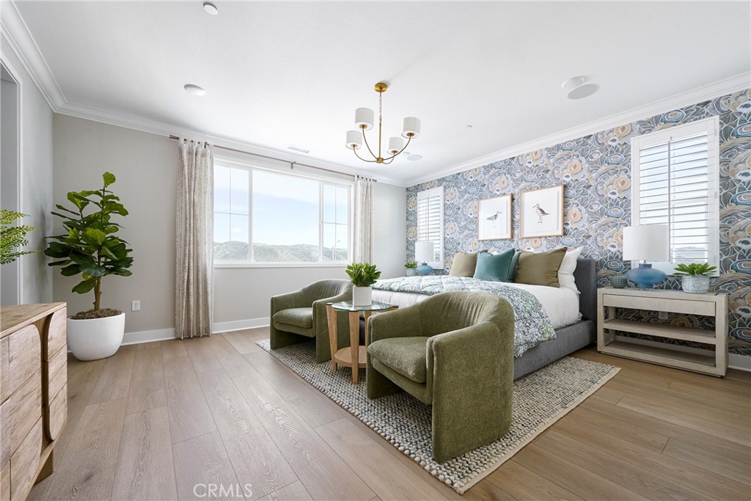
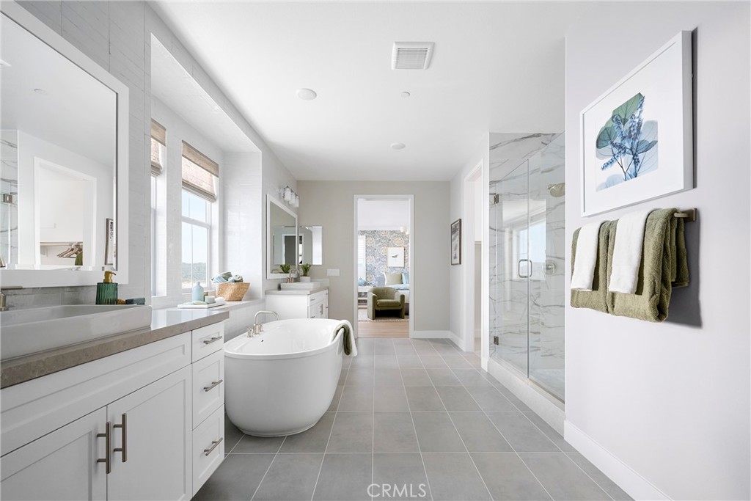
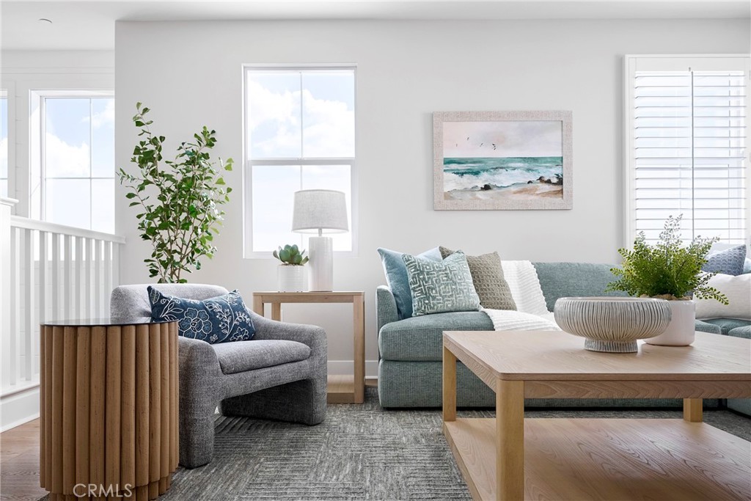
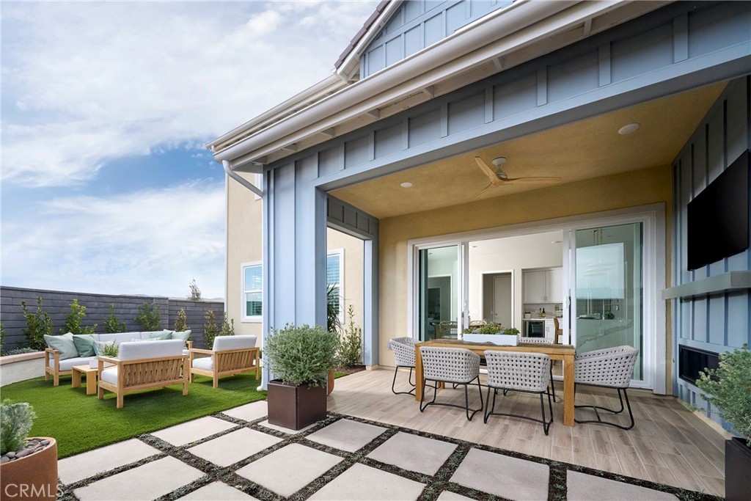
Homesite 30 is ideally situated with no other home behind and features a spacious backyard, offering both privacy and plenty of room to enjoy the outdoors. Highlights Include an expansive open floor plan that seamlessly connects the great room, chef-inspired kitchen, and dining area ideal for hosting gatherings or relaxed daily living. Two-car garage with additional dedicated garage for golf cart parking or extra storage. Downstairs bedroom and full bath. Elegant primary suite featuring multiple walk-in closets and a large upstairs loft. Covered California Room with an exterior gas fireplace that enhances indoor-outdoor living. This home also offers views of the beautiful rolling hills. Blending functionality with contemporary design, the plan 1 at Lotus offers the space and flexibility to fit your needs. Contact us to schedule your private tour of Homesite 30 today! Downstairs 4th bedroom and full bathroom, exterior gas fireplace in the covered California Room, 2 car garage plus a separate golf cart garage, views of distant hills. Schedule a tour today! Photos shown are of the model home for this floor plan. Actual finishes, features, and landscaping may vary. **Buyer may qualify for special incentives when using the Builder's Affiliate Lender.** **Last day for buyer customization is 8/21**
Details
| MLS # | OC26216325 |
|---|---|
| Listing Type | For Sale |
| Style | House |
| HOA Dues | $246 |
| Sub-Type | New Construction |
| Status | Pending |
| Year | 2026 |
| Days On Site | 10 |
| Listing Provided By | Trumark Construction Services Inc | Diana Maldonado |
Features
| Bed(s) | 4 |
|---|---|
| Bath(s) | 3 Total |
| SQ Feet | 2,769 |
| Garage | 2 |
| Story(s) | 2 |
| Units | 1 |
| Acreage | 0.10 |
| Property View | None |
Interior
| Cooling | Dual |
|---|---|
| Heating | Central |
| Heating Yes / No | Yes |
| Cooling Yes / No | Yes |
| Interior Features | Separate Formal Dining Room, Eat In Kitchen, Open Floorplan, Pantry, Unfurnished, Bedroom On Main Level, Entrance Foyer, Loft, Walk In Pantry, Walk In Closets |
| Appliances | Dishwasher, Energy Star Qualified Appliances, Gas Cooktop, Gas Oven, Microwave, Range Hood, Water Heater |
| Fireplace Yes / No | No |
Exterior
| Roof | Tile |
|---|---|
| Construction Materials | Stucco |
| Lot Features | Level |
| Fencing | See Remarks |
Parking
| Attached Garage Yes / No | Yes |
|---|---|
| Parking Features | Driveway, Garage |
| Garage Yes / No | Yes |
Utilities
| Utilities | Cable Available, Electricity Available, Natural Gas Available, Phone Available, Sewer Available, Water Available |
|---|---|
| Electric | Volts220In Kitchen, Volts220In Laundry, Standard |
| Sewer | Public Sewer |
Location
| Community Features | Biking, Dog Park, Hiking, Mountainous, Park, Street Lights, Sidewalks |
|---|
Area Information
| State | CA |
|---|---|
| County | Orange |
| City | Rancho Mission Viejo |
| Zip Code | 92694 |
| Area | ESEN Esencia |
| Community Name | LOTUS @ RIENDA |
| Listing VS Median (in LOTUS @ RIENDA) | |
Price: $1,747,258 low | high Med: $0 On site: 10 low | high Med: | |
Request a showing
Request a showing
Contact
Learn More About This Property

| State | CA |
|---|---|
| County | Orange |
| City | Rancho Mission Viejo |
| Zip Code | 92694 |
| Area | ESEN Esencia |
| Community Name | LOTUS @ RIENDA |
| Listing VS Median (in LOTUS @ RIENDA) | |
Price: $1,747,258 low | high Med: $0 On site: 10 low | high Med: | |