
24232 Pansy Way,Lake Elsinore, CA 92532
Lake Elsinore, CA 92532

Description
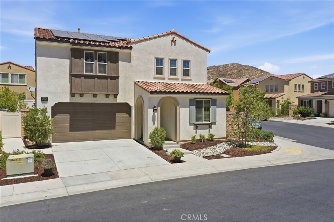
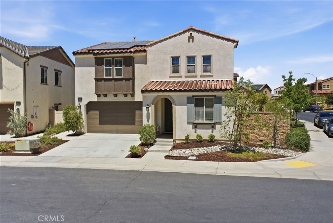
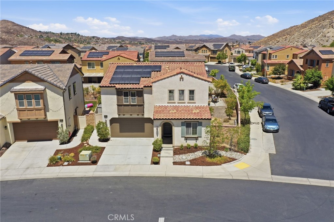
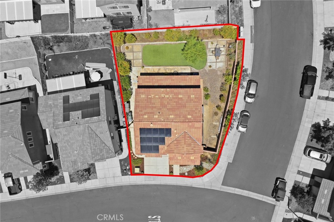
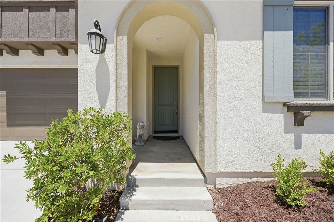
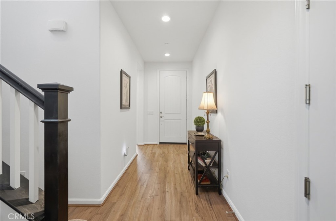
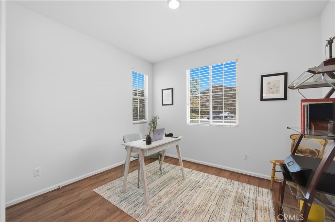
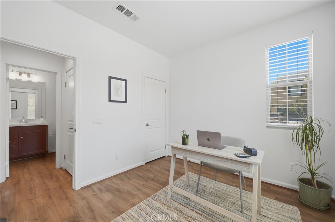
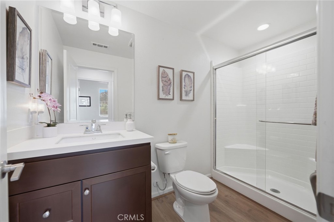
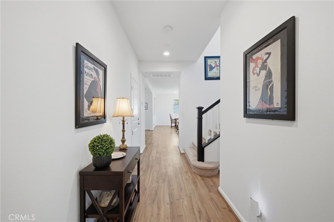
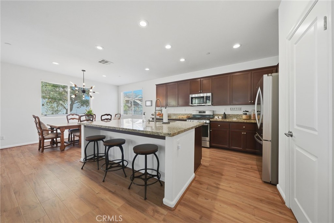
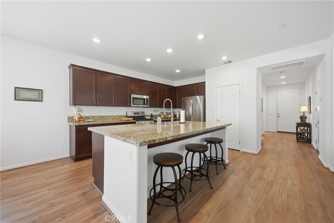
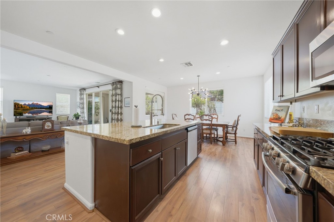
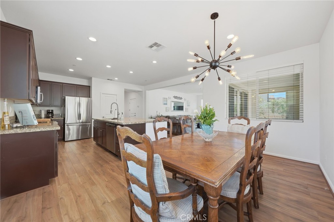
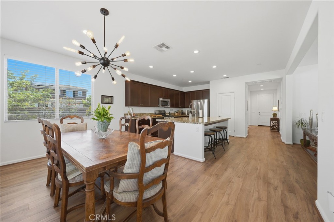
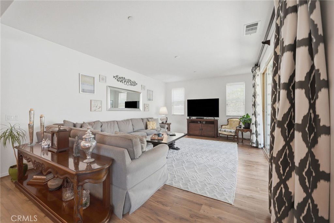
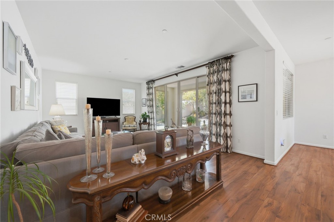
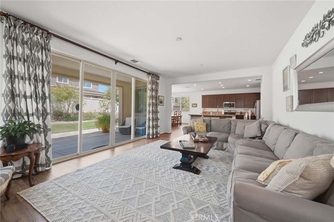
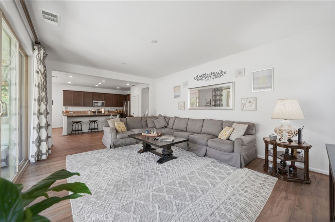
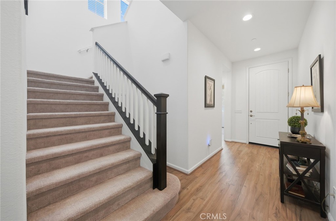
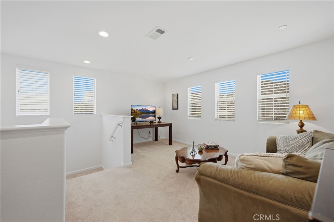
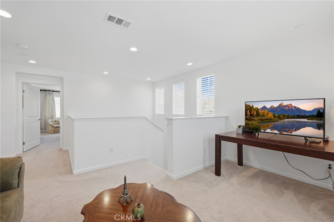
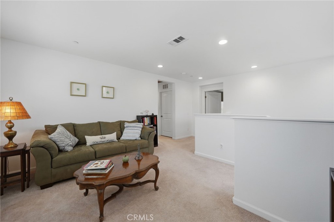
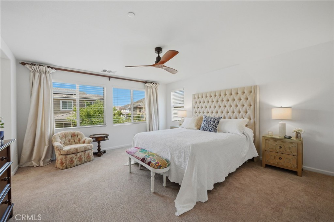
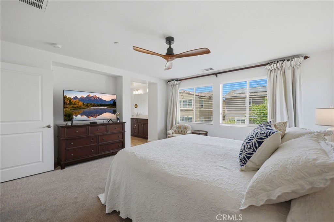
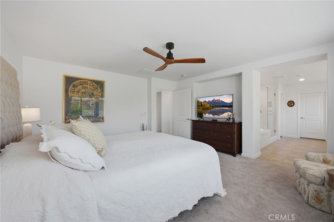
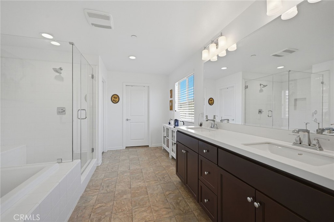
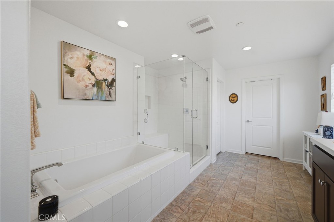
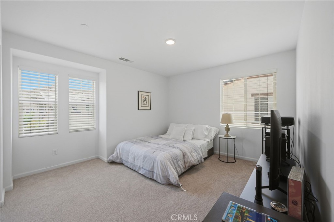
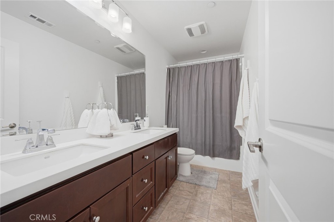
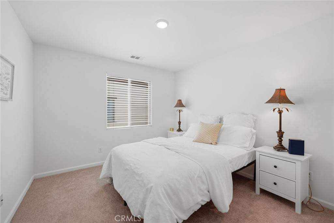
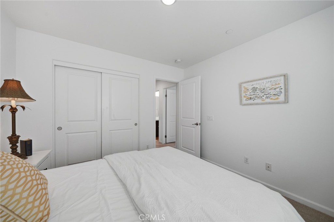
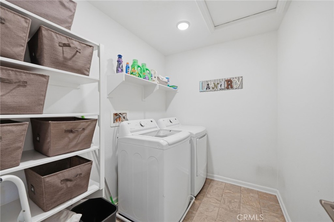
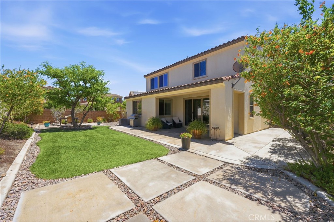
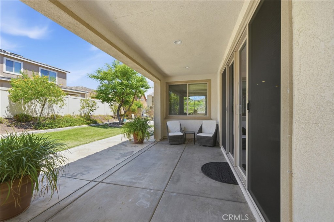
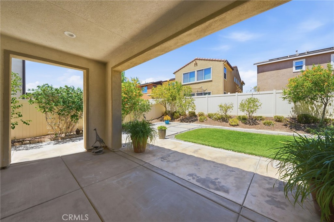
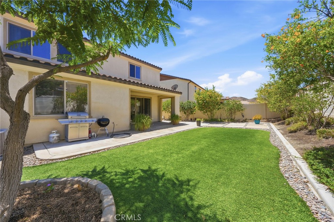
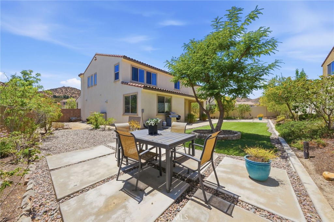
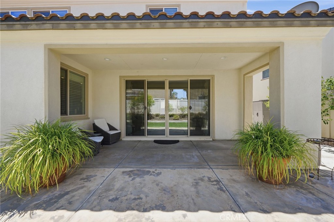
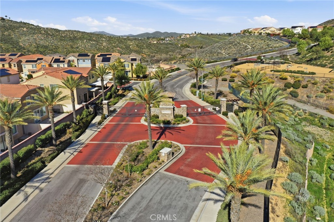
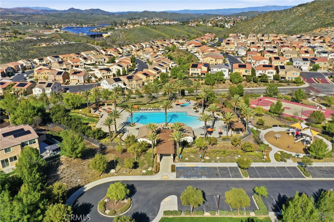
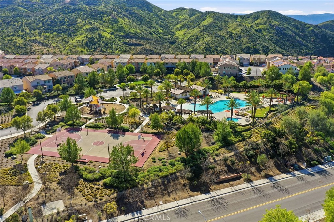
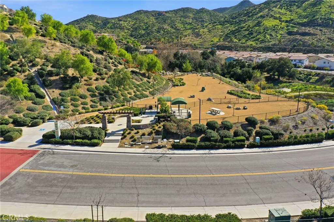
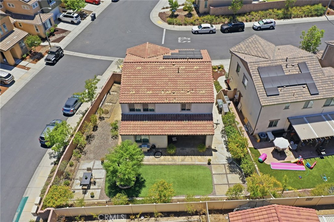
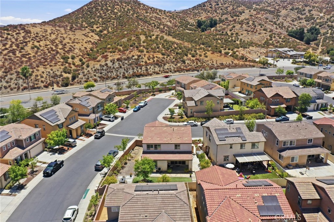
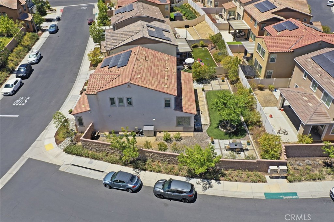
Welcome to Westridge, a gated, resort-style community in the heart of Canyon Hills. This meticulously maintained corner-lot home offers four bedrooms, three bathrooms, a spacious loft and an impressive list of upgrades. The open-concept main level features a well-appointed kitchen with granite countertops, rich cabinetry and ample workspace, flowing seamlessly into the dining and living areas. A full bedroom and bathroom downstairs provide an ideal setup for guests, multigenerational living or a private home office. Upstairs, you'll find generously sized secondary bedrooms, a versatile loft and a spacious primary suite complete with an en-suite bathroom and walk-in closet. Large windows throughout the home fill the interior with natural light, creating a bright and welcoming atmosphere. The oversized, low-maintenance backyard offers plenty of room to design your own outdoor retreat, with space for a garden, patio, play area or future entertaining features. The home also includes solar electricity with a monthly payment of approximately $87, helping keep energy costs manageable. Westridge residents enjoy resort-style amenities, including a community pool and spa, barbecue areas, playgrounds, a dog park and tennis courts. Conveniently located near schools, shopping, dining and commuter routes, this move-in-ready home offers an exceptional combination of comfort, space and community living.
Details
| MLS # | SW26213846 |
|---|---|
| Listing Type | For Sale |
| Style | House |
| HOA Dues | $229 |
| Sub-Type | Resale |
| Status | Active |
| Year | 2018 |
| Days On Site | 9 |
| Listing Provided By | KW Temecula | Stephanie Bast |
Features
| Bed(s) | 4 |
|---|---|
| Bath(s) | 3 Total |
| SQ Feet | 2,358 |
| Garage | 2 |
| Story(s) | 2 |
| Units | 1 |
| Acreage | 0.14 |
| Property View | None |
Interior
| Cooling | Central Air |
|---|---|
| Heating | Central |
| Heating Yes / No | Yes |
| Cooling Yes / No | Yes |
| Interior Features | Breakfast Bar, Ceiling Fans, Granite Counters, High Ceilings, Open Floorplan, Recessed Lighting, Bedroom On Main Level, Loft, Primary Suite, Walk In Closets |
| Window Features | Blinds, Double Pane Windows, Insulated Windows |
| Appliances | Dishwasher, Disposal, Gas Oven, Microwave, Refrigerator, Tankless Water Heater, Dryer, Washer |
| Fireplace Yes / No | No |
Exterior
| Roof | Tile |
|---|---|
| Security Features | Carbon Monoxide Detectors, Fire Sprinkler System, Gated Community, Smoke Detectors |
| Construction Materials | Stucco |
| Foundation Details | Slab |
| Lot Features | Back Yard, Corner Lot, Drip Irrigation Bubblers, Yard |
| Fencing | Block, Vinyl |
Parking
| Attached Garage Yes / No | Yes |
|---|---|
| Parking Features | Door Single, Driveway, Garage Faces Front, Garage |
| Garage Yes / No | Yes |
Utilities
| Utilities | Cable Available, Electricity Connected, Natural Gas Connected, Phone Available, Sewer Connected, Water Connected |
|---|---|
| Sewer | Public Sewer |
Location
| Community Features | Curbs, Street Lights, Suburban, Sidewalks, Gated, Pool |
|---|
Area Information
| State | CA |
|---|---|
| County | Riverside |
| City | Lake Elsinore |
| Zip Code | 92532 |
| Area | SRCAR Southwest Riverside County |
| Listing VS Median (in 92532) | |
Price: $599,900 low | high Med: $5,200,000 sqft: 2,358 low | high Med: 270,072 $ / sqft: $254 low | high Med: $19 On site: 9 low | high Med: 1006 | |
Market Activity 92532
Request a showing
Request a showing
Contact
Learn More About This Property

| State | CA |
|---|---|
| County | Riverside |
| City | Lake Elsinore |
| Zip Code | 92532 |
| Area | SRCAR Southwest Riverside County |
| Listing VS Median (in 92532) | |
Price: $599,900 low | high Med: $5,200,000 sqft: 2,358 low | high Med: 270,072 $ / sqft: $254 low | high Med: $19 On site: 9 low | high Med: 1006 | |