
23638 Narcissus,Moreno Valley, CA 92557
Moreno Valley, CA 92557

Description
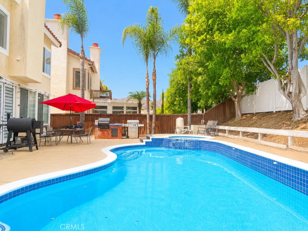
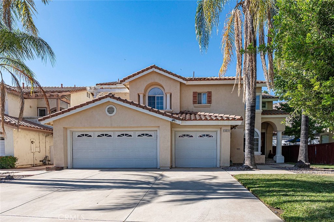
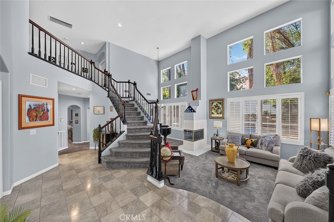
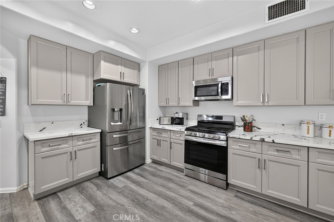
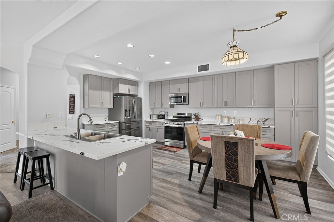
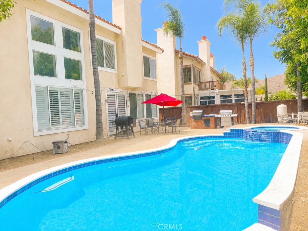
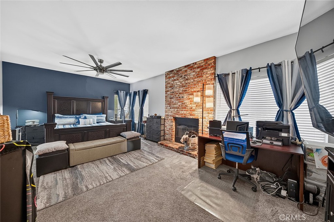
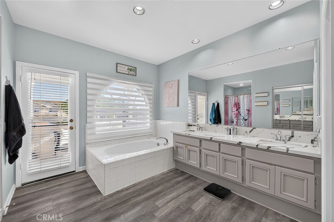
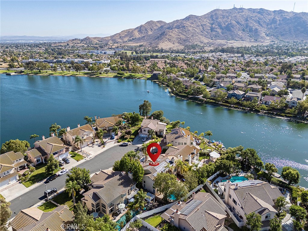
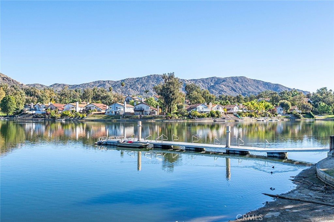
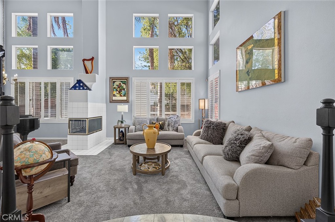
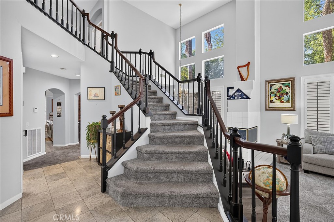
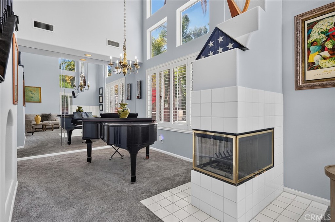
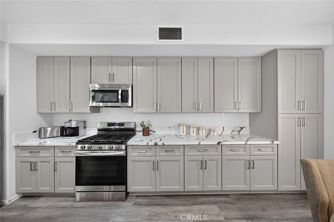
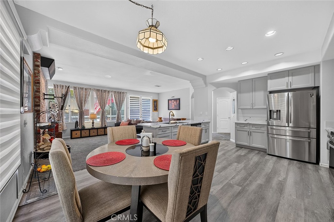
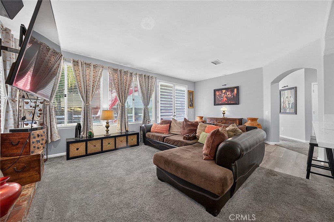
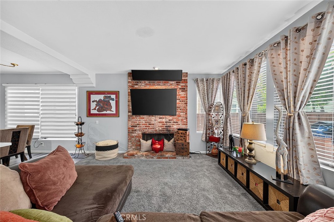
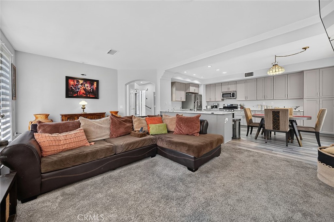
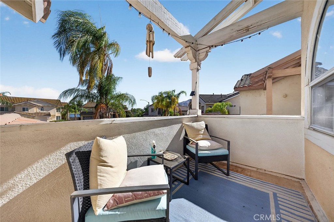
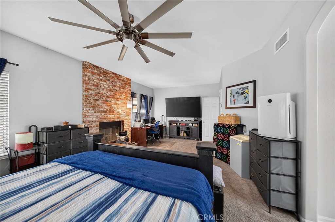
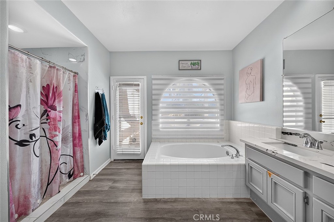
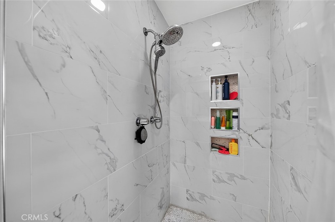
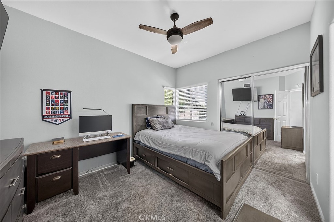
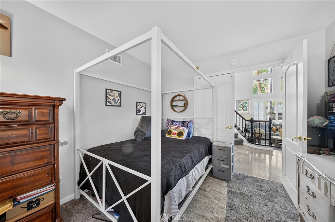
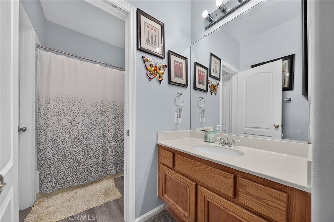
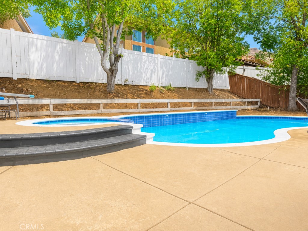
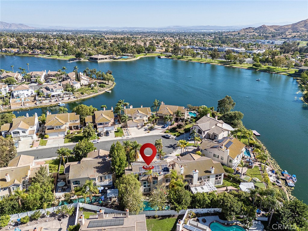
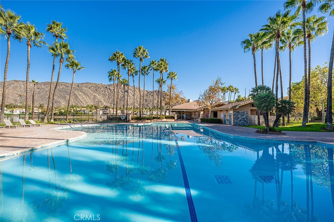
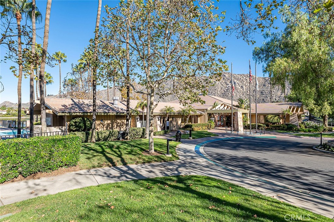
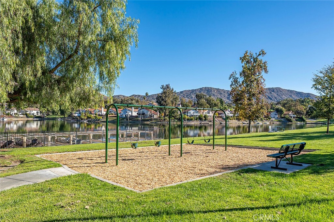
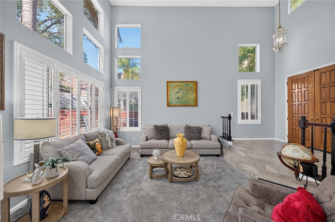
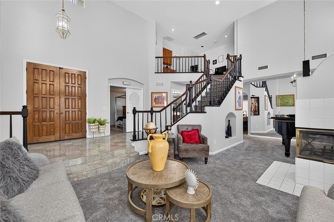
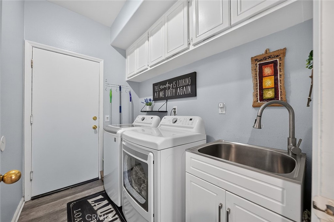
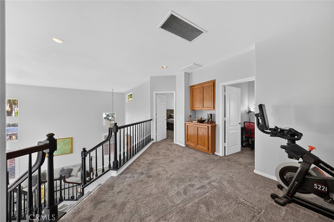
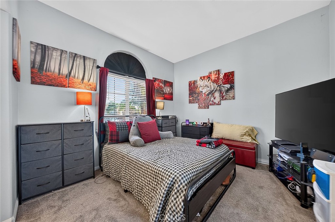
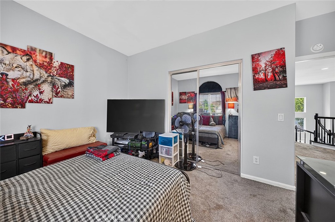
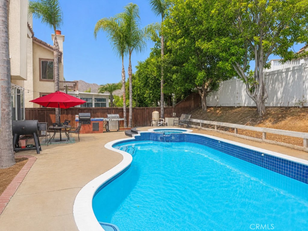
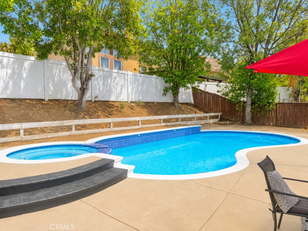
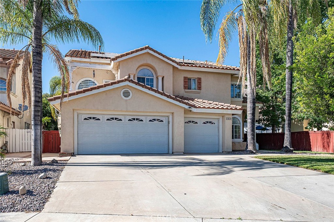
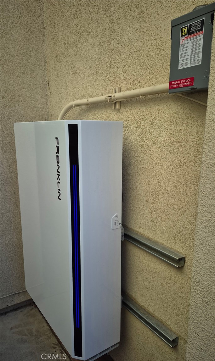
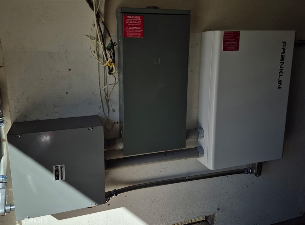
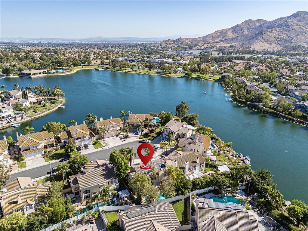
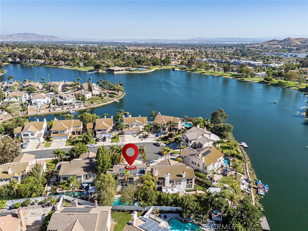
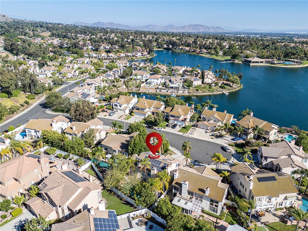
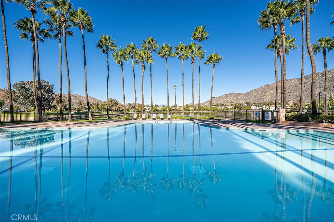
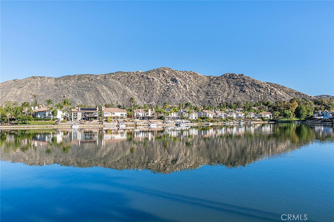
Welcome to resort-style living in Sunnymead Ranch! This beautifully maintained 4-bedroom, 3-bath pool and spa home sits on a quiet cul-de-sac and offers 2,577 sq. ft., a 3-car garage, remodeled kitchen and bathrooms, and a highly desirable main-floor bedroom and bath. Adding even more value and peace of mind, the home is equipped with a FranklinWH System 1 whole-home energy storage and backup power system, providing stored energy for use during power outages and added energy independence. Soaring ceilings and an open, light-filled layout welcome you inside, while the private backyard pool and spa create the perfect space for entertaining and relaxing. The remodeled kitchen features quartz countertops, abundant cabinetry, and a dining area opening to the family room. Upstairs, retreat to the spacious primary suite along with additional bedrooms and versatile loft space. Living in Sunnymead Ranch means enjoying exceptional community amenities including the lake, clubhouse, pool and spa, pickleball and tennis courts, playgrounds, walking and hiking trails, fishing, dock and more-all for an HOA of approximately $133/month. Conveniently located near shopping, dining and freeway access, this home combines generous living space, thoughtful upgrades, backup power capability, and resort-style amenities in one exceptional property.
Details
| MLS # | IV26151241 |
|---|---|
| Listing Type | For Sale |
| Style | House |
| HOA Dues | $133 |
| Sub-Type | Resale |
| Status | Active |
| Year | 1989 |
| Days On Site | 92 |
| Listing Provided By | California Real Estate Center | PACO CRAIG |
Features
| Bed(s) | 4 |
|---|---|
| Bath(s) | 3 Total |
| SQ Feet | 2,577 |
| Garage | 3 |
| Pool | Yes |
| Story(s) | 2 |
| Units | 1 |
| Acreage | 0.16 |
| Property View | Yes |
Interior
| Cooling | Central Air |
|---|---|
| Heating | Central |
| Heating Yes / No | Yes |
| Cooling Yes / No | Yes |
| Interior Features | Breakfast Bar, Cathedral Ceilings, Separate Formal Dining Room, High Ceilings, Open Floorplan, Pantry, Quartz Counters, Recessed Lighting, Sunken Living Room, Bedroom On Main Level, Jack And Jill Bath, Loft, Primary Suite, Walk In Closets |
| Appliances | Six Burner Stove, Dishwasher, Disposal, Gas Oven, Gas Range, Microwave, Tankless Water Heater, Vented Exhaust Fan, Water To Refrigerator, Water Heater |
| Fireplace Yes / No | Yes |
Exterior
| Lot Features | Cul De Sac, Street Level |
|---|
Parking
| Attached Garage Yes / No | Yes |
|---|---|
| Garage Yes / No | Yes |
Utilities
| Utilities | Electricity Connected, Natural Gas Connected |
|---|---|
| Sewer | Public Sewer |
Location
| Community Features | Biking, Foothills, Fishing, Hiking, Horse Trails, Lake, Park, Sidewalks |
|---|
Area Information
| State | CA |
|---|---|
| County | Riverside |
| City | Moreno Valley |
| Zip Code | 92557 |
| Area | 259 Moreno Valley |
| Listing VS Median (in 92557) | |
Price: $799,900 low | high Med: $467,938 sqft: 2,577 low | high Med: 4,388 $ / sqft: $310 low | high Med: $269 On site: 92 low | high Med: 147 | |
Market Activity 92557
Request a showing
Request a showing
Contact
Learn More About This Property

| State | CA |
|---|---|
| County | Riverside |
| City | Moreno Valley |
| Zip Code | 92557 |
| Area | 259 Moreno Valley |
| Listing VS Median (in 92557) | |
Price: $799,900 low | high Med: $467,938 sqft: 2,577 low | high Med: 4,388 $ / sqft: $310 low | high Med: $269 On site: 92 low | high Med: 147 | |