
 In-Person: 10/17 11:00 AM - 3:00 PM
In-Person: 10/18 11:00 AM - 3:00 PM
22804 W Seaqua Circle,Chatsworth, CA 91311
Chatsworth, CA 91311

Description
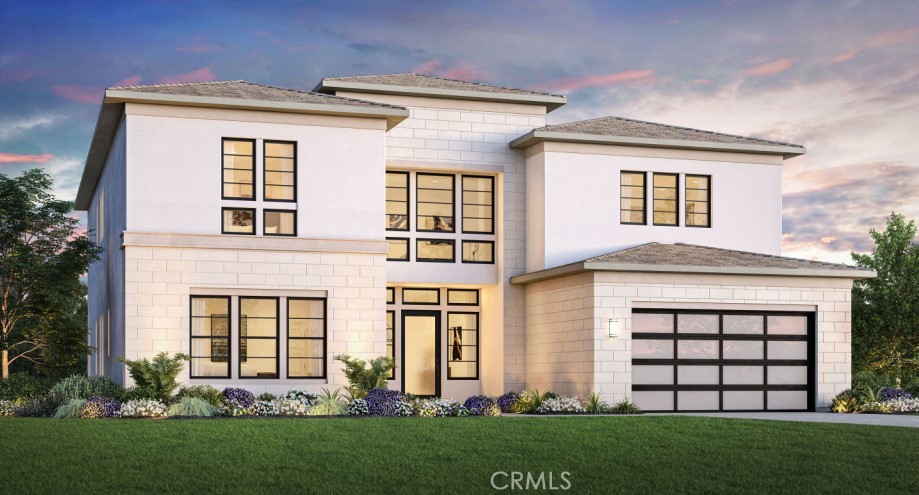
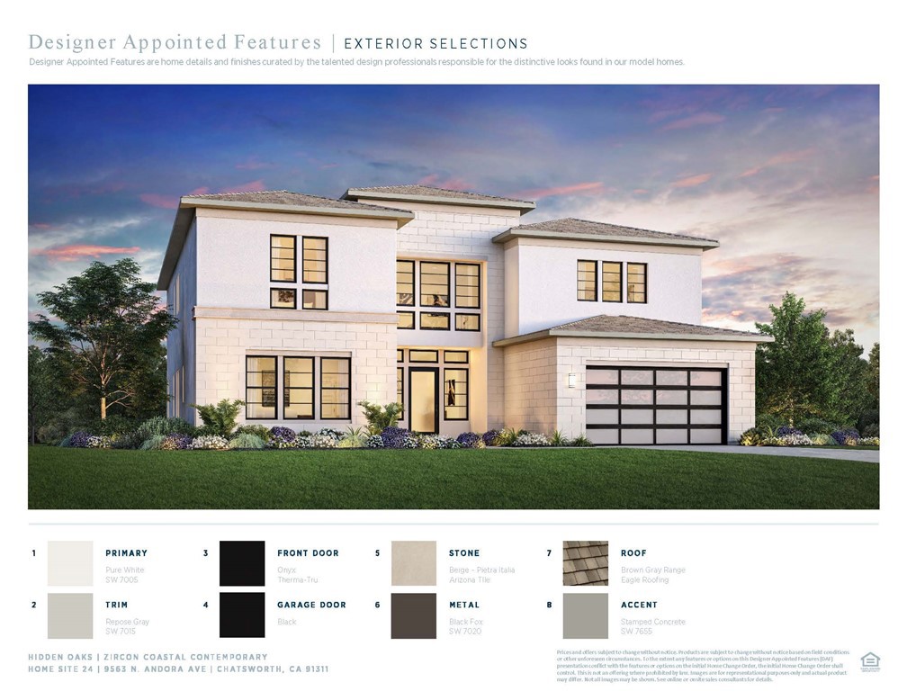
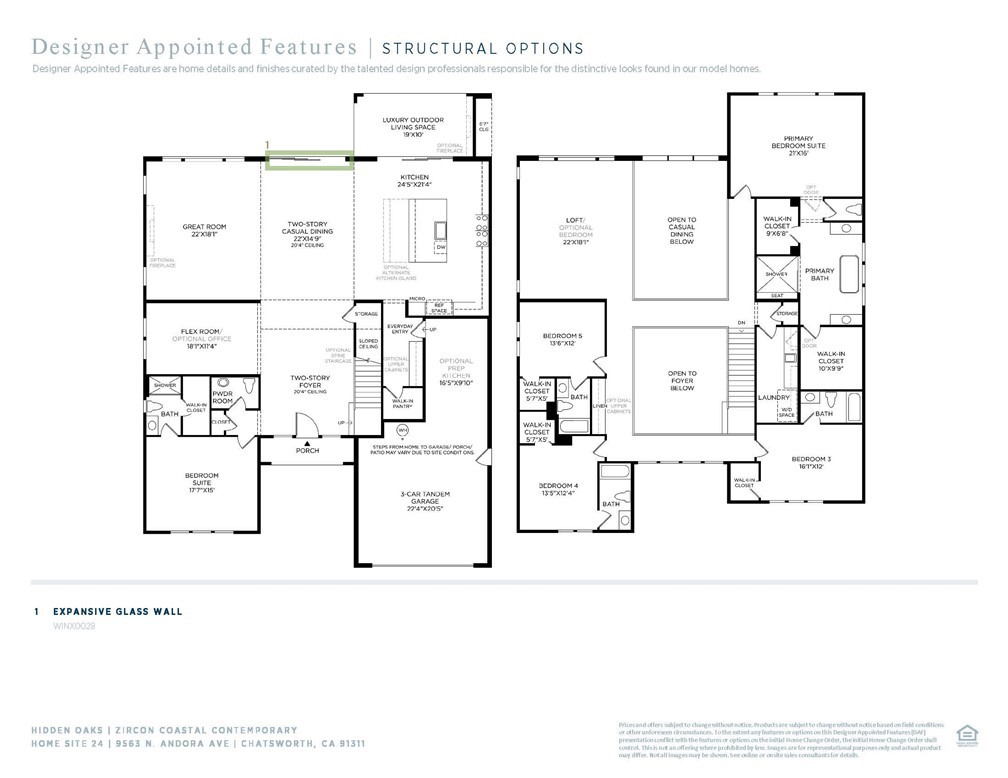
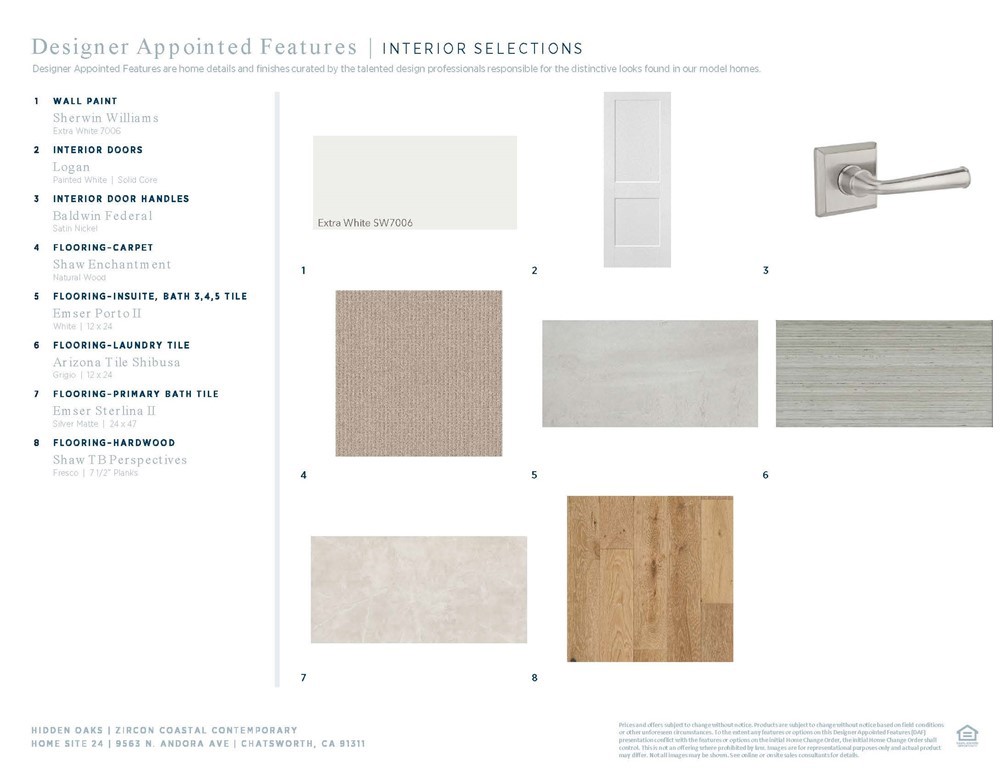
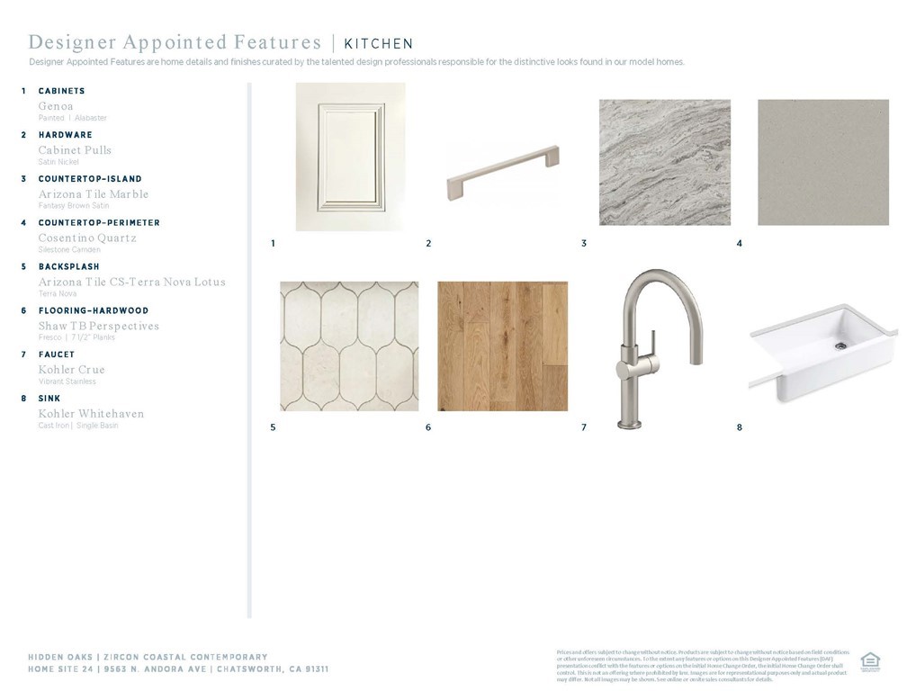
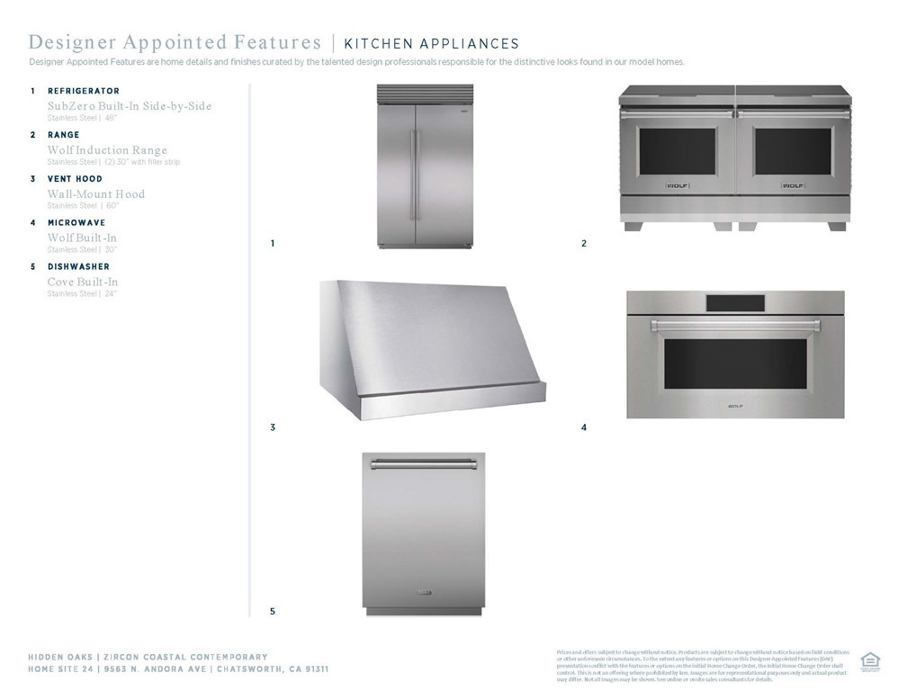
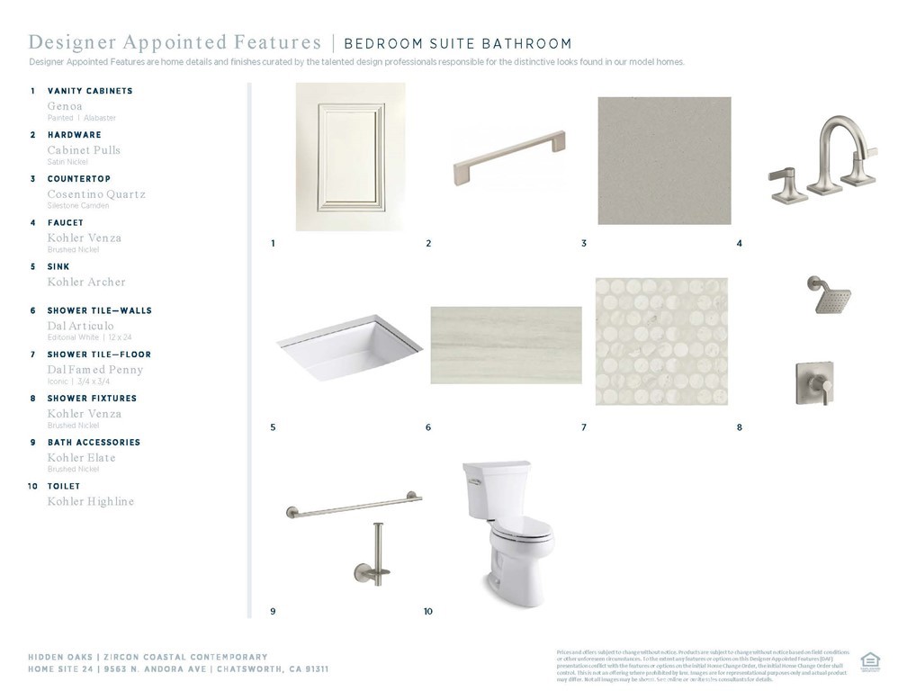
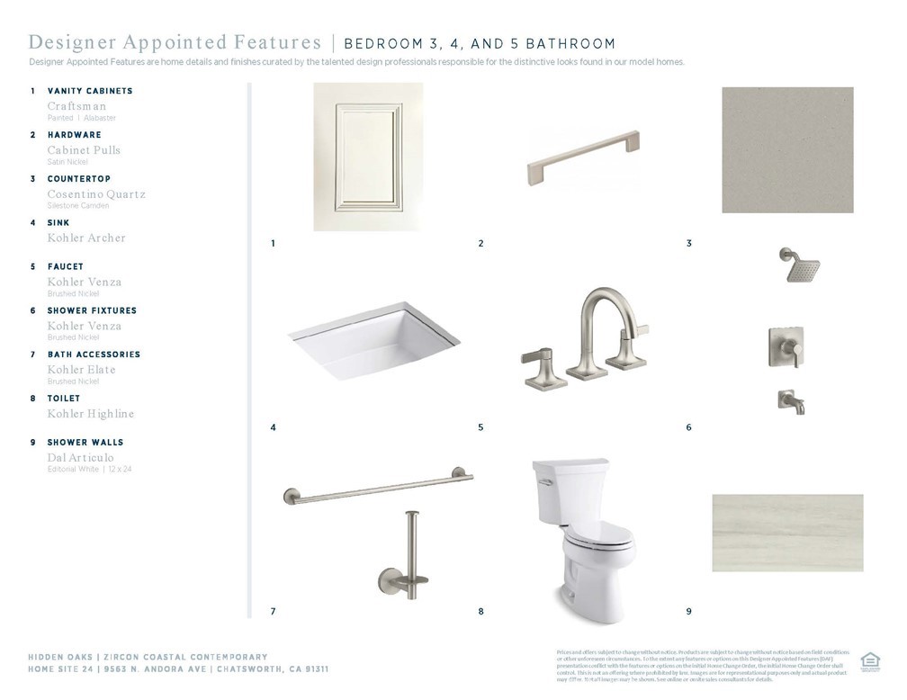
Welcome to this extraordinary Zircon Coastal Contemporary design at Hidden Oaks, offering 5,116 square feet of beautifully crafted living space with five bedrooms, five and a half bathrooms, a spacious loft, and an oversized downstairs guest suite. Impressive two-story ceilings in the entry and dining room create a dramatic sense of arrival, while the chef's kitchen showcases premium Wolf and Sub-Zero appliances, perfectly complemented by upgraded flooring, cabinets, and countertops throughout the home. Ideally situated on an oversized home site at the end of a quiet cul-de-sac, this move-in ready residence offers the perfect blend of privacy, elegance, and refined coastal-inspired style. Thoughtfully designed and impeccably finished, this exceptional home invites you to experience luxury living at its finest. Schedule your private appointment today to experience this remarkable residence in person before the opportunity is gone.
Details
| MLS # | SR26217185 |
|---|---|
| Listing Type | For Sale |
| Style | House |
| HOA Dues | $350 |
| Sub-Type | New Construction |
| Status | Active |
| Year | 2026 |
| Days On Site | 7 |
| Listing Provided By | Toll Brothers, Inc. | Joyce Lee |
Features
| Bed(s) | 5 |
|---|---|
| Bath(s) | 6 Total |
| SQ Feet | 5,116 |
| Garage | 3 |
| Story(s) | 2 |
| Units | 1 |
| Acreage | 0.28 |
| Property View | Yes |
Interior
| Cooling | Central Air, Dual, Electric, Heat Pump, Zoned |
|---|---|
| Heating | Central, Fireplaces, Solar, Zoned |
| Heating Yes / No | Yes |
| Cooling Yes / No | Yes |
| Interior Features | Breakfast Bar, High Ceilings, Open Floorplan, Pantry, Tandem, Two Story Ceilings, Wired For Data, Wired For Sound, Entrance Foyer, Instant Hot Water, Loft, Primary Suite, Walk In Pantry |
| Window Features | Double Pane Windows, Low Emissivity Windows |
| Appliances | Six Burner Stove, High Efficiency Water Heater, Hot Water Circulator, Microwave, Refrigerator, Water To Refrigerator |
| Fireplace Yes / No | Yes |
Exterior
| Roof | Flat Tile |
|---|---|
| Security Features | Prewired, Security System, Carbon Monoxide Detectors, Fire Detection System, Fire Sprinkler System, Smoke Detectors |
| Construction Materials | Stucco |
| Foundation Details | Slab |
| Lot Features | Cul De Sac, Horse Property, No Landscaping |
| Fencing | Block, New Condition, Wrought Iron |
Parking
| Attached Garage Yes / No | Yes |
|---|---|
| Parking Features | Door Multi, Driveway Up Slope From Street, Garage Faces Front, Garage, Garage Door Opener, Tandem |
| Garage Yes / No | Yes |
Utilities
| Utilities | Cable Connected, Electricity Connected, Natural Gas Not Available, Sewer Connected, Underground Utilities, Water Connected |
|---|---|
| Electric | Volts220In Garage |
| Sewer | Public Sewer |
Location
| Community Features | Curbs, Gutters, Horse Trails, Sidewalks |
|---|
Area Information
| State | CA |
|---|---|
| County | Los Angeles |
| City | Chatsworth |
| Zip Code | 91311 |
| Area | CHT Chatsworth |
| Listing VS Median (in 91311) | |
Price: $2,249,000 low | high Med: $689,495 sqft: 5,116 low | high Med: 1,384 $ / sqft: $440 low | high Med: $498 On site: 7 low | high Med: 118.5 | |
Market Activity 91311
Request a showing
Request a showing
Contact
Learn More About This Property

| Open House |
|---|
| In-Person 10/17 11:00 AM - 3:00 PM |
| In-Person 10/18 11:00 AM - 3:00 PM |
| In-Person 10/24 11:00 AM - 3:00 PM |
| In-Person 10/25 11:00 AM - 3:00 PM |
| In-Person 10/31 11:00 AM - 3:00 PM |
| In-Person 11/01 12:00 PM - 4:00 PM |
| State | CA |
|---|---|
| County | Los Angeles |
| City | Chatsworth |
| Zip Code | 91311 |
| Area | CHT Chatsworth |
| Listing VS Median (in 91311) | |
Price: $2,249,000 low | high Med: $689,495 sqft: 5,116 low | high Med: 1,384 $ / sqft: $440 low | high Med: $498 On site: 7 low | high Med: 118.5 | |