
 New Listing
 In-Person: 10/11 2:00 PM - 4:00 PM
22544 Jeffrey Mark Court 1,Chatsworth, CA 91311
Chatsworth, CA 91311

Description
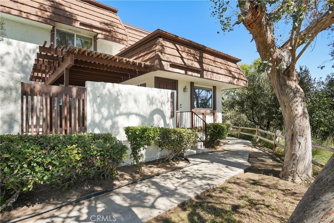
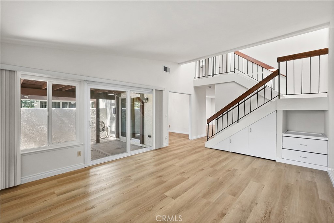
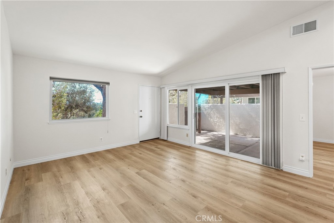
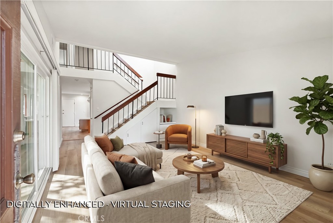
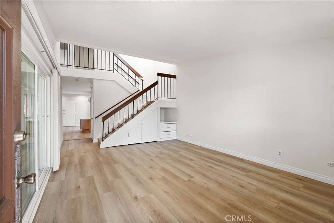
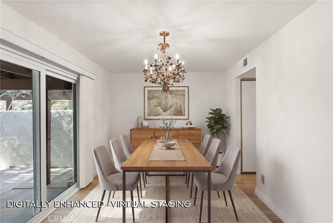
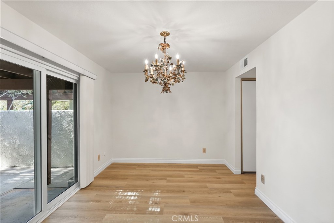
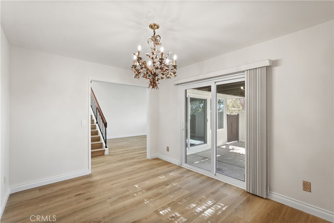
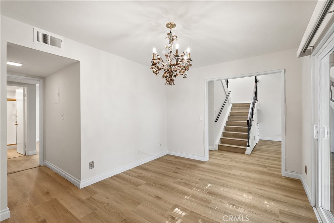
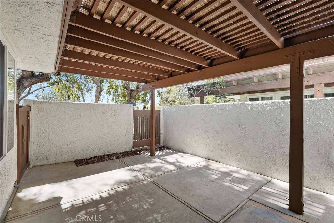
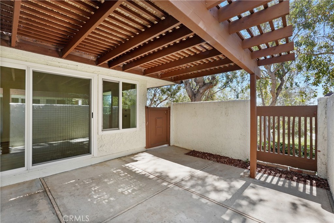
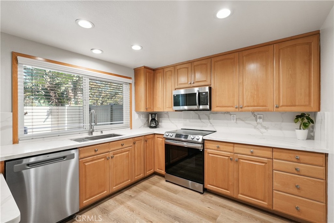
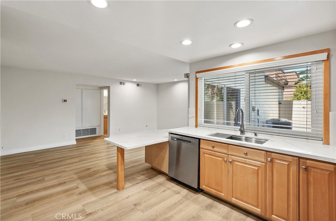
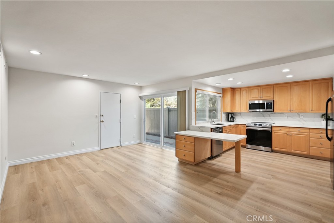
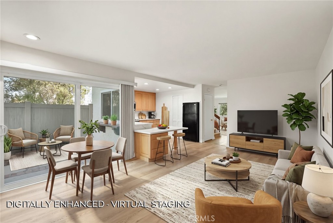
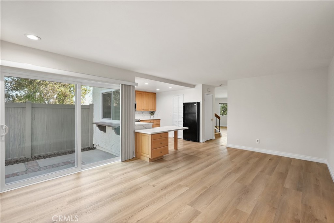
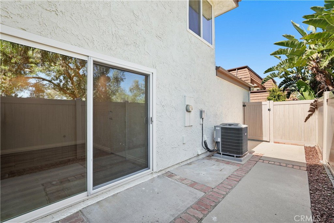
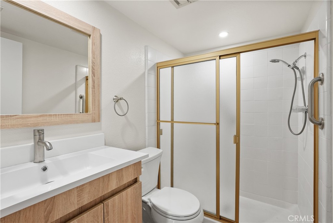
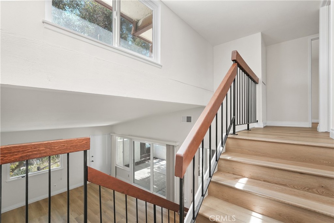
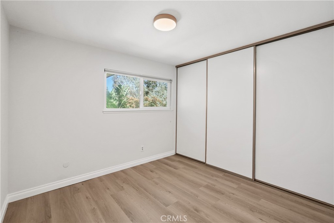
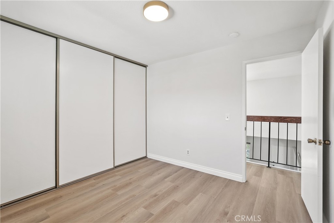
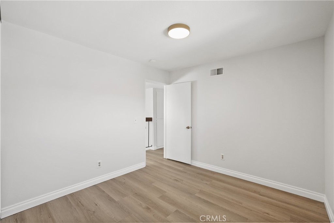
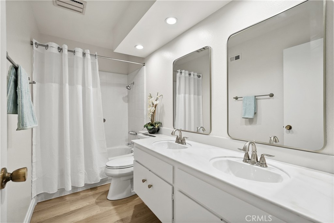
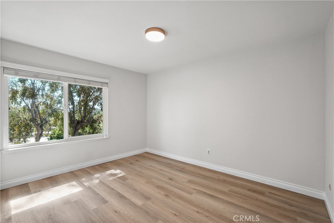
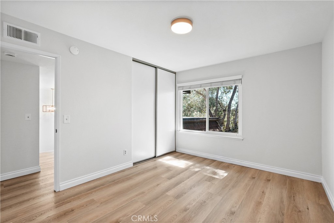
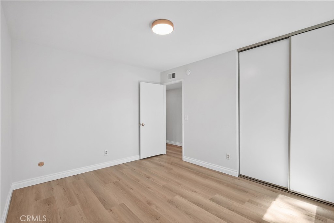
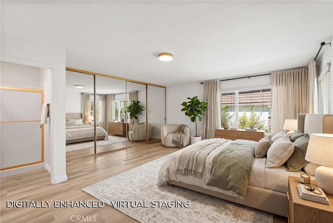
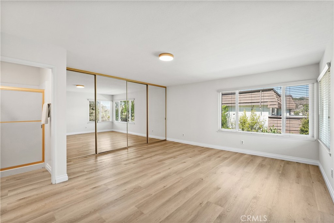
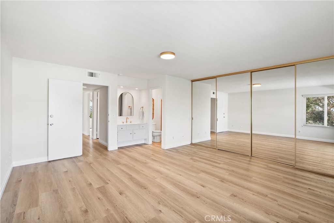
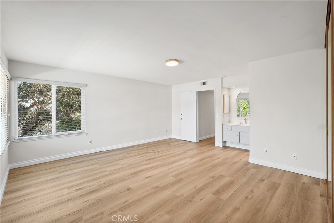
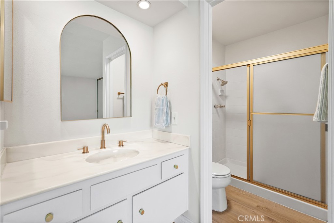
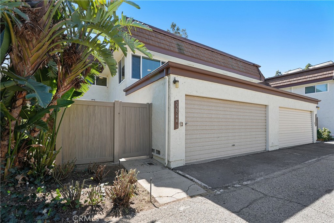
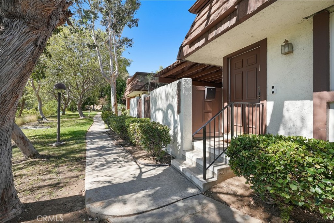
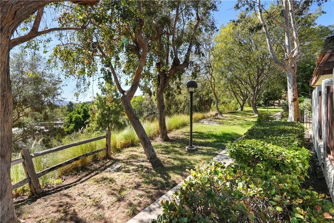
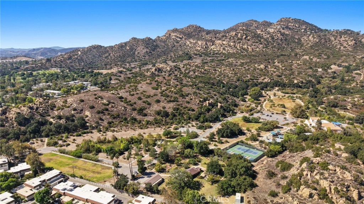
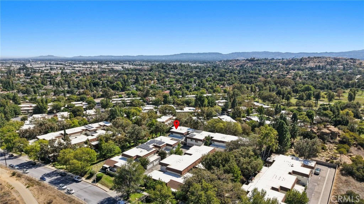
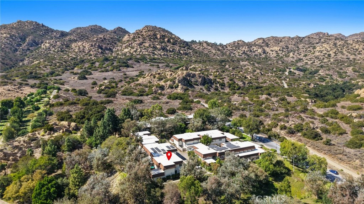
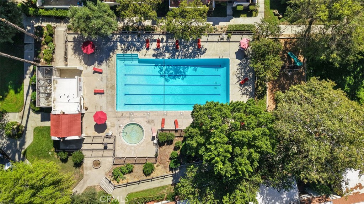
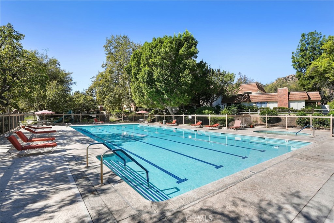
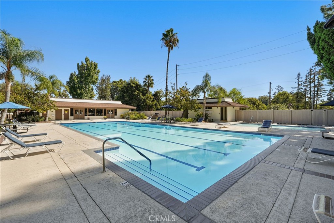
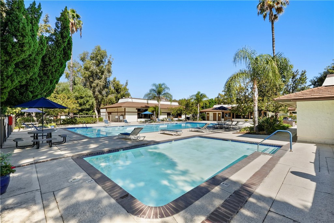
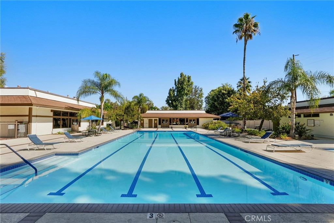
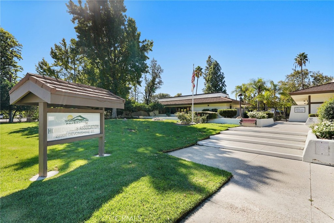
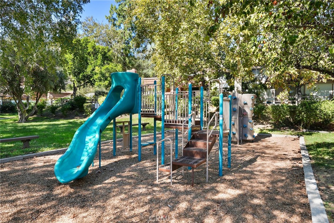
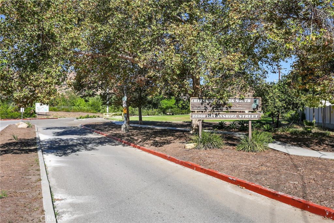
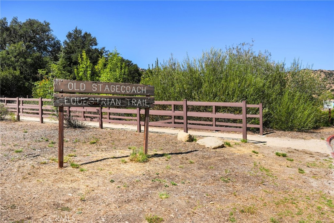
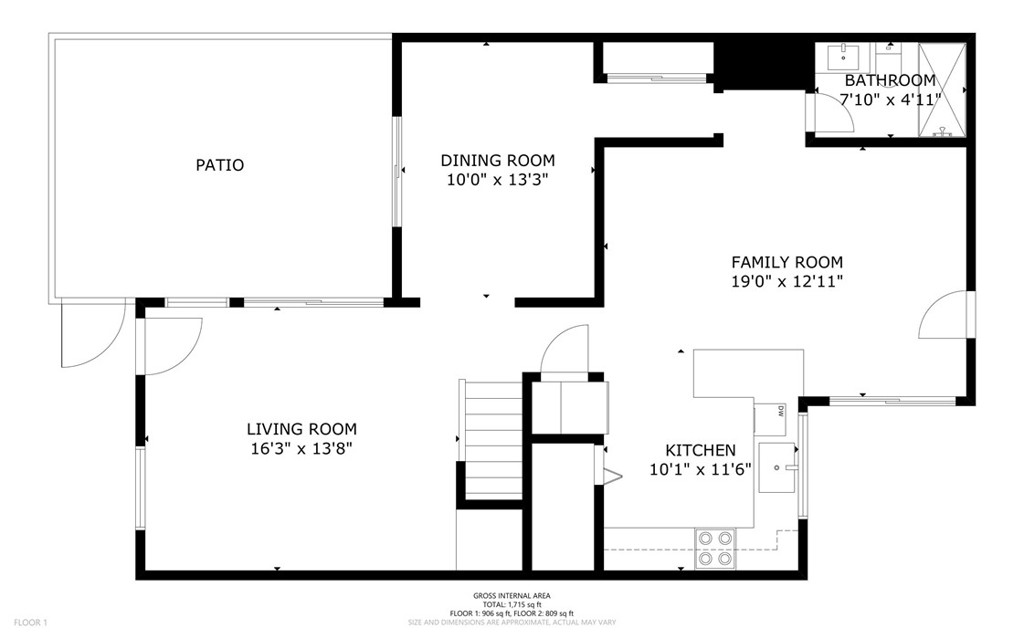
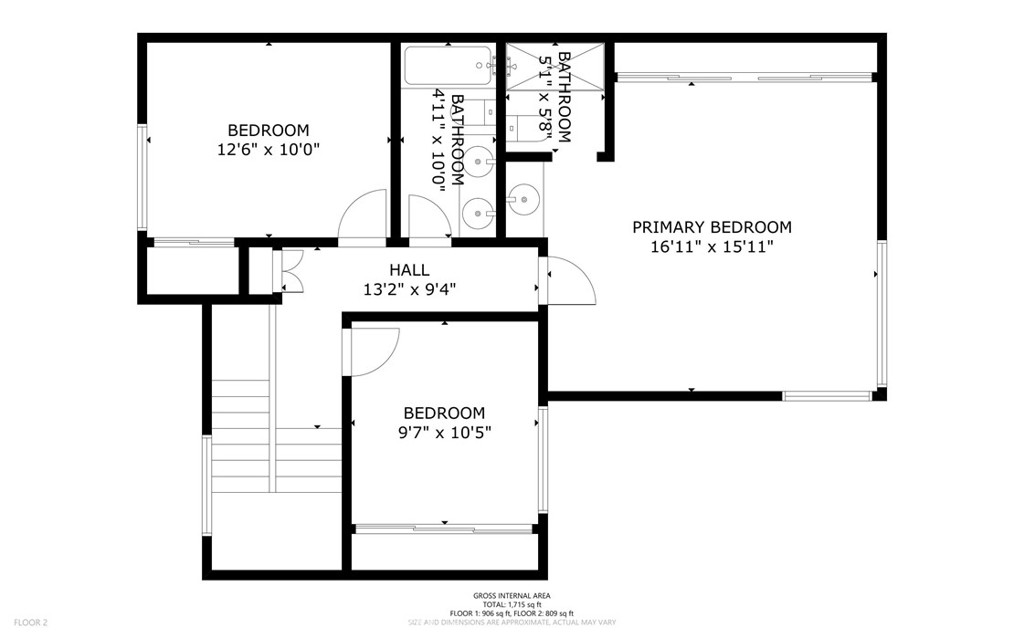
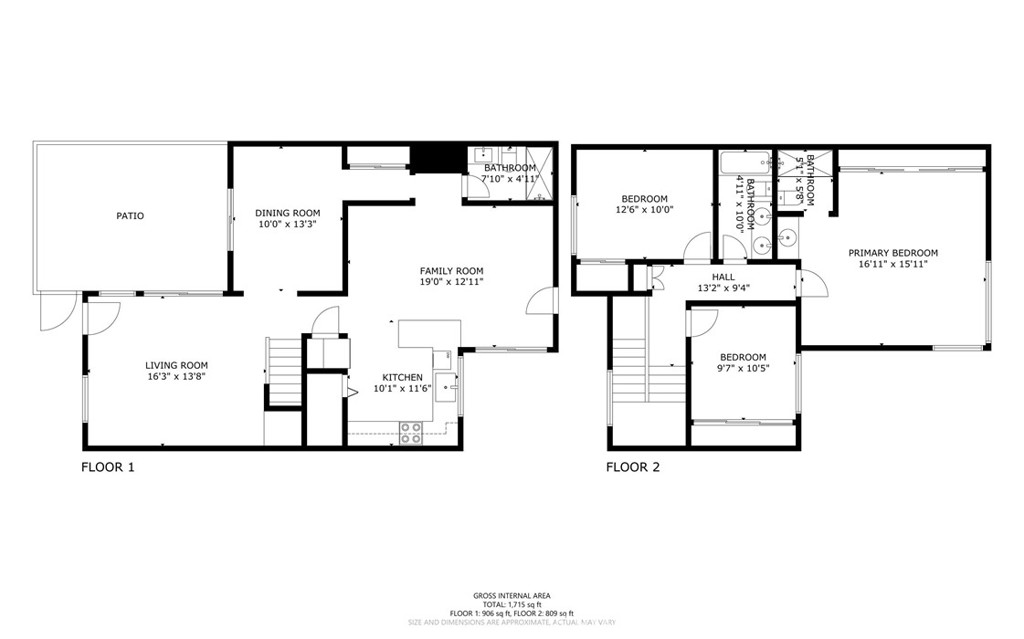
RARE END UNIT townhome positioned at the absolute peak of Rockpointe, offering unparalleled privacy and serene hillside tree views. This highly sought-after La Costa model spans 1,773 sq ft with 3 bedrooms, 3 baths, separate family room, and a formal dining room which easily converts into a downstairs 4th bedroom. The downstairs closets and ¾ guest bathroom remodeled in 2025, create the perfect setup for multi-generational living or flexible guest suite. Move right in and enjoy fresh paint, smooth ceilings, LED light fixtures, dual pane vinyl windows and patio doors, and new luxury vinyl plank flooring throughout. The updated kitchen shines with maple cabinets, quartz countertops, recessed lighting, and a massive 7-foot walk-in pantry. Two private patios off the living and family rooms. Large closets in every bedroom, built-in storage under the stairs, and a direct access 2 car garage with laundry inside. HVAC was upgraded in 2024. Backing up to the Santa Susana Mountains & State Park, this 90-acre resort style community features 4 pools, spas, clubhouse, playgrounds, BBQ areas, greenbelts, trails and security. The abundance of trees offers serenity, shade, and opportunity to embrace so many outdoor hobbies. HOA dues include building and earthquake insurance, professional landscaping and exterior maintenance. Near Chatsworth Park South, The Vineyards at Porter Ranch, and the 118 Fwy.
Details
| MLS # | SB26219736 |
|---|---|
| Listing Type | For Sale |
| Style | Town House |
| HOA Dues | $775 |
| Sub-Type | Resale |
| Status | Active |
| Year | 1980 |
| Days On Site | 2 |
| Listing Provided By | Estate Properties | Sarah Paris |
Features
| Bed(s) | 4 |
|---|---|
| Bath(s) | 3 Total |
| SQ Feet | 1,773 |
| Garage | 2 |
| Car Port | Yes |
| Story(s) | 2 |
| Units | 739 |
| Zoning | LAA1 |
| Acreage | 5.01 |
| Property View | Yes |
Interior
| Cooling | Central Air |
|---|---|
| Heating | Central |
| Heating Yes / No | Yes |
| Cooling Yes / No | Yes |
| Interior Features | Breakfast Bar, Separate Formal Dining Room, All Bedrooms Up, Primary Suite, Walk In Pantry |
| Window Features | Double Pane Windows |
| Appliances | Dishwasher, Electric Range, Microwave, Refrigerator, Water Heater |
| Fireplace Yes / No | No |
Exterior
| Roof | Elastomeric, Flat, Fire Proof, Tile |
|---|---|
| Security Features | Carbon Monoxide Detectors, Smoke Detectors |
| Construction Materials | Copper Plumbing |
| Foundation Details | Slab |
| Lot Features | Near Park |
| Fencing | Stucco Wall, Vinyl |
Parking
| Attached Garage Yes / No | Yes |
|---|---|
| Parking Features | Direct Access, Garage, On Street |
| Garage Yes / No | Yes |
Utilities
| Utilities | Cable Available, Electricity Connected, Phone Available, Sewer Connected, Water Connected |
|---|---|
| Sewer | Public Sewer |
Location
| Community Features | Gutters, Hiking, Preserve Public Land, Street Lights, Sidewalks, Park, Pool |
|---|
Area Information
| State | CA |
|---|---|
| County | Los Angeles |
| City | Chatsworth |
| Zip Code | 91311 |
| Area | CHT Chatsworth |
| Listing VS Median (in 91311) | |
Price: $645,000 low | high Med: $689,495 sqft: 1,773 low | high Med: 1,384 $ / sqft: $364 low | high Med: $498 On site: 2 low | high Med: 115.5 | |
Market Activity 91311
Request a showing
Request a showing
Contact
Learn More About This Property

| Open House |
|---|
| In-Person 10/11 2:00 PM - 4:00 PM |
| State | CA |
|---|---|
| County | Los Angeles |
| City | Chatsworth |
| Zip Code | 91311 |
| Area | CHT Chatsworth |
| Listing VS Median (in 91311) | |
Price: $645,000 low | high Med: $689,495 sqft: 1,773 low | high Med: 1,384 $ / sqft: $364 low | high Med: $498 On site: 2 low | high Med: 115.5 | |