
 New Listing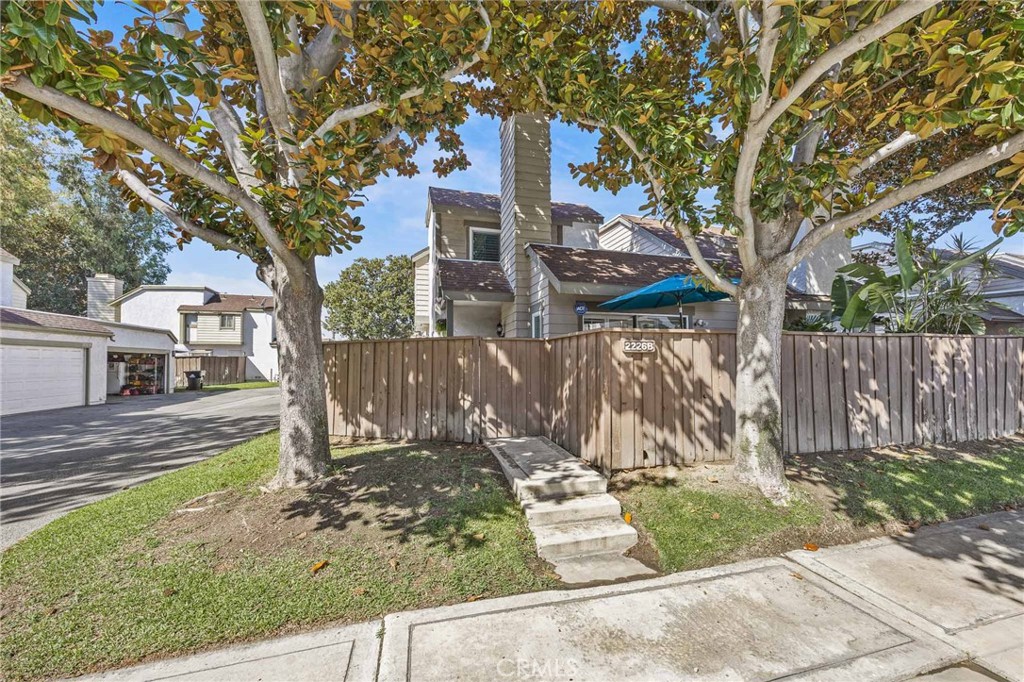

Description
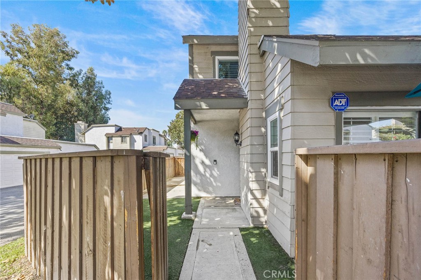
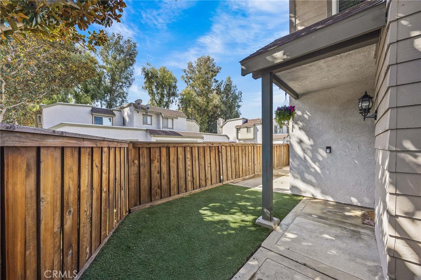
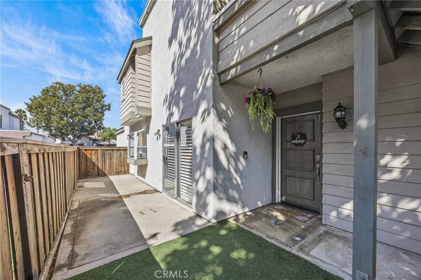
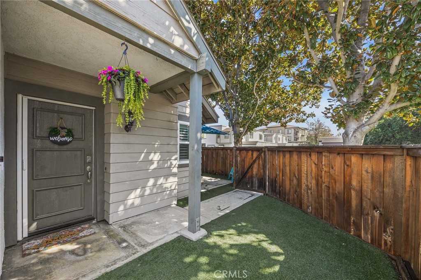
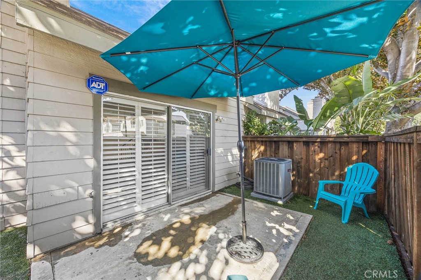
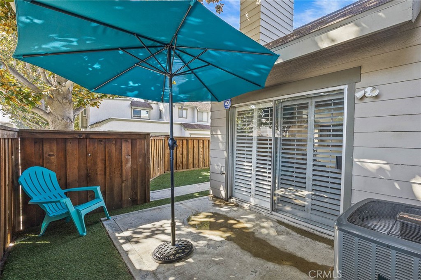
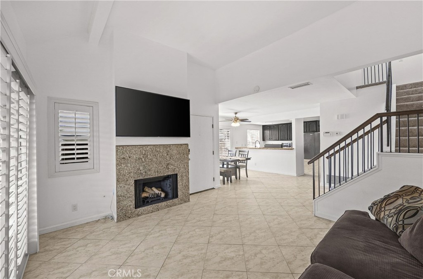
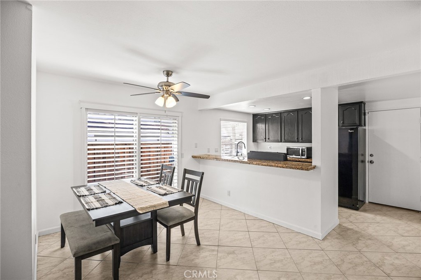
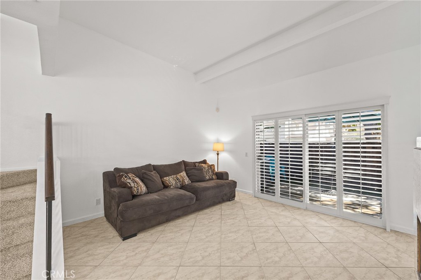
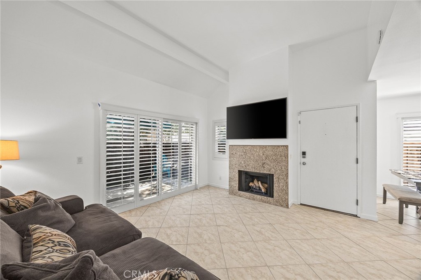
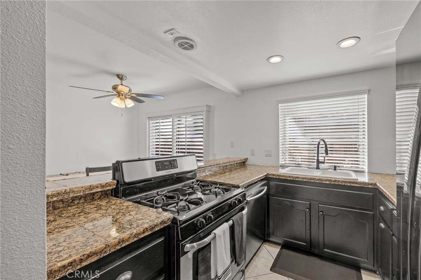
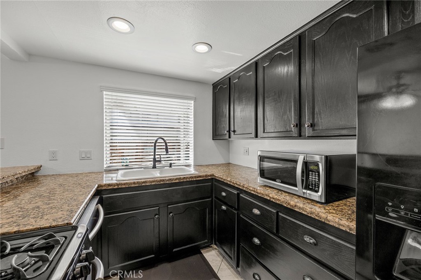
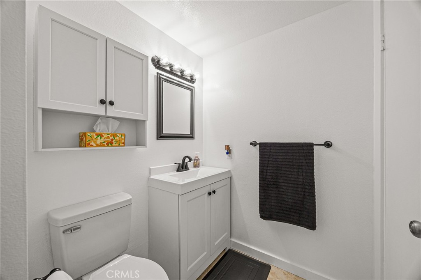
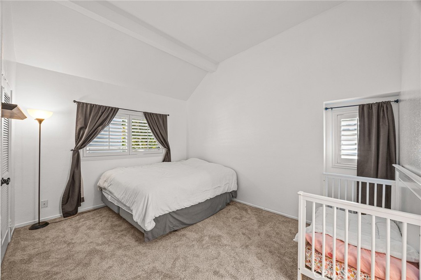
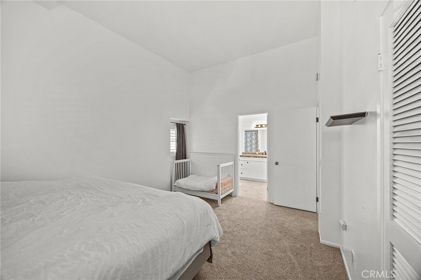
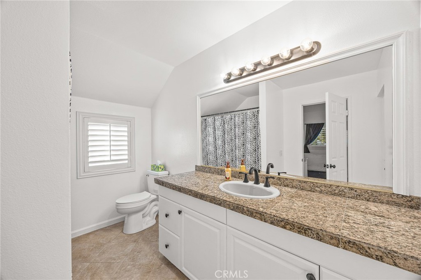
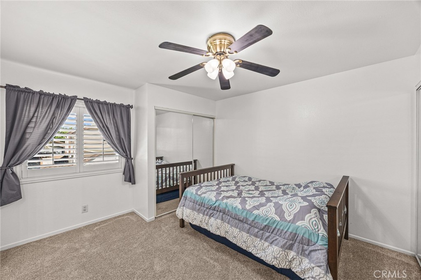
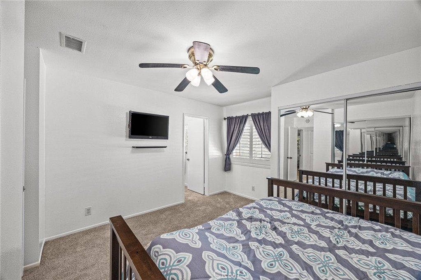
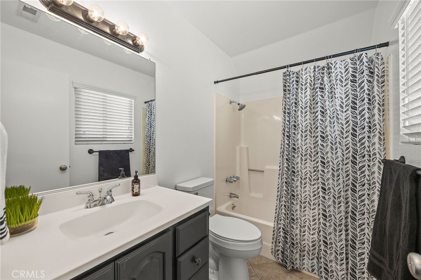
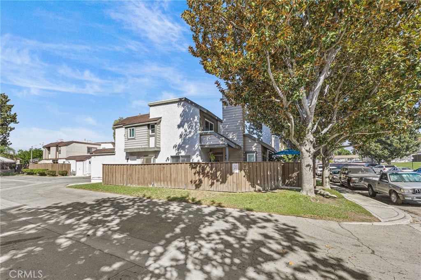
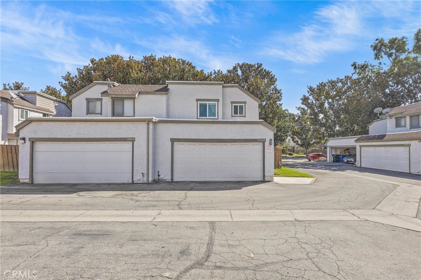
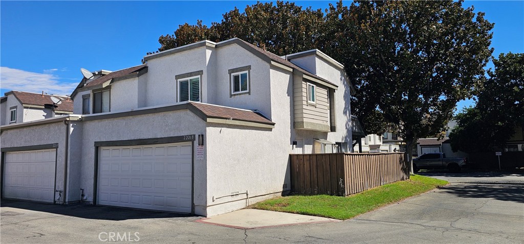
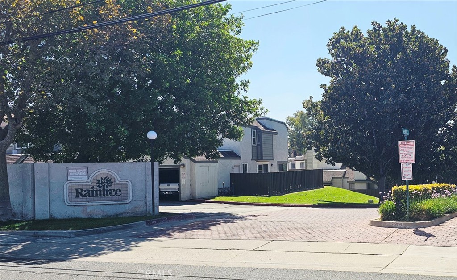
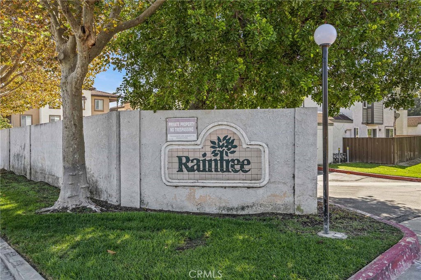
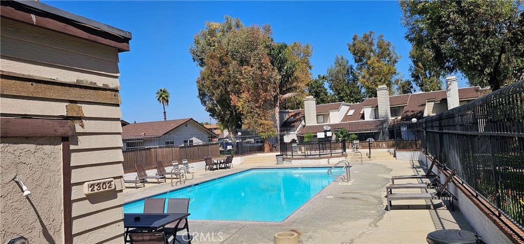
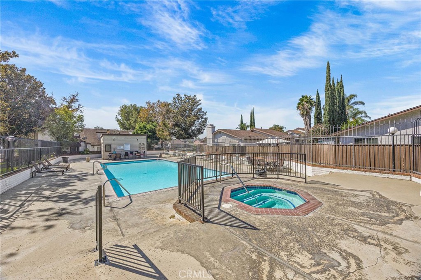
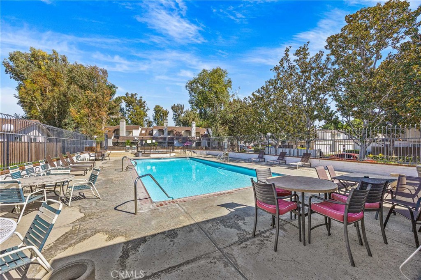
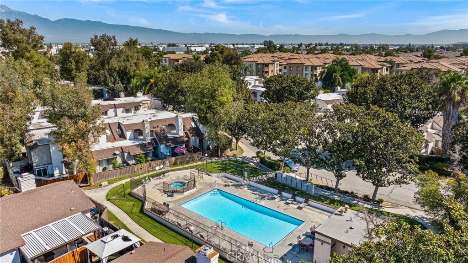
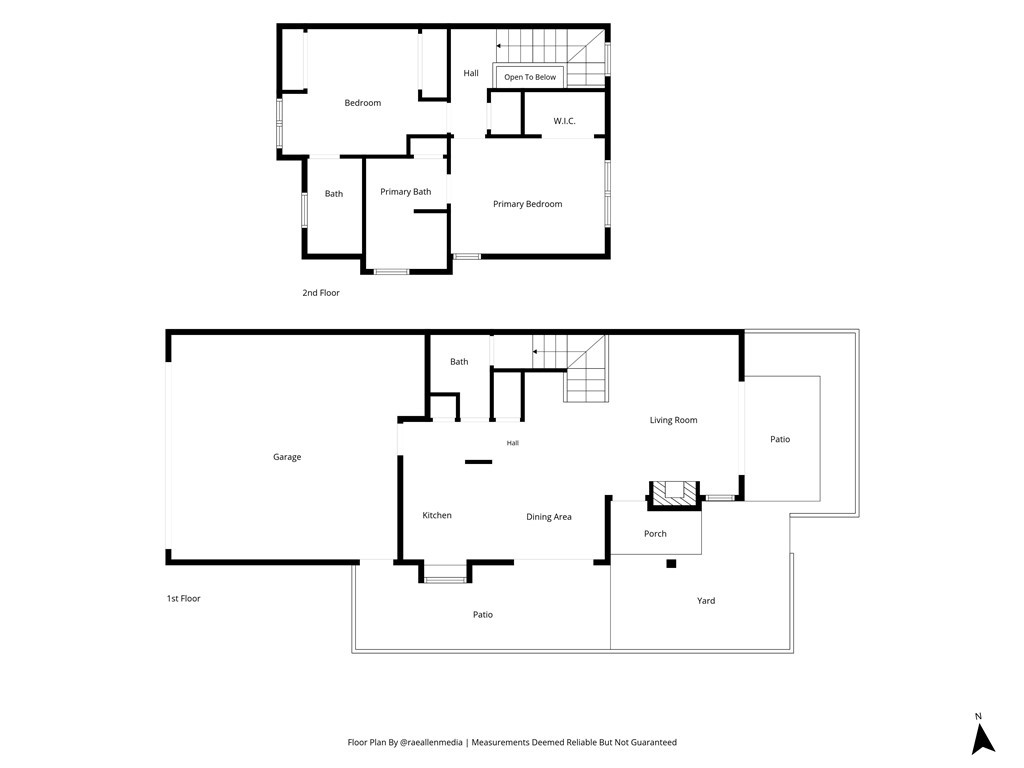
Wonderful opportunity for this beautiful, highly desirable end unit. Freshly painted, new carpet, move in ready. Light, bright, awash with natural light. Inviting, functional living room with gas assist warm fireplace and slider to spacious wrap around patio/yard. Open kitchen, with gas range and oven including special garden window to the generous yard with easy maintenance artificial grass. There is a second slider to the yard in dining area. Hidden pocket screen doors at front and garage entries. Some interior doors have been upgraded and replaced. Freshly treated fence and gate. Home overlooking open space and adjacent to greenbelt. Upstairs 2 primary bedrooms, one with walk in closest the other has two wardrobe closets. Each bedroom has its own bathroom plus there is a convenient downstairs powder room. Dual pane windows throughout with beautiful, upgraded, custom shutters. There is an alarm system installed. Also featuring new ceiling fan in dining area, new toilets in 3 bathrooms as well as new 2 bathroom and kitchen faucets. The home has a 2 car-attached garage with laundry hookups and direct access to the interior. HOA includes water and trash utilities. This home is at prime location within the Raintree community. Near, but not too close to the neighborhood entrance and community pool/spa Raintree is well located with shopping, restaurants and local services conveniently located with ease of proximity to 60, 10 and 15 freeways. City of Ontario shows fantastic growth opportunities. Home of the sprawling Ontario Sports Empire, ONT Field and the Ontario Tower Buzzers.
Details
| MLS # | OC26206953 |
|---|---|
| Listing Type | For Sale |
| Style | Town House |
| HOA Dues | $388 |
| Sub-Type | Resale |
| Status | Active |
| Year | 1983 |
| Days On Site | 5 |
| Listing Provided By | Ventura Real Estate | Paul D. Ventura |
Features
| Bed(s) | 2 |
|---|---|
| Bath(s) | 3 Total |
| SQ Feet | 1,061 |
| Garage | 2 |
| Story(s) | 2 |
| Units | 155 |
| Acreage | 0.02 |
| Property View | Yes |
Interior
| Cooling | Central Air |
|---|---|
| Heating | Forced Air |
| Heating Yes / No | Yes |
| Cooling Yes / No | Yes |
| Interior Features | Open Floorplan, Pantry, All Bedrooms Up |
| Appliances | Gas Oven, Gas Range |
| Fireplace Yes / No | Yes |
Exterior
| Roof | Composition |
|---|---|
| Lot Features | Sprinkler System |
| Fencing | Wood |
Parking
| Attached Garage Yes / No | Yes |
|---|---|
| Parking Features | Direct Access, Garage, Off Site, Garage Faces Rear |
| Garage Yes / No | Yes |
Utilities
| Sewer | Public Sewer |
|---|
Location
| Community Features | Sidewalks, Pool |
|---|
Area Information
| State | CA |
|---|---|
| County | San Bernardino |
| City | Ontario |
| Zip Code | 91761 |
| Area | 686 Ontario |
| Listing VS Median (in 91761) | |
Price: $454,900 low | high Med: $9,014 sqft: 1,061 low | high Med: 7,354 $ / sqft: $429 low | high Med: $2 On site: 5 low | high Med: 186.5 | |
Market Activity 91761
Request a showing
Request a showing
Contact
Learn More About This Property

| State | CA |
|---|---|
| County | San Bernardino |
| City | Ontario |
| Zip Code | 91761 |
| Area | 686 Ontario |
| Listing VS Median (in 91761) | |
Price: $454,900 low | high Med: $9,014 sqft: 1,061 low | high Med: 7,354 $ / sqft: $429 low | high Med: $2 On site: 5 low | high Med: 186.5 | |