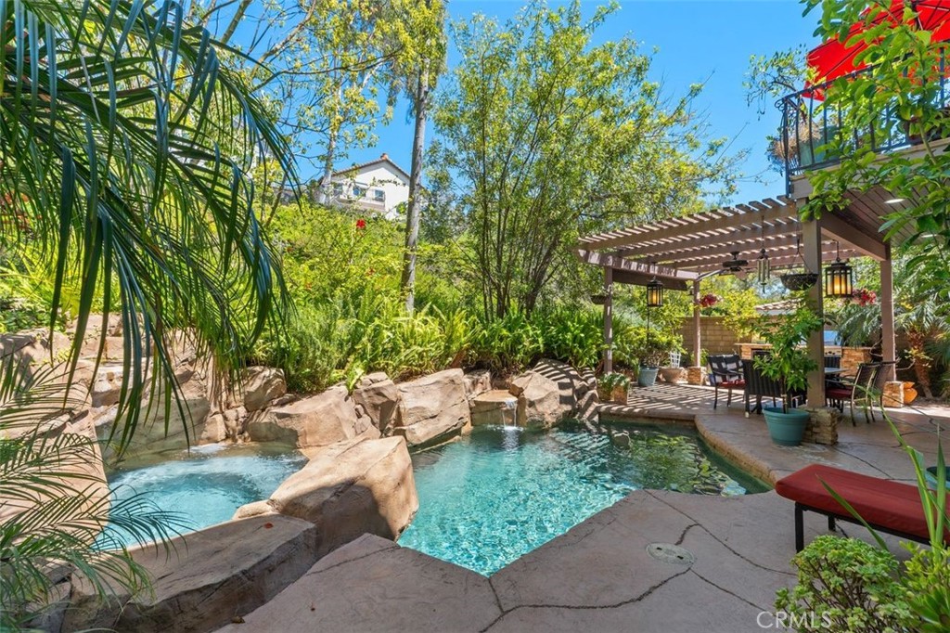
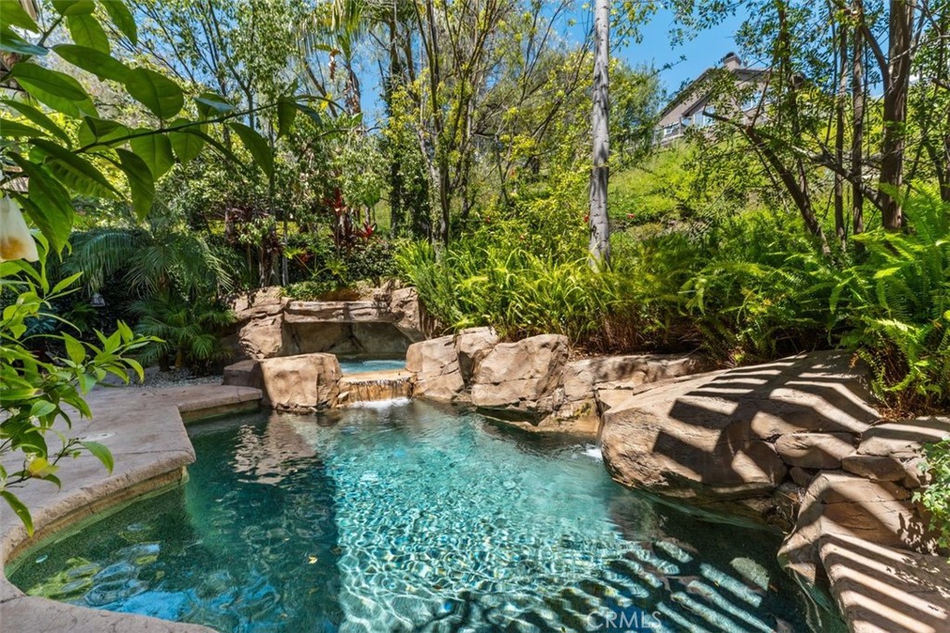
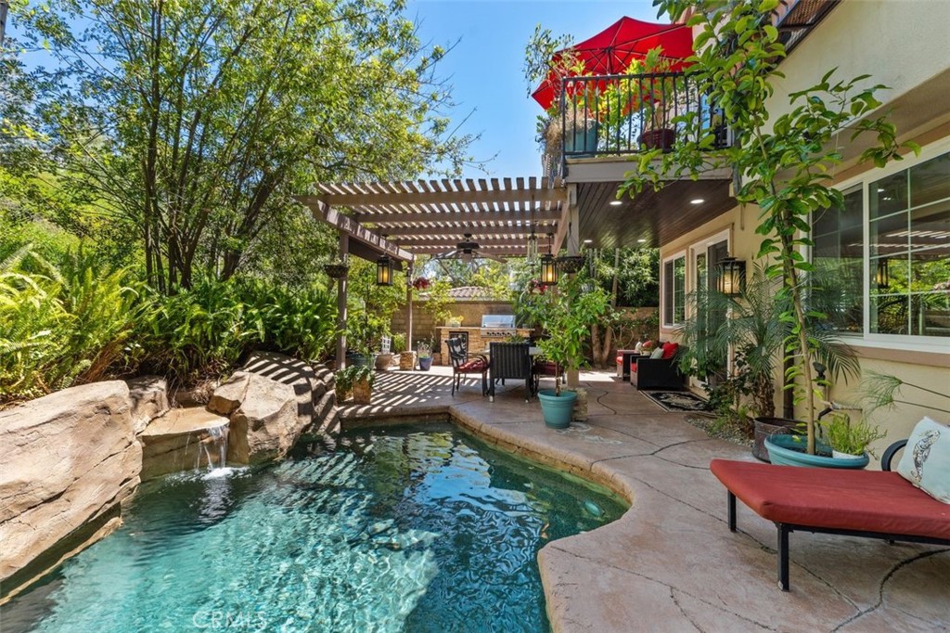
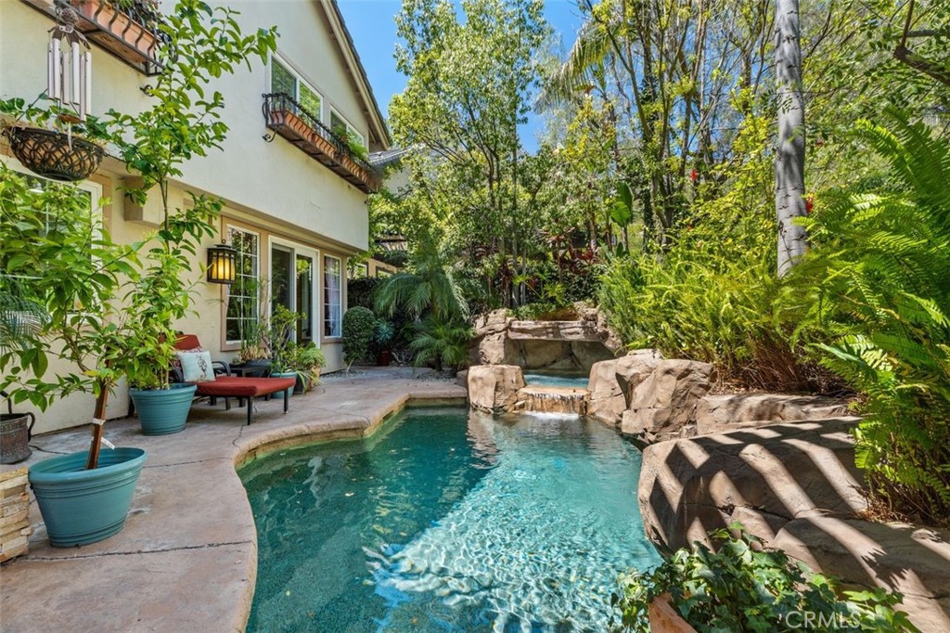
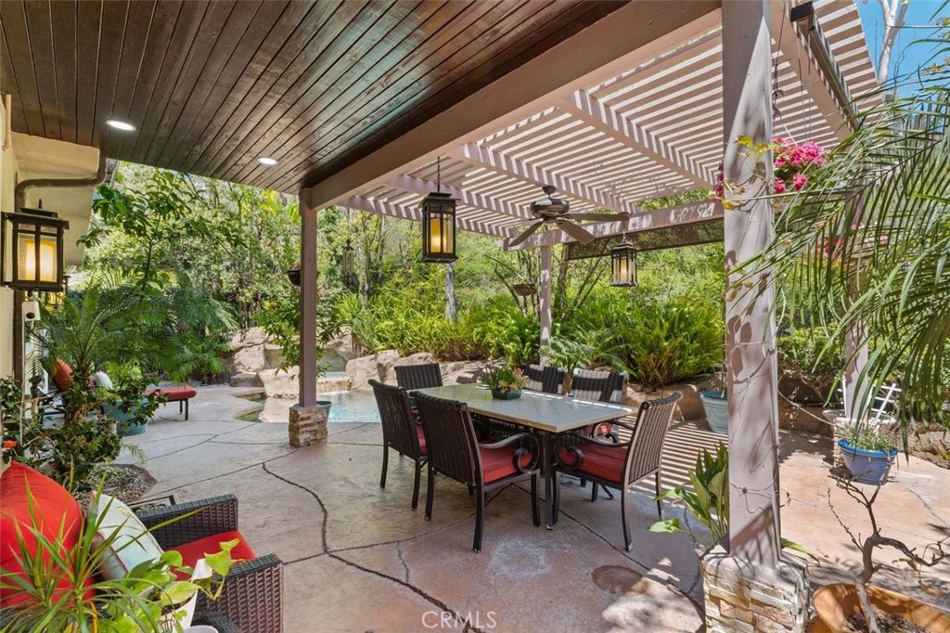
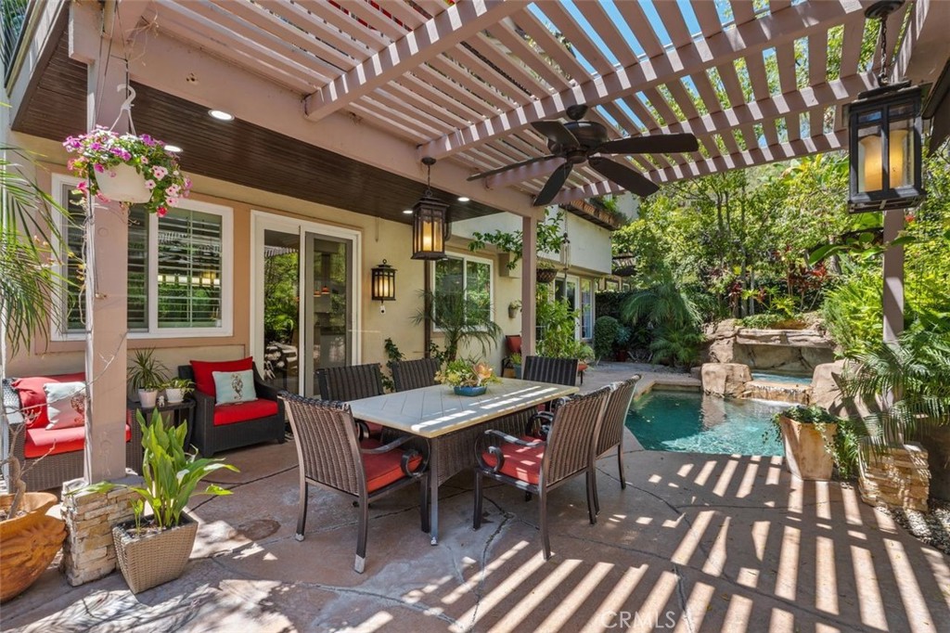
The resort style backyard retreat features a custom salt water pool with cascading rock waterfall, spa, and lush mature professional landscaping. A covered poolside lanai with ceiling fan and pendant lanterns provides the perfect setting for outdoor dining and entertaining.
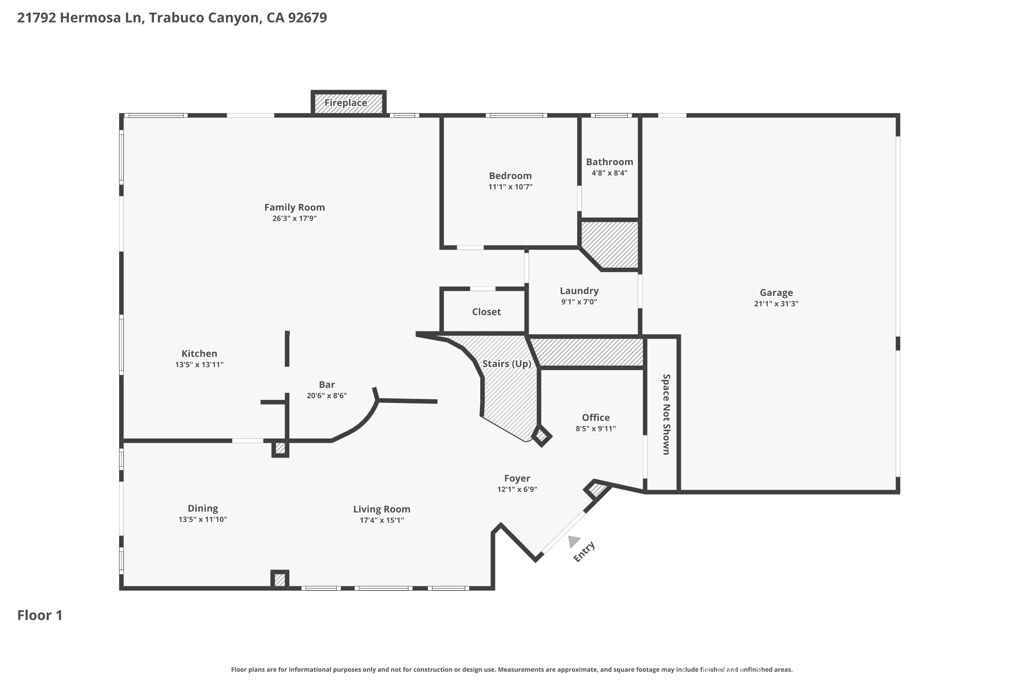
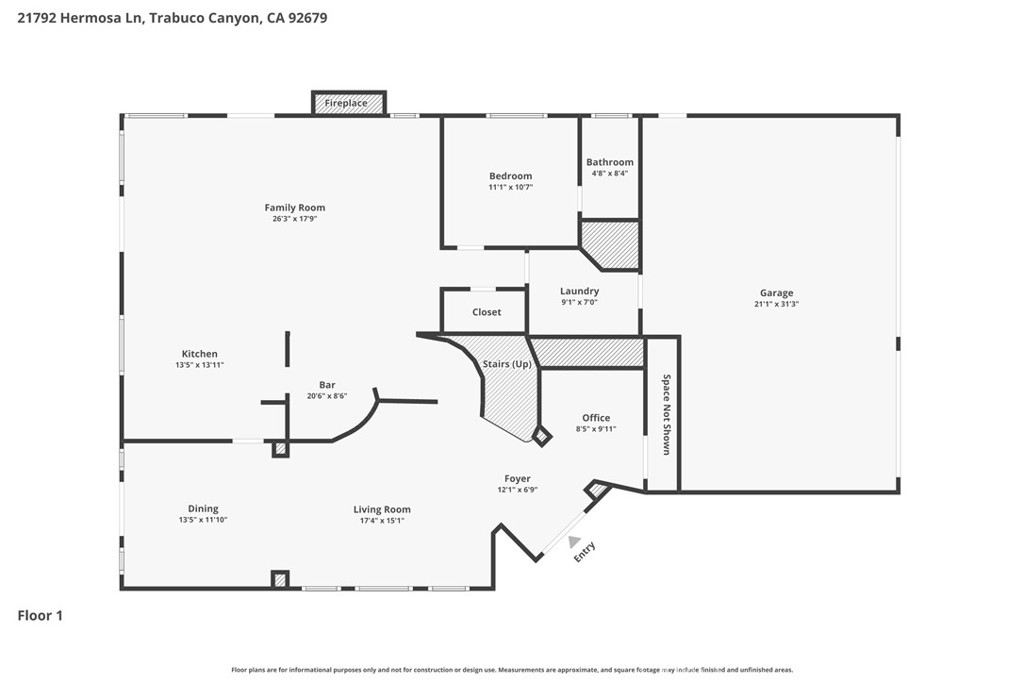
First Level Floor Plan. Dimensions are Estimated.
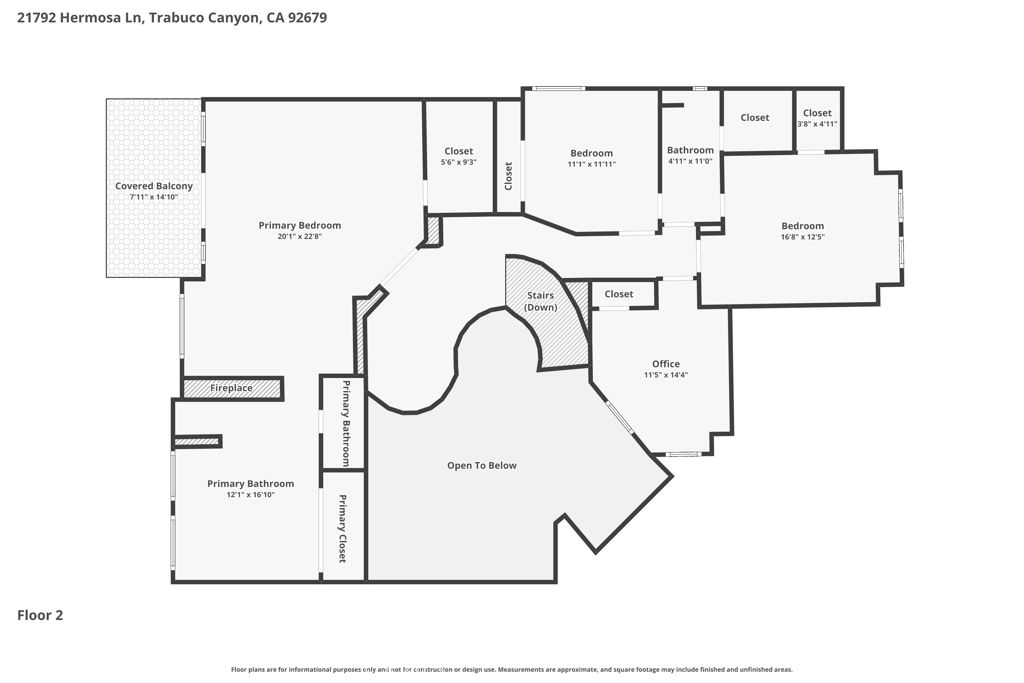
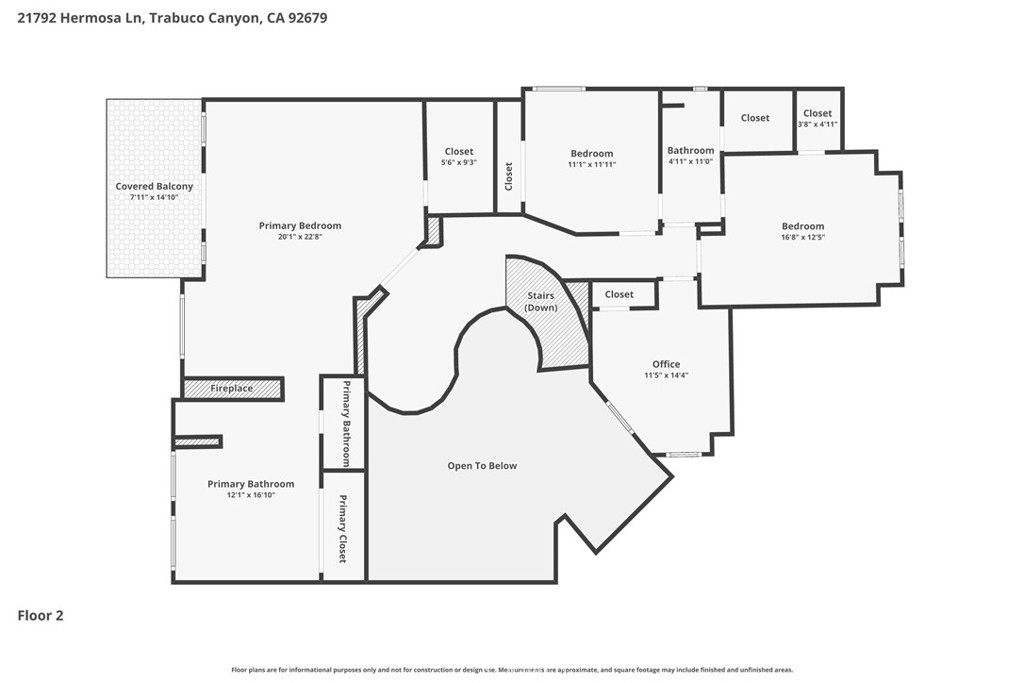
Second Level Floor Plan. Dimensions are Estimated.
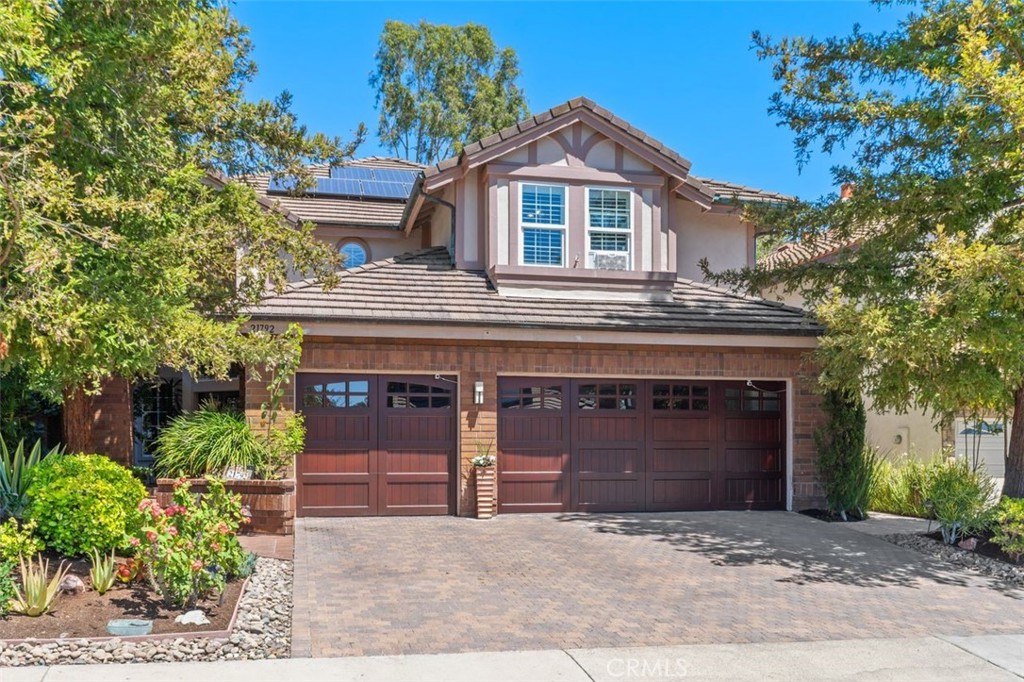
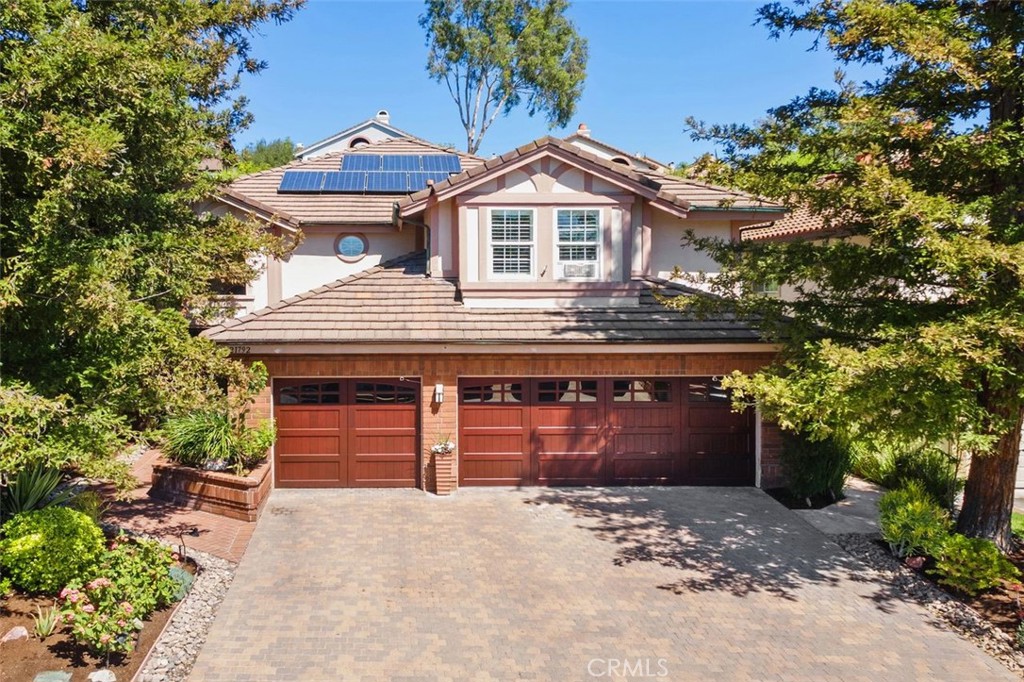
The impressive curb appeal features a custom brick paver driveway and approach, insulated craftsman style wood garage doors, and professionally landscaped grounds framed by mature trees.
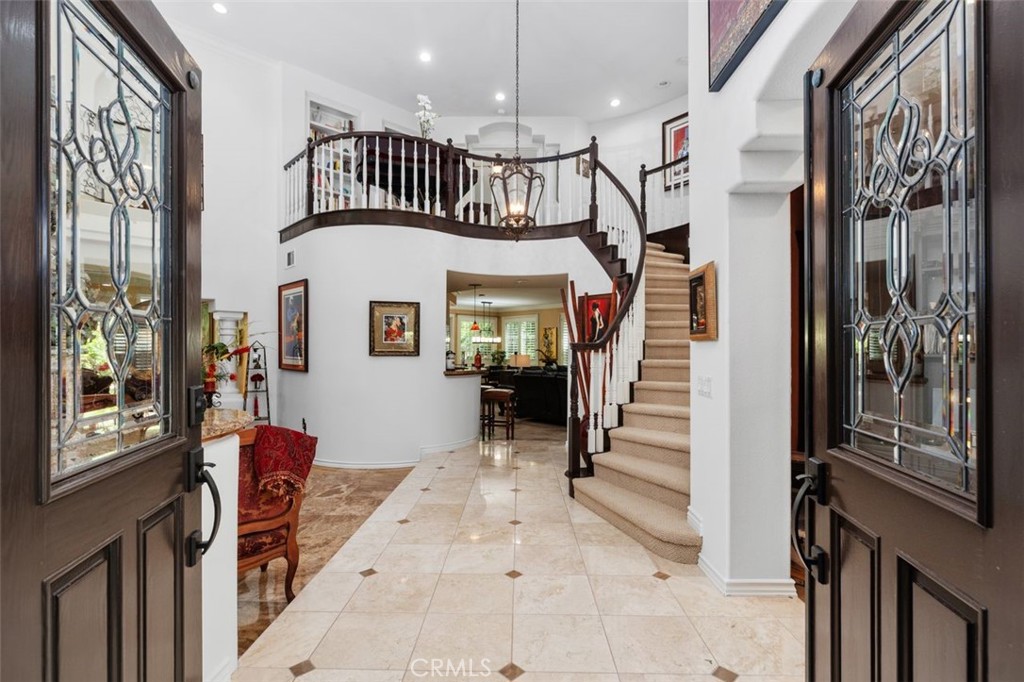
Step through the dramatic double doors with leaded glass panels into a soaring two story foyer that immediately impresses with travertine tile floors featuring inlaid detail, a graceful curved staircase, and an elegant pendant chandelier. The upper level loft and curved balcony overlooking the entry below set the tone for the refined character found throughout every room of this exceptional home.
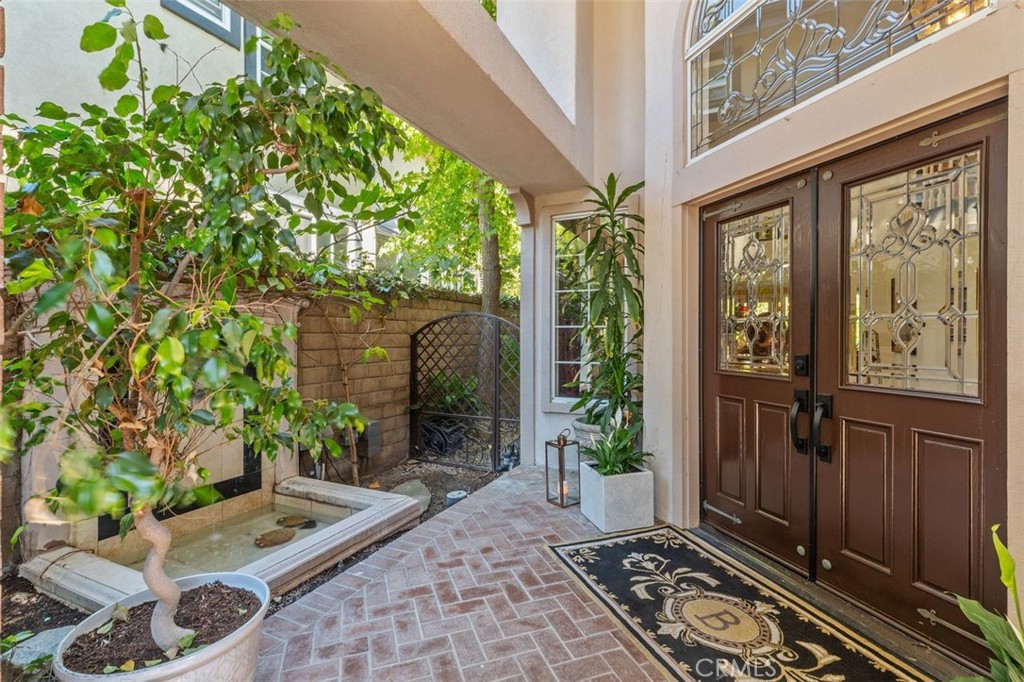
A private courtyard with custom brick paver walkway and serene fountain welcomes you home through dramatic double doors with leaded glass detailing.
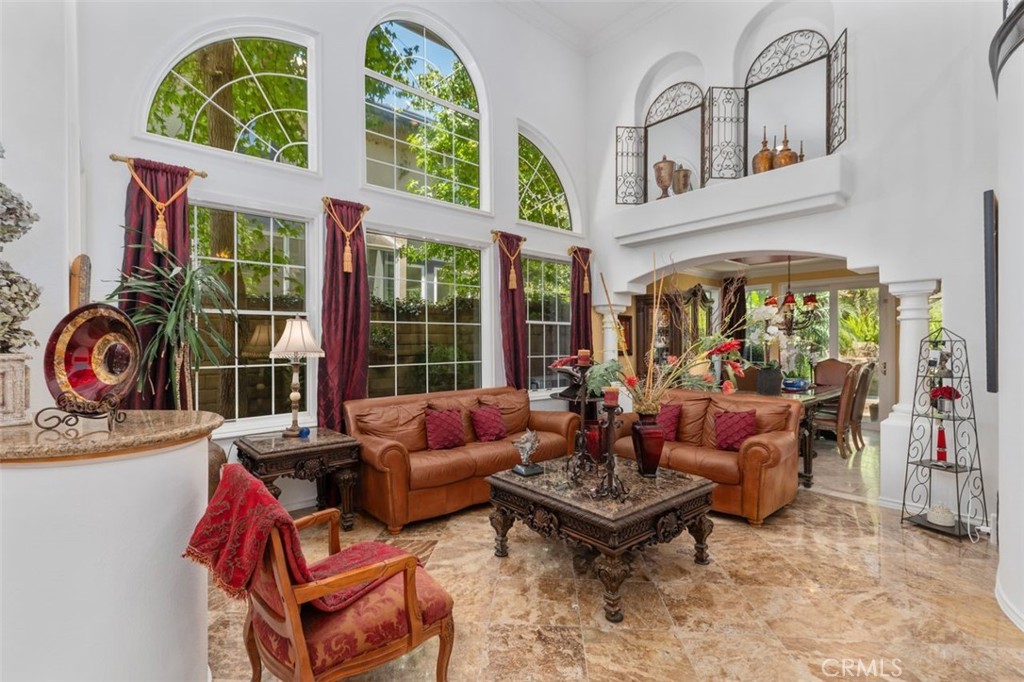
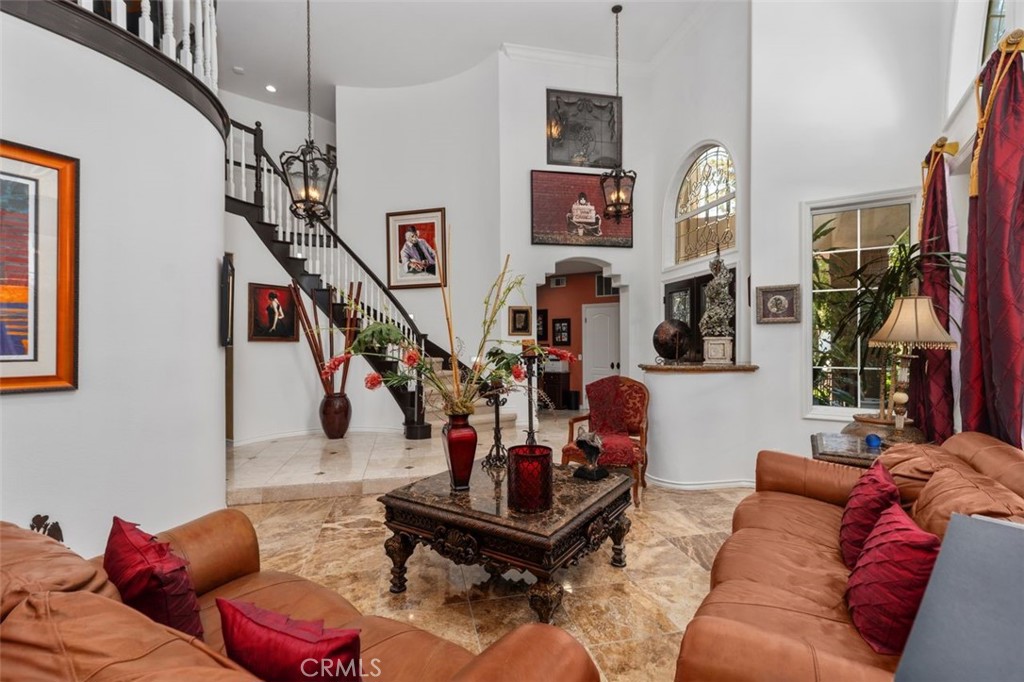
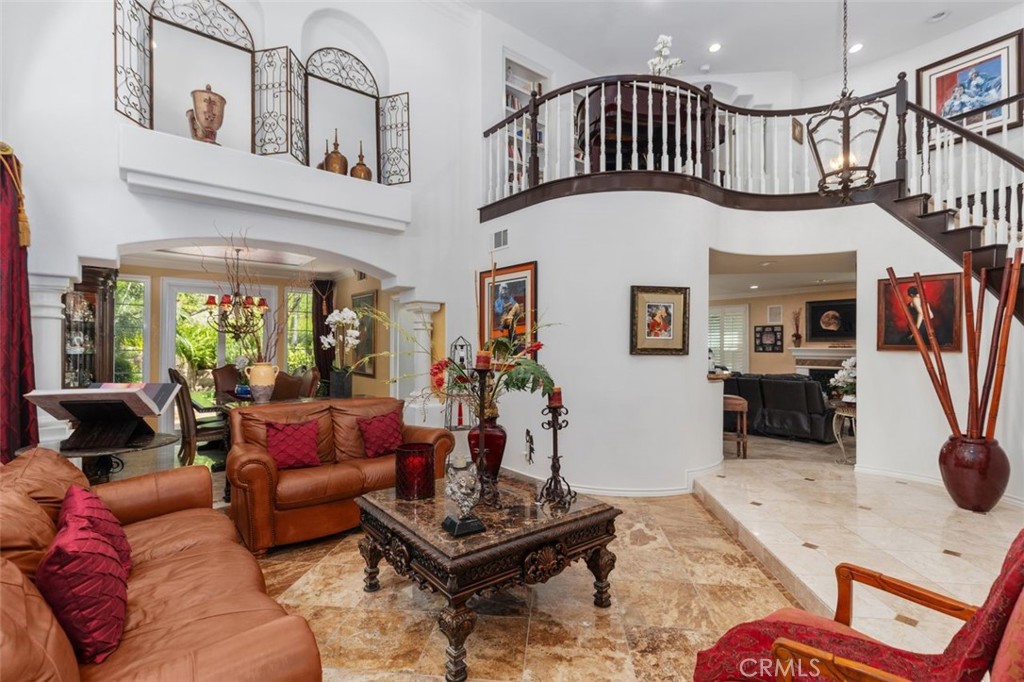
The dramatic two story great room impresses with soaring vaulted ceilings, elegant travertine tile floors, crown molding, and a sweeping staircase with dark wood railings. Arched doorways and a second floor loft overlooking the space below add architectural grandeur throughout.
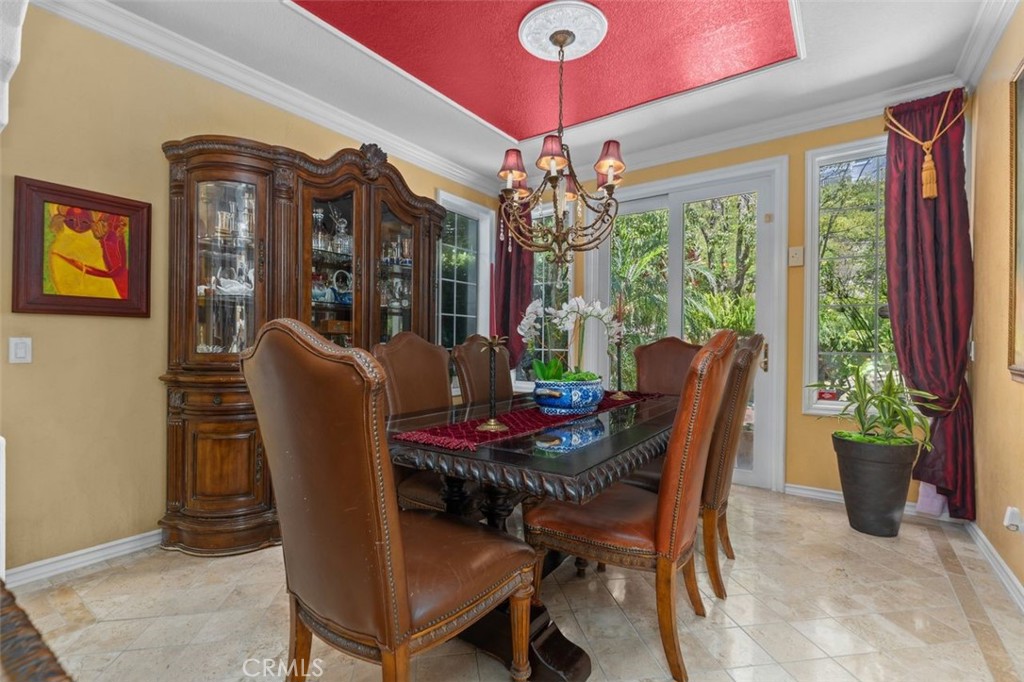
The formal dining room is anchored by a custom tray ceiling with medallion detail, elegant chandelier, and crown molding. French doors and large windows overlook the lush garden and pool beyond, filling the room with natural light.
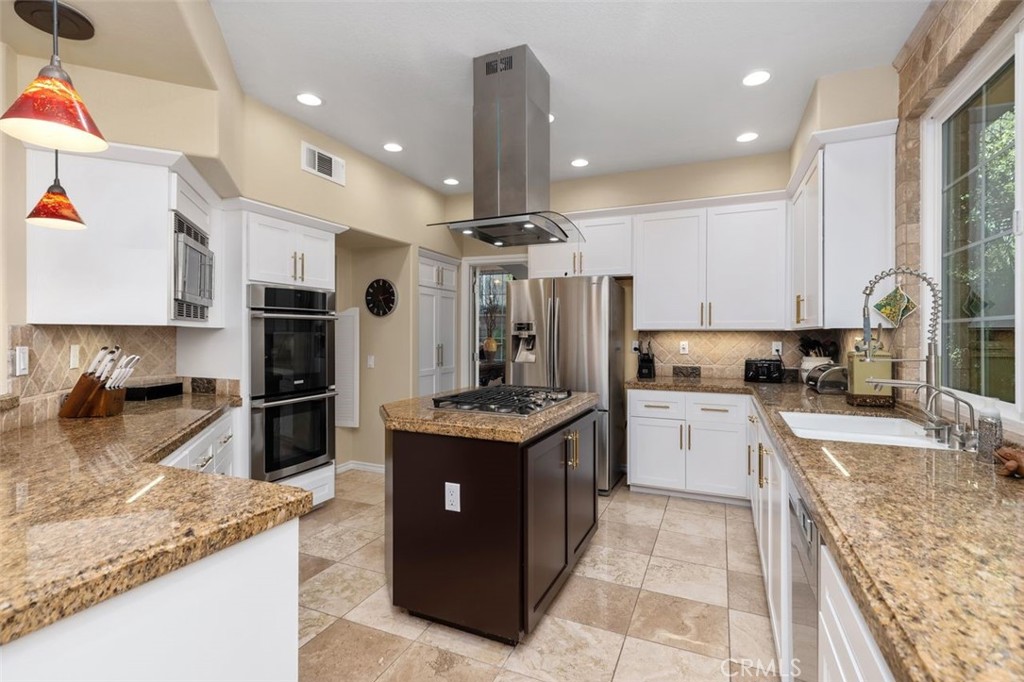
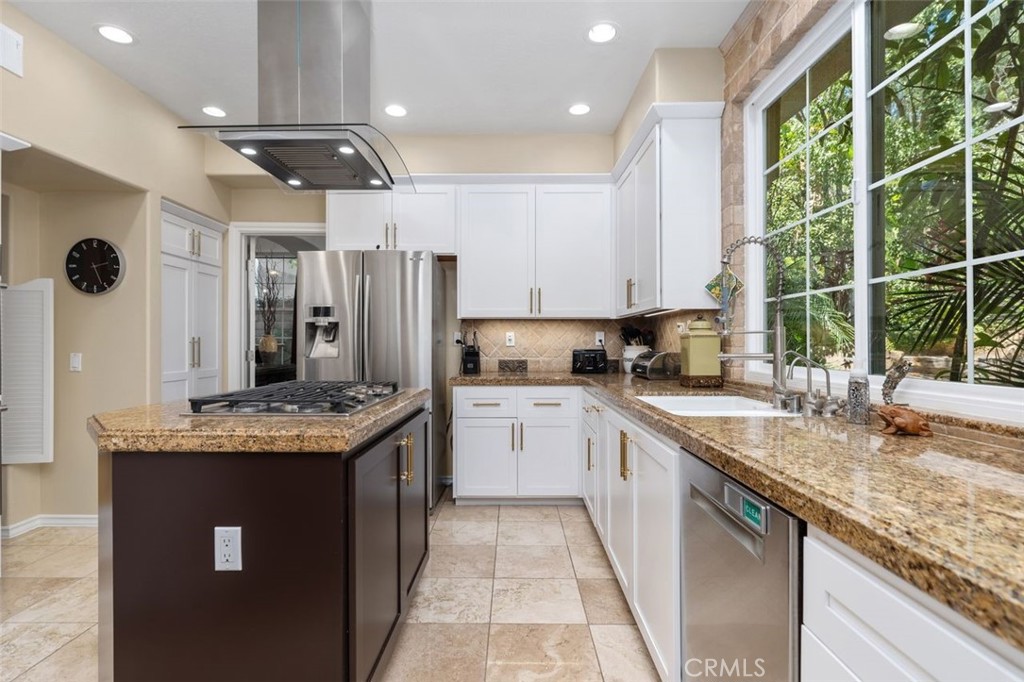
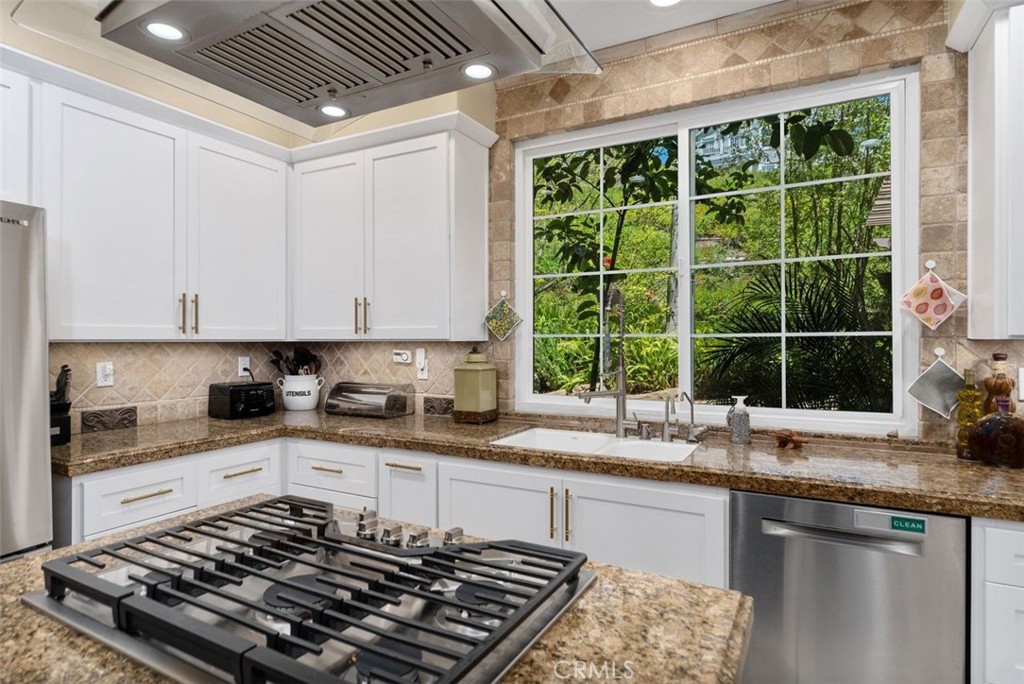
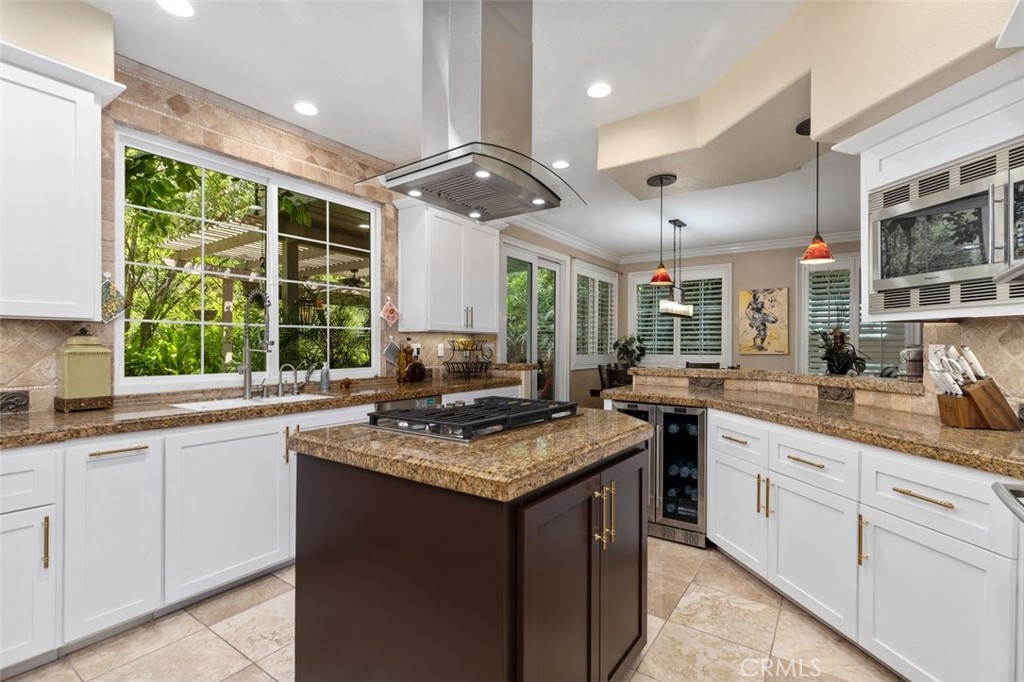
The remodeled chef's kitchen features granite countertops, stainless steel appliances, and a 5-burner gas cooktop island with a dramatic stainless range hood. White shaker cabinetry with brushed gold hardware and a travertine tile backsplash complete this stunning and functional space.
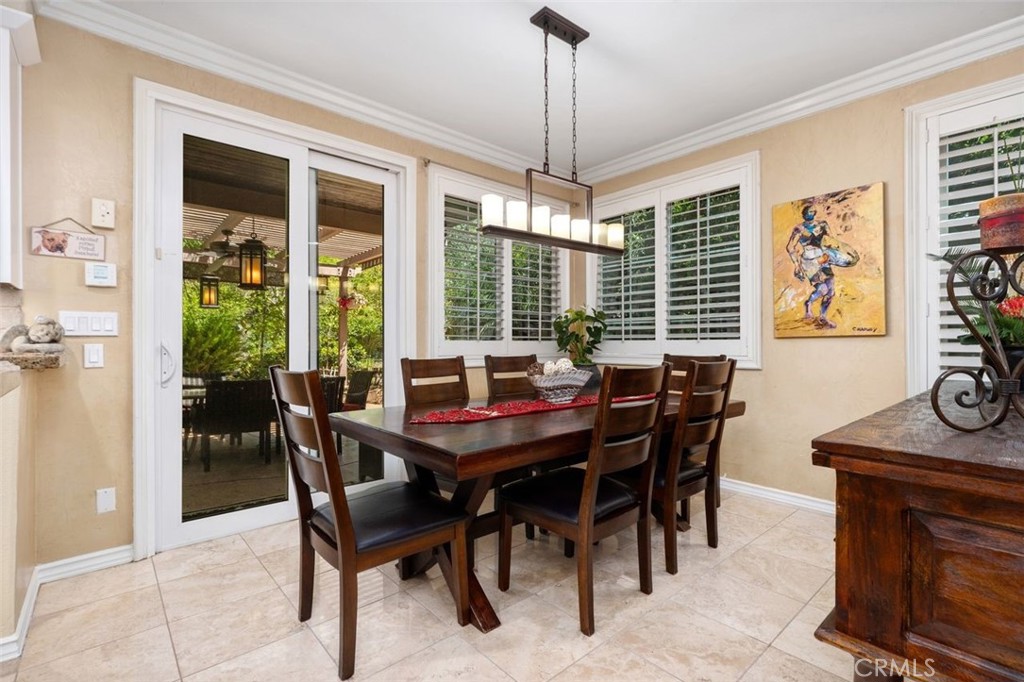
The bright and airy casual dining area features crown molding, travertine tile floors, plantation shutters, and a stylish linear pendant chandelier. French doors open directly to the covered poolside lanai, creating an indoor outdoor flow perfect for everyday dining and entertaining.
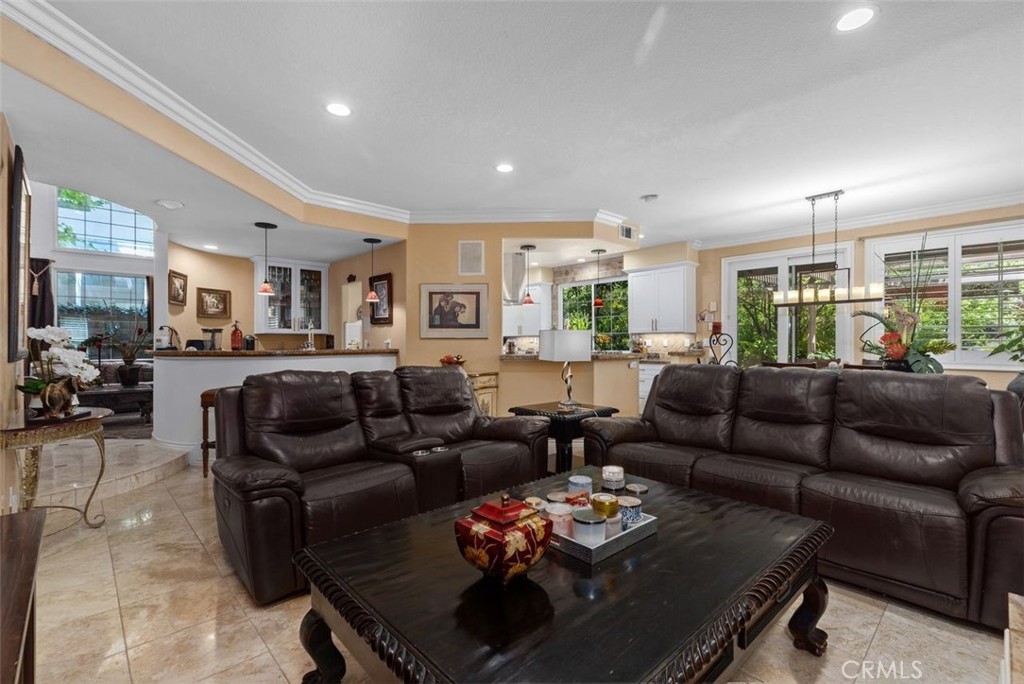
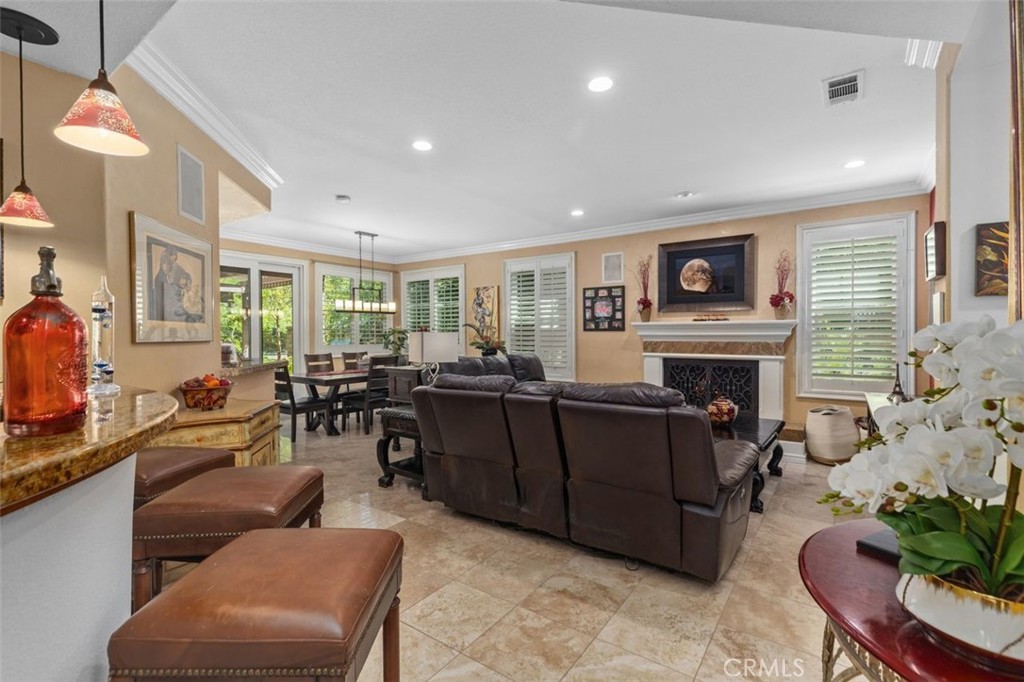
This expansive view captures the seamless open flow between the family room, granite topped bar, remodeled kitchen, and casual dining area all united by travertine tile floors, crown molding, and recessed lighting. Large windows and plantation shutters frame lush garden views on every side, filling the space with natural light throughout the day.
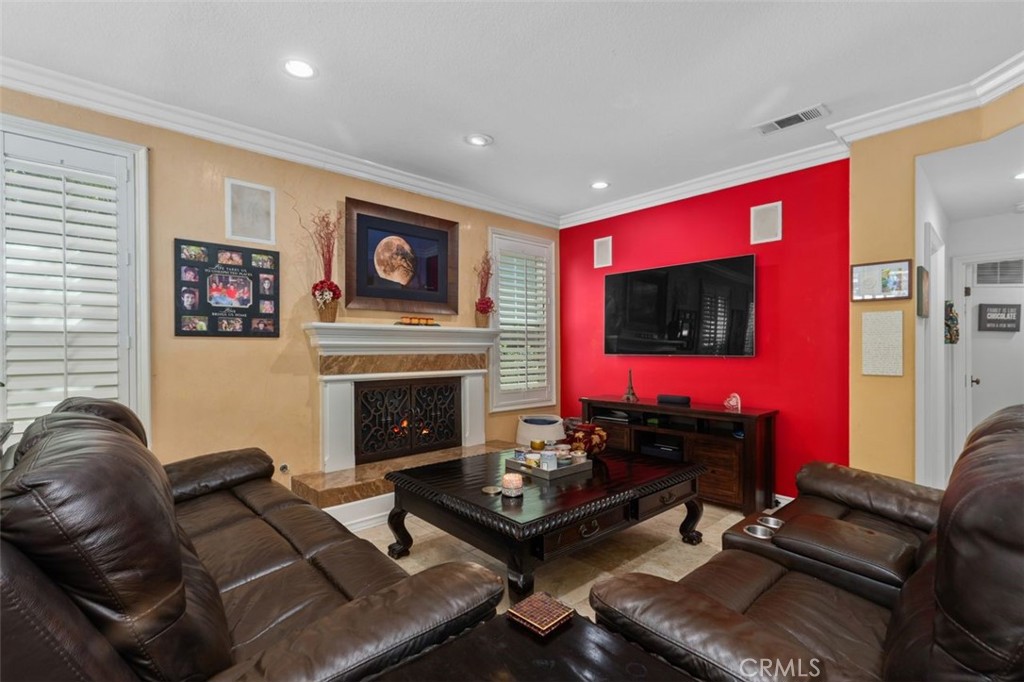
The inviting family room features a classic fireplace with decorative surround, crown molding, recessed lighting, plantation shutters, and a bold accent wall that adds warmth and personality to the space.
The spacious family room with fireplace flows openly to the casual dining area and granite topped bar with pendant lighting, creating an ideal layout for everyday living and entertaining. Crown molding, travertine tile floors, plantation shutters, and recessed lighting throughout add a polished finish to this central living space.
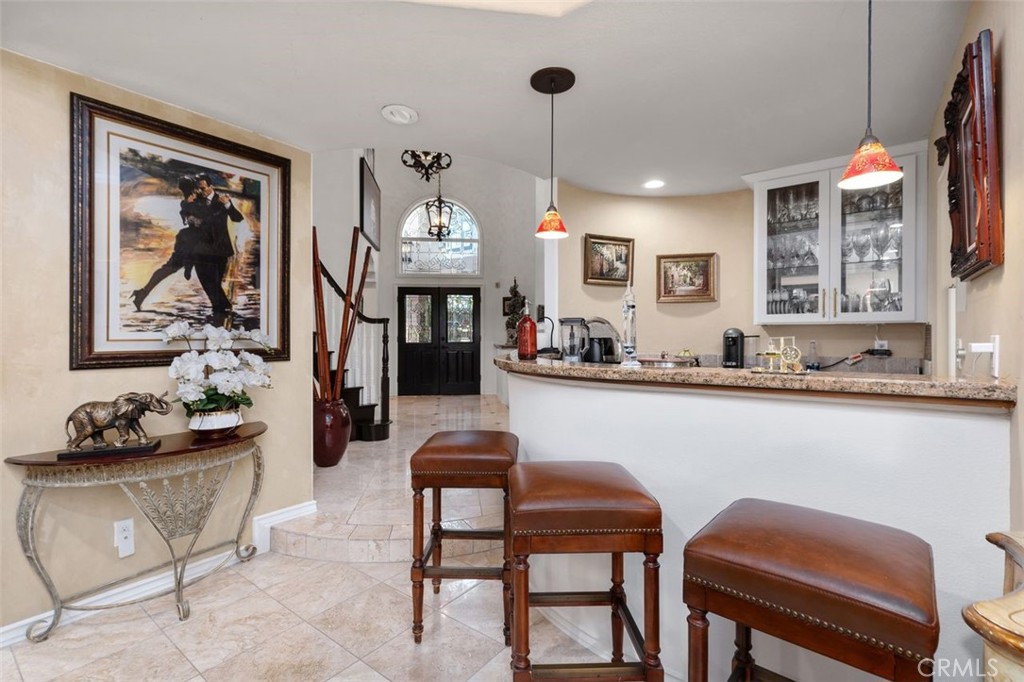
The granite topped bar with pendant lighting and glass front cabinetry anchors the family room and offers a direct sightline to the dramatic double door entry with its arched leaded glass transom window above. Travertine tile floors and vaulted ceilings connect the spaces with effortless elegance throughout.
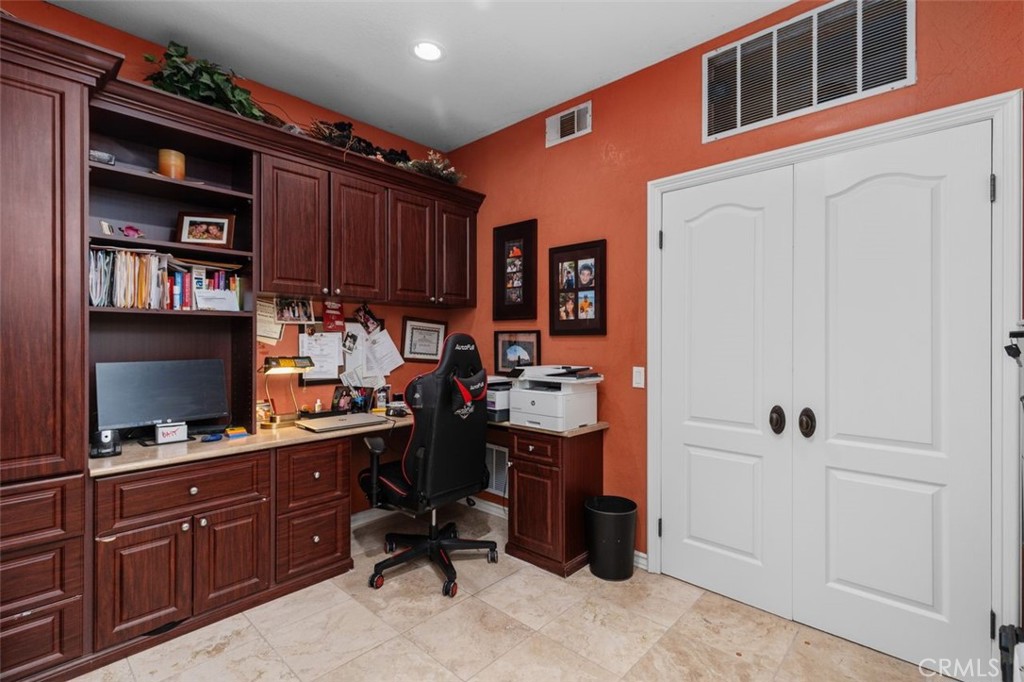
The main level library office features rich custom built in cabinetry with abundant shelving, desk space, and storage, perfectly suited for working from home or quiet study. Travertine tile floors and a closet make this a versatile space that could easily serve as an additional bedroom.
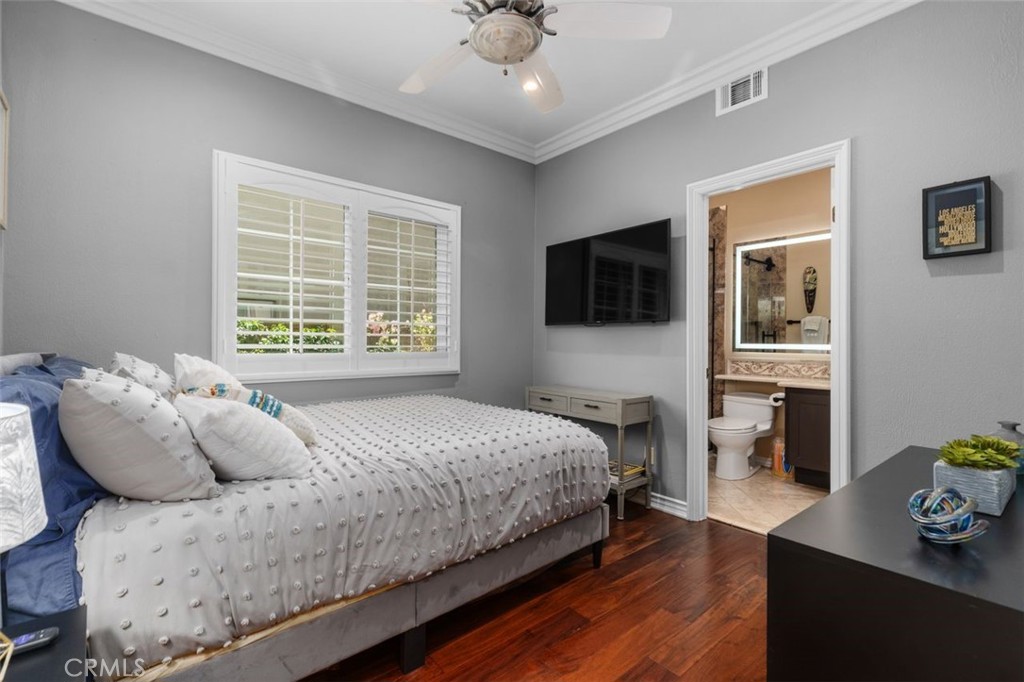
This generously sized main level bedroom with walk-in closet is ideal for guests or multigenerational living and provides exceptional comfort and privacy. Features include hardwood floors, crown molding, plantation shutters, a ceiling fan, and an updated private bath with lighted vanity mirror.
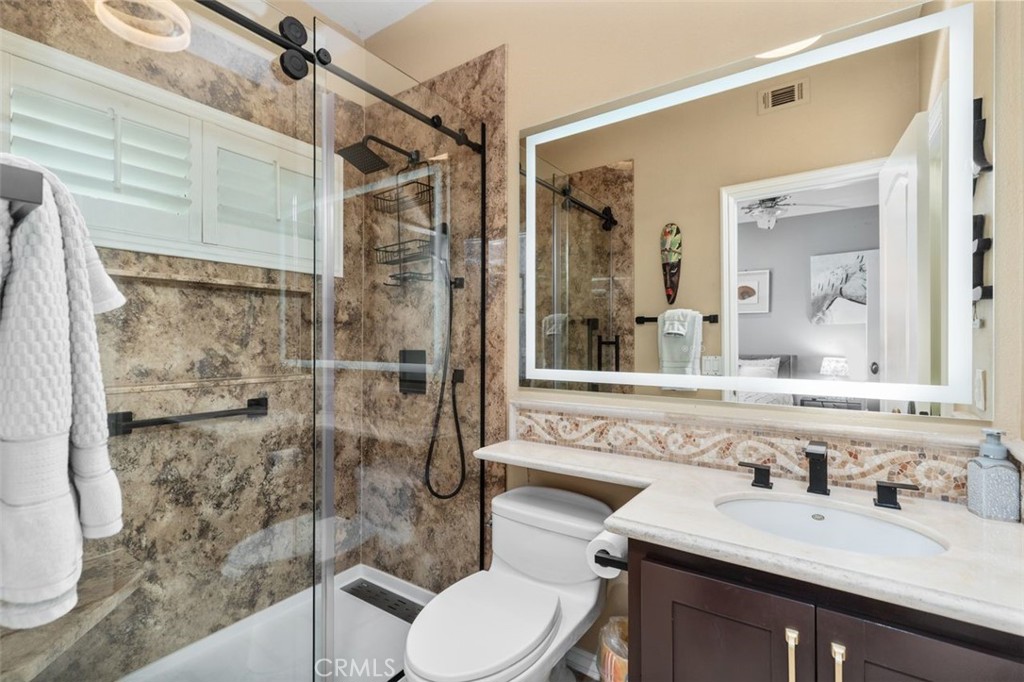
This beautifully updated ensuite bath features a step in shower with richly veined stone tile, a sleek sliding glass enclosure, and matte black fixtures. A lighted vanity mirror and mosaic tile backsplash detail elevate the space to boutique hotel quality.
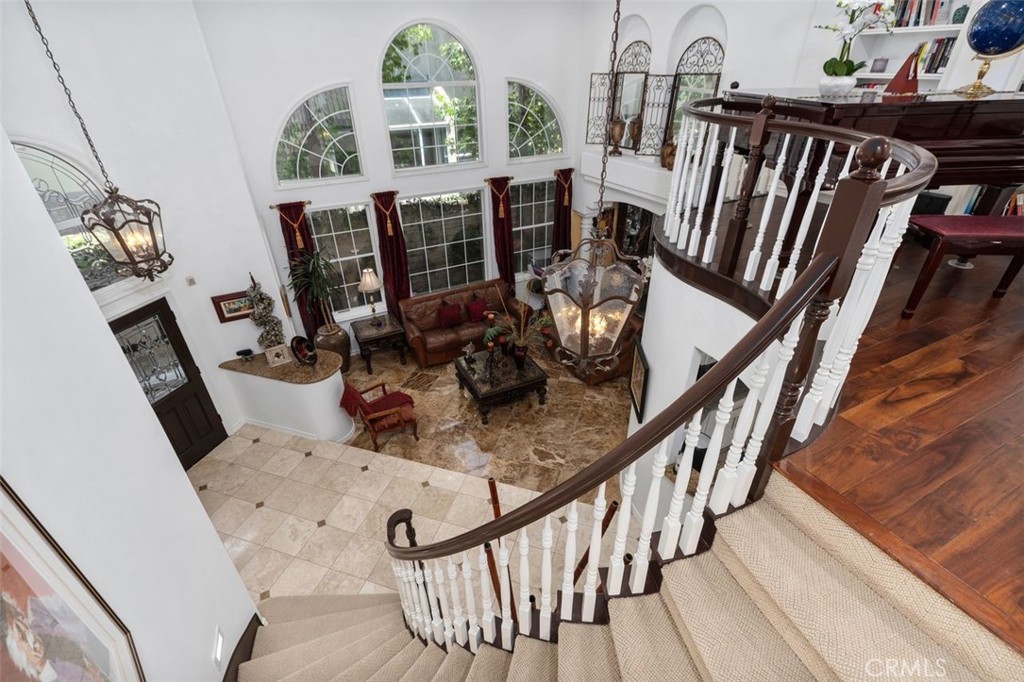
The sweeping staircase makes a stunning architectural statement as it curves gracefully from the upper loft down to the travertine tiled great room below. Soaring two story windows, an elegant pendant chandelier, and arched transom details above the double door entry are all visible from this breathtaking vantage point.
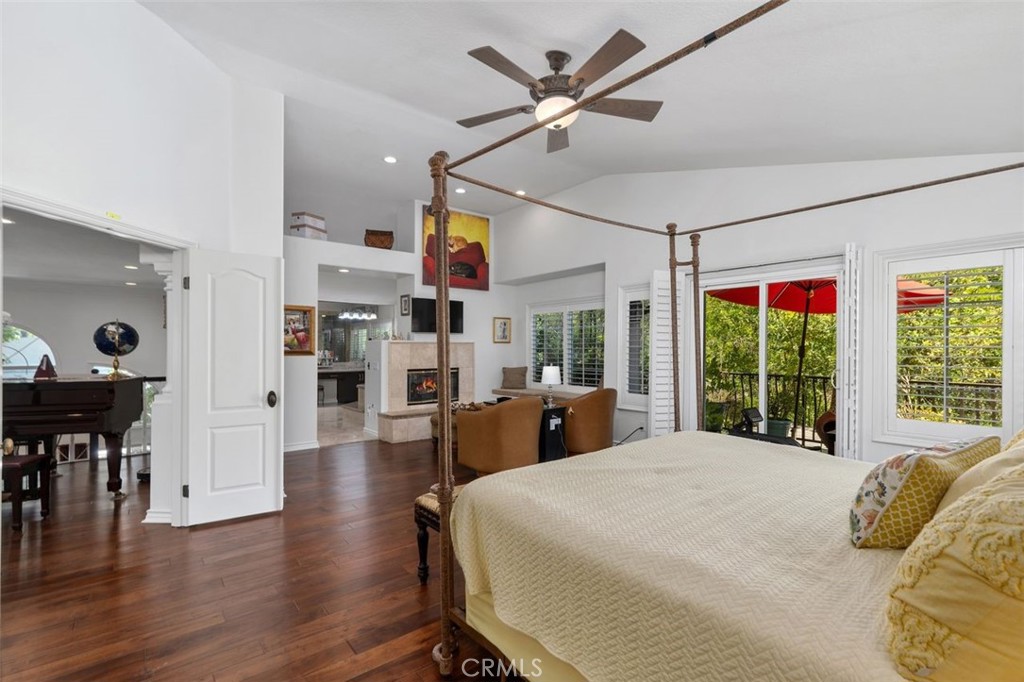
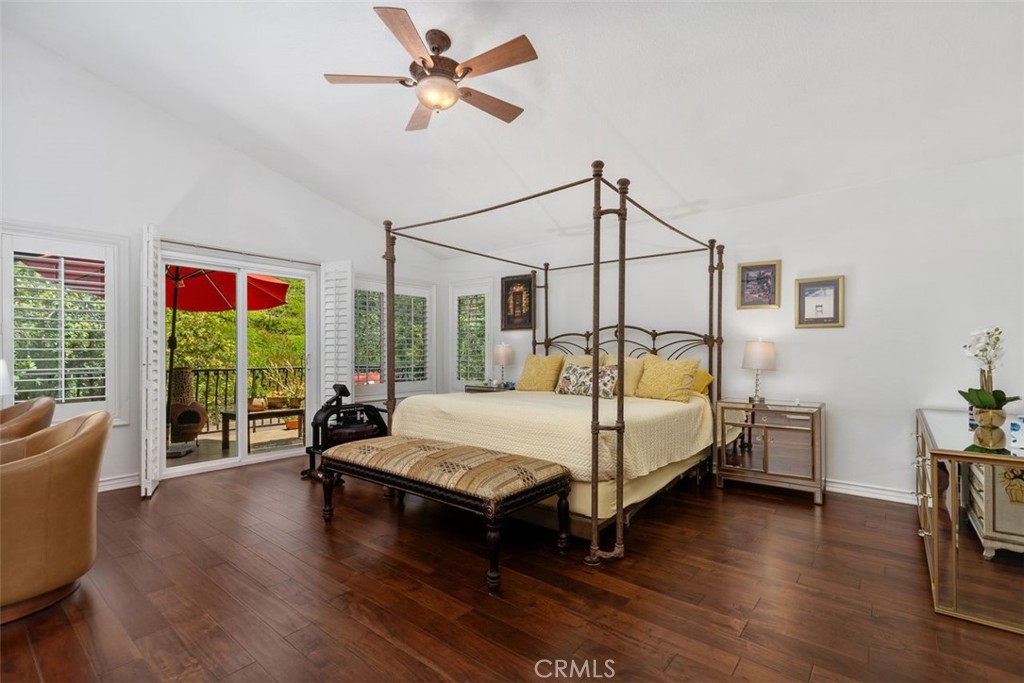
The luxurious primary suite offers warm hardwood floors, plantation shutters, a private balcony overlooking the lush slope and pool, and a two sided fireplace shared with the spa bath. The spacious layout includes a dedicated sitting area and direct access to the serene outdoor balcony.
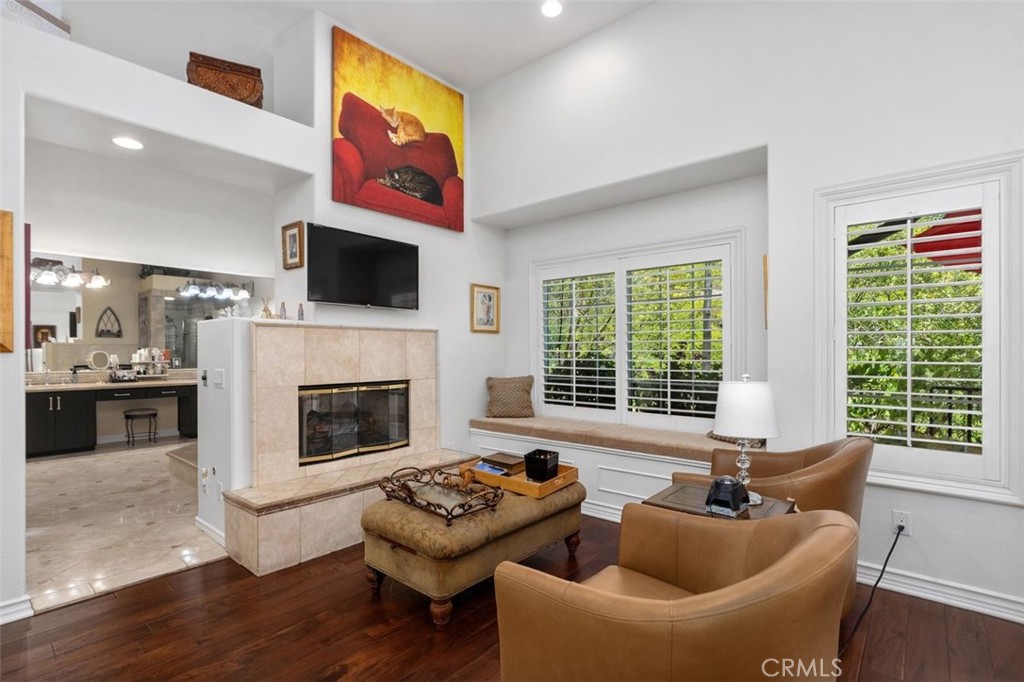
The primary suite sitting area features warm hardwood floors, a two sided fireplace with travertine surround, a built in window seat with storage, plantation shutters, and soaring ceilings with recessed lighting. An open view into the spa bath beyond creates a seamless and luxurious flow between living and retreat spaces.
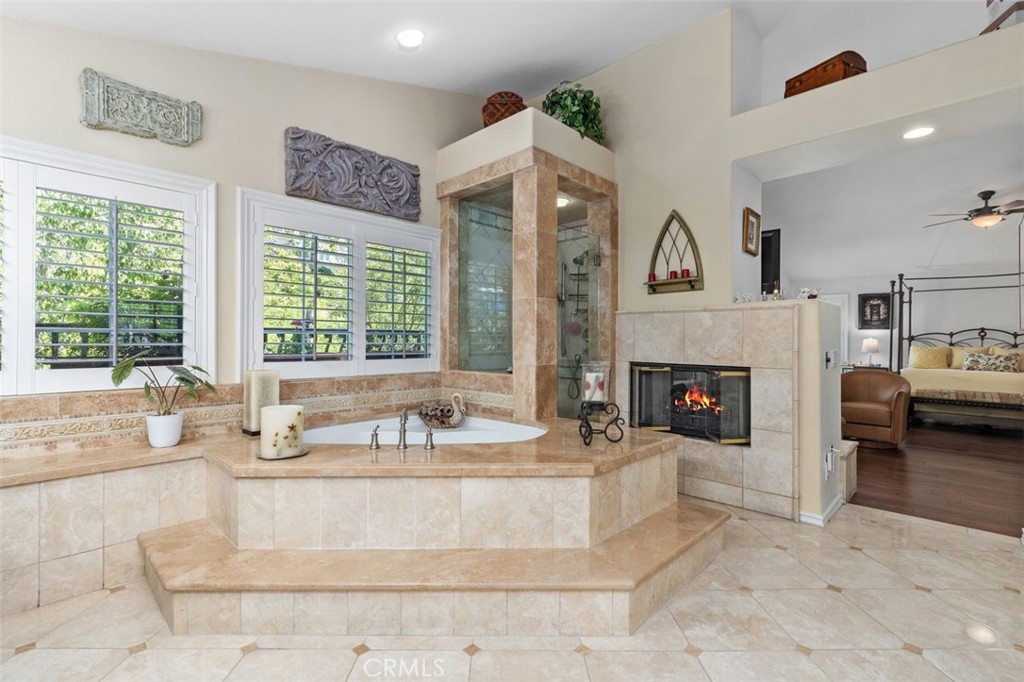
The spa like primary bath features a soaking tub with travertine surround, a glass enclosed shower, and a two sided fireplace shared with the primary suite sitting area. High ceilings, plantation shutters, and elegant tile detail create a luxurious and tranquil retreat.
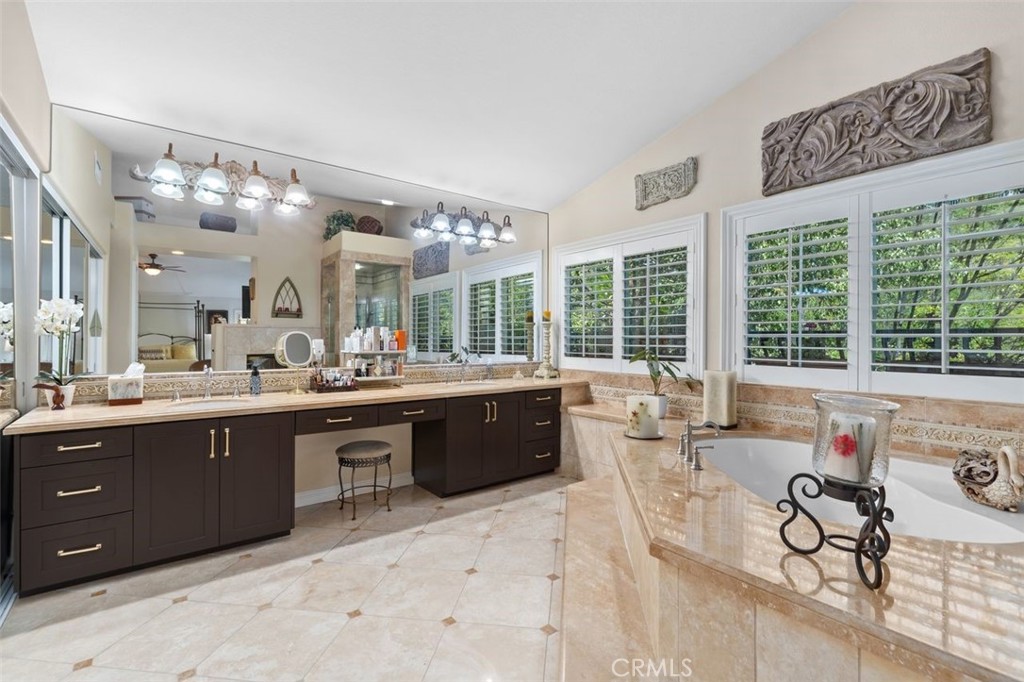
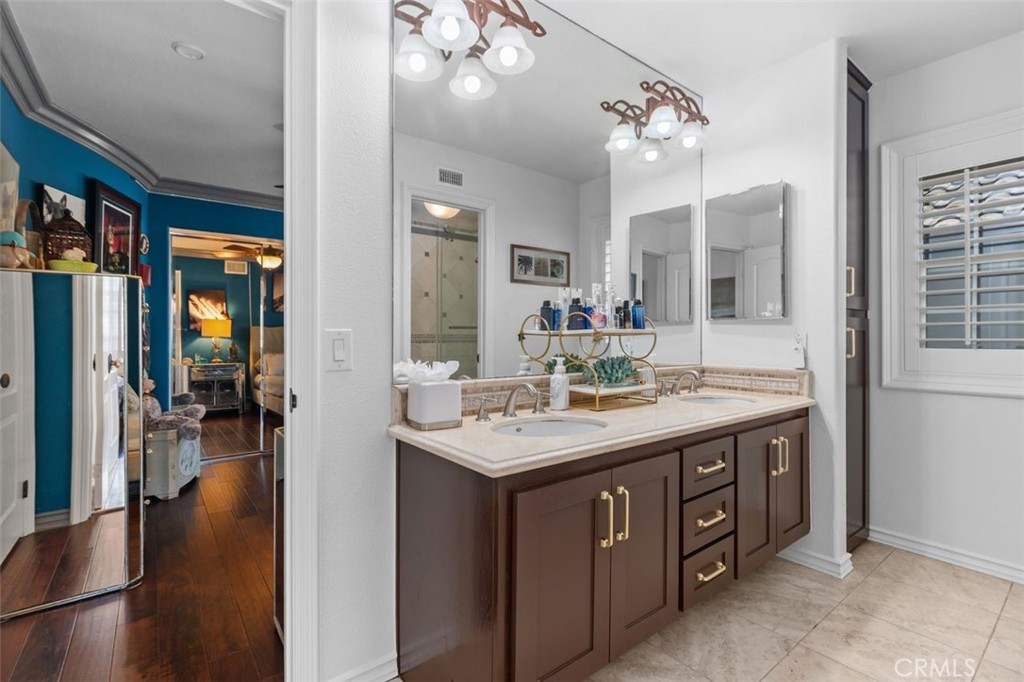
The expansive primary bathroom features a generous dual sink travertine vanity with dark cabinetry and gold hardware, and a wall to wall mirror with Hollywood style lighting above. Plantation shutters frame lush treetop views while the soaking tub and glass enclosed shower are visible beyond, completing this serene and luxurious spa retreat.
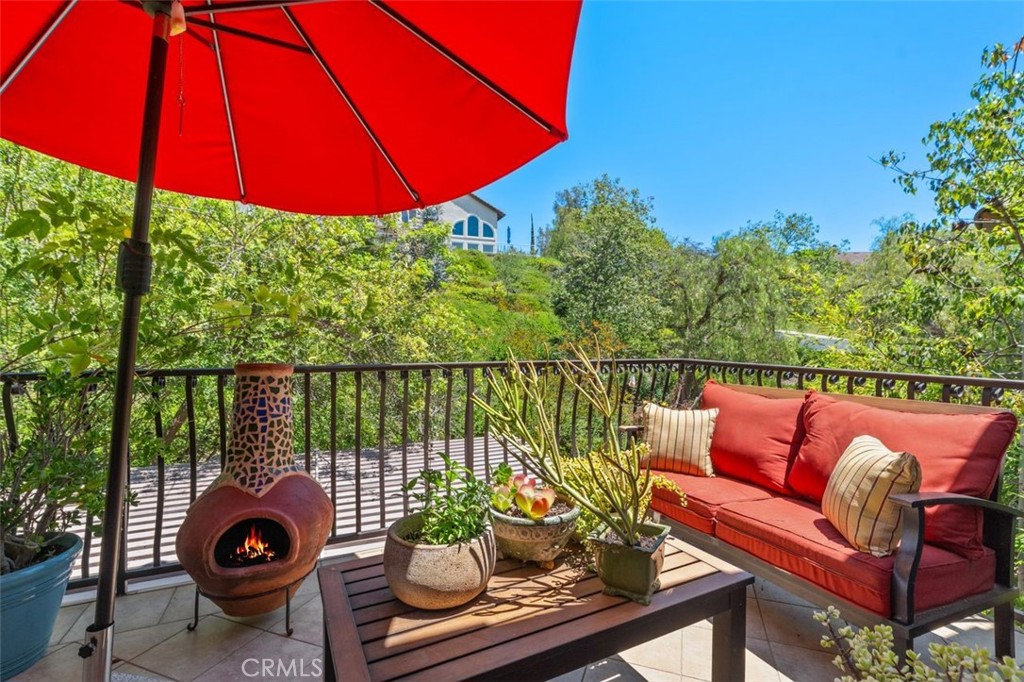
The private balcony off the primary suite offers serene treetop and hillside views, with ample space for outdoor seating. This tranquil outdoor escape perfectly complements the resort style lifestyle this home delivers.
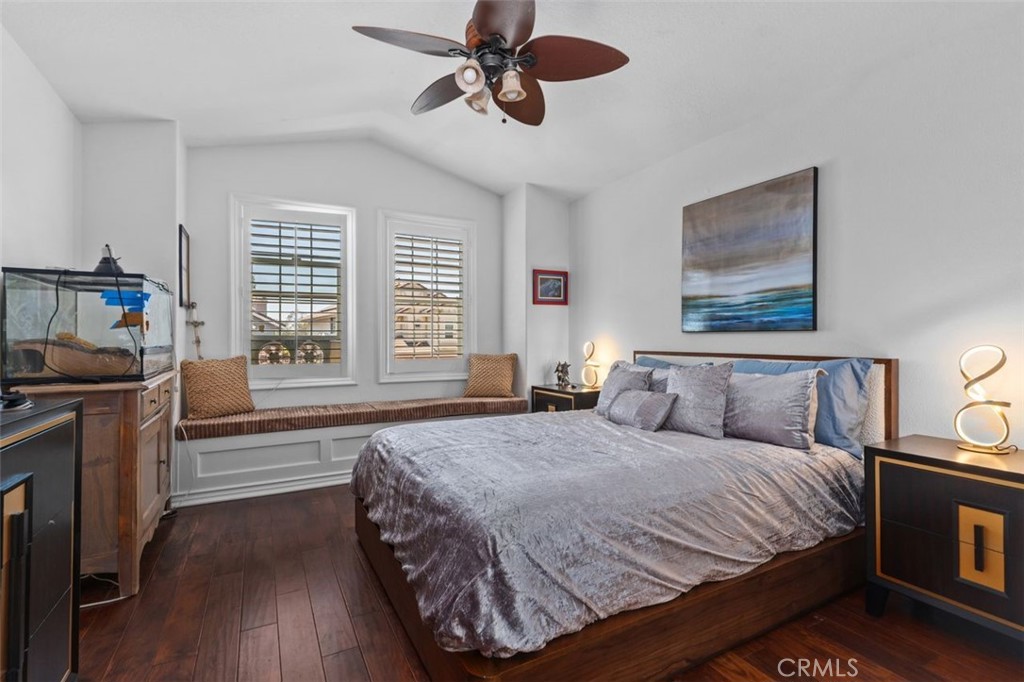
This bright and airy upper level bedroom features warm hardwood floors, vaulted ceiling, plantation shutters, a ceiling fan, and a charming built in window seat with storage below. A walk in closet and direct access to the Jack and Jill bath make this an especially desirable and functional space.
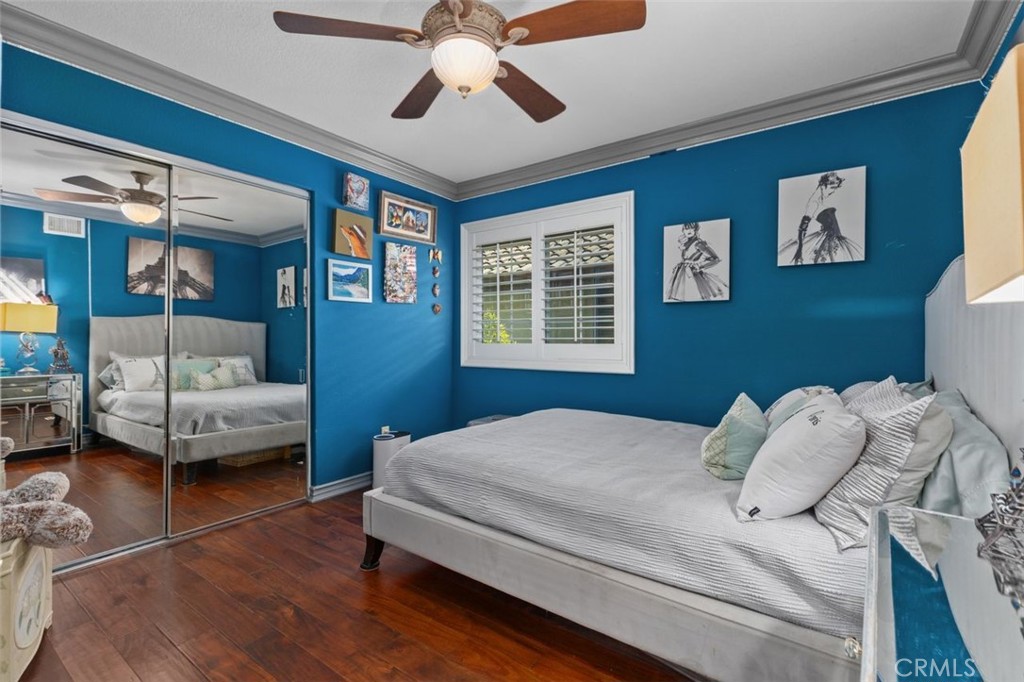
This generously sized upper level bedroom features rich hardwood floors, crown molding, a ceiling fan, plantation shutters, and mirrored wardrobe doors that add light and dimension to the space. The room offers easy access to the shared Jack and Jill bath serving the upper level bedrooms.
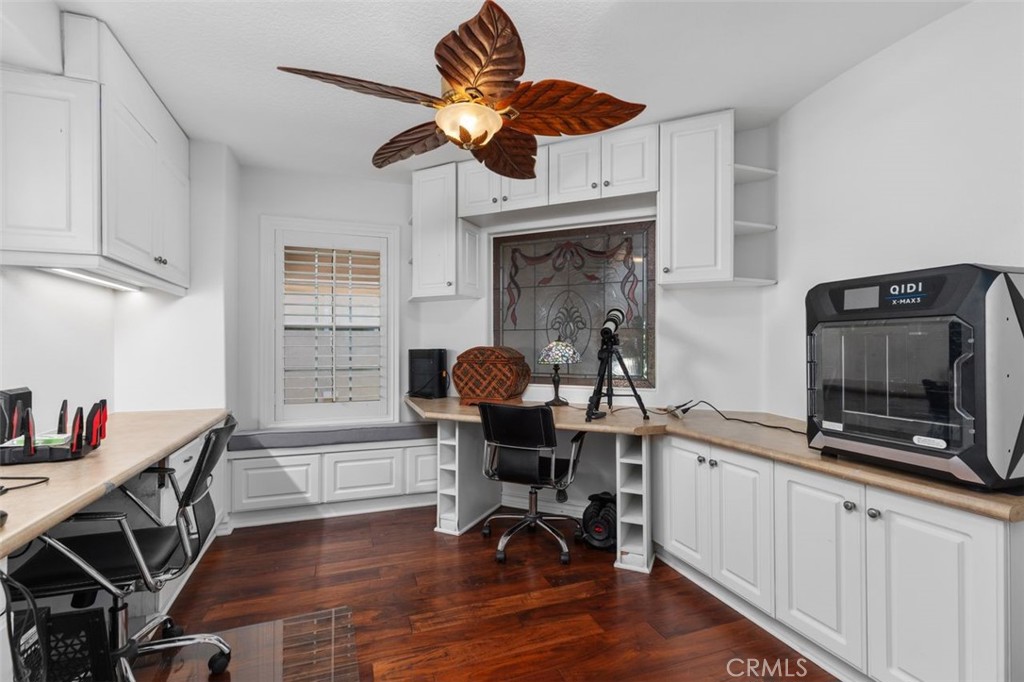
The fifth bedroom is currently configured as a home office featuring wraparound custom built in cabinetry and desk space, rich hardwood floors, plantation shutters, and a unique decorative ceiling fan. A stained glass window accent and abundant storage including under the window seat make this an ideal workspace or creative studio.
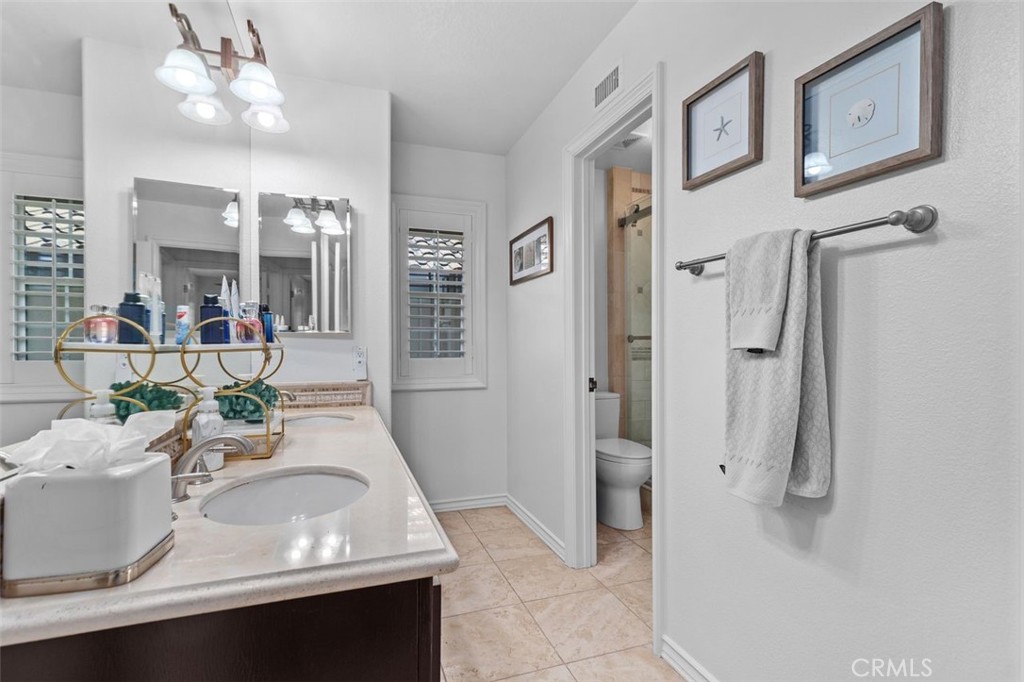
The Jack and Jill bathroom serving the upper level bedrooms features a dual sink travertine vanity, dark cabinetry with gold hardware, large mirror, a dedicated linen closet, and plantation shutters for natural light.
The Jack and Jill bathroom also features travertine tile flooring, and a private water closet with step in travertine shower enclosed in glass. Plantation shutters and a clean bright finish complete this thoughtfully designed and generously sized shared bath.
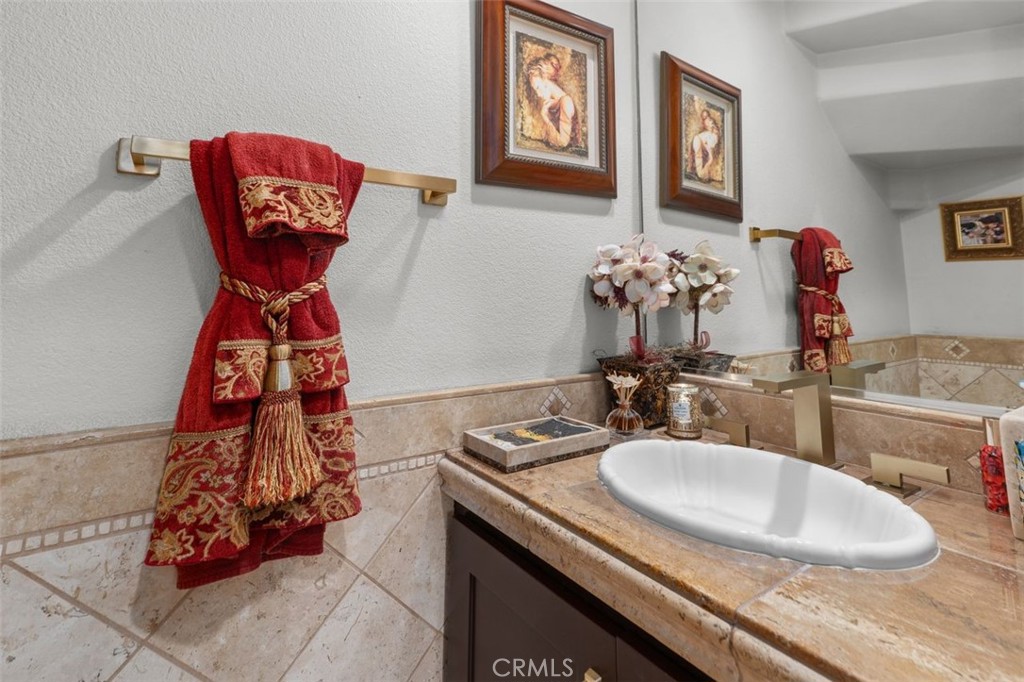
The powder bath impresses with a travertine tile surround, granite vanity countertop, and brushed gold hardware accents. Thoughtfully styled and elegantly finished, this guest bath reflects the same attention to detail found throughout the entire home.
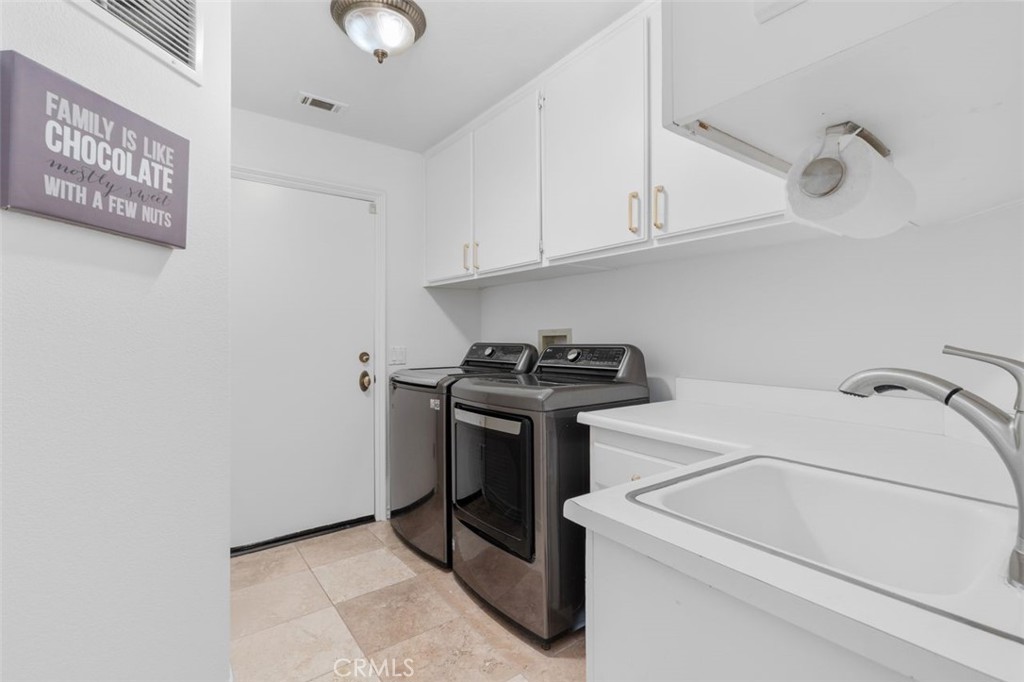
The spacious indoor laundry room features a utility sink, white cabinetry with gold hardware, travertine tile floors, and direct access to the three car garage with epoxy flooring, built in storage cabinets, and Tesla charger.
This stunning backyard view showcases the sparkling pool with custom rock waterfall, the covered pergola lanai with ceiling fan and pendant lanterns, the built in BBQ island with beverage fridge, and the private primary suite balcony above. Lush mature tropical landscaping surrounds every corner of this outdoor retreat, creating a truly private and resort style living experience.
The covered poolside lanai features a pergola with ceiling fan, pendant lantern lighting, and a generous dining and lounge area ideal for year round outdoor entertaining with French doors connecting seamlessly to the interior.
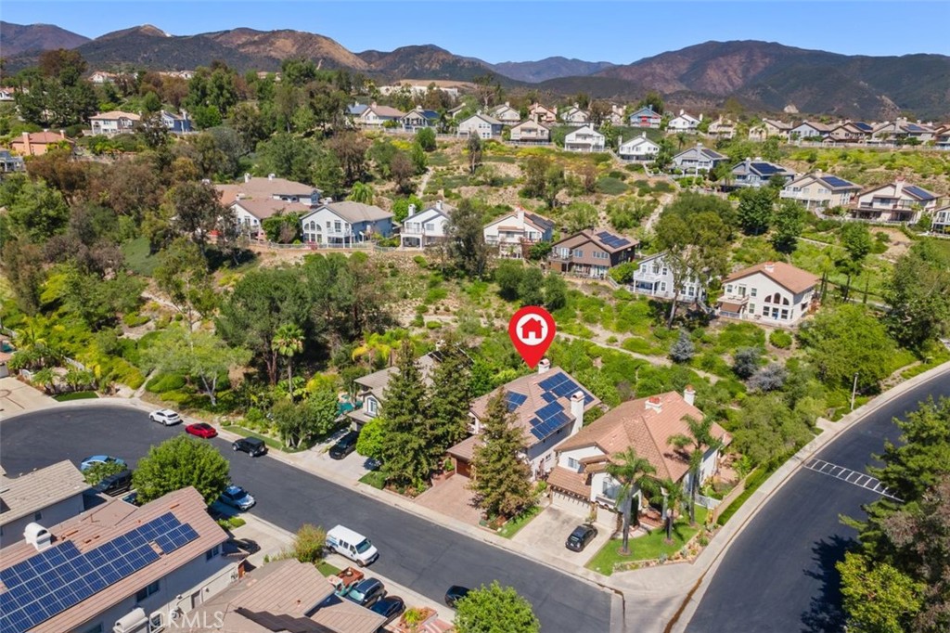
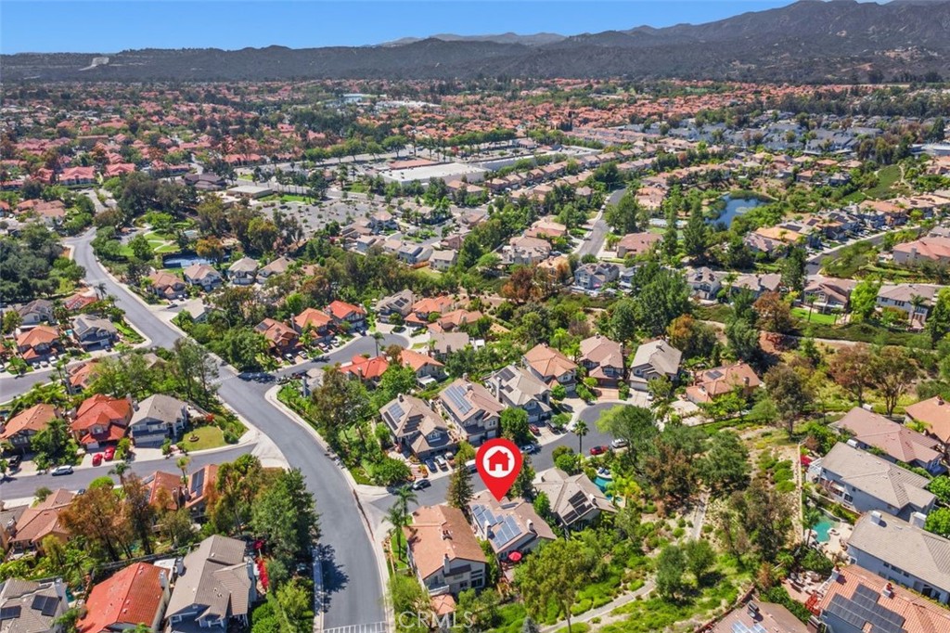
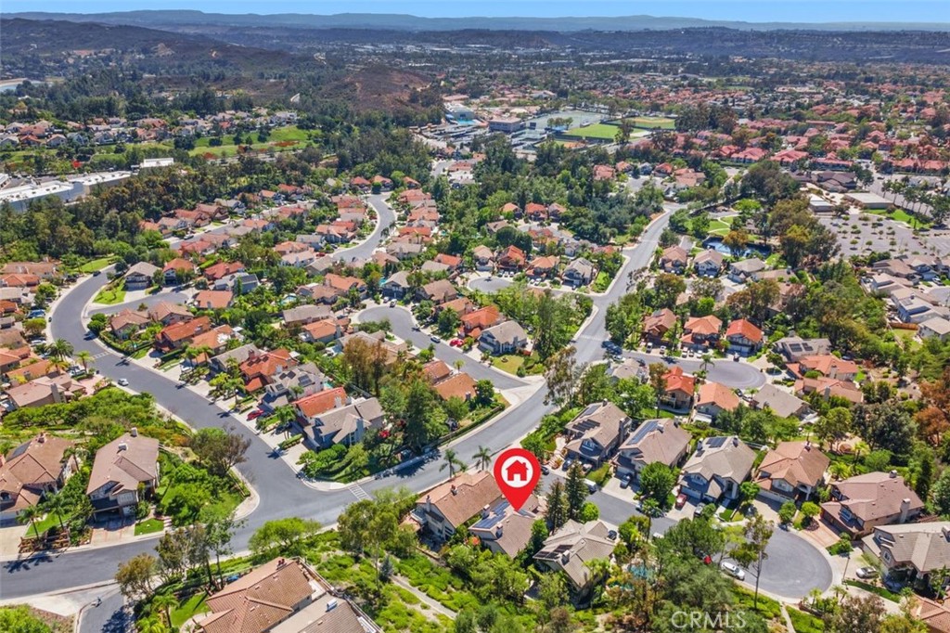
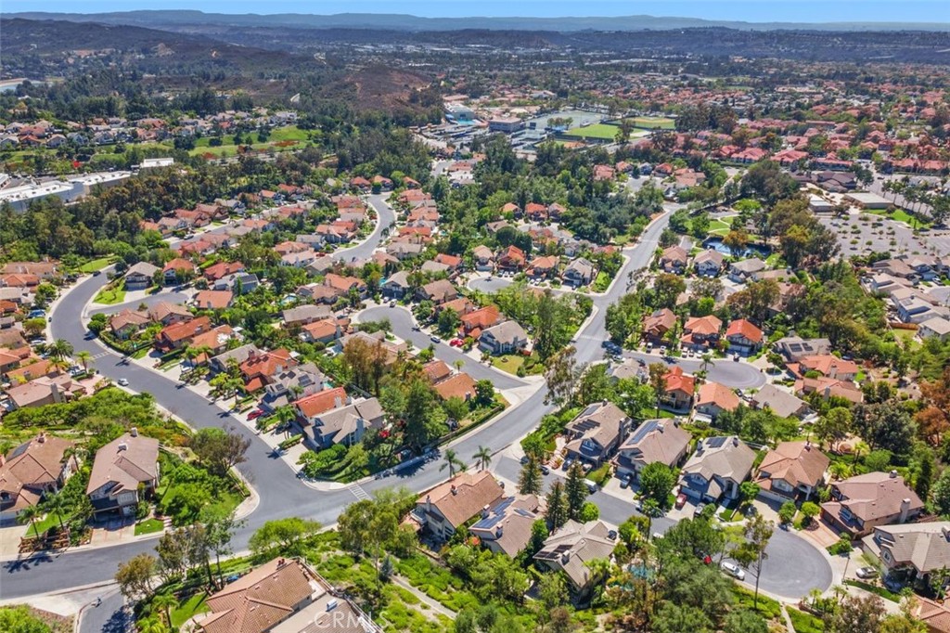
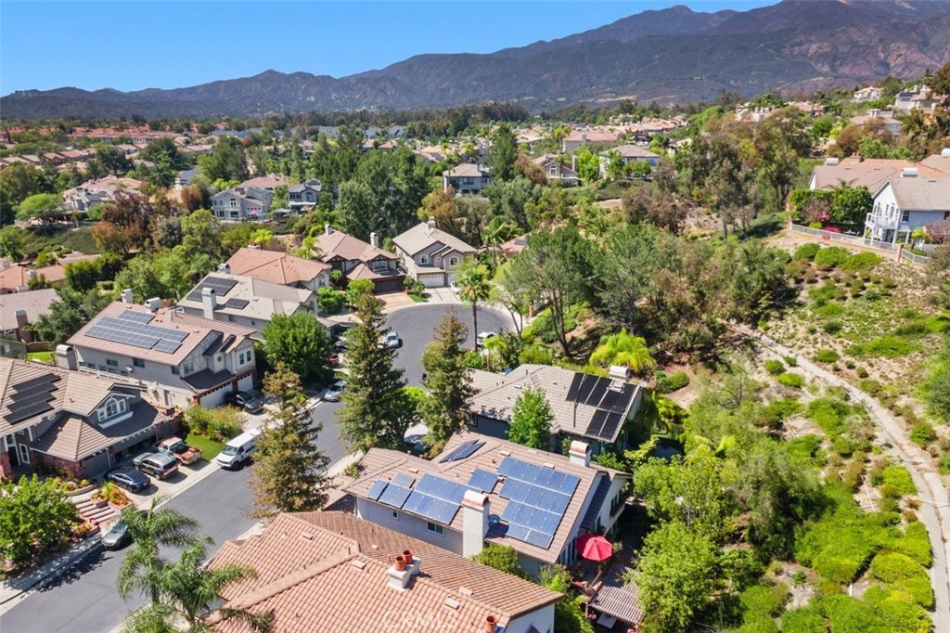
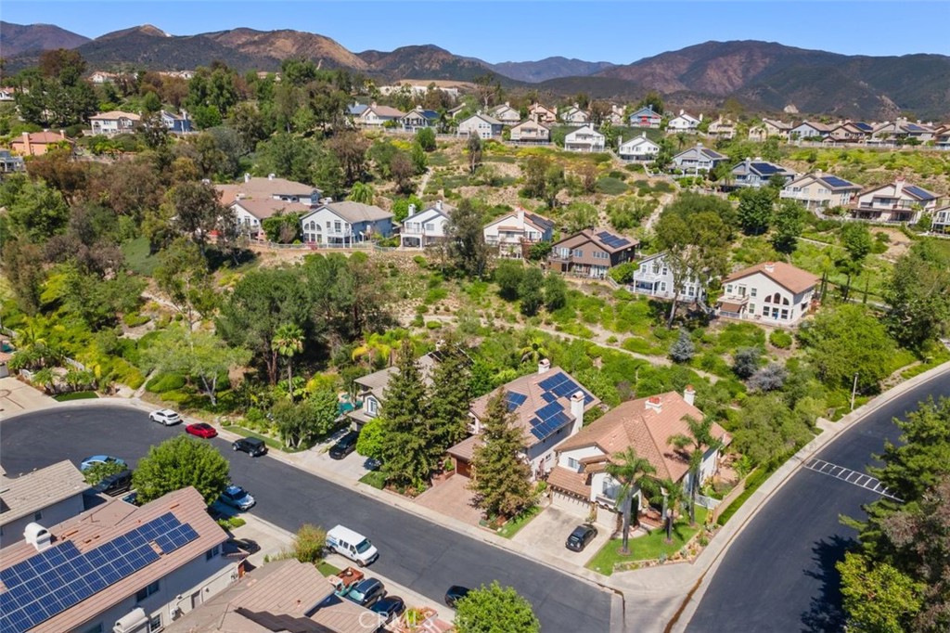
Ideally situated on a cul de sac street and backing to a lush private slope, this exceptional home enjoys a coveted setting within the guard gated community with sweeping Saddleback Mountain views in every direction. Surrounding trails and thoughtfully landscaped neighboring properties reflect the pride of ownership and natural beauty that define this remarkable neighborhood.
This impressive aerial view showcases the home's solar panels, tile roof, and private setting nestled among lush mature trees with the stunning Saddleback Mountains as a backdrop. Surrounding trails and the beautifully maintained guard gated community are visible in every direction.
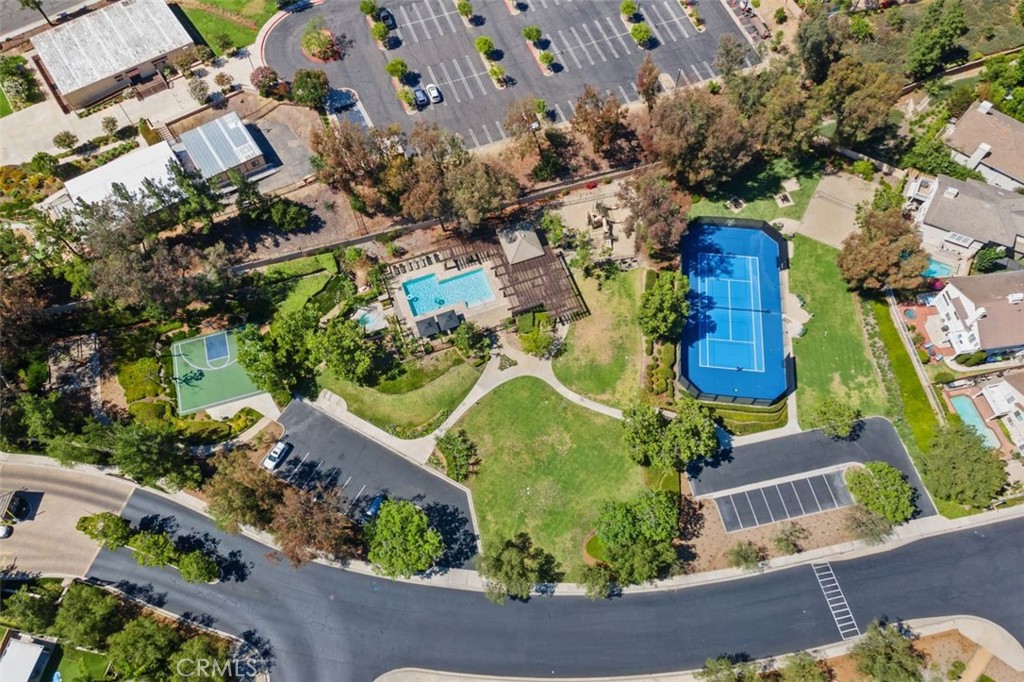
Showcasing the outstanding Rancho Cielo community amenities including a sparkling pool and spa, tennis court, basketball court, park and green space all set within a beautifully landscaped and meticulously maintained setting.
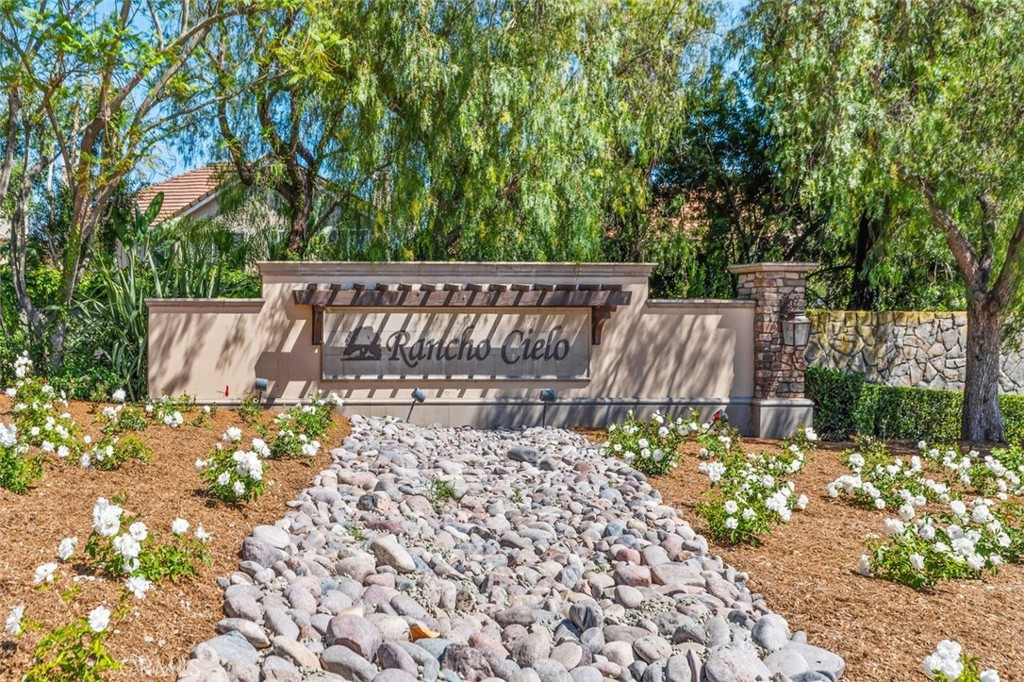
Welcome to Rancho Cielo, a prestigious guard gated community framed by mature trees, lush landscaping, and a beautifully appointed entrance. This sought after neighborhood offers an exceptional lifestyle with resort style amenities, scenic trails, and stunning Saddleback Mountain views just moments from your front door.
First level floor plan. Dimensions are estimated.
Second level floor plan. Dimensions are estimated.