
 New Listing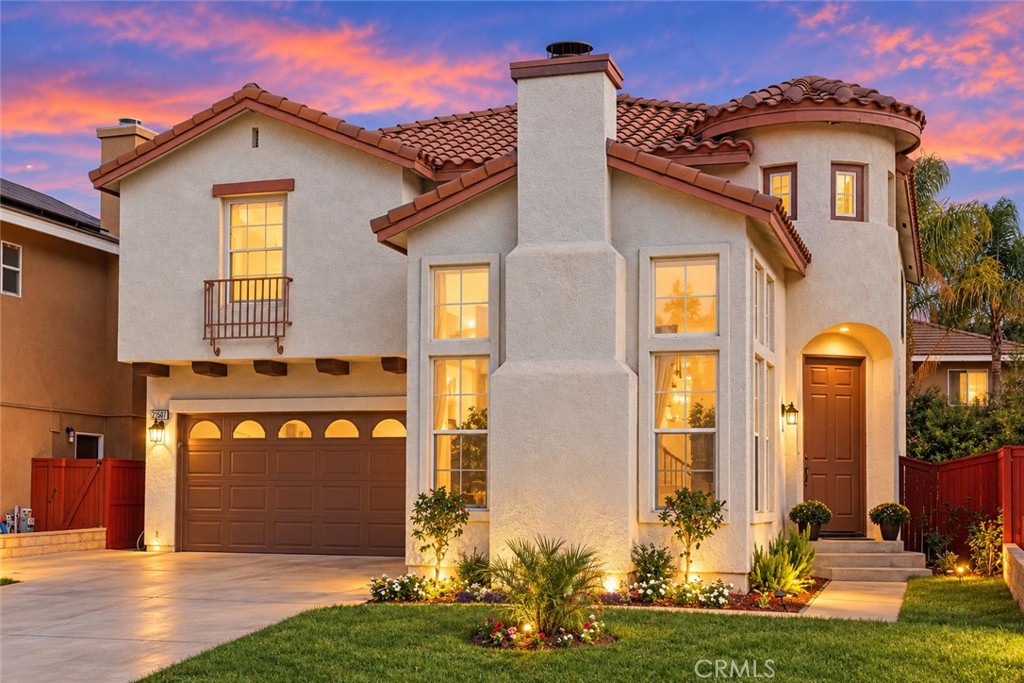

Description
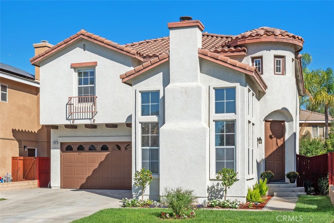
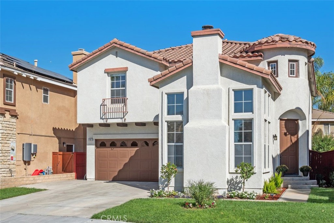
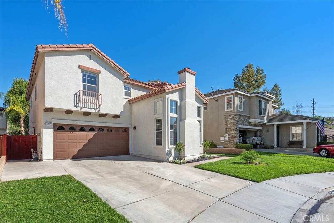
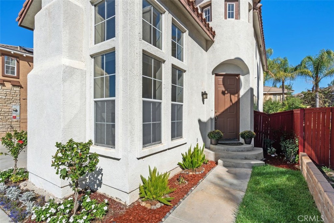
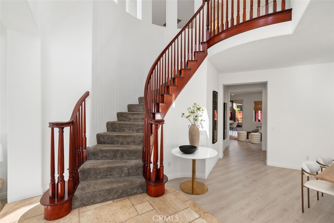
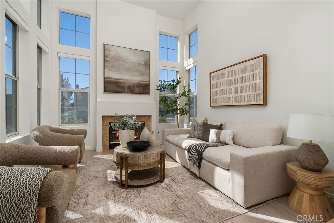
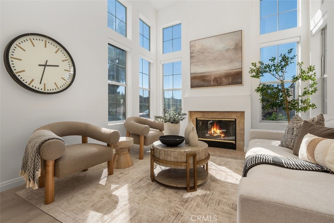
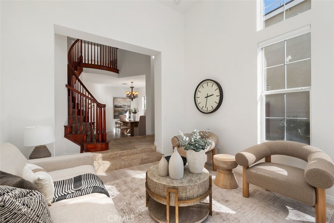
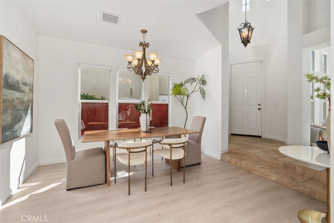
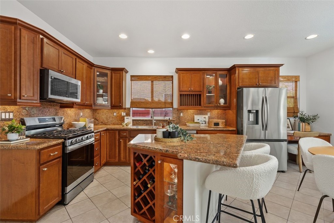
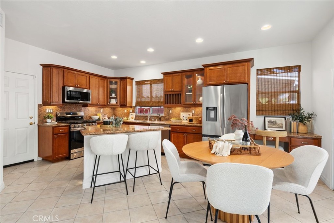
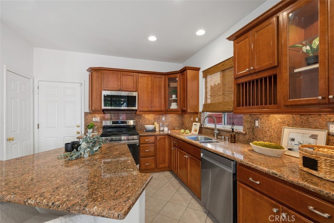
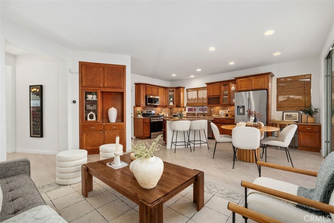
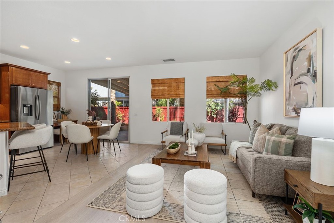
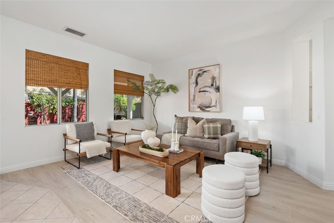
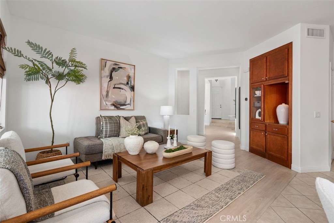
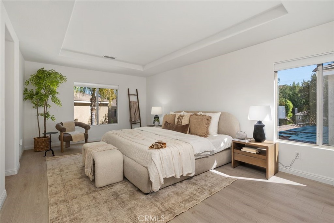
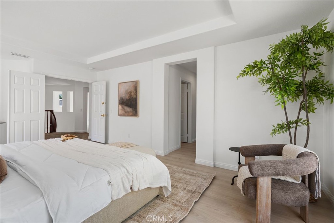
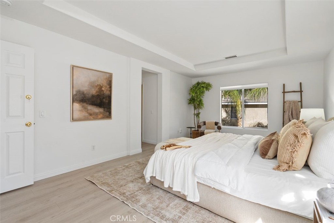
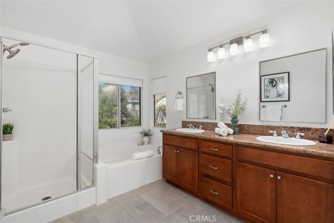
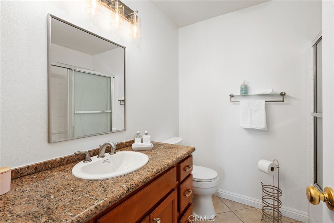
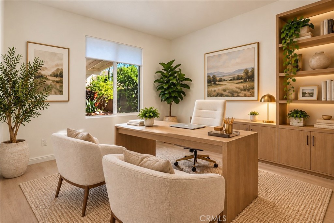
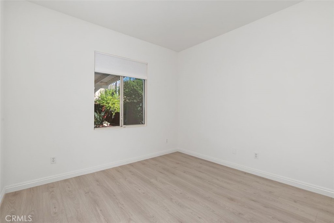
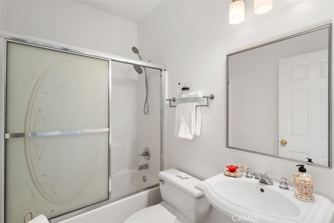
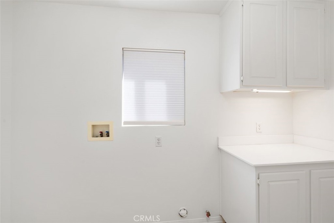
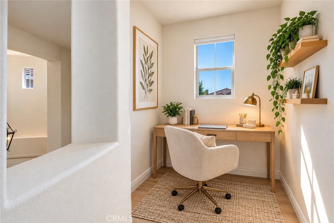
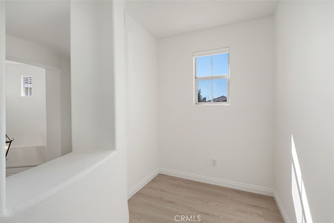
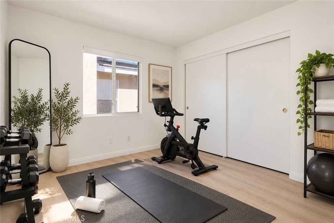
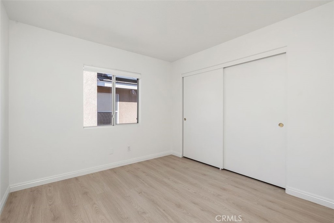
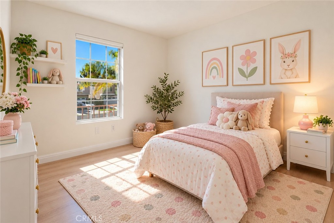
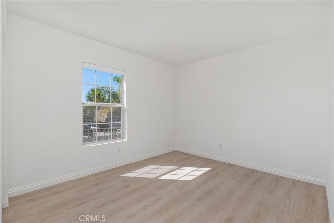
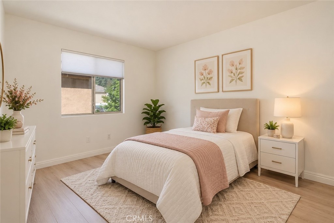
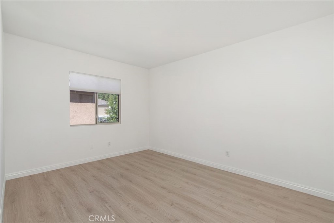
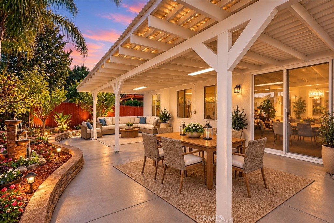
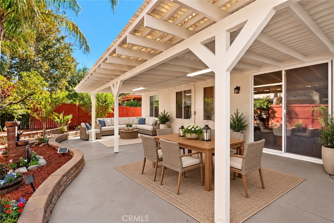
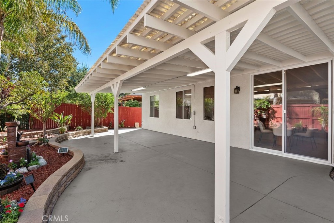
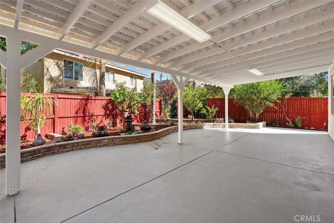
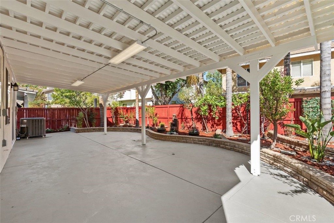
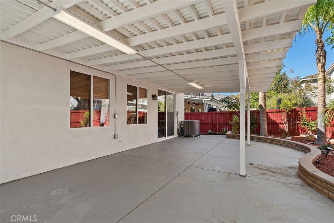
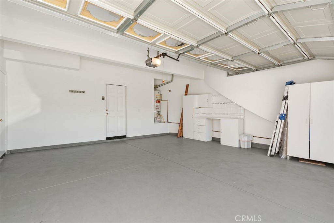
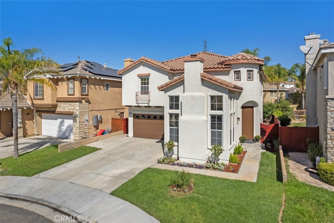
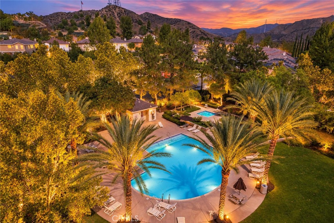
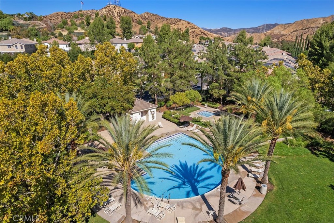
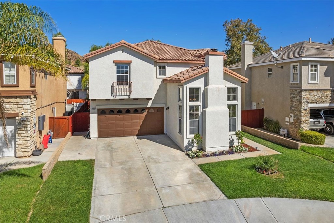
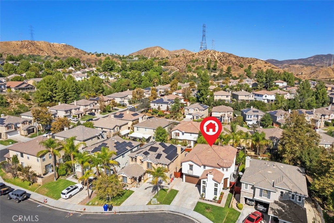
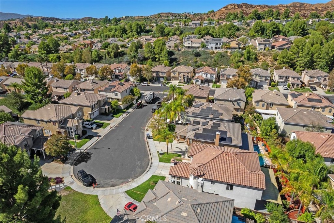
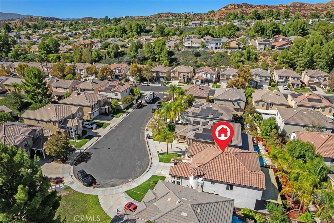
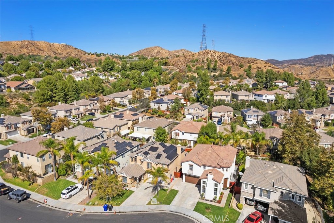
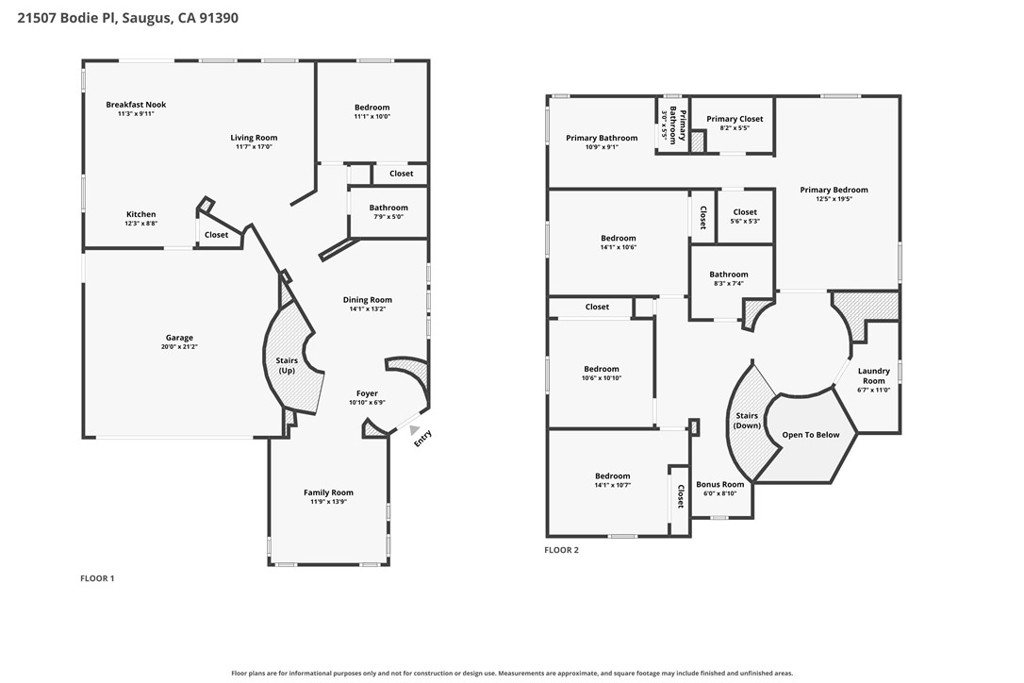
Nestled in a desirable Saugus neighborhood in Santa Clarita and tucked away on a quiet cul-de-sac with only seven homes, this beautifully maintained and thoughtfully upgraded residence offers five bedrooms (four bedrooms per Assessor) and three bathrooms, with a versatile floor plan designed for comfortable everyday living and entertaining. A welcoming formal entry opens to a light-filled, step-down living room featuring soaring two-story ceilings, a cozy fireplace, and expansive windows overlooking the front yard. The adjoining formal dining room provides an inviting setting for gatherings and special occasions. At the heart of the home is a spacious kitchen featuring a center island, granite countertops, abundant cabinetry, and brand-new stainless steel appliances. The kitchen flows seamlessly into the adjacent family room, creating a warm and functional space for everyday living. A downstairs bedroom offers wonderful flexibility for guests, a home office, or multigenerational living. Upstairs, a graceful staircase leads to a versatile loft/tech area, conveniently located laundry room, and well-proportioned secondary bedrooms. The expansive primary suite features double-door entry and two walk-in closets. The primary bathroom is appointed with dual vanities, granite countertops, a separate soaking tub, and shower. The inviting backyard offers a covered patio and charming fountain, creating a peaceful setting for outdoor dining, relaxing, and entertaining. Residents also enjoy access to community amenities, including a pool and spa. Recent improvements include fresh interior paint, new flooring throughout, and new appliances. Conveniently located near shopping, dining, parks, walking trails, and everyday amenities, and to top it off Saugus high rated schools. This beautifully refreshed home presents a wonderful opportunity to enjoy comfortable living in a sought-after Saugus community.
Details
| MLS # | GD26204003 |
|---|---|
| Listing Type | For Sale |
| Style | House |
| HOA Dues | $110 |
| Sub-Type | Resale |
| Status | Active |
| Year | 1999 |
| Days On Site | 3 |
| Listing Provided By | Coldwell Banker Realty | Aida Sarkissian |
Features
| Bed(s) | 5 |
|---|---|
| Bath(s) | 3 Total |
| SQ Feet | 2,623 |
| Garage | 2 |
| Story(s) | 2 |
| Units | 1 |
| Acreage | 0.09 |
| Property View | Yes |
Interior
| Cooling | Central Air |
|---|---|
| Heating | Central |
| Heating Yes / No | Yes |
| Cooling Yes / No | Yes |
| Interior Features | Breakfast Bar, Breakfast Area, Separate Formal Dining Room, Eat In Kitchen, Granite Counters, High Ceilings, Pantry, Sunken Living Room, Two Story Ceilings, All Bedrooms Up, Bedroom On Main Level, Primary Suite, Walk In Closets |
| Window Features | Blinds, Double Pane Windows |
| Appliances | Dishwasher, Gas Cooktop, Gas Oven, Gas Range, Refrigerator |
| Fireplace Yes / No | Yes |
Exterior
| Roof | Spanish Tile, Tile |
|---|---|
| Foundation Details | Slab |
| Lot Features | Back Yard, Cul De Sac, Front Yard, Greenbelt, Sprinklers In Rear, Sprinklers In Front, Lot Over40000Sqft, Sprinkler System, Yard |
| Fencing | Wood |
Parking
| Attached Garage Yes / No | Yes |
|---|---|
| Parking Features | Direct Access, Garage |
| Garage Yes / No | Yes |
Utilities
| Utilities | Electricity Connected, Natural Gas Available, Sewer Connected |
|---|---|
| Sewer | Sewer Tap Paid |
Location
| Community Features | Biking, Hiking, Park, Street Lights |
|---|
Area Information
| State | CA |
|---|---|
| County | Los Angeles |
| City | Saugus |
| Zip Code | 91390 |
| Area | COPN Copper Hill North |
| Community Name | Wisteria (WIST) |
| Listing VS Median (in Wisteria (WIST)) | |
Price: $875,000 low | high Med: $0 On site: 3 low | high Med: | |
Market Activity 91390
Request a showing
Request a showing
Contact
Learn More About This Property

| State | CA |
|---|---|
| County | Los Angeles |
| City | Saugus |
| Zip Code | 91390 |
| Area | COPN Copper Hill North |
| Community Name | Wisteria (WIST) |
| Listing VS Median (in Wisteria (WIST)) | |
Price: $875,000 low | high Med: $0 On site: 3 low | high Med: | |