
2130 Spice Street,Lancaster, CA 93536
Lancaster, CA 93536

Description
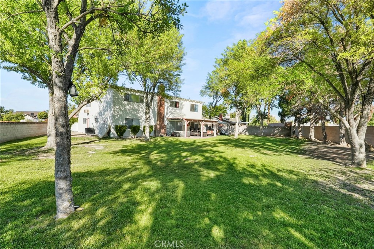
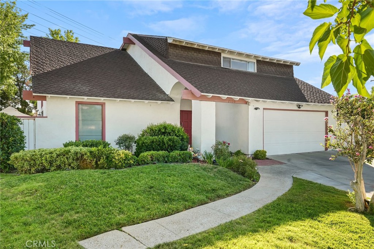
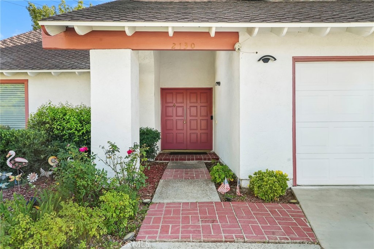
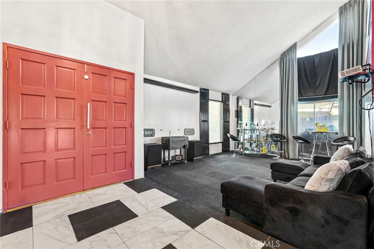
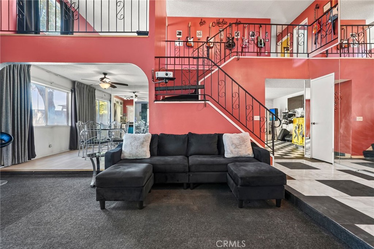
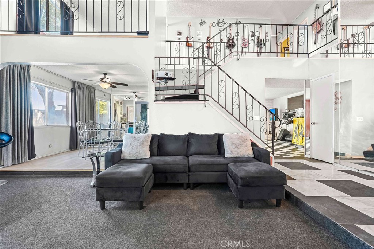
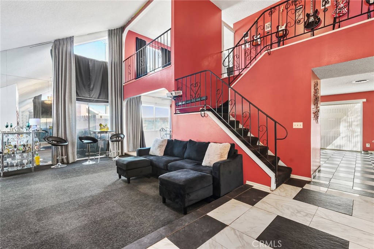
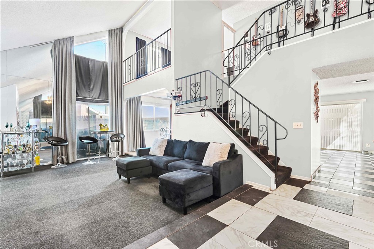
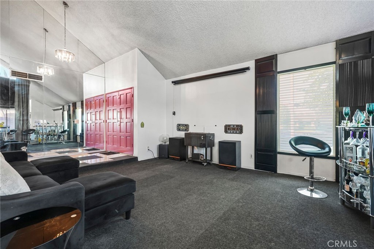
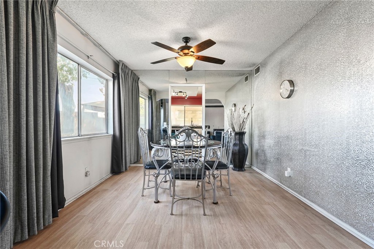
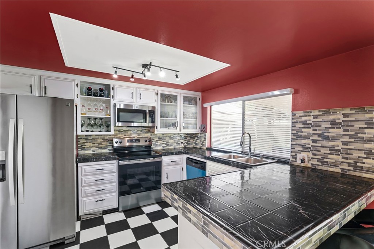
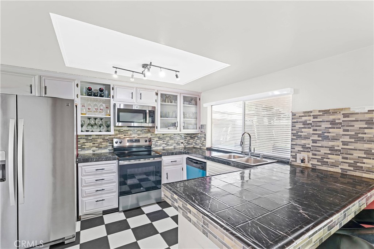
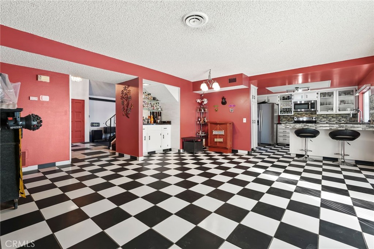
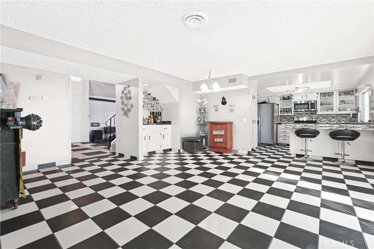
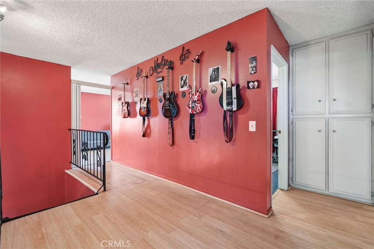
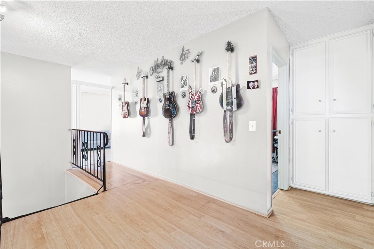
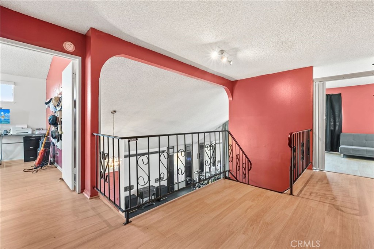
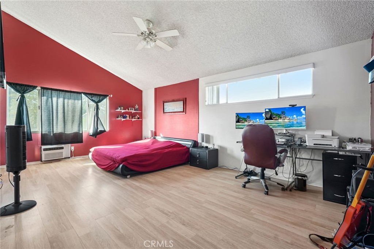
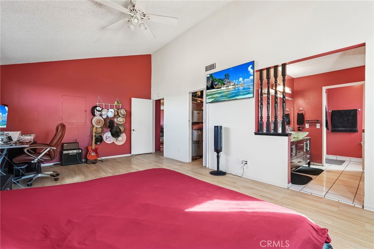
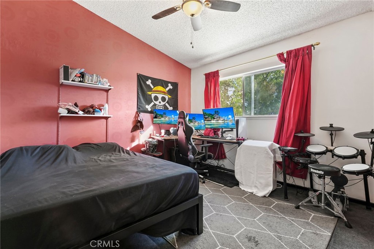
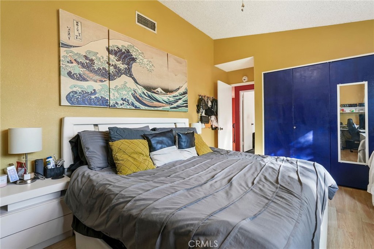
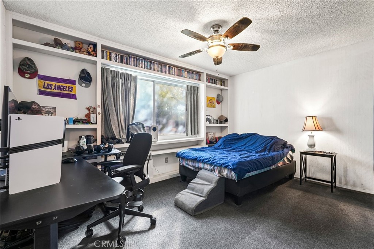
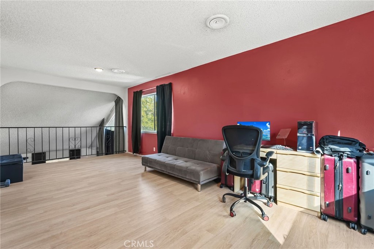
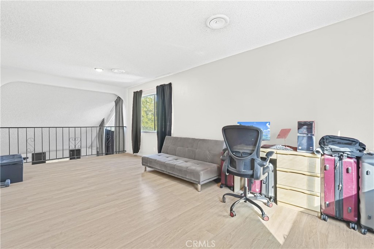
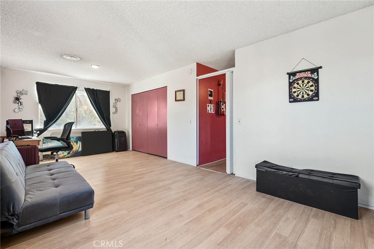
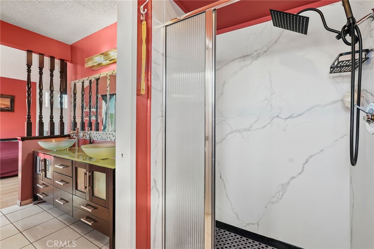
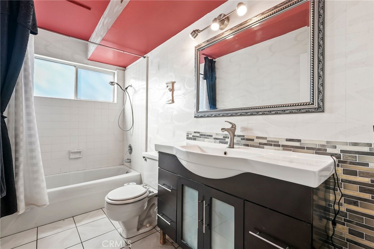
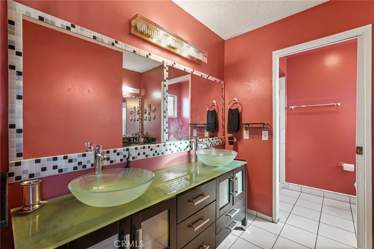
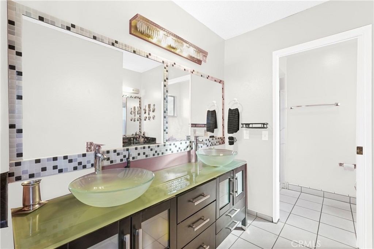
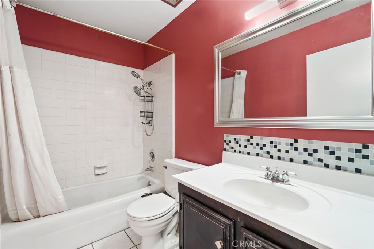
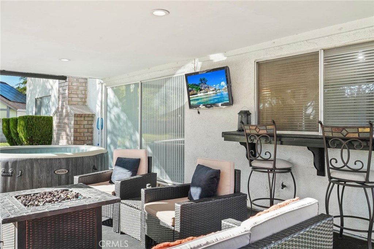
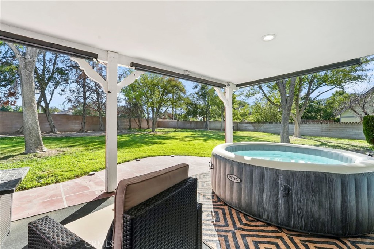
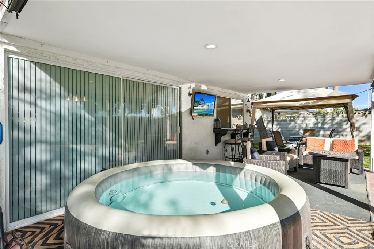
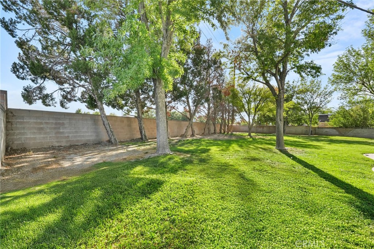
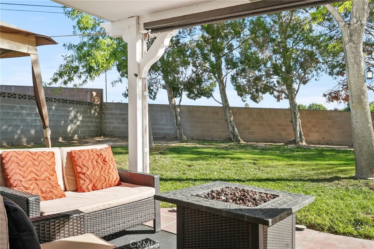
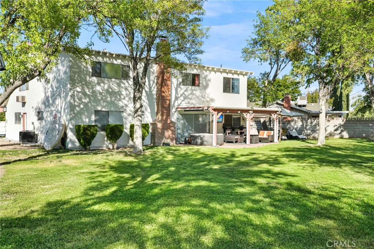
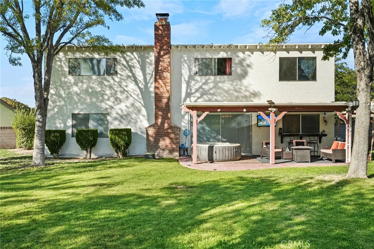
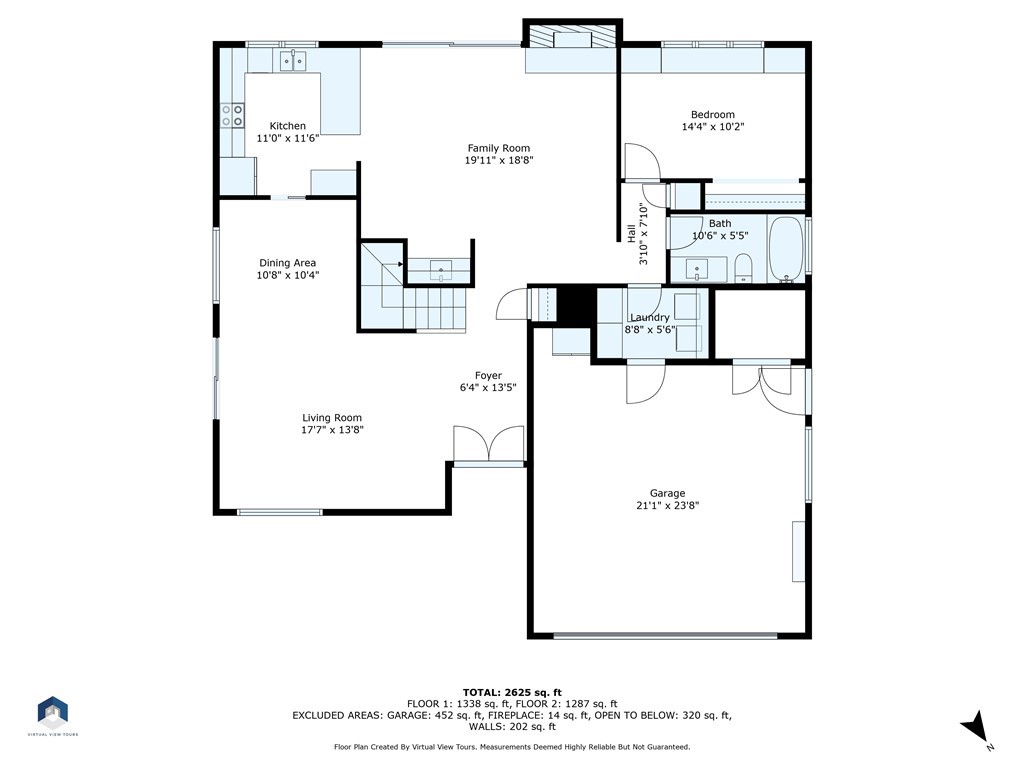
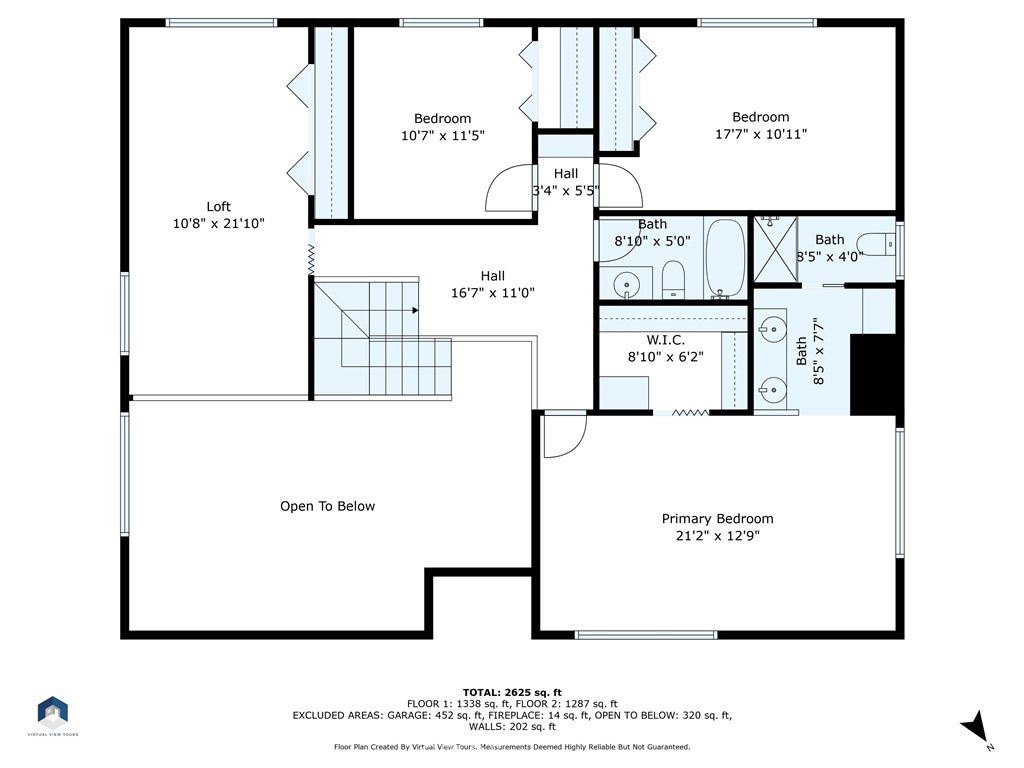
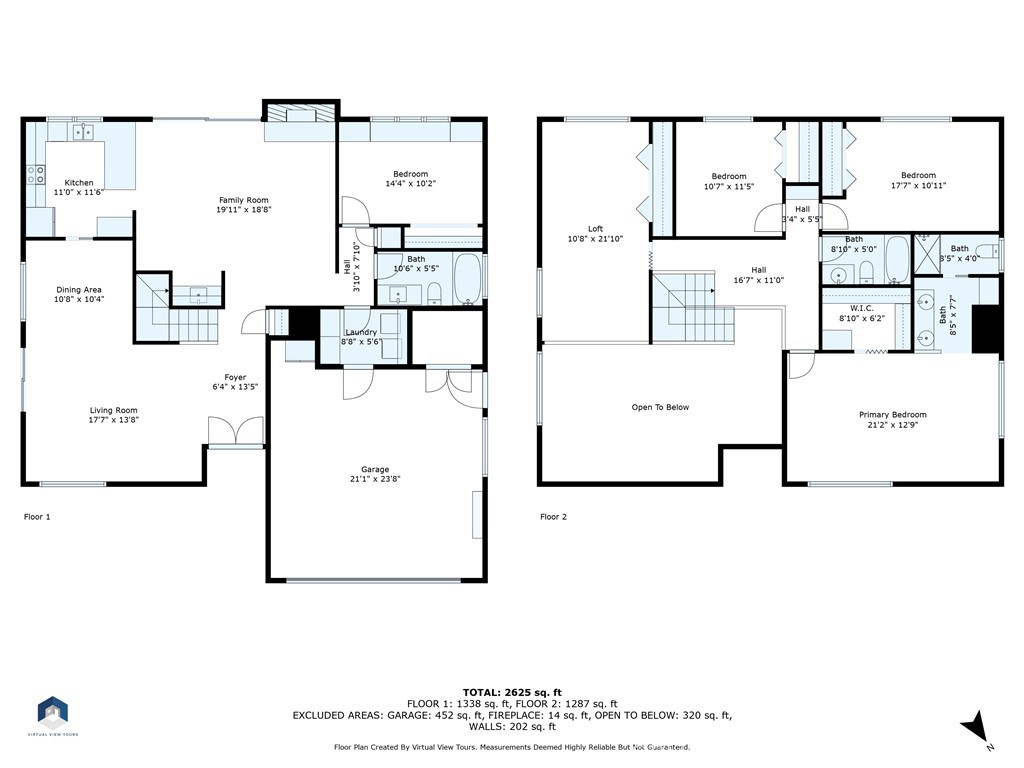
Space, flexibility, and a beautiful setting come together in this spacious College Terrace home. Offering 2,631 sq. ft. of living space on an impressive quarter-acre lot, this former model home provides the room and versatility to fit a variety of lifestyles. One of the standout features is the expansive, park-like backyard. Mature shade trees create a private and peaceful setting with plenty of room to entertain, play, garden, or simply relax outdoors. There's also ample space to explore adding a pool or creating the outdoor retreat you've always wanted. Inside, soaring ceilings and abundant natural light create a bright and welcoming atmosphere. The well-designed floor plan offers comfortable living and entertaining spaces, including a formal dining room, spacious living areas, a generous kitchen, and a convenient indoor laundry room. A bedroom and full bathroom downstairs provide excellent flexibility for guests, extended family, a home office, or multi-generational living. Upstairs you'll find three additional spacious bedrooms plus a versatile loft that can easily serve as a media room, playroom, home office, or additional lounge area. The primary suite offers plenty of room to unwind and features a large walk-in closet and private bathroom. Located in an established College Terrace neighborhood, this home offers a peaceful residential setting while keeping shopping, dining, schools, and freeway access within easy reach. With over 2,600 sq. ft. of living space, a quarter-acre lot, flexible floor plan, and an incredible backyard, this home offers something that's becoming harder to find space inside and out. Come see the possibilities and make it your own.
Details
| MLS # | SR26214453 |
|---|---|
| Listing Type | For Sale |
| Style | House |
| Sub-Type | Resale |
| Status | Active |
| Year | 1970 |
| Days On Site | 11 |
| Listing Provided By | RE/MAX One | Oscar Montalvo |
Features
| Bed(s) | 4 |
|---|---|
| Bath(s) | 3 Total |
| SQ Feet | 2,631 |
| Garage | 2 |
| Story(s) | 2 |
| Units | 1 |
| Zoning | LRRA10000* |
| Acreage | 0.27 |
| Property View | None |
Interior
| Cooling | Central Air |
|---|---|
| Heating | Central |
| Heating Yes / No | Yes |
| Cooling Yes / No | Yes |
| Interior Features | Wet Bar, Ceiling Fans, Eat In Kitchen, Bedroom On Main Level, Loft |
| Appliances | Dishwasher, Electric Range, Refrigerator |
| Fireplace Yes / No | Yes |
Exterior
| Roof | Composition |
|---|---|
| Lot Features | Zero To One Unit Acre, Yard |
| Fencing | Block |
Parking
| Attached Garage Yes / No | Yes |
|---|---|
| Parking Features | Garage |
| Garage Yes / No | Yes |
Utilities
| Utilities | Sewer Connected |
|---|---|
| Sewer | Public Sewer |
Location
| Community Features | Sidewalks |
|---|
Area Information
| State | CA |
|---|---|
| County | Los Angeles |
| City | Lancaster |
| Zip Code | 93536 |
| Area | LAC Lancaster |
| Listing VS Median (in 93536) | |
Price: $540,000 low | high Med: $0 On site: 11 low | high Med: | |
Market Activity 93536
Request a showing
Request a showing
Contact
Learn More About This Property

| State | CA |
|---|---|
| County | Los Angeles |
| City | Lancaster |
| Zip Code | 93536 |
| Area | LAC Lancaster |
| Listing VS Median (in 93536) | |
Price: $540,000 low | high Med: $0 On site: 11 low | high Med: | |