
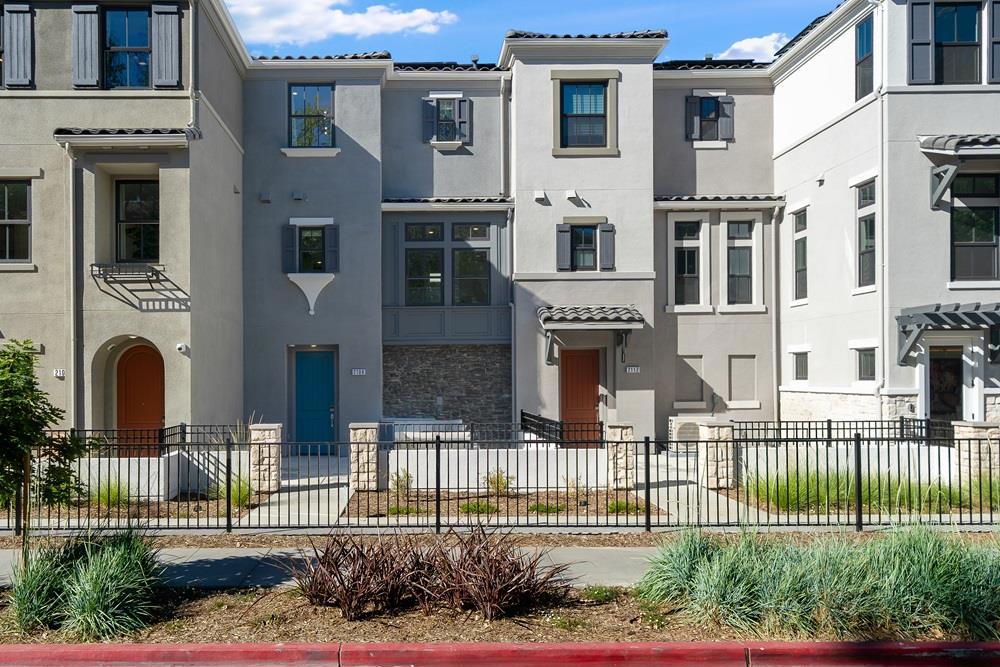
2108 Latham Street,Mountain View, CA 94040
Mountain View, CA 94040
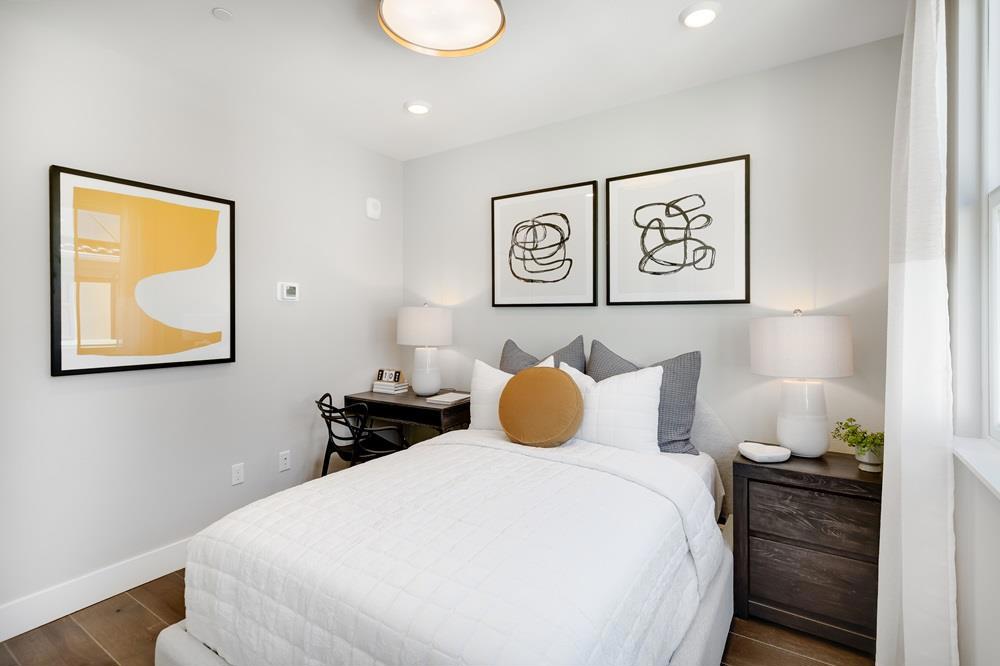
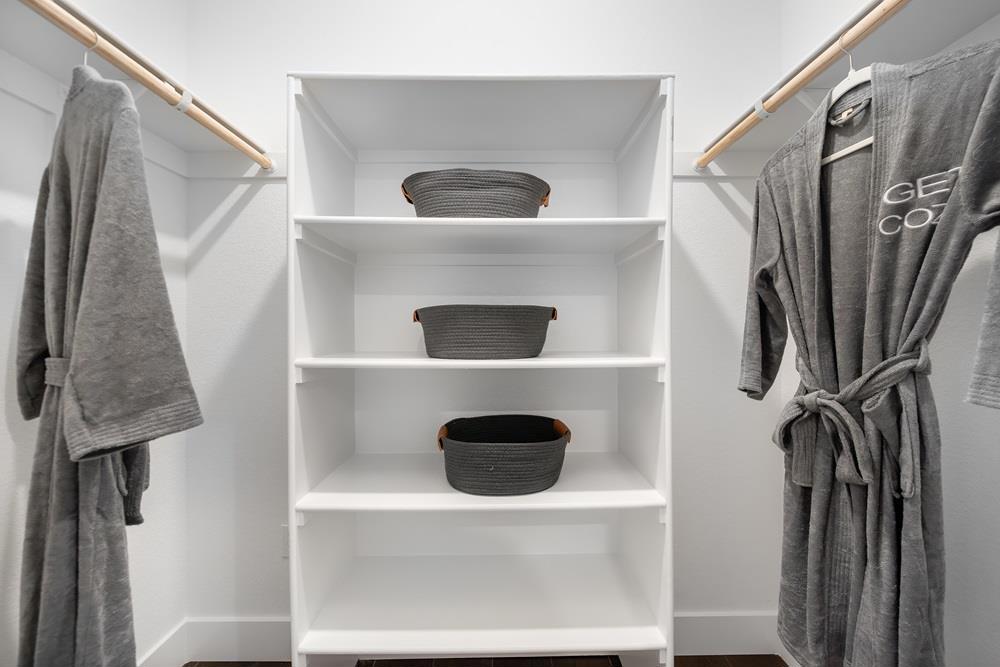
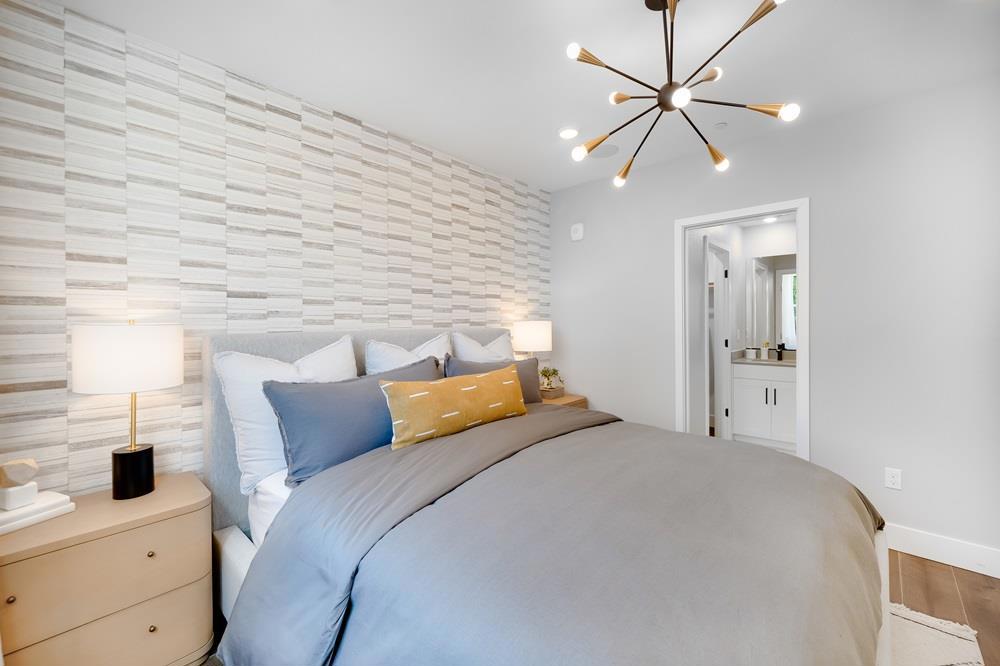
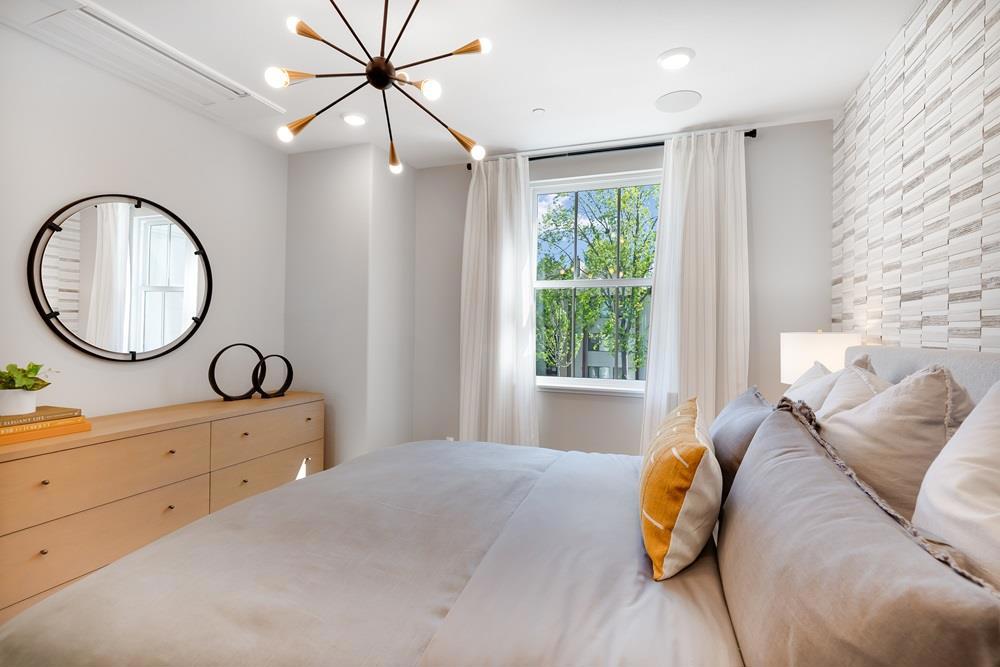

Description
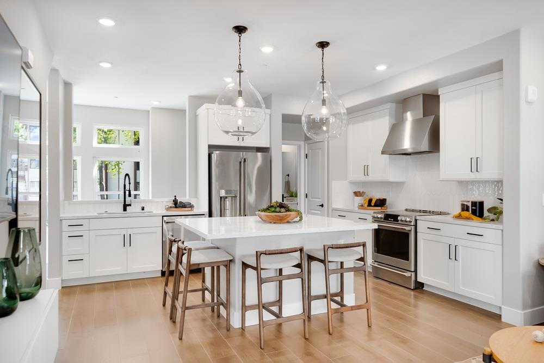
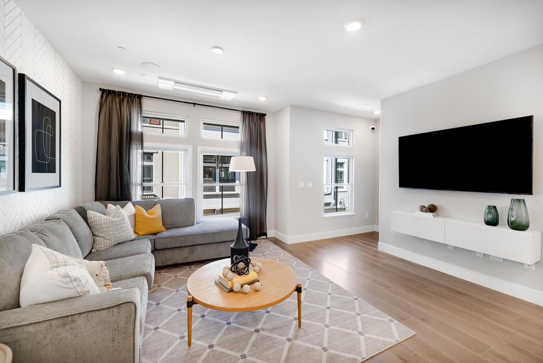
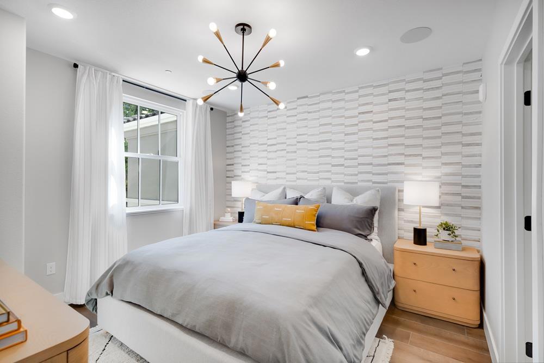
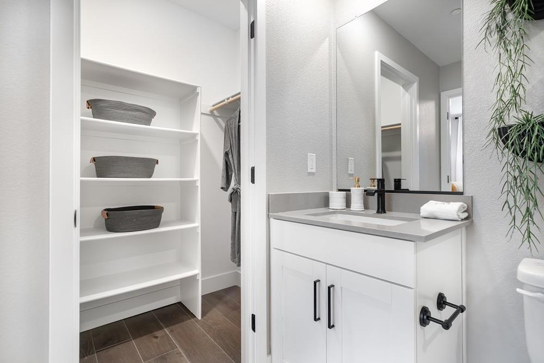
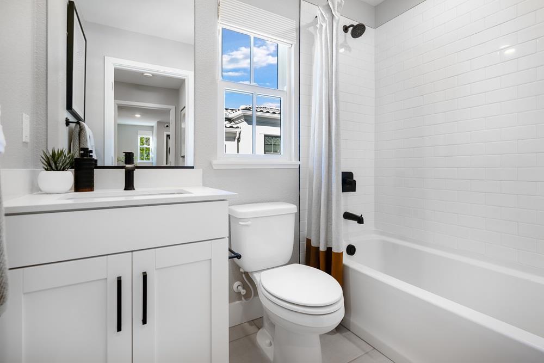
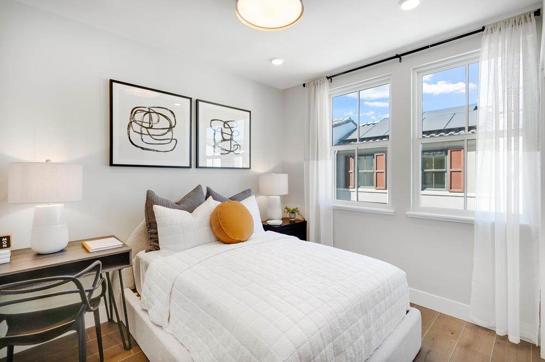
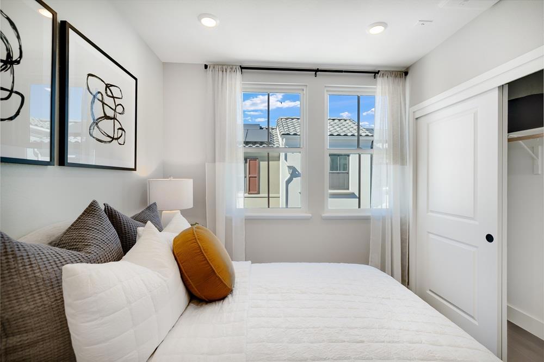
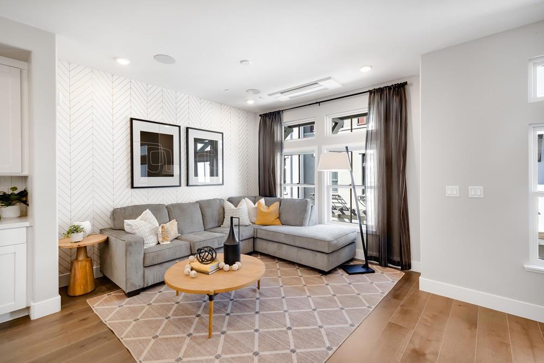
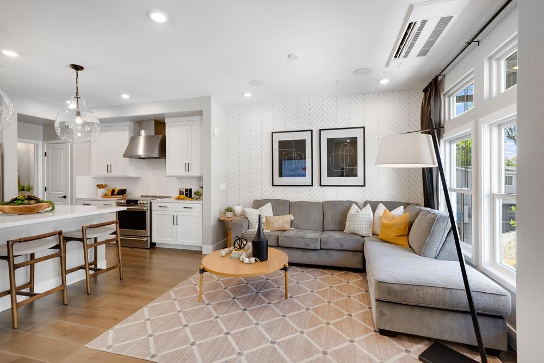
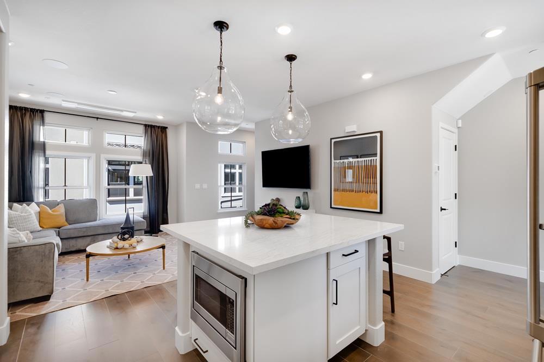
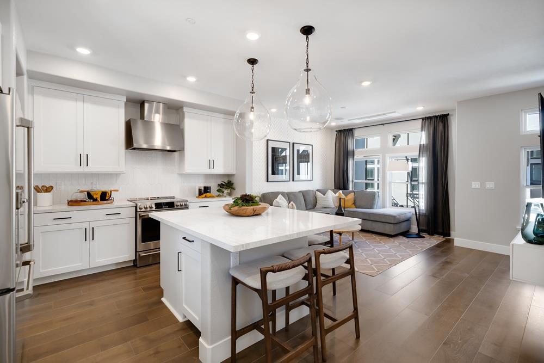
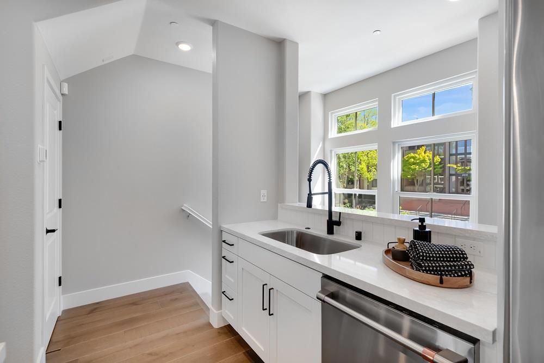
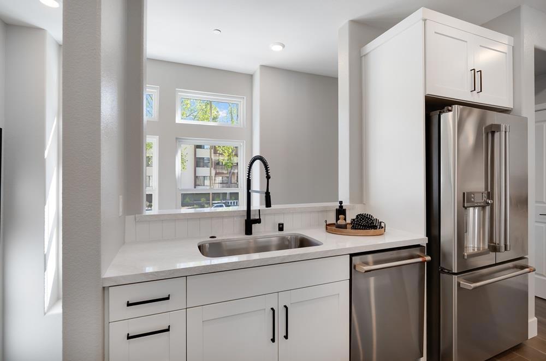
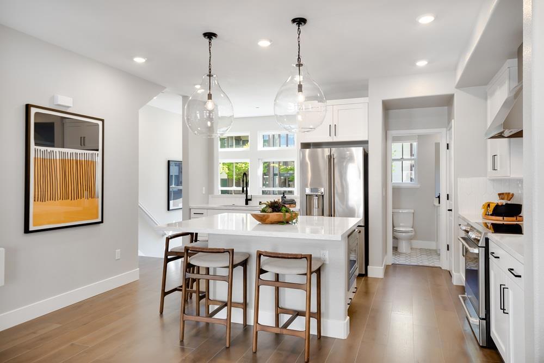
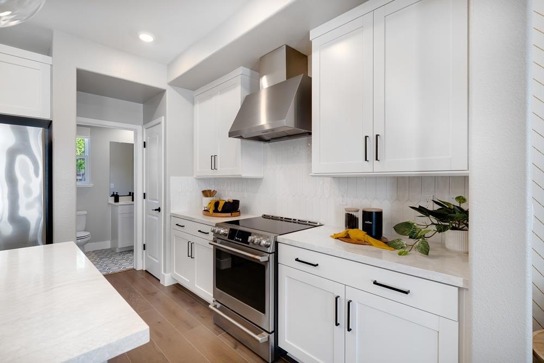
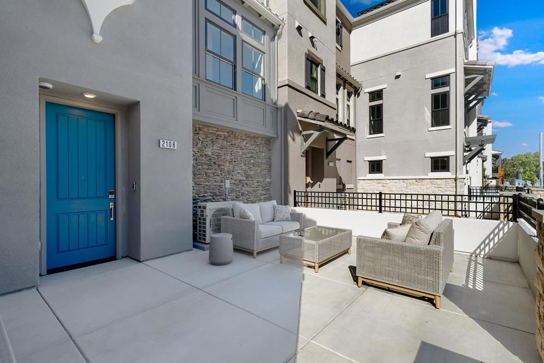
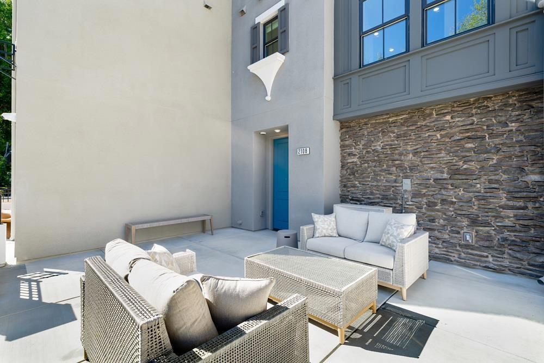
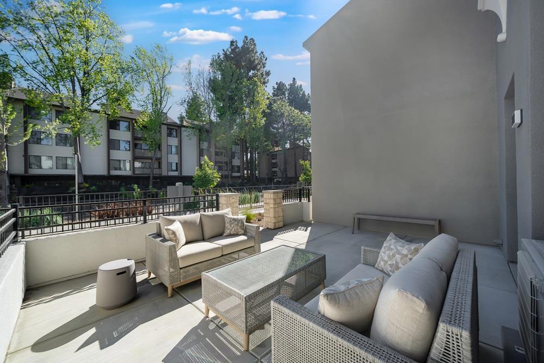
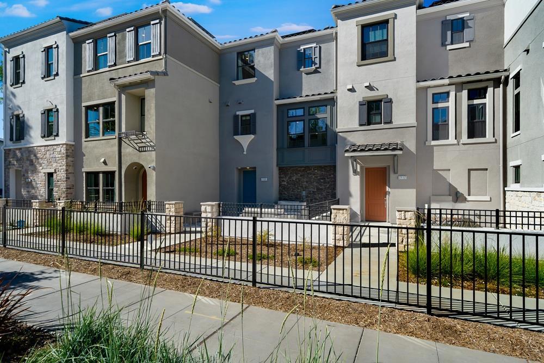
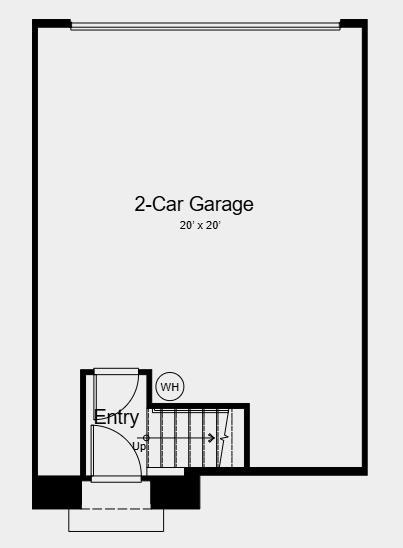
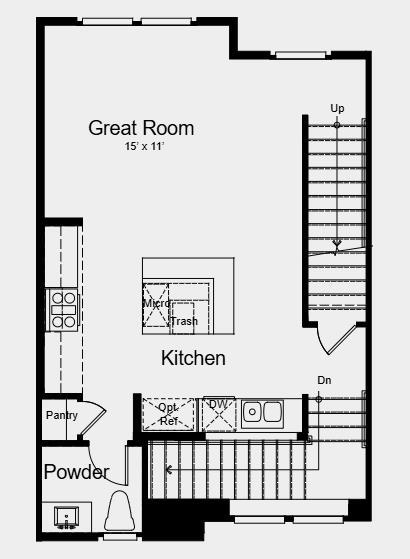
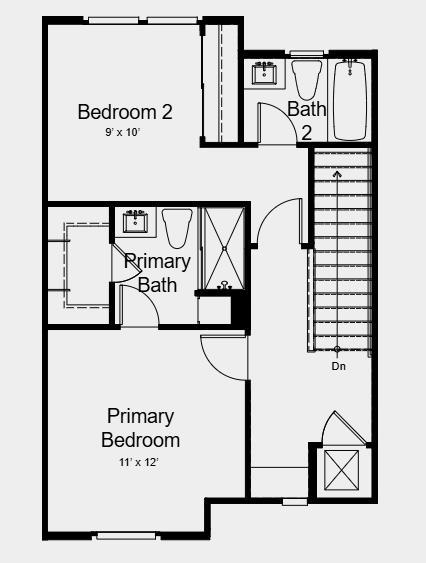
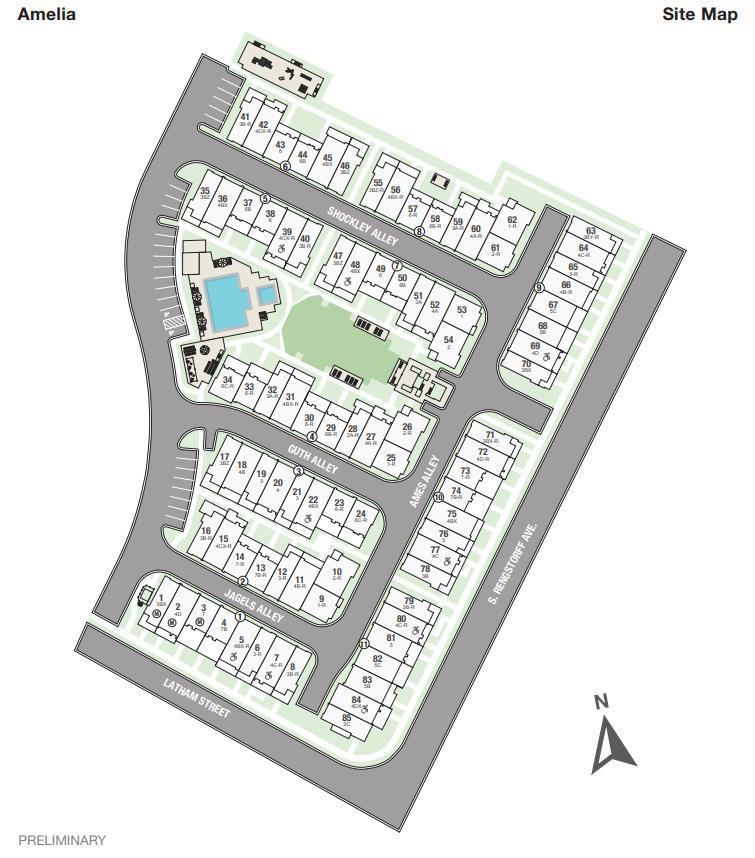
What's Special: South Facing Lot | 3-Story | Model Home | Model Plan. Model Home - Available Now for December Closing! Built by America's Most Trusted Home Builder. Welcome to the Plan 7 at 2108 Latham Street in Amelia! A bright and inviting three-story residence designed for effortless everyday living. The heart of the home features an open-concept kitchen with a center island overlooking the spacious great room, creating a warm and connected space for gathering with family and friends. Upstairs, the serene primary suite offers a private bath and walk-in closet, while a secondary bedroom and full bath provide comfort and flexibility for guests, a home office, or growing households. A convenient powder room is located on the main living level, and the entry level includes a spacious two-car garage with direct access. Thoughtfully designed with both style and function in mind, this charming home offers the perfect balance of comfort, convenience, and modern living. Enjoy rolling green hills, pickleball courts, sparkling pools, concerts at the Town Center Plaza, a community garden, a kids hedge maze, and fresh weekly produce from The Farm. Additional Highlights Include: GE laundry package, GE french door refrigerator, and interior door at primary bed to bath. MLS#ML82053541
Details
| MLS # | ML82053541 |
|---|---|
| Listing Type | For Sale |
| Style | Condominium |
| Building Name | Amelia |
| HOA Dues | $407 |
| Sub-Type | Resale |
| Status | Pending |
| Year | 2025 |
| Days On Site | 100 |
| Listing Provided By | Taylor Morrison Services Inc | Veronica Roberson |
Features
| Bed(s) | 2 |
|---|---|
| Bath(s) | 3 Total |
| SQ Feet | 1,146 |
| Garage | 2 |
| Story(s) | 3 |
| Zoning | Residential |
Interior
| Cooling | Central Air |
|---|---|
| Heating | Central |
| Heating Yes / No | Yes |
| Cooling Yes / No | Yes |
| Interior Features | Walk In Closets |
| Appliances | Dishwasher, Disposal, Microwave, Refrigerator, Range Hood, Vented Exhaust Fan, Dryer, Washer |
| Fireplace Yes / No | No |
Exterior
| Roof | Tile |
|---|---|
| Foundation Details | Slab |
Parking
| Attached Garage Yes / No | Yes |
|---|---|
| Parking Features | Guest |
| Garage Yes / No | Yes |
Utilities
| Sewer | Public Sewer |
|---|
Area Information
| State | CA |
|---|---|
| County | Santa Clara |
| City | Mountain View |
| Zip Code | 94040 |
| Area | 699 Not Defined |
| Listing VS Median (in 94040) | |
Price: $1,533,485 low | high Med: $3,443,444 sqft: 1,146 low | high Med: 5,218 $ / sqft: $1,338 low | high Med: $696 On site: 100 low | high Med: 42 | |
Request a showing
Request a showing
Contact
Learn More About This Property

| State | CA |
|---|---|
| County | Santa Clara |
| City | Mountain View |
| Zip Code | 94040 |
| Area | 699 Not Defined |
| Listing VS Median (in 94040) | |
Price: $1,533,485 low | high Med: $3,443,444 sqft: 1,146 low | high Med: 5,218 $ / sqft: $1,338 low | high Med: $696 On site: 100 low | high Med: 42 | |