
2027 Rachel Street,San Luis Obispo, CA 93401
San Luis Obispo, CA 93401
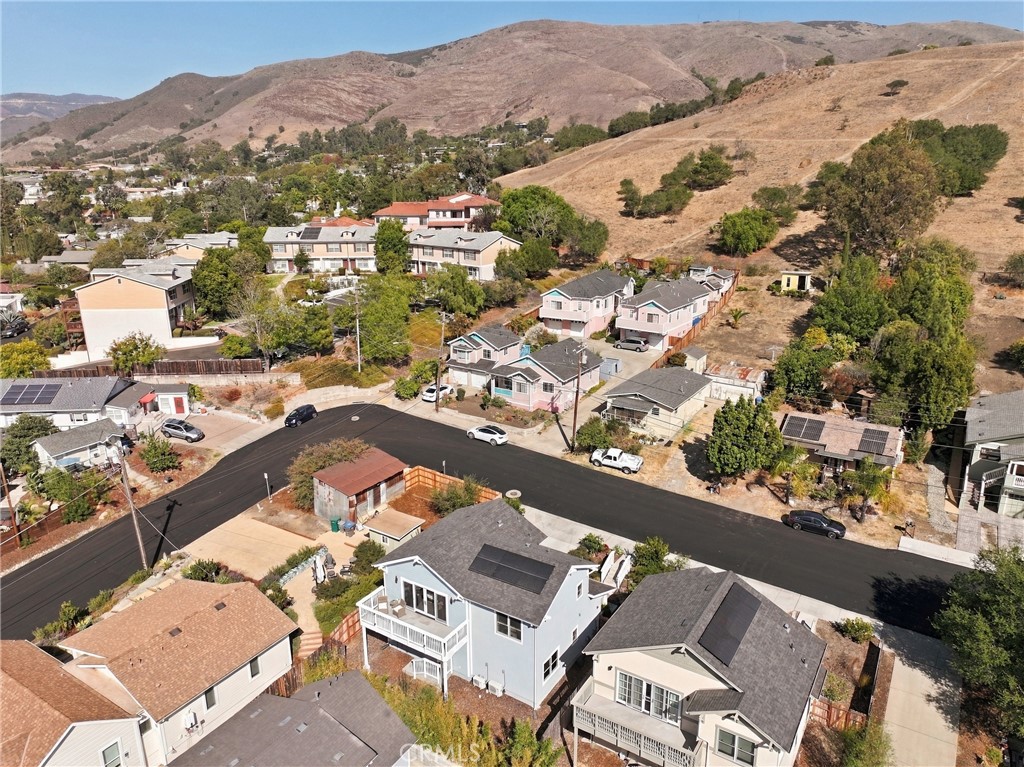

Description
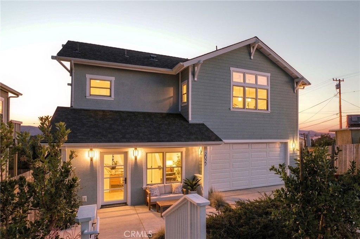
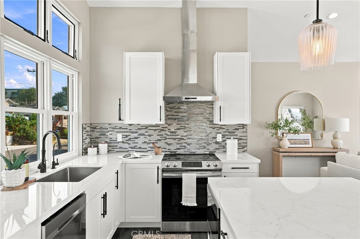
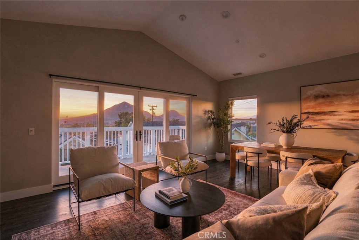
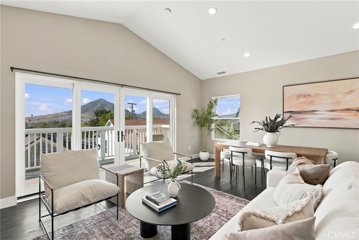
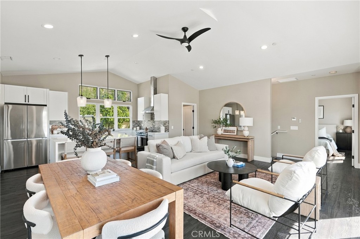
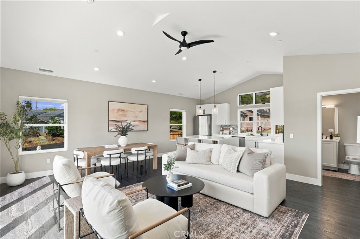
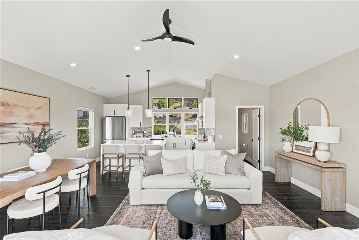
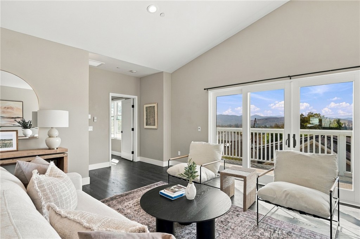
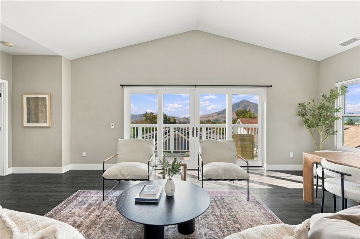
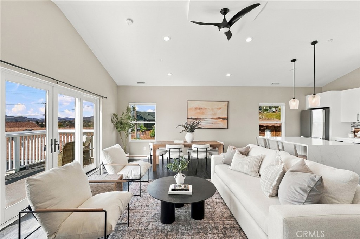
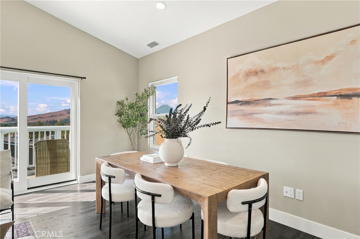
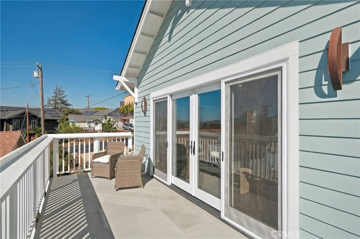
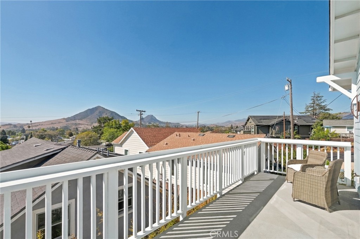
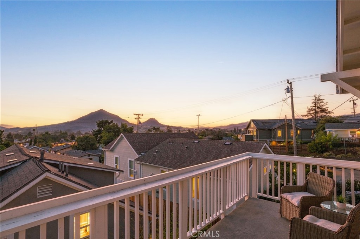
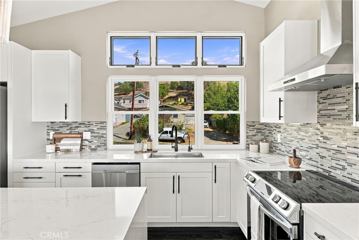
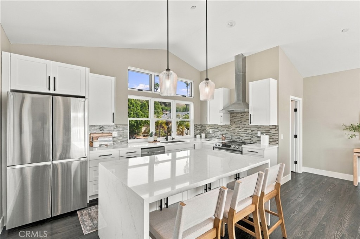
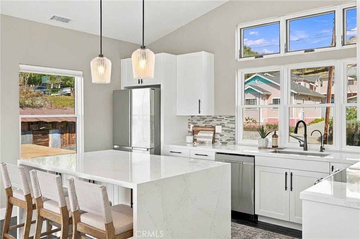
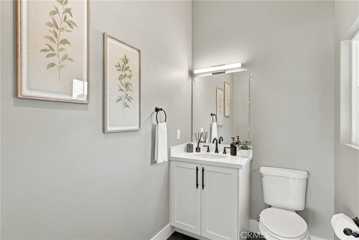
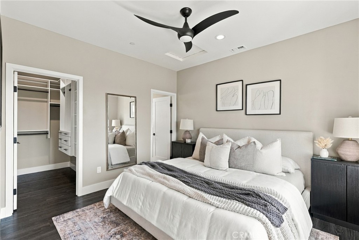
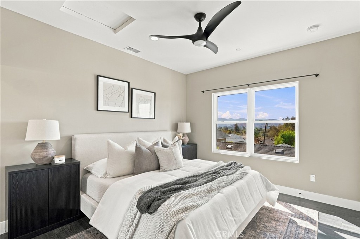
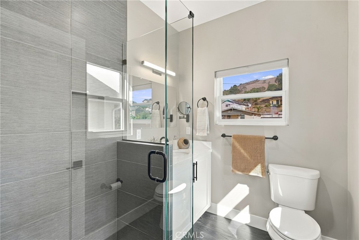
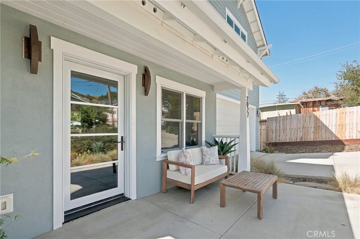
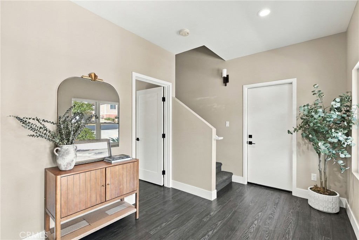
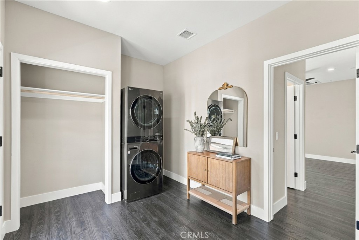
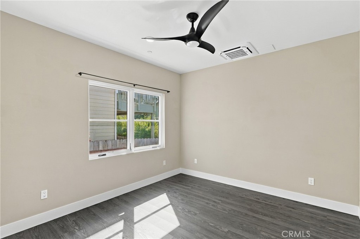
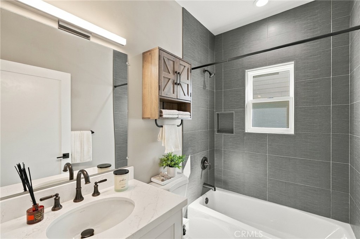
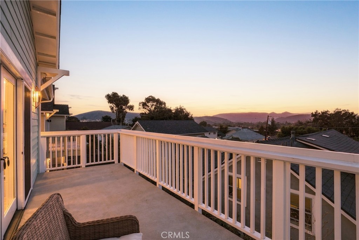
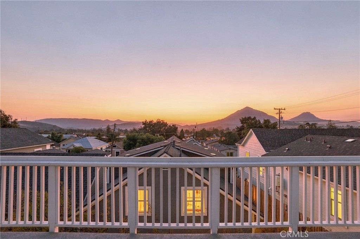
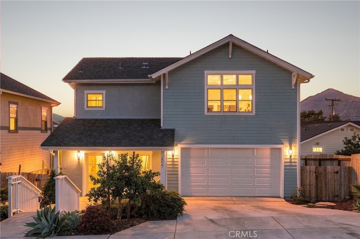
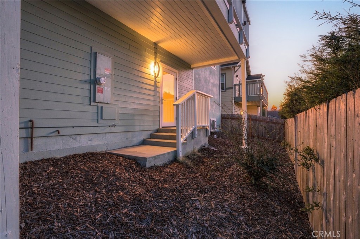
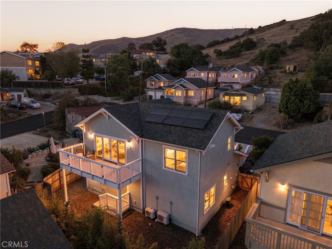
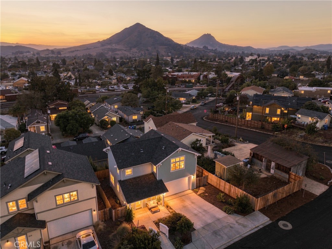
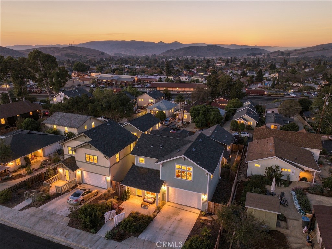
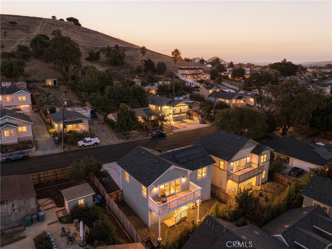
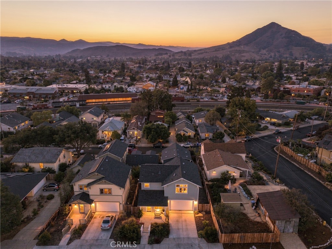
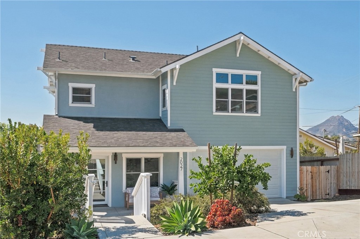
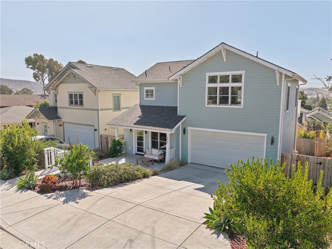
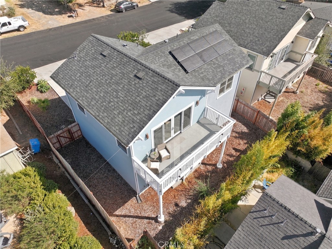
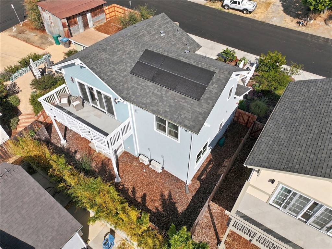
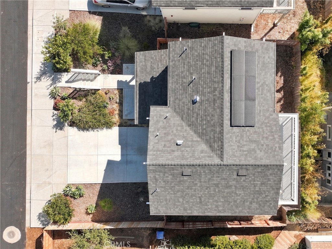
Built in 2022, this two-bedroom, two-and-a-half-bath, 1,317sf Sinsheimer home stands out for its stunning finishes, prime location, and spectacular views of Cerro San Luis, Bishop Peak, and the South Hills. Vaulted ceilings and large glass sliders fill the home with natural light and bring the views into the living space, with direct access to a deck perfect for outdoor dining, relaxing, and watching the sun set over Cerro San Luis each night. The kitchen features a waterfall quartz island, glass pendant lighting, soft-close cabinetry with pullout storage, a tile backsplash, and stainless steel Samsung appliances, including an electric range and oven with SmartThings connectivity and a smart microwave. Carbon-filtered water serves the sink and refrigerator, and a large window above the sink frames views of Terrace Hill. Both bedrooms have large closets with custom buildouts and ceiling fans, with an additional fan in the living room. Additional features include air conditioning, owned solar, fire sprinklers, water softener hookups, and an oversized two-car garage with a glass rear door to the backyard. The 3,630-square-foot lot includes low-maintenance landscaping, new flagstone in front, citrus trees, and a backyard with room to make your own. The Jennifer Street Bridge is just minutes away, putting downtown SLO just a quick bike ride or walk away, while Terrace Hill is right in your front yard. Add the nearby Railroad Bike Path, Sinsheimer Park, Sinsheimer Pool, and SLO Blues baseball stadium, and there's so much to enjoy. It's a little city, a little outdoors, all in one awesome neighborhood. A great place to start your next chapter on the Central Coast.
Details
| MLS # | SC26212092 |
|---|---|
| Listing Type | For Sale |
| Style | House |
| Sub-Type | Resale |
| Status | Active Under Contract |
| Year | 2022 |
| Days On Site | 13 |
| Listing Provided By | Compass | Caroline Weber |
Features
| Bed(s) | 2 |
|---|---|
| Bath(s) | 3 Total |
| SQ Feet | 1,317 |
| Garage | 2 |
| Story(s) | 2 |
| Units | 1 |
| Acreage | 0.08 |
| Property View | Yes |
Interior
| Cooling | Central Air |
|---|---|
| Heating | Central |
| Heating Yes / No | Yes |
| Cooling Yes / No | Yes |
| Interior Features | Breakfast Bar, Balcony, Ceiling Fans, High Ceilings, Open Floorplan, Quartz Counters, Recessed Lighting, Storage, Bedroom On Main Level, Walk In Closets |
| Window Features | Blinds, Casement Windows, Double Pane Windows |
| Appliances | Dishwasher, Electric Oven, Electric Range, Disposal, Water To Refrigerator |
| Fireplace Yes / No | No |
Exterior
| Exterior Features | Rain Gutters |
|---|---|
| Roof | Composition |
| Security Features | Carbon Monoxide Detectors, Fire Sprinkler System, Smoke Detectors |
| Construction Materials | Stucco, Wood Siding |
| Foundation Details | Slab |
| Lot Features | Zero To One Unit Acre |
| Fencing | Wood |
Parking
| Attached Garage Yes / No | Yes |
|---|---|
| Parking Features | Door Single, Driveway, Garage Faces Front, Garage, Paved, Tandem |
| Garage Yes / No | Yes |
Utilities
| Utilities | Cable Available, Electricity Connected, Sewer Connected, Water Connected |
|---|---|
| Electric | Photovoltaics Seller Owned |
| Sewer | Public Sewer |
Location
| Community Features | Curbs, Gutters, Park, Storm Drains, Sidewalks |
|---|
Area Information
| State | CA |
|---|---|
| County | San Luis Obispo |
| City | San Luis Obispo |
| Zip Code | 93401 |
| Area | 699 Not Defined |
| Listing VS Median (in 93401) | |
Price: $1,299,000 low | high Med: $795,000 sqft: 1,317 low | high Med: 5,650 $ / sqft: $986 low | high Med: $141 On site: 13 low | high Med: 252 | |
Market Activity 93401
Request a showing
Request a showing
Contact
Learn More About This Property

| State | CA |
|---|---|
| County | San Luis Obispo |
| City | San Luis Obispo |
| Zip Code | 93401 |
| Area | 699 Not Defined |
| Listing VS Median (in 93401) | |
Price: $1,299,000 low | high Med: $795,000 sqft: 1,317 low | high Med: 5,650 $ / sqft: $986 low | high Med: $141 On site: 13 low | high Med: 252 | |