
20 Peartree,Rolling Hills Estates, CA 90274
Rolling Hills Estates, CA 90274

Description
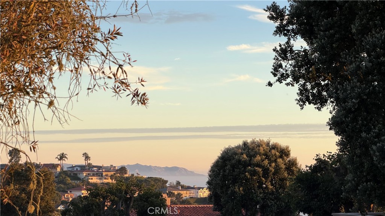
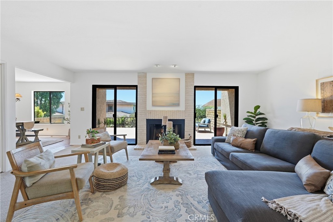
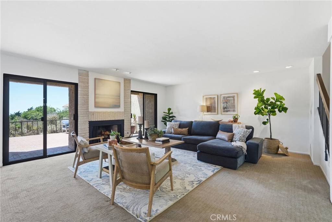
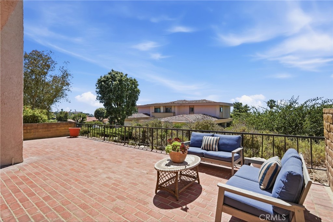
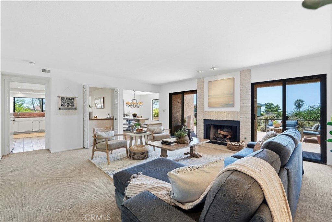
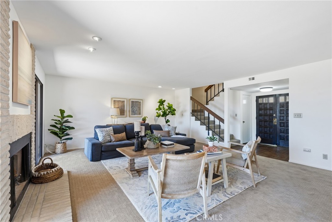
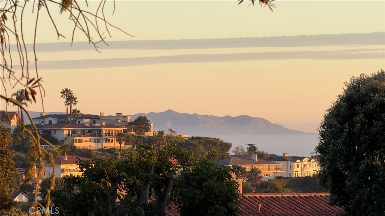
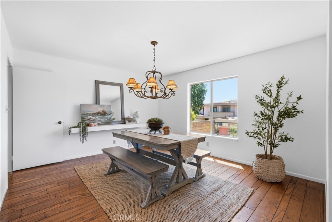
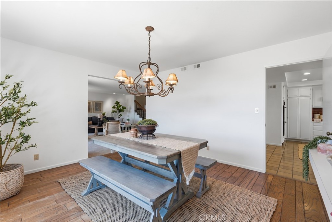
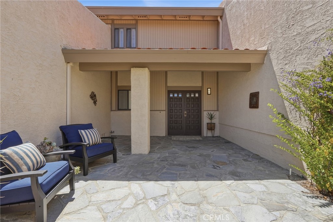
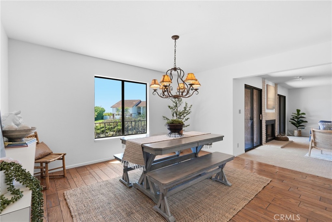
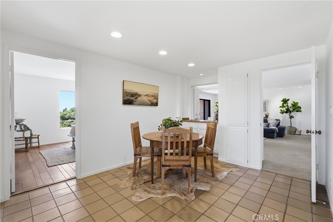
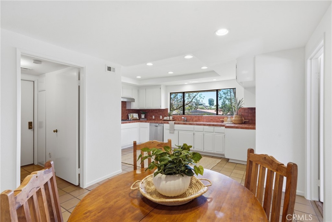
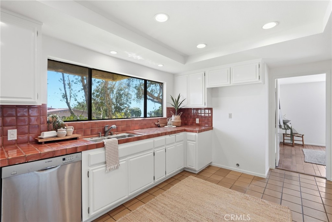
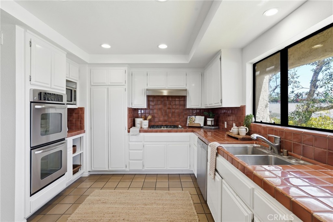
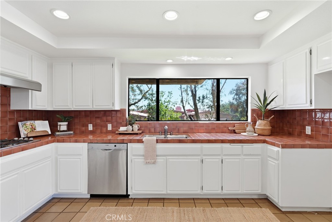
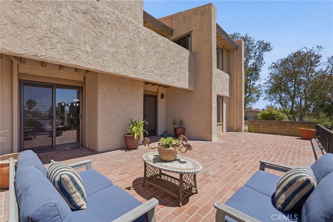
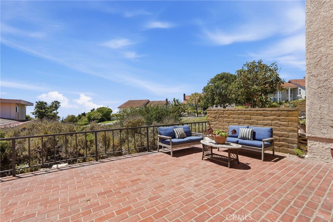
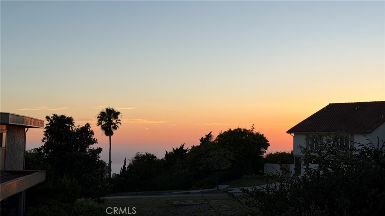
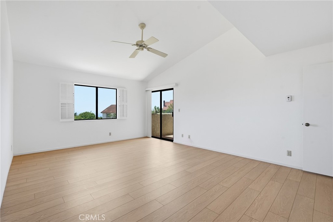
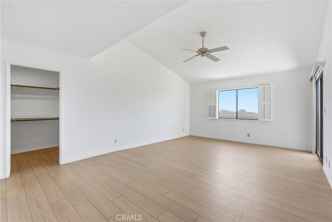
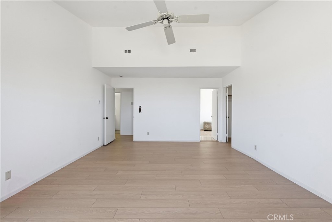
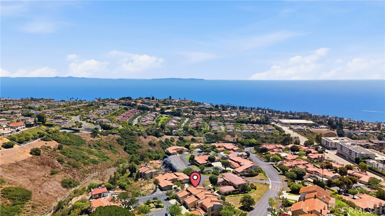
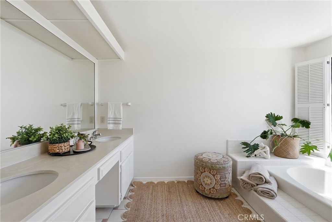
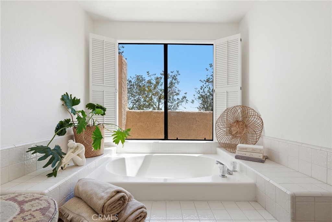
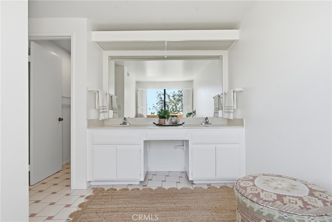
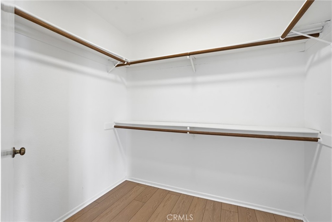
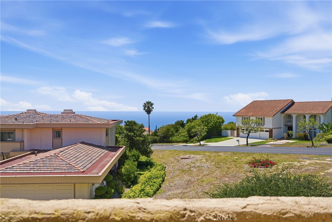
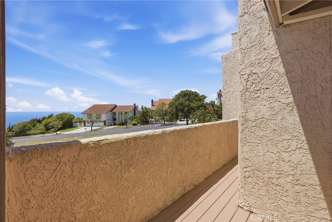
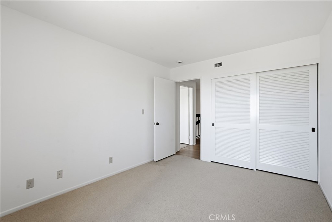
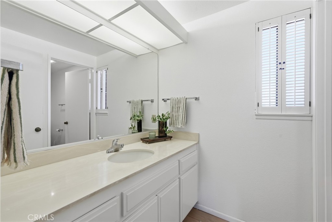
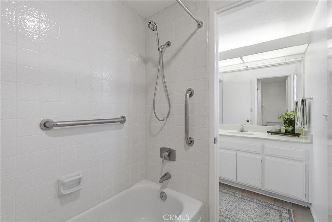
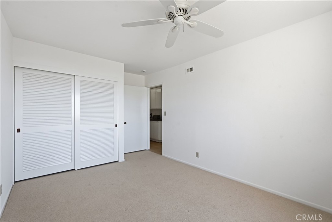
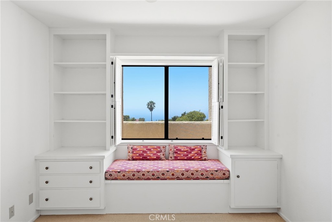
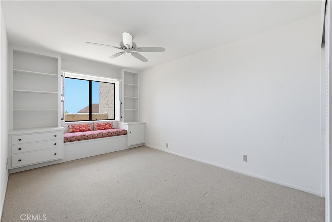
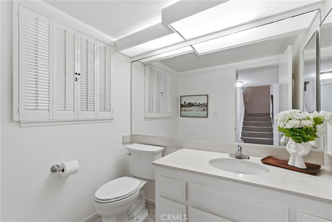
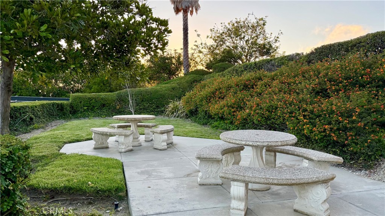
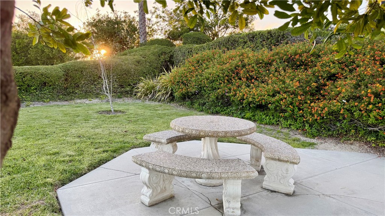
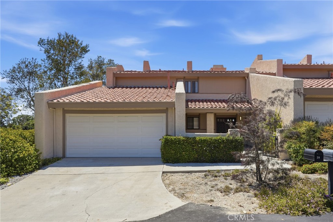
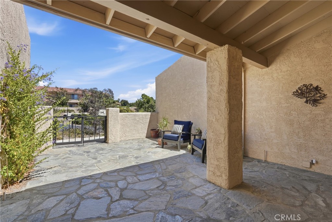
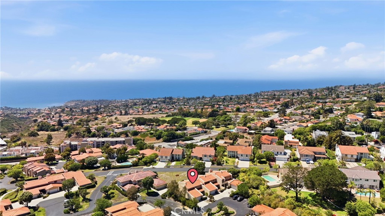
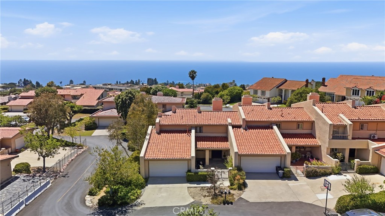
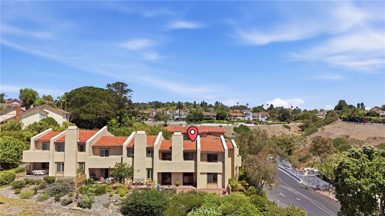
Set in a gated community against the stunning coastal backdrop of Rancho Palos Verdes, this inviting 3-bedroom, 3-bathroom townhome offers an exceptional opportunity to enjoy Pacific Ocean and some Catalina Island views. The bright, open-concept interior is thoughtfully designed for effortless everyday living, with abundant natural light pouring in through south and west-facing windows and doors. A convenient pass-through bar connects the kitchen and living spaces, creating an ideal flow for both casual gatherings and entertaining. This move-in ready home is ready to be enjoyed as-is, yet still leaves room for further personalization and refinement. Upstairs, each bedroom is filled with natural light and enjoys beautiful ocean views. The spacious primary suite features a large walk-in closet, and opens to a large private patio with newly installed decking. A gated front entry patio provides a welcoming outdoor retreat, while the spacious rear patio is perfectly suited for al fresco dining, entertaining, or unwinding as the sun sets over the Pacific. Note-A slope failure occurred nearby in 2023. It did not physically affect this property and Mitigation measures have been completed. Please see Supplements for more details.
Details
| MLS # | PV26161841 |
|---|---|
| Listing Type | For Sale |
| Style | Town House |
| HOA Dues | $532 |
| Sub-Type | Resale |
| Status | Active |
| Year | 1978 |
| Days On Site | 84 |
| Listing Provided By | Coastal Legacy Realty Group | Hanna Carlson |
Features
| Bed(s) | 3 |
|---|---|
| Bath(s) | 3 Total |
| SQ Feet | 2,028 |
| Garage | 2 |
| Story(s) | 2 |
| Units | 1 |
| Acreage | 0.06 |
| Property View | Yes |
Interior
| Cooling | None |
|---|---|
| Heating | Central, Fireplaces |
| Heating Yes / No | Yes |
| Cooling Yes / No | No |
| Interior Features | Wet Bar, Built In Features, Balcony, Separate Formal Dining Room, Eat In Kitchen, Open Floorplan, Recessed Lighting, Tile Counters, Unfurnished, Bar, All Bedrooms Up, Entrance Foyer, Primary Suite, Walk In Closets |
| Window Features | Shutters |
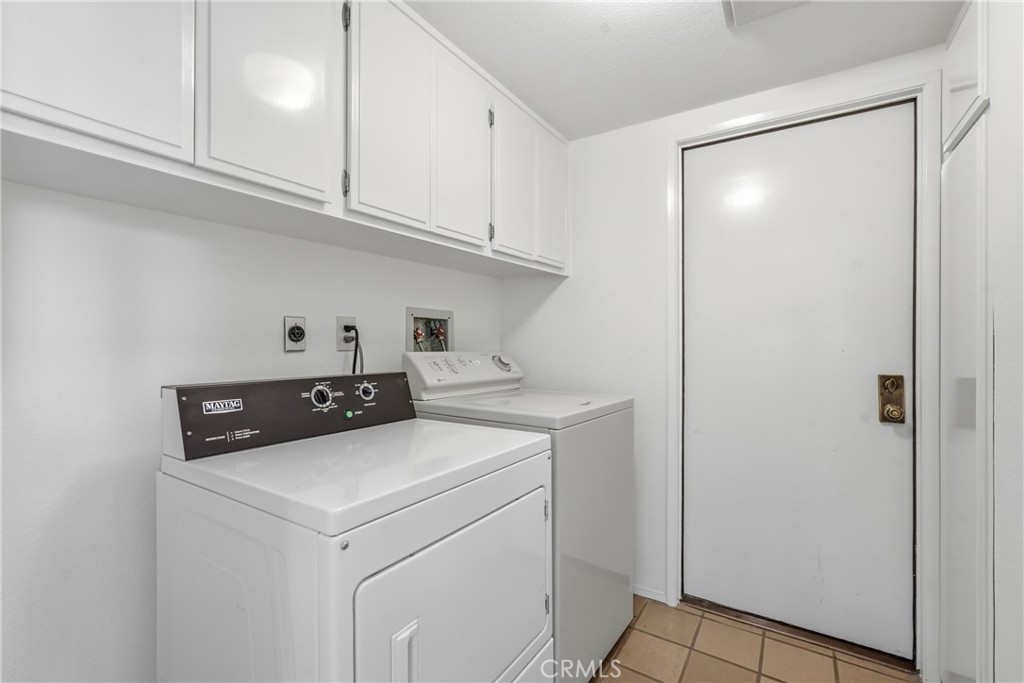
| Appliances | Microwave, Dryer, Washer |
| Fireplace Yes / No | Yes |
Exterior
| Exterior Features | Lighting, Rain Gutters |
|---|---|
| Roof | Tile |
| Security Features | Gated Community |
| Construction Materials | Stucco |
| Lot Features | Cul De Sac, Near Park |
Parking
| Attached Garage Yes / No | Yes |
|---|---|
| Parking Features | Concrete, Door Single, Driveway, Driveway Up Slope From Street, Garage Faces Front, Garage, Paved, Private |
| Garage Yes / No | Yes |
Utilities
| Utilities | Cable Available, Electricity Connected, Natural Gas Connected, Phone Available, Sewer Connected, Water Connected |
|---|---|
| Sewer | Public Sewer |
Location
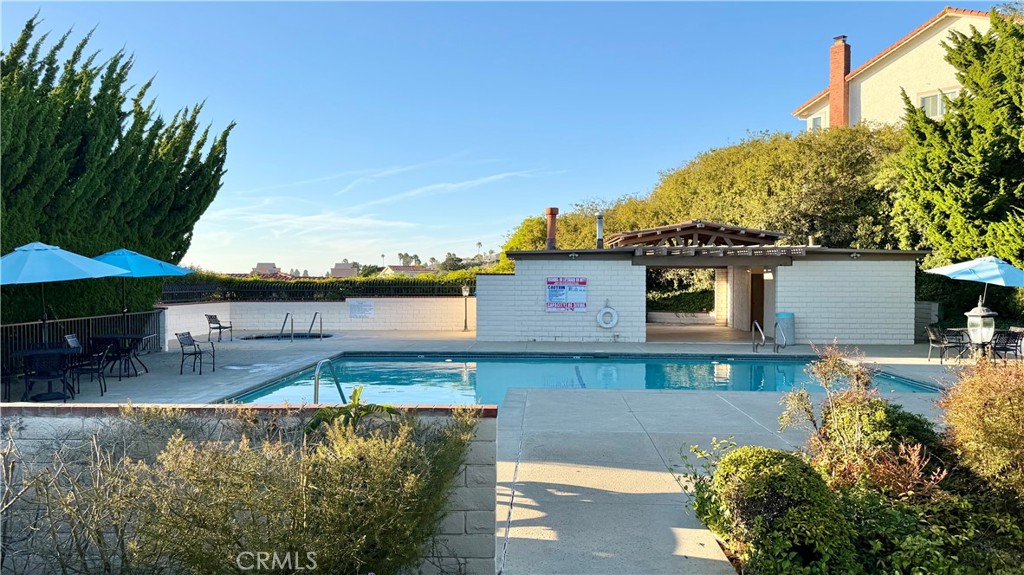
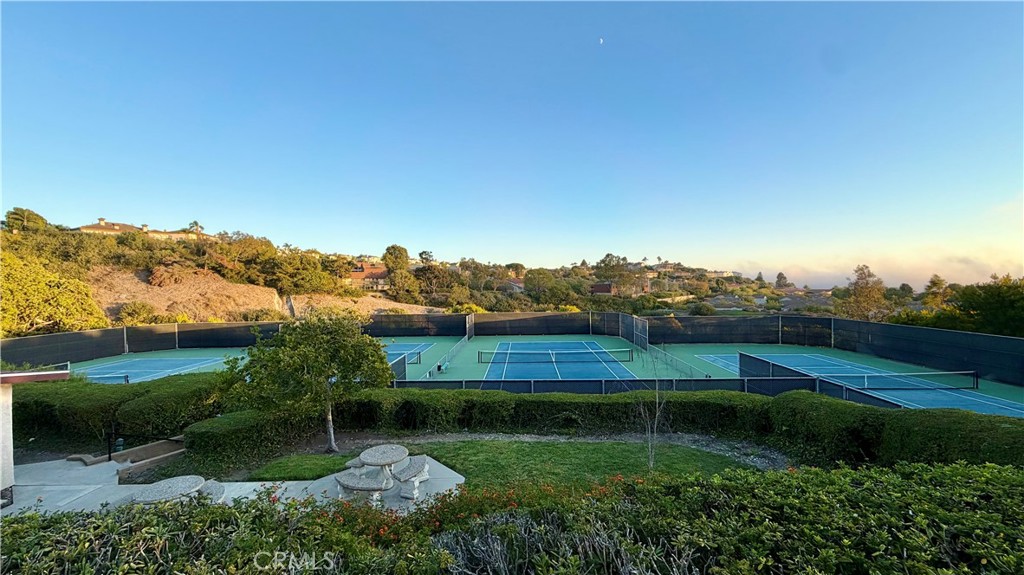
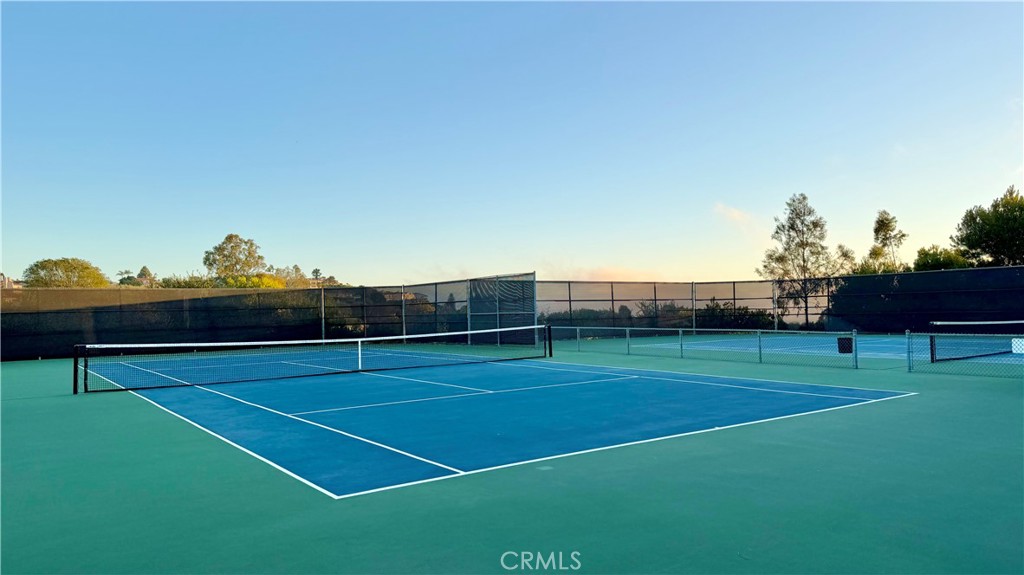
| Community Features | Hiking, Horse Trails, Stables, Suburban, Sidewalks, Gated, Park, Pool |
|---|
Area Information
| State | CA |
|---|---|
| County | Los Angeles |
| City | Rolling Hills Estates |
| Zip Code | 90274 |
| Area | 172 La Cresta |
| Listing VS Median (in 90274) | |
Price: $1,050,000 low | high Med: $6,210 sqft: 2,028 low | high Med: 2,300 $ / sqft: $518 low | high Med: $3 On site: 84 low | high Med: 982 | |
Market Activity 90274
Request a showing
Request a showing
Contact
Learn More About This Property

| State | CA |
|---|---|
| County | Los Angeles |
| City | Rolling Hills Estates |
| Zip Code | 90274 |
| Area | 172 La Cresta |
| Listing VS Median (in 90274) | |
Price: $1,050,000 low | high Med: $6,210 sqft: 2,028 low | high Med: 2,300 $ / sqft: $518 low | high Med: $3 On site: 84 low | high Med: 982 | |