

Description
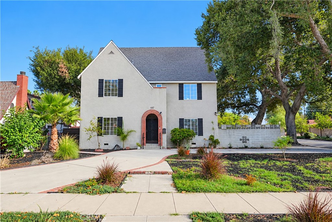
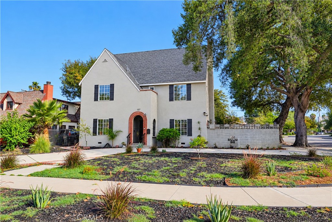
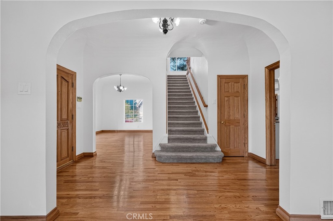
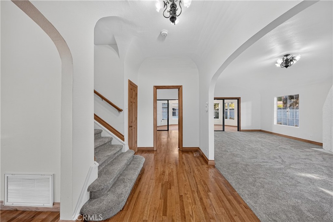
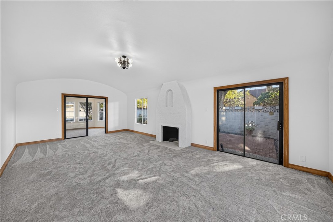
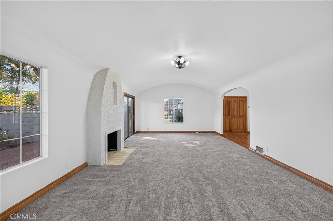
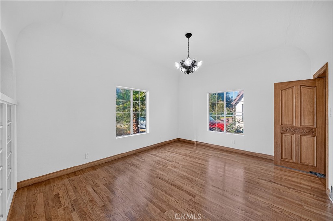
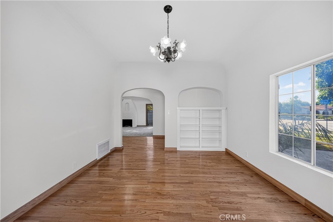
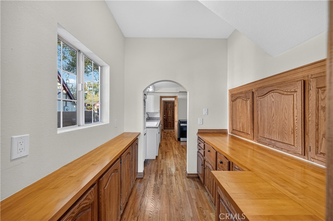
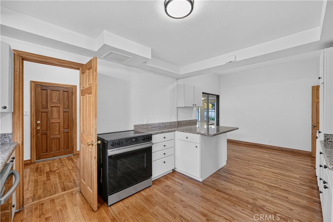
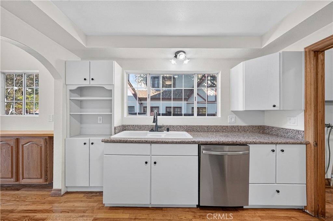
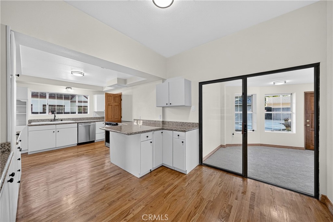
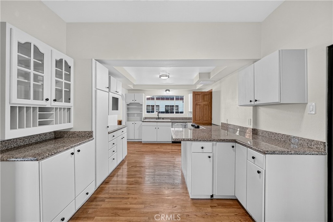
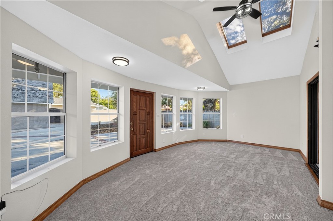
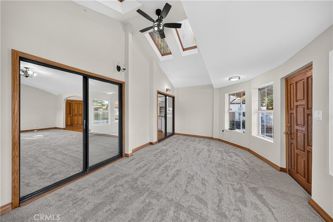
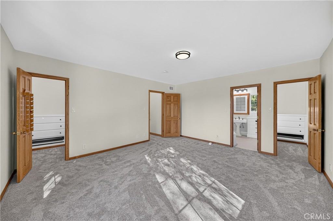
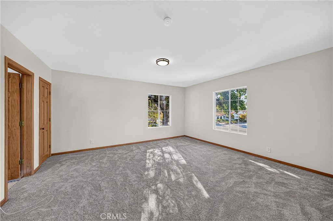
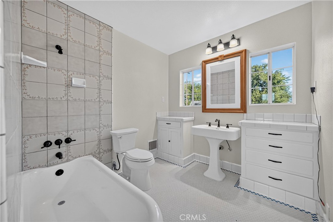
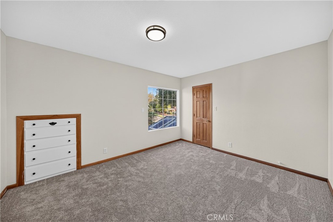
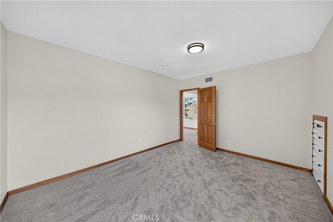
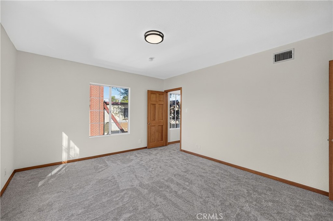
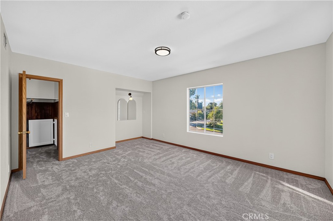
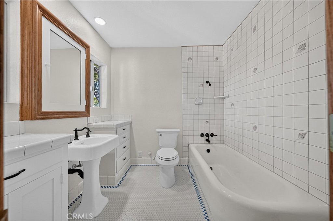
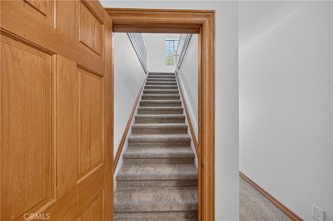
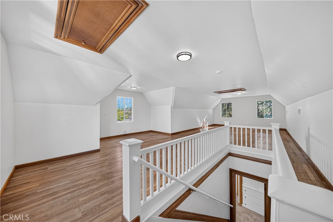
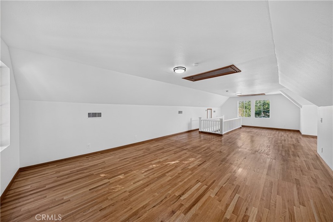
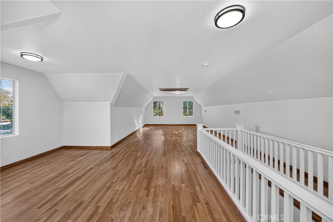
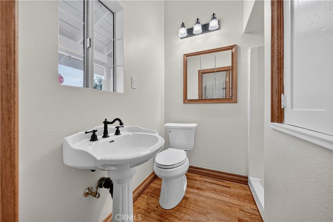
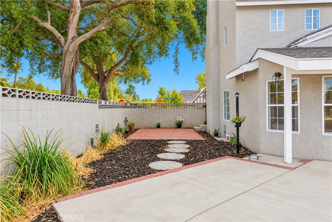
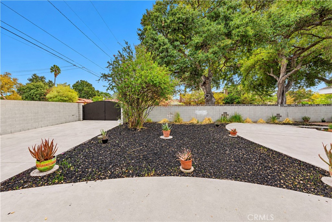
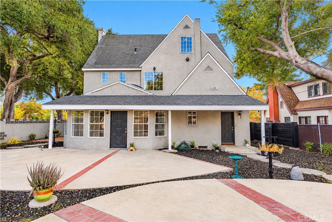
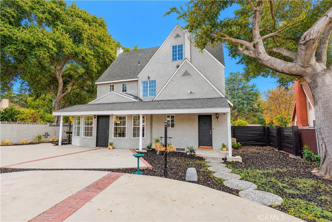
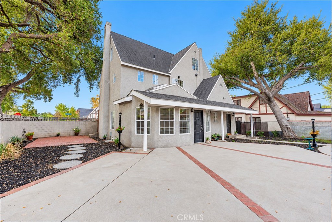
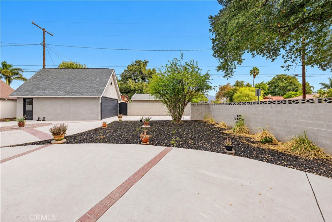
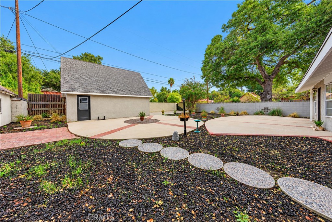
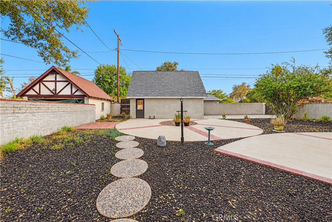
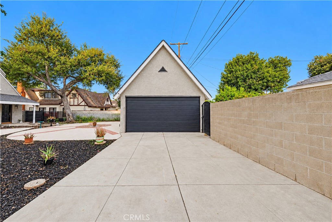
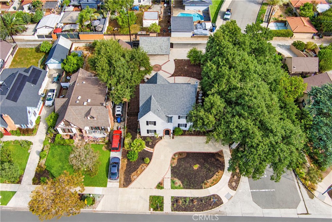
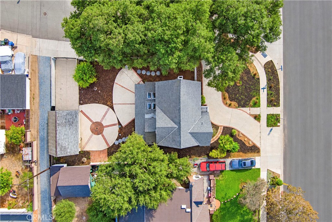
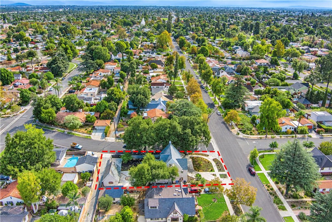
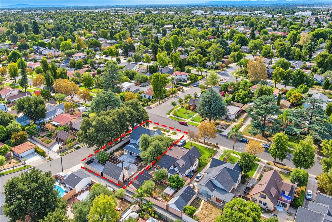
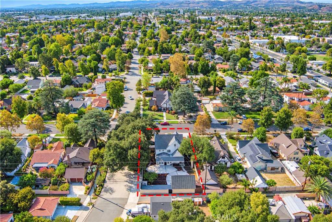
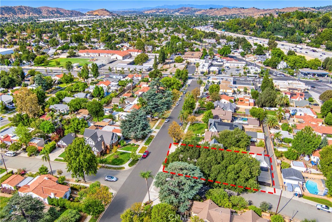
Turnkey three-story home on a corner lot in Pomona, offering 4 bedrooms, 3 bathrooms and approximately 3,333 square feet of living space on a 9,668-square-foot lot. This home welcomes you with a brick-trimmed arched entry, distinctive arched openings, wood flooring and built-in storage. The spacious living room features a fireplace, new carpet and sliding door access to the side yard. A separate dining room leads to the large kitchen, complete with an eating area, abundant cabinetry and generous counter space. The family room/sunroom is filled with natural light from skylights and multiple windows, with backyard access extending the living space outdoors. An individual laundry room and a ¾ bathroom off the kitchen complete the main level. Upstairs, the primary bedroom features a full ensuite bathroom. Two additional bedrooms, including a large bedroom with a spacious walk-in closet, share a full hall bathroom. The third level offers an extra-large fourth bedroom with sloped ceilings and wood flooring, providing additional space for a sitting or work area. The spacious backyard features expansive patio areas and mature trees, creating an inviting setting for outdoor dining and entertaining. A pull-through driveway, RV parking and a detached 2-car garage with additional storage above add convenience. Generous indoor and outdoor spaces complement the architectural charm, making this turnkey home a distinctive Pomona offering.
Details
| MLS # | CV26210163 |
|---|---|
| Listing Type | For Sale |
| Style | House |
| Sub-Type | Resale |
| Status | Active |
| Year | 1925 |
| Days On Site | 14 |
| Listing Provided By | CENTURY 21 MASTERS | Marty Rodriguez |
Features
| Bed(s) | 4 |
|---|---|
| Bath(s) | 3 Total |
| SQ Feet | 3,333 |
| Garage | 2 |
| Basement | Y |
| Story(s) | 3 |
| Units | 1 |
| Acreage | 0.22 |
| Property View | Yes |
Interior
| Cooling | Central Air |
|---|---|
| Heating | Central |
| Heating Yes / No | Yes |
| Cooling Yes / No | Yes |
| Interior Features | Breakfast Bar, Separate Formal Dining Room, Granite Counters, Multiple Staircases |
| Window Features | Skylights |
| Appliances | Dishwasher, Gas Range |
| Fireplace Yes / No | Yes |
Exterior
| Roof | Composition |
|---|---|
| Security Features | Carbon Monoxide Detectors, Smoke Detectors |
| Construction Materials | Stucco |
| Foundation Details | Raised |
| Fencing | Block, Wood |
Parking
| Attached Garage Yes / No | No |
|---|---|
| Parking Features | Driveway, Garage, Rv Access Parking |
| Garage Yes / No | Yes |
Utilities
| Sewer | Public Sewer |
|---|
Location
| Community Features | Curbs, Street Lights, Sidewalks |
|---|
Area Information
| State | CA |
|---|---|
| County | Los Angeles |
| City | Pomona |
| Zip Code | 91767 |
| Area | 687 Pomona |
| Listing VS Median (in 91767) | |
Price: $998,000 low | high Med: $1,220,000 sqft: 3,333 low | high Med: 3,838 $ / sqft: $299 low | high Med: $318 On site: 14 low | high Med: 66 | |
Market Activity 91767
Request a showing
Request a showing
Contact
Learn More About This Property

| State | CA |
|---|---|
| County | Los Angeles |
| City | Pomona |
| Zip Code | 91767 |
| Area | 687 Pomona |
| Listing VS Median (in 91767) | |
Price: $998,000 low | high Med: $1,220,000 sqft: 3,333 low | high Med: 3,838 $ / sqft: $299 low | high Med: $318 On site: 14 low | high Med: 66 | |
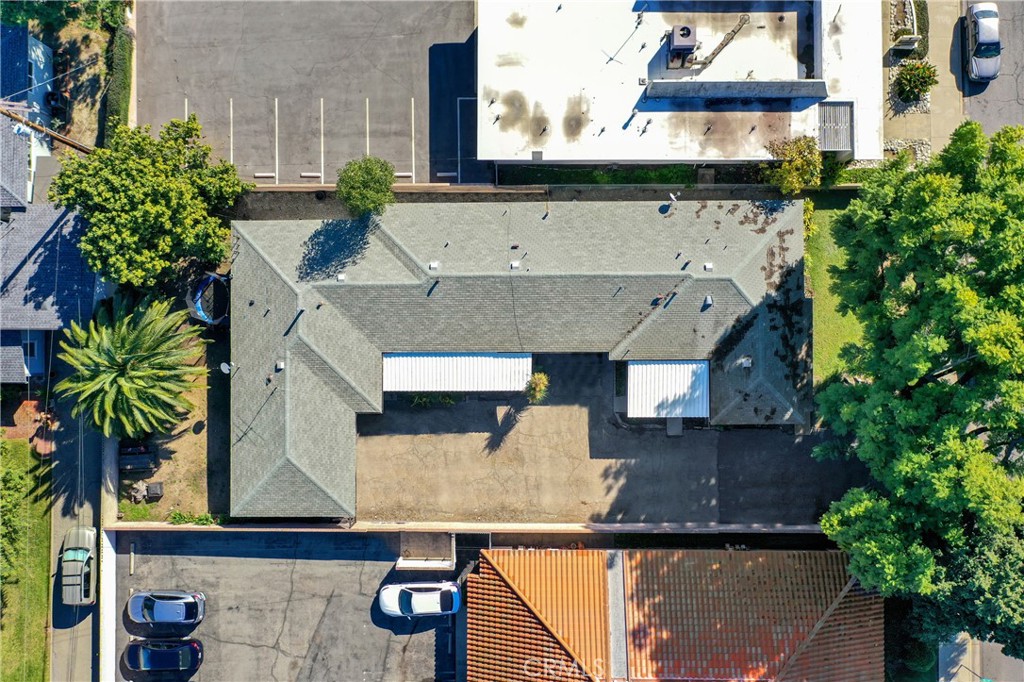 | $1,149,888291 W Artesia StreetPomona, CA 91768 |