
 New Listing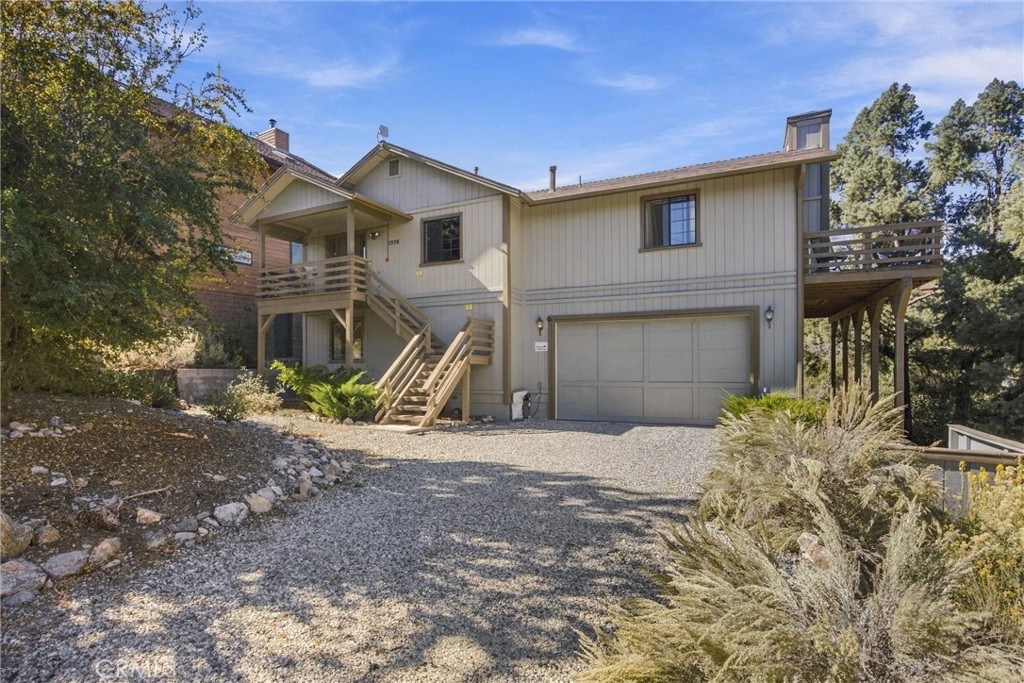
1925 Linden Drive,Pine Mountain Club, CA 93222
Pine Mountain Club, CA 93222


Description
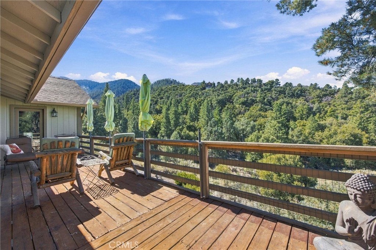
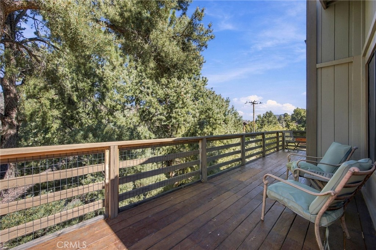
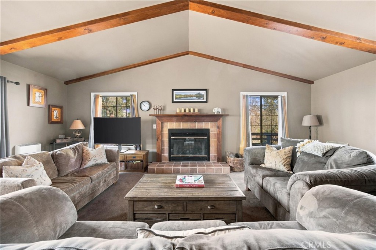
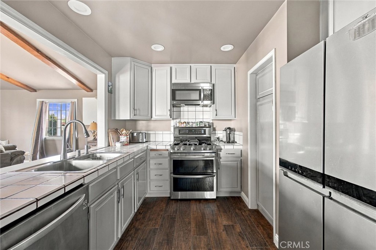
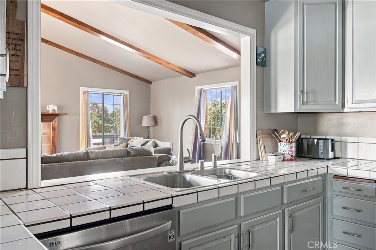
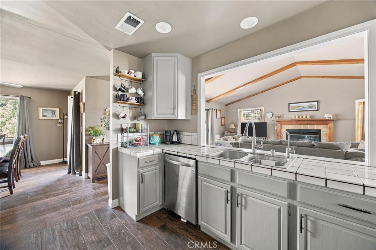
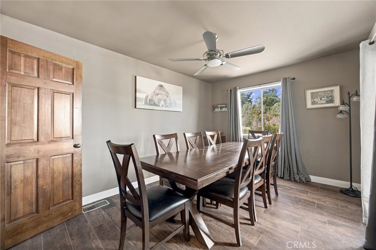
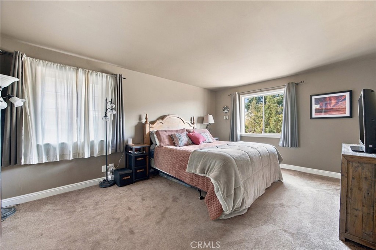
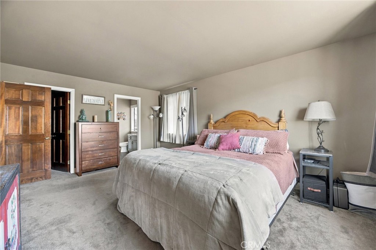
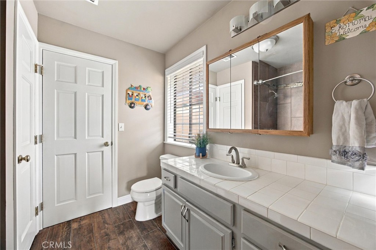
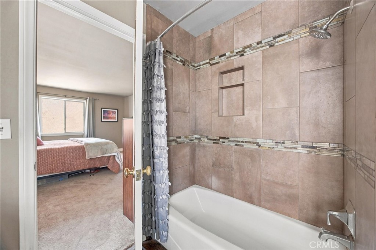
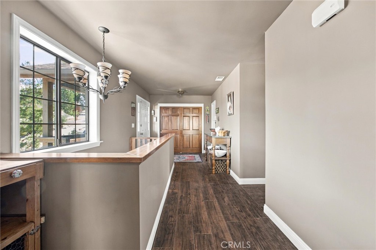
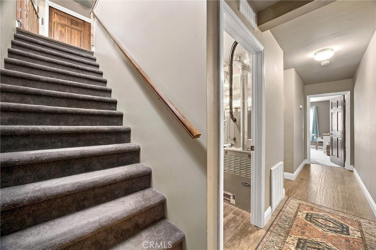
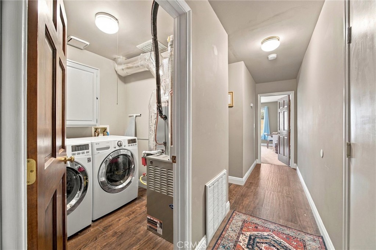
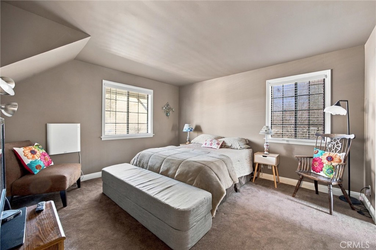
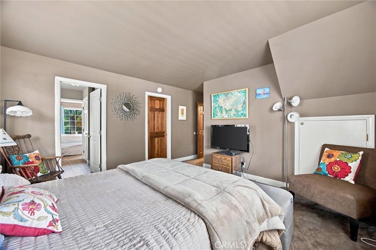
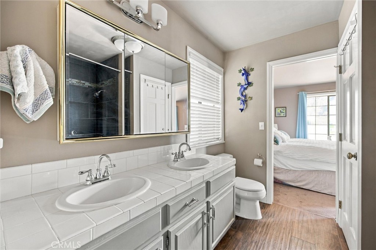
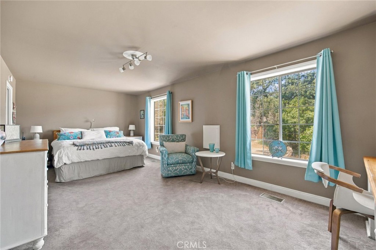
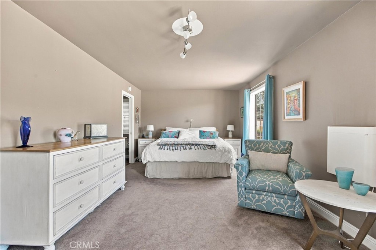
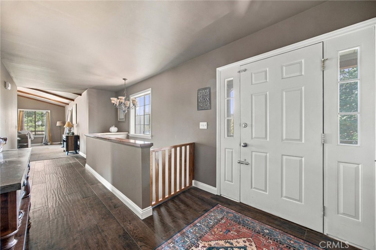
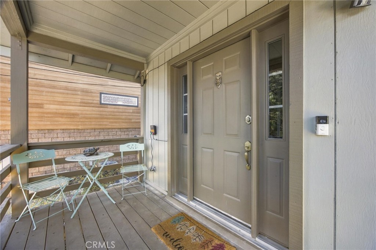
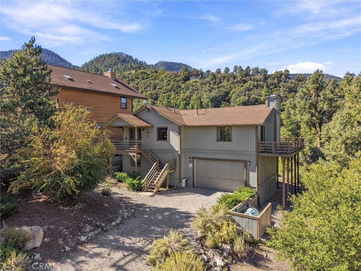
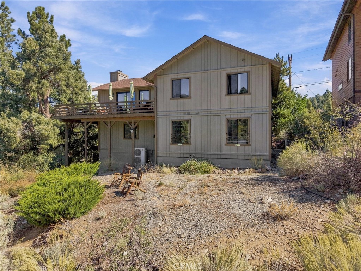
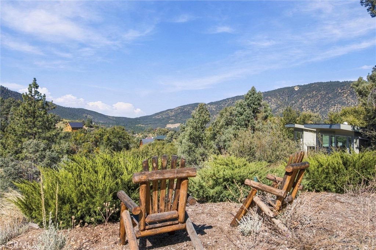
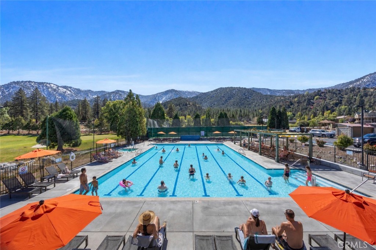
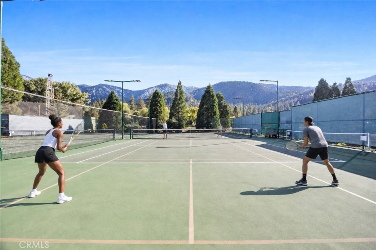
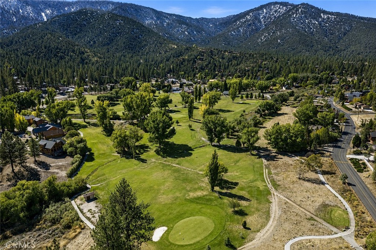
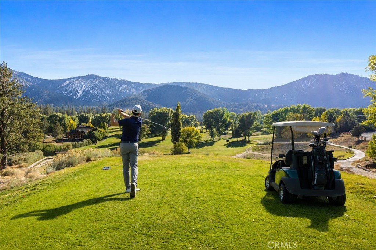
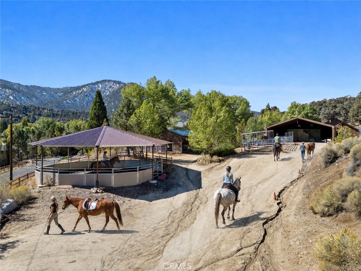
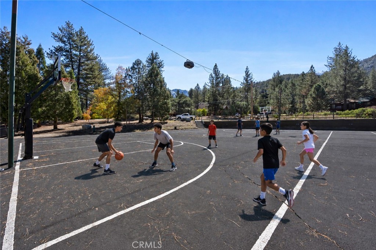
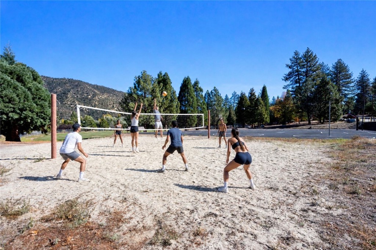
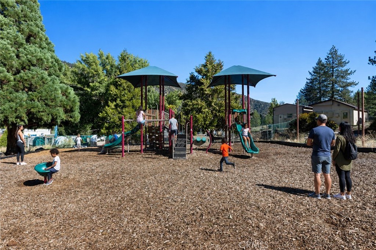
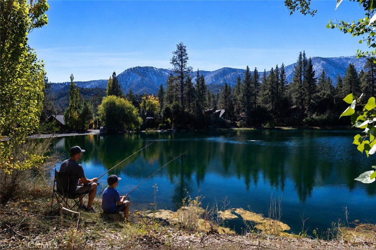
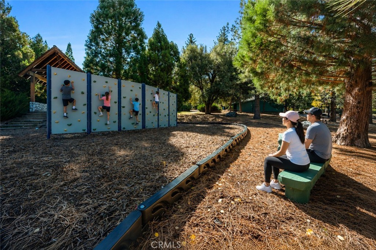
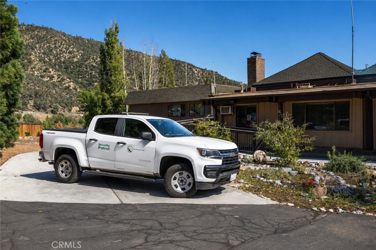
Set against a wide mountain backdrop, this 3-bedroom, 2-bath home offers more than 2,200 sq. ft. of flexible living space, expansive decking, and a two-level layout designed with both comfort and privacy in mind. The main living area is defined by vaulted ceilings, exposed beams, a wood-burning fireplace, and large windows that frame the surrounding forest and mountain views. Step outside to more than 600 sq. ft. of decking, creating a natural extension of the interior and an ideal place to take in the scenery, sunsets, and changing seasons. The floor plan is especially well suited for multigenerational living, extended family, guests, or anyone who values separation between spaces, with bedrooms and baths distributed across both levels. Recent improvements add another layer of everyday comfort, including central air conditioning, energy-efficient electric wall heaters in the bedrooms and living room, and a Culligan water softening and filtered-water system. Additional features include an oversized attached 2-car garage with room for workshop space, multiple parking areas, and a quarter-acre lot surrounded by mature trees. Pine Mountain Club ownership includes access to the community pool, golf course, tennis and pickleball courts, equestrian center, clubhouse, parks, trails, security patrol, road maintenance, snow removal, trash service, and more.
Details
| MLS # | SR26215202 |
|---|---|
| Listing Type | For Sale |
| Style | House |
| HOA Dues | $149 |
| Sub-Type | Resale |
| Status | Active |
| Year | 1988 |
| Days On Site | 4 |
| Listing Provided By | Jennings Realty | Tanner Brown |
Features
| Bed(s) | 3 |
|---|---|
| Bath(s) | 2 Total |
| SQ Feet | 2,208 |
| Garage | 2 |
| Story(s) | 2 |
| Units | 1 |
| Acreage | 0.25 |
| Golf Course | Yes |
| Property View | Yes |
Interior
| Cooling | Central Air |
|---|---|
| Heating | Forced Air, Propane |
| Heating Yes / No | Yes |
| Cooling Yes / No | Yes |
| Interior Features | Beamed Ceilings, Built In Features, Balcony, Ceiling Fans, In Law Floorplan, Tile Counters, Bedroom On Main Level, Jack And Jill Bath, Main Level Primary, Multiple Primary Suites, Primary Suite, Utility Room, Walk In Closets |
| Appliances | Dishwasher, Propane Oven, Propane Range, Refrigerator |
| Fireplace Yes / No | Yes |
Exterior
| Roof | Asphalt |
|---|---|
| Security Features | Twenty Four Hour Security |
| Construction Materials | Asphalt, Wood Siding |
| Foundation Details | Concrete Perimeter, Raised |
| Lot Features | Zero To One Unit Acre, Back Yard, Front Yard, Greenbelt, Rectangular Lot, Street Level |
| Fencing | None |
Parking
| Attached Garage Yes / No | Yes |
|---|---|
| Parking Features | Garage |
| Garage Yes / No | Yes |
Utilities
| Utilities | Cable Available, Electricity Connected, Natural Gas Not Available, Propane, Phone Available, Sewer Connected, Water Connected, Overhead Utilities |
|---|---|
| Electric | Standard |
| Sewer | Septic Type Unknown |
Location
| Community Features | Biking, Dog Park, Fishing, Golf, Hiking, Horse Trails, Stables, Lake, Near National Forest, Rural |
|---|
Area Information
| State | CA |
|---|---|
| County | Kern |
| City | Pine Mountain Club |
| Zip Code | 93222 |
| Area | PMCL Pine Mountain Club |
| Listing VS Median (in 93222) | |
Price: $474,999 low | high Med: $0 On site: 4 low | high Med: | |
Market Activity 93222
Request a showing
Request a showing
Contact
Learn More About This Property

| State | CA |
|---|---|
| County | Kern |
| City | Pine Mountain Club |
| Zip Code | 93222 |
| Area | PMCL Pine Mountain Club |
| Listing VS Median (in 93222) | |
Price: $474,999 low | high Med: $0 On site: 4 low | high Med: | |