
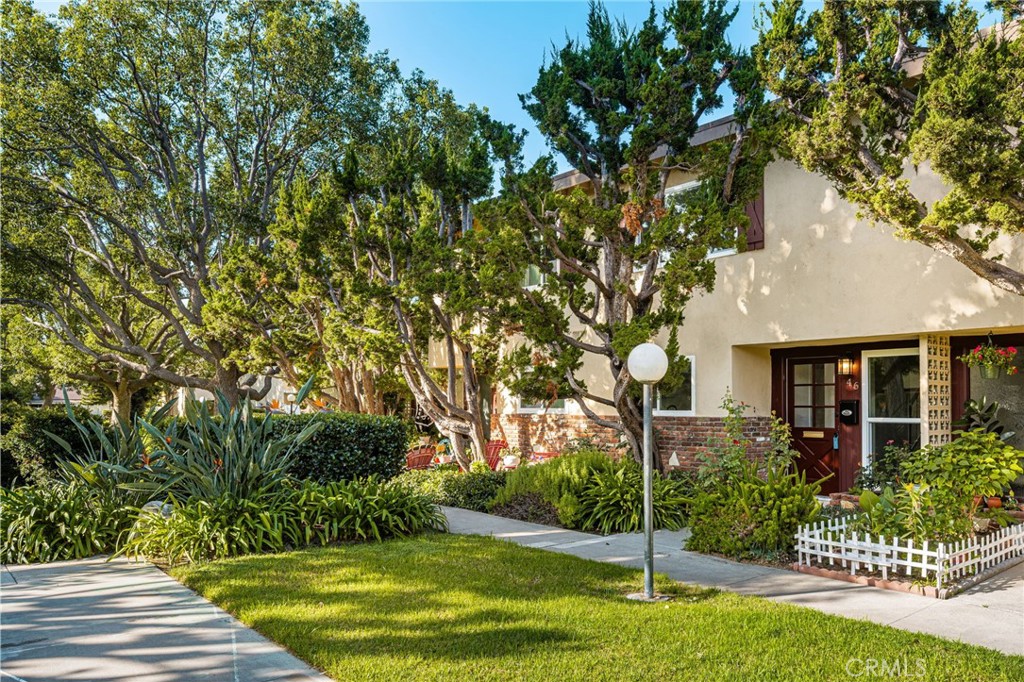
1919 Sherry Lane 46,Santa Ana, CA 92705
Santa Ana, CA 92705
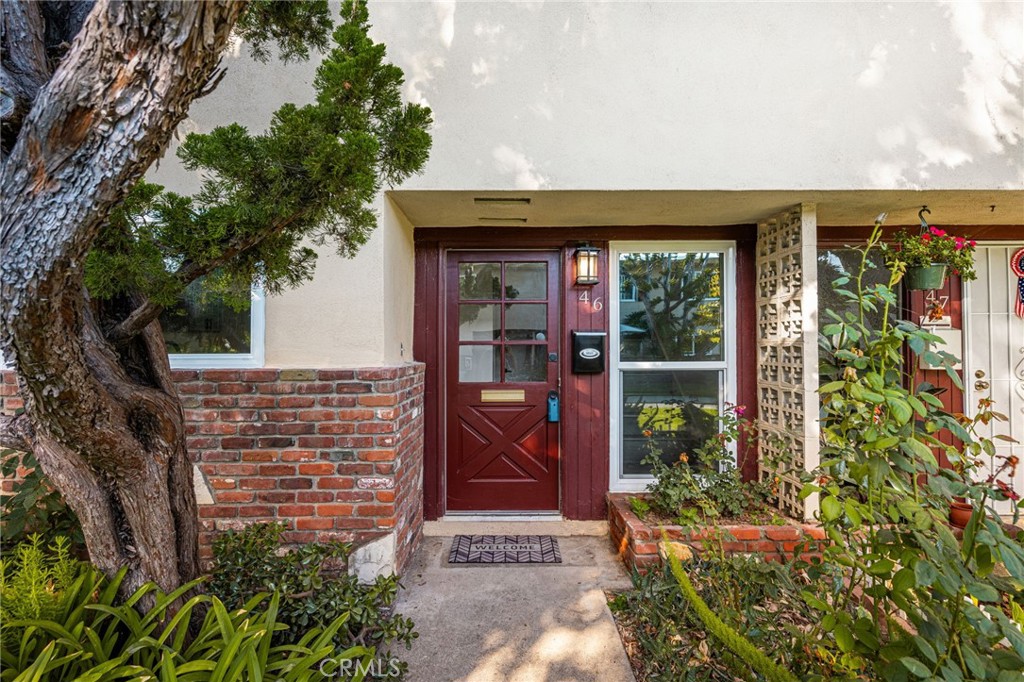
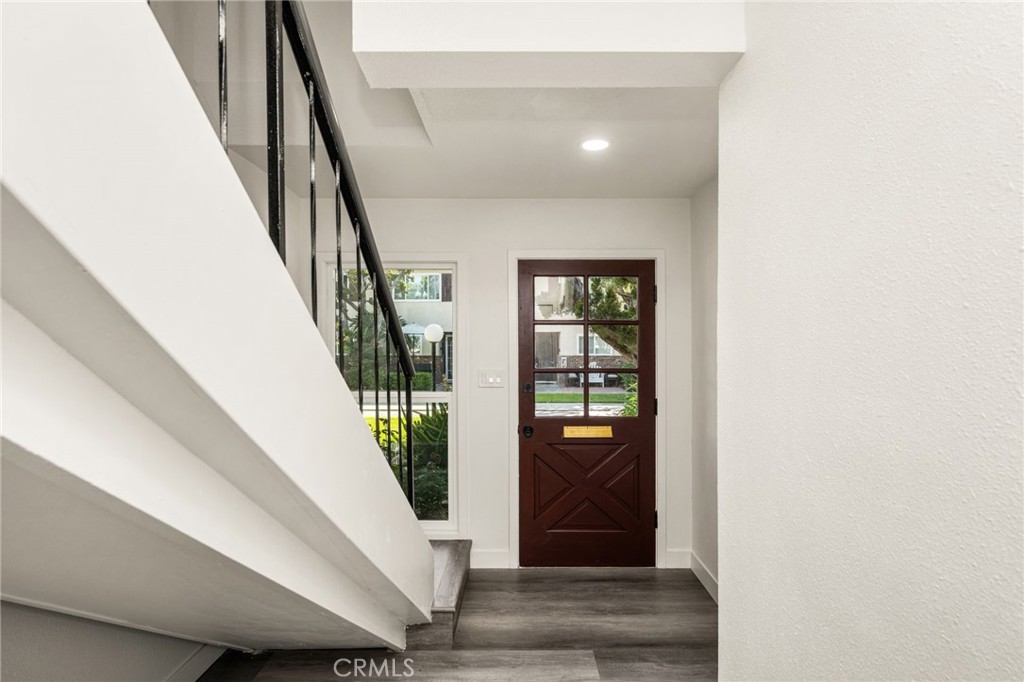
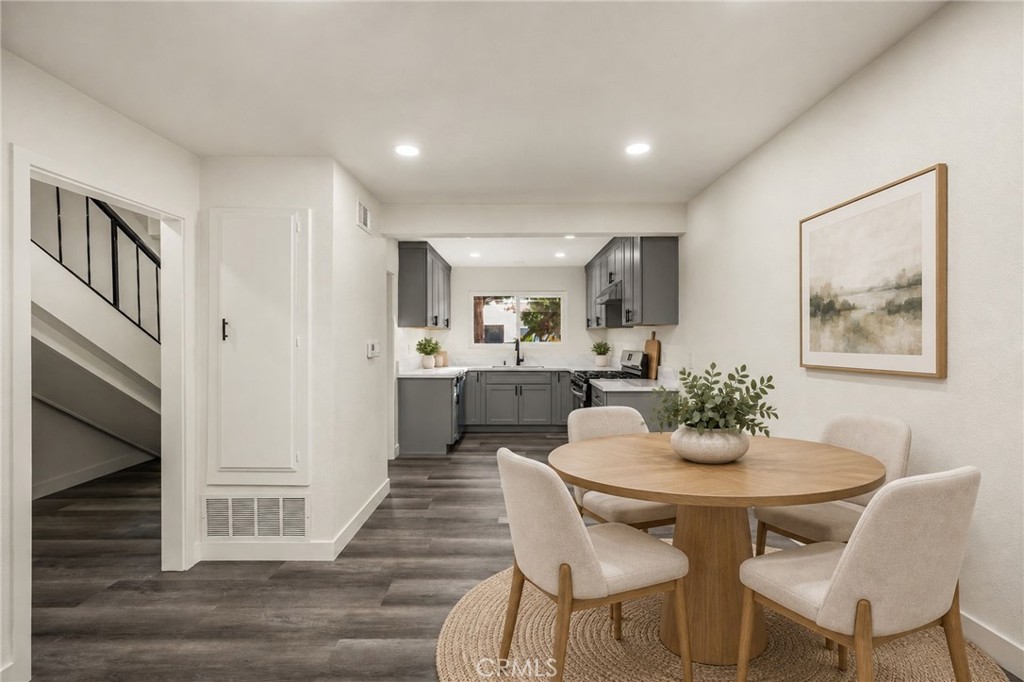

Description
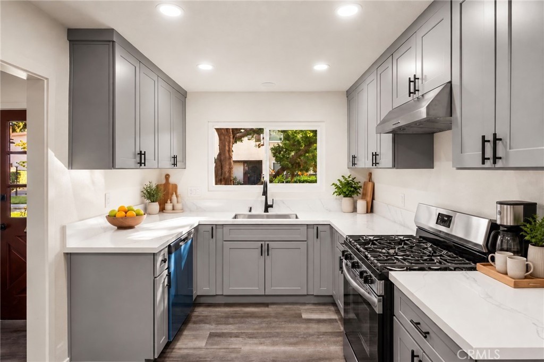
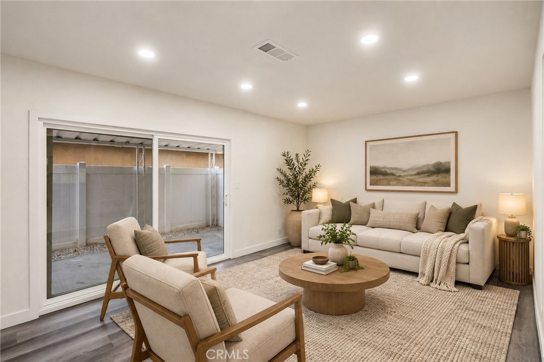
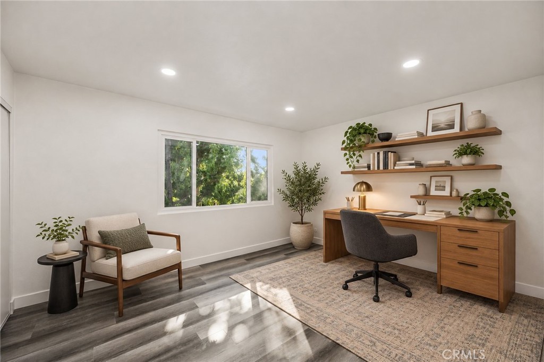
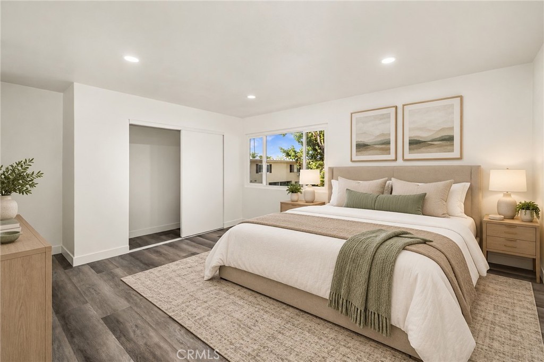
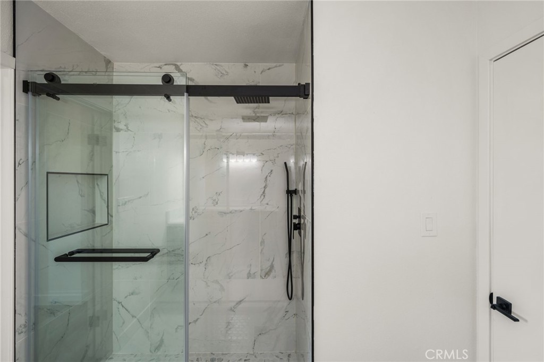
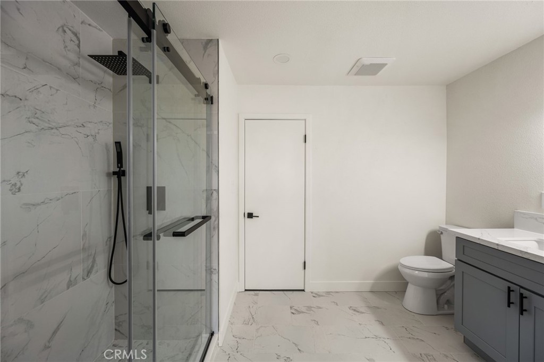
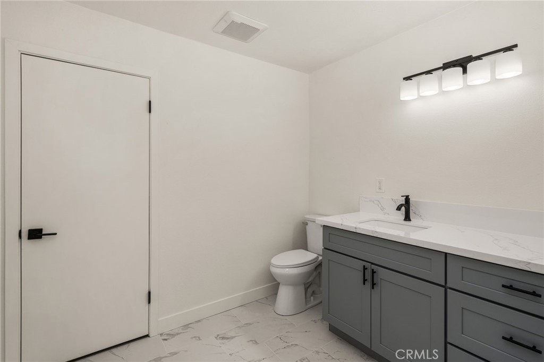
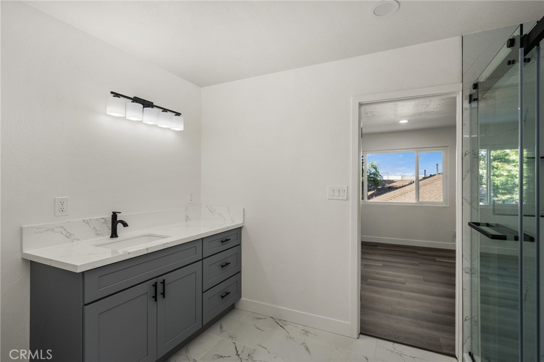
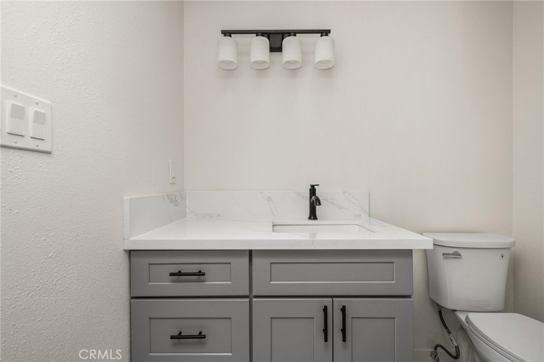
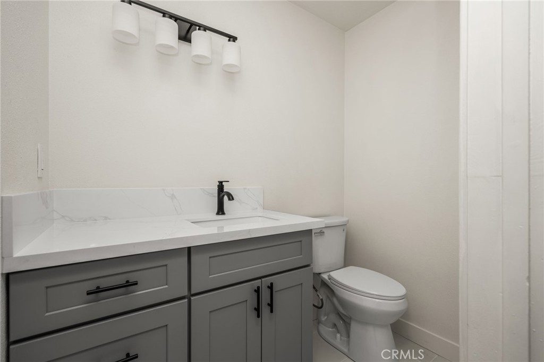
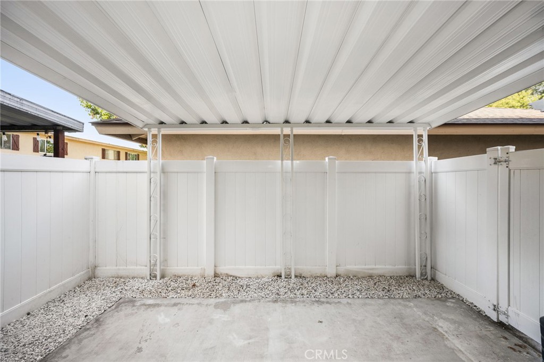
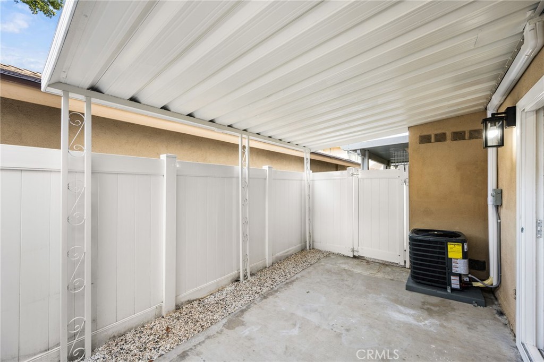
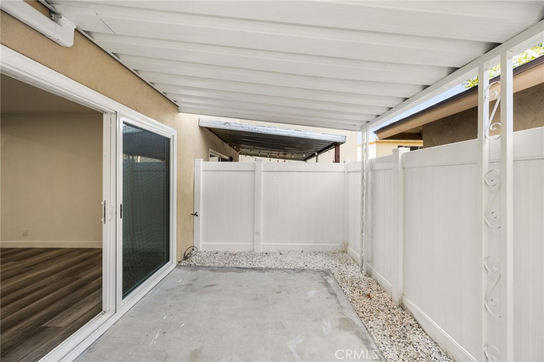
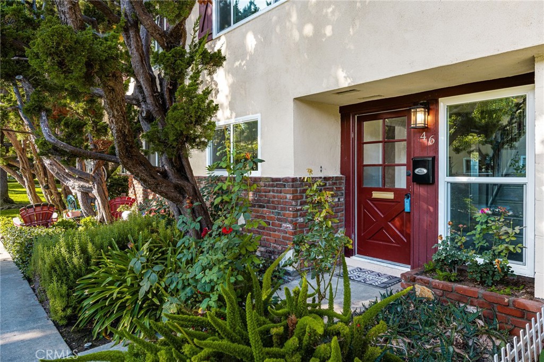
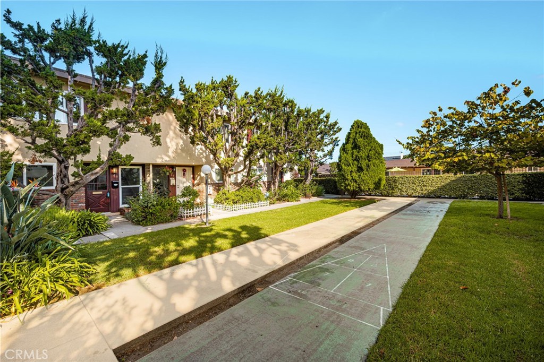
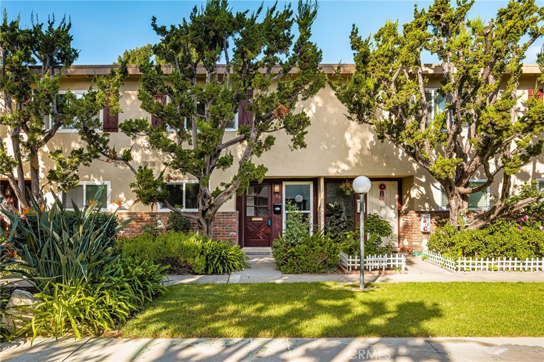
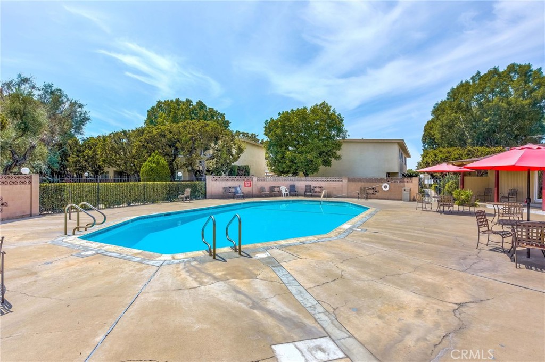
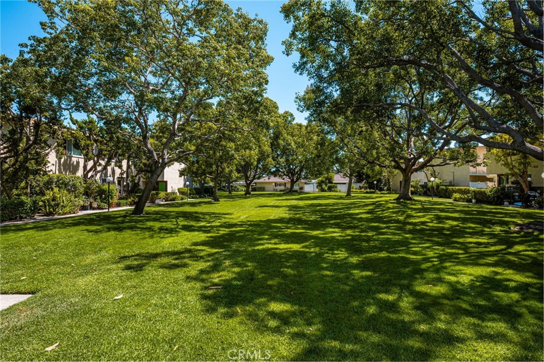
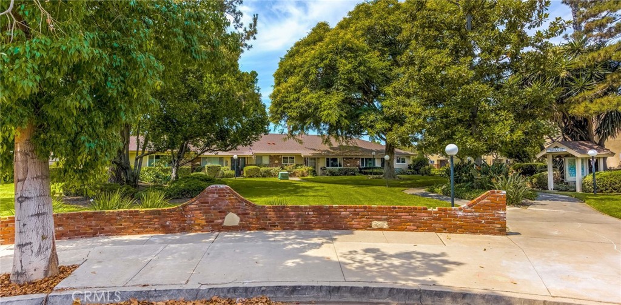
Welcome to 1919 Sherry Ln #46 in the desirable Hillview Regency community, ideally situated on the border of North Santa Ana and Tustin within the award-winning Tustin Unified School District. This sophisticated residence features 2 spacious bedrooms, 1.5 exquisitely remodeled baths, and an open, light-filled floor plan enhanced by new double-pane windows and a new sliding patio door. A fresh, contemporary aesthetic flows throughout with designer-inspired finishes, new water-resistant luxury vinyl flooring, recessed lighting, and a new central A/C and heating system. The remodeled kitchen showcases quartz countertops, self-closing shaker cabinetry, stainless-steel appliances, and modern fixtures, opening seamlessly to the dining and spacious living areas. Step outside to your private patio, enclosed by durable vinyl fencing-perfect for relaxing or entertaining. Upstairs, both generous bedrooms share a beautifully redesigned bath featuring a frameless shower enclosure, elegant tilework, quartz countertop, and recessed lighting. Additional highlights include convenient interior laundry hookups for a stackable washer and gas dryer, a detached one-car carport with storage, plus one permitted parking space. Enjoy resort-style community amenities including a pool, clubhouse, and lush greenbelts. HOA dues include water, trash, landscaping, exterior maintenance, and pest control. Conveniently located near dining, shopping, entertainment, and with easy access to freeways. A turnkey home offering tastefully upgrades, comfort, and exceptional convenience-truly a must-see!
Details
| MLS # | PW26212133 |
|---|---|
| Listing Type | For Sale |
| Style | Condominium |
| HOA Dues | $449 |
| Sub-Type | Resale |
| Status | Active |
| Year | 1963 |
| Days On Site | 10 |
| Listing Provided By | Seven Gables Real Estate | Angel Nicanor |
Features
| Bed(s) | 2 |
|---|---|
| Bath(s) | 2 Total |
| SQ Feet | 1,159 |
| Story(s) | 2 |
| Units | 120 |
| Acreage | 9.15 |
| Property View | None |
Interior
| Cooling | Central Air, Gas |
|---|---|
| Heating | Central |
| Heating Yes / No | Yes |
| Cooling Yes / No | Yes |
| Interior Features | Eat In Kitchen, All Bedrooms Up |
| Appliances | Dishwasher, Disposal, Gas Oven, Gas Range, Range Hood |
| Fireplace Yes / No | No |
Exterior
| Roof | Composition, Shingle |
|---|---|
| Fencing | Vinyl |
Parking
| Garage Yes / No | No |
|---|
Utilities
| Utilities | Electricity Connected, Natural Gas Connected, Water Connected |
|---|---|
| Sewer | Public Sewer, Sewer Tap Paid |
Location
| Community Features | Suburban |
|---|
Area Information
| State | CA |
|---|---|
| County | Orange |
| City | Santa Ana |
| Zip Code | 92705 |
| Area | 70 Santa Ana North of First |
| Community Name | Other |
| Listing VS Median (in Other) | |
Price: $549,000 low | high Med: $2,299,000 sqft: 1,159 low | high Med: 2,350 $ / sqft: $474 low | high Med: $978 On site: 10 low | high Med: 55 | |
Market Activity 92705
Request a showing
Request a showing
Contact
Learn More About This Property

| State | CA |
|---|---|
| County | Orange |
| City | Santa Ana |
| Zip Code | 92705 |
| Area | 70 Santa Ana North of First |
| Community Name | Other |
| Listing VS Median (in Other) | |
Price: $549,000 low | high Med: $2,299,000 sqft: 1,159 low | high Med: 2,350 $ / sqft: $474 low | high Med: $978 On site: 10 low | high Med: 55 | |