
 Price Reduced Listing
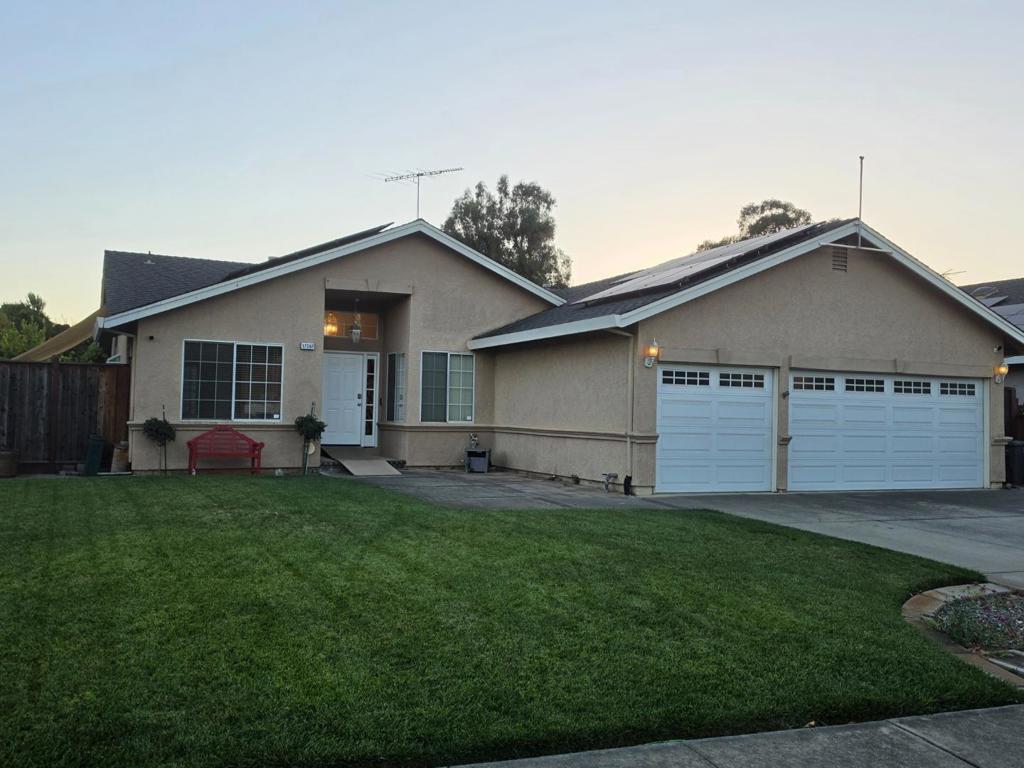
17387 Walnut Grove Drive,Morgan Hill, CA 95037
Morgan Hill, CA 95037

Description
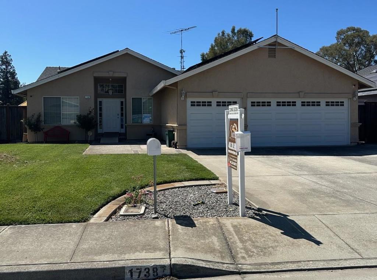
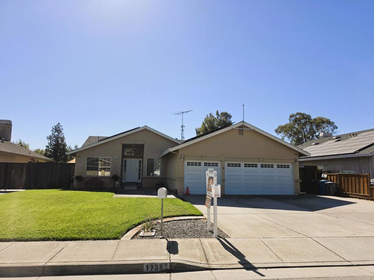
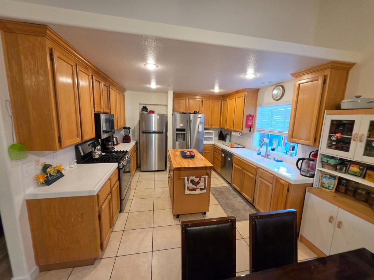
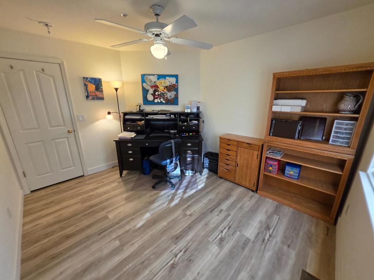
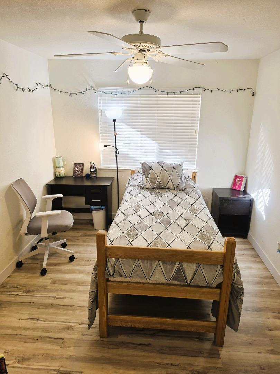
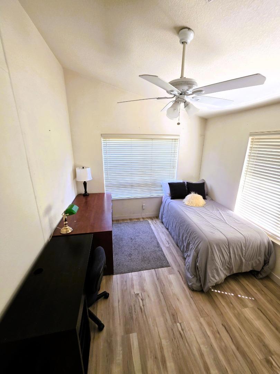
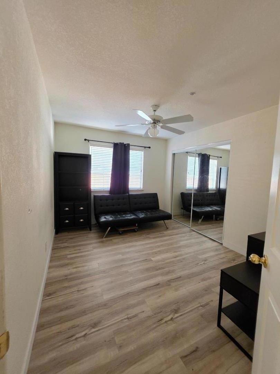
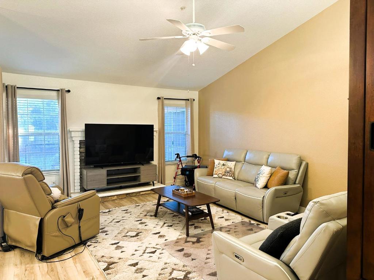
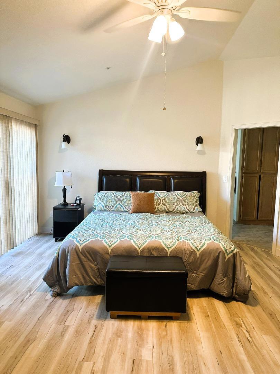
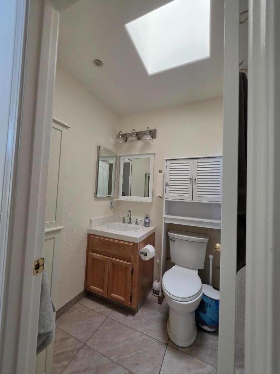
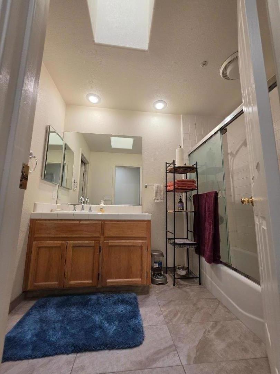
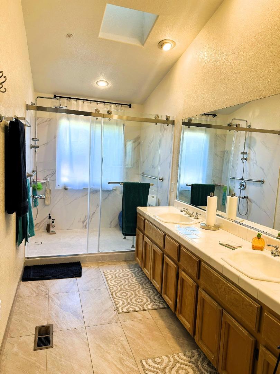
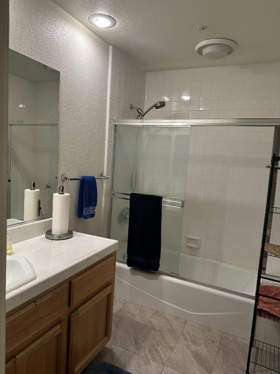
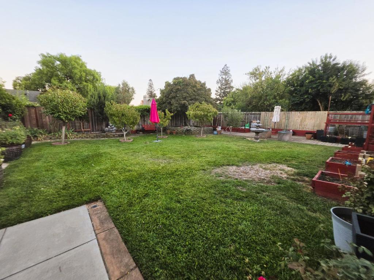
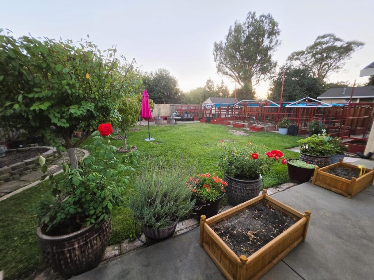
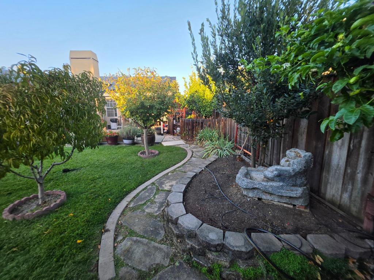
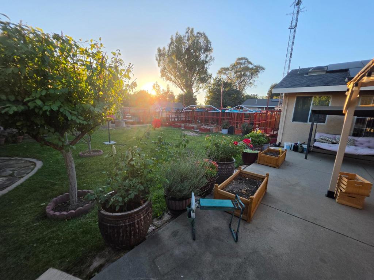
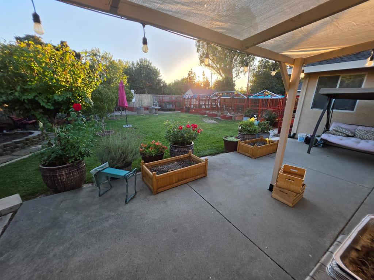
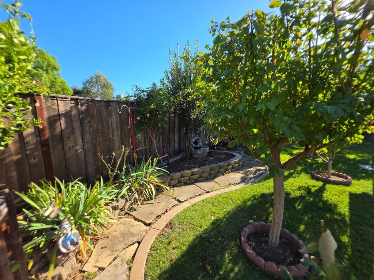
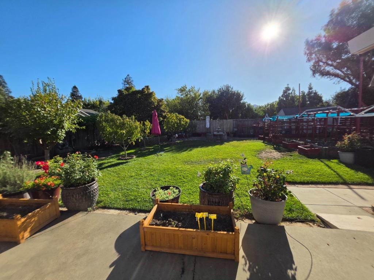
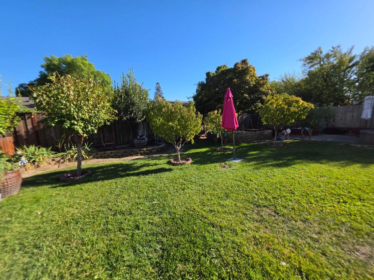
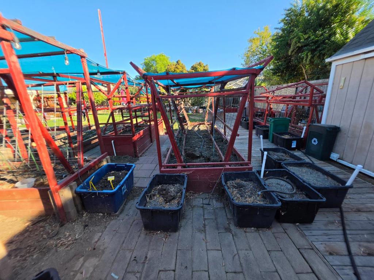
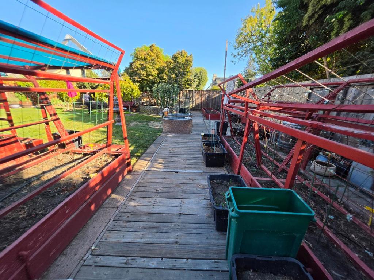
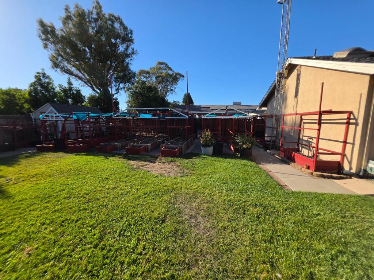
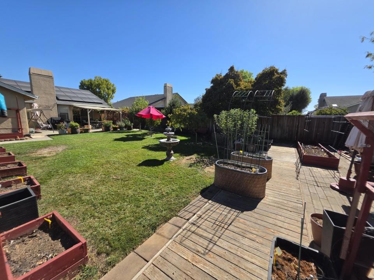
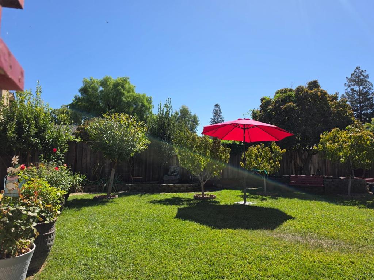
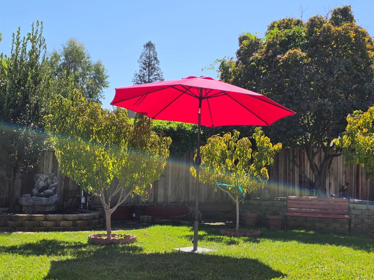
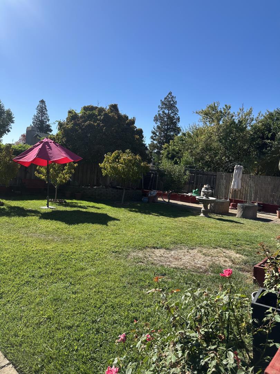
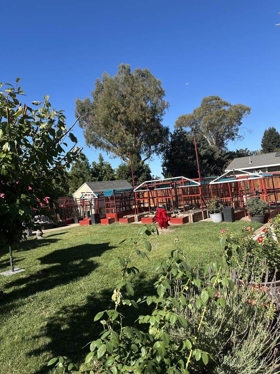
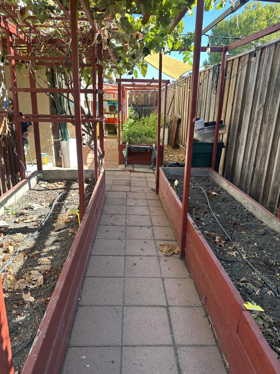
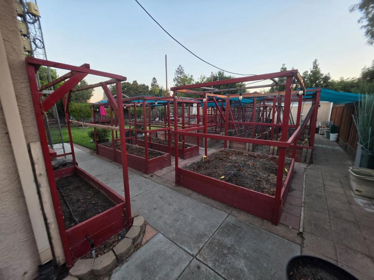
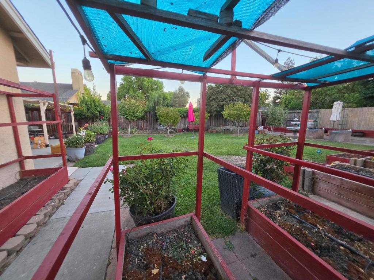
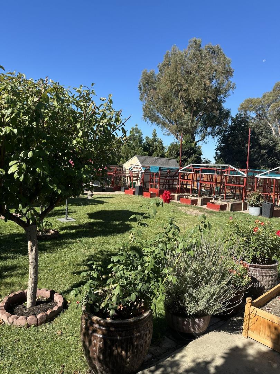
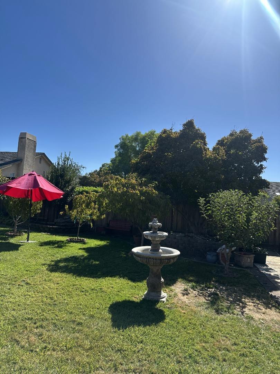
Light & bright single story, approx. 2,254sf 4 bed /3 bath home situated on an exceptional 10,990 sf lot. Spacious family room with fireplace. High ceilings in the FR & Master Room. Kitchen has SS appliances, lots of cabinets & storage.The original living and dining rooms have been converted into bedrooms but can easily be converted back. Tile floors in kitchen, bathrooms, laundry room, and entry, laminate flooring extends throughout remainder of the home. 3 car garage w/access to the attic for added storage. ceiling fans in nearly every room, skylights in bathrooms & hallway fire sprinklers throughout, leased solar system & central A/C. Vivint Security System w/cameras around house. Backyard is a gardener's dream, featuring garden beds & planter boxes with timed zone drip irrigation system set to each raised box & lawn in the front and back yards with room for ample space for flowers, vegetables, and fruit. The expansive outdoor setting also provides wonderful possibilities for entertaining, relaxing, creating your own private backyard retreat or adding an ADU. Ideally located near highly regarded schools, shopping, dining & vibrant downtown MH, this distinctive property combines space, natural light, presenting a wonderful opportunity to personalize the home & make it your own.
Details
| MLS # | ML82061203 |
|---|---|
| Listing Type | For Sale |
| Style | House |
| Sub-Type | Resale |
| Status | Active |
| Year | 1993 |
| Days On Site | 18 |
| Listing Provided By | Success Realty Inc | Terry Jarrouche |
Features
| Bed(s) | 4 |
|---|---|
| Bath(s) | 3 Total |
| SQ Feet | 2,254 |
| Garage | 3 |
| Story(s) | 1 |
| Zoning | R1 |
| Acreage | 0.25 |
| Property View | Yes |
Interior
| Cooling | Central Air |
|---|---|
| Heating | Solar |
| Heating Yes / No | Yes |
| Cooling Yes / No | Yes |
| Window Features | Skylights |
| Appliances | Dishwasher, Disposal, Ice Maker, Microwave, Refrigerator |
| Fireplace Yes / No | Yes |
Exterior
| Roof | Composition |
|---|---|
| Security Features | Fire Sprinkler System |
| Construction Materials | Stucco |
| Foundation Details | Concrete Perimeter |
| Lot Features | Level |
| Fencing | Wood |
Parking
| Attached Garage Yes / No | Yes |
|---|---|
| Garage Yes / No | Yes |
Utilities
| Sewer | Public Sewer |
|---|
Area Information
| State | CA |
|---|---|
| County | Santa Clara |
| City | Morgan Hill |
| Zip Code | 95037 |
| Area | 699 Not Defined |
| Listing VS Median (in 95037) | |
Price: $1,448,000 low | high Med: $4,150,000 sqft: 2,254 low | high Med: 501 $ / sqft: $642 low | high Med: $3,250,900 On site: 18 low | high Med: 93.5 | |
Market Activity 95037
Request a showing
Request a showing
Contact
Learn More About This Property

| State | CA |
|---|---|
| County | Santa Clara |
| City | Morgan Hill |
| Zip Code | 95037 |
| Area | 699 Not Defined |
| Listing VS Median (in 95037) | |
Price: $1,448,000 low | high Med: $4,150,000 sqft: 2,254 low | high Med: 501 $ / sqft: $642 low | high Med: $3,250,900 On site: 18 low | high Med: 93.5 | |