

Description
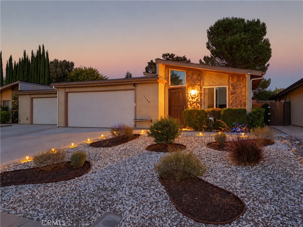
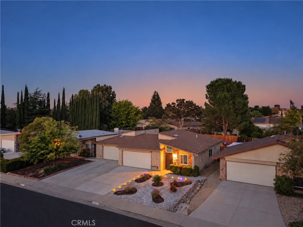
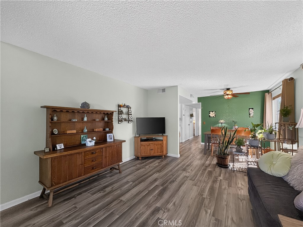
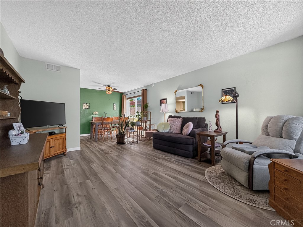
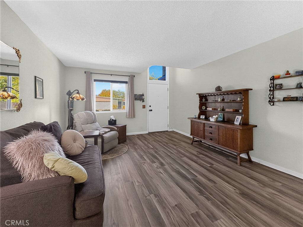
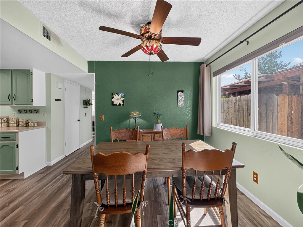
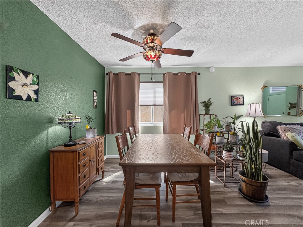
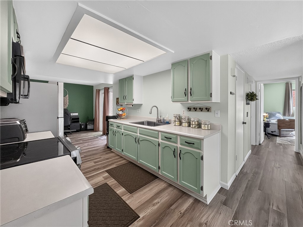
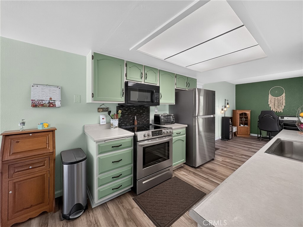
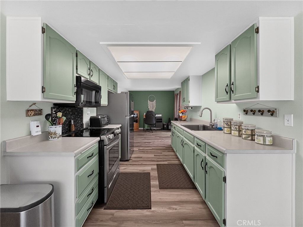
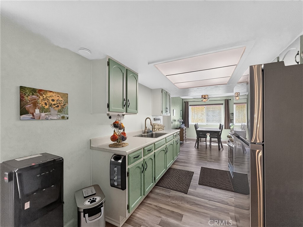
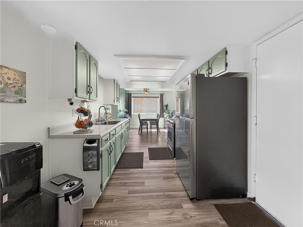
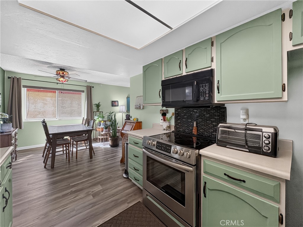
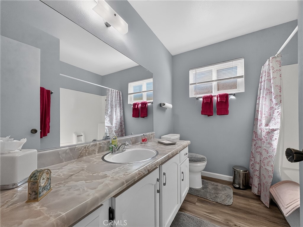
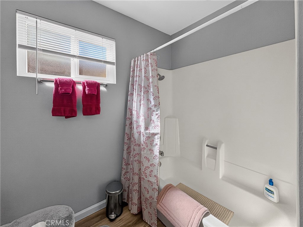
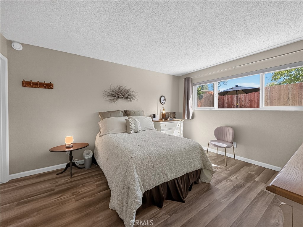
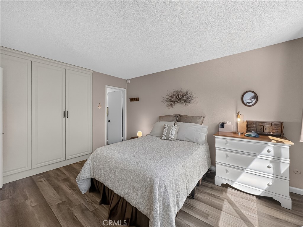
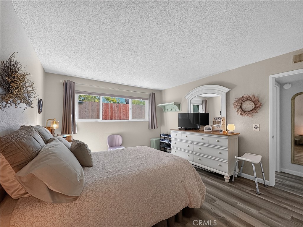
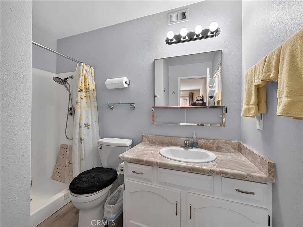
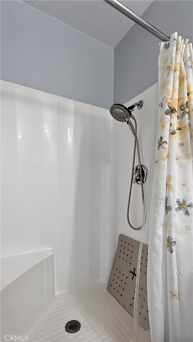
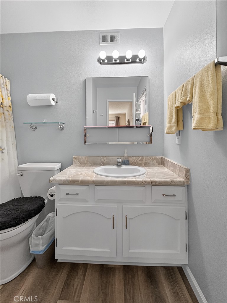
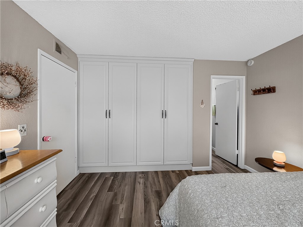
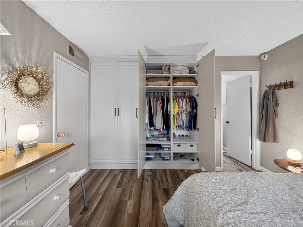
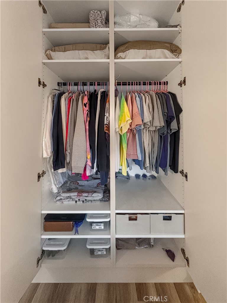
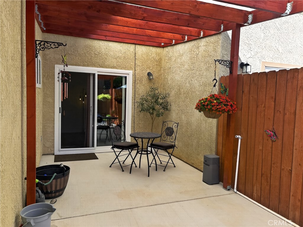
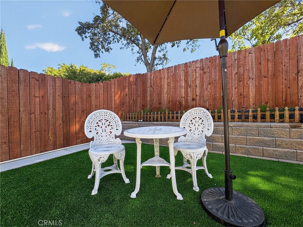
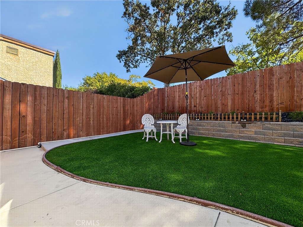
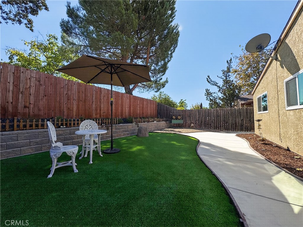
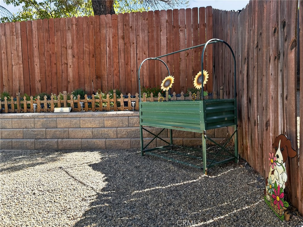
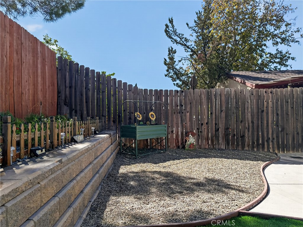
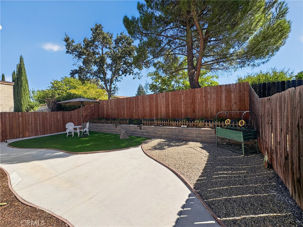
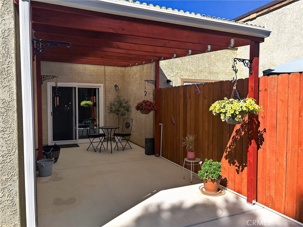
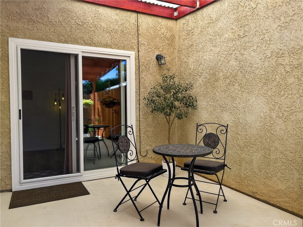
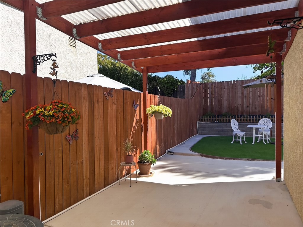
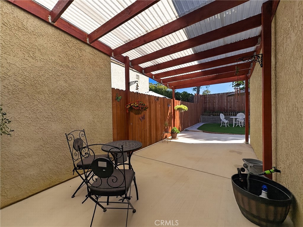
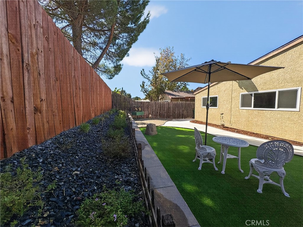
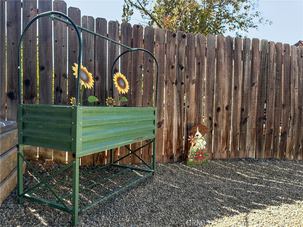
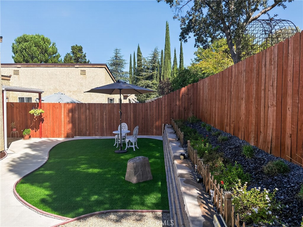
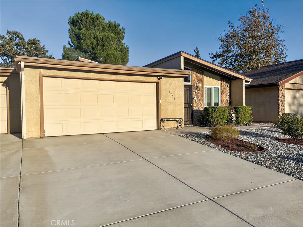
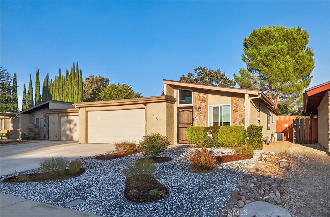
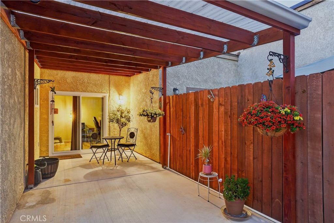
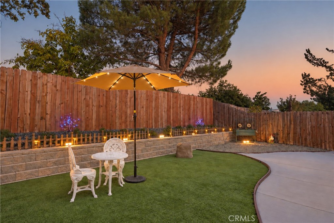
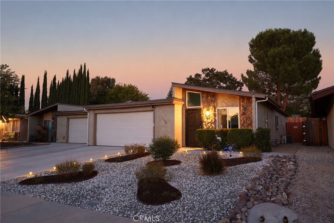
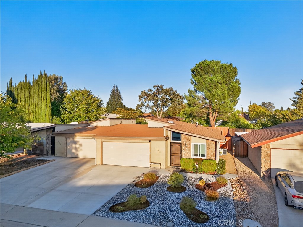
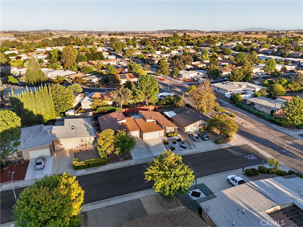
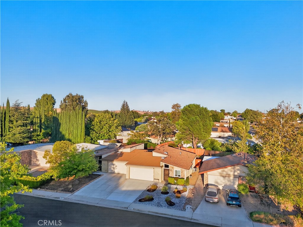
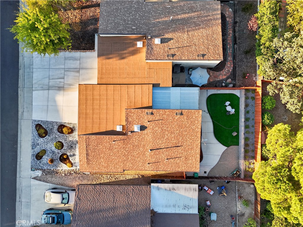
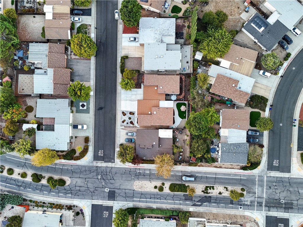
Welcome to 1738 Kings Drive, a well-maintained home in the desirable 55+ Sierra Bonita community of Paso Robles. Offering approximately 1,088 square feet with 2 bedrooms, 2 bathrooms, and a 2-car garage, this home features the preferred Cavalier floor plan with comfortable living spaces and a functional layout designed for easy everyday living. Recent updates include a replaced roof, updated windows, air conditioning, luxury vinyl plank flooring throughout, and an outdoor drainage system, adding to the home's comfort, functionality, and ease of maintenance. The spacious living area provides plenty of room to relax and gather, while an additional office area offers a convenient space for working from home, hobbies, or a reading nook. The kitchen features ample cabinetry and workspace and connects easily to the dining area. Both bedrooms are generously sized and feature custom closet systems for added organization and storage. The primary suite includes its own vanity area and a step-in shower, while the hall bathroom offers a tub/shower combination and vanity area. Outside, enjoy a low-maintenance backyard with a covered patio perfect for relaxing outdoors. Artificial turf, established landscaping, and additional hardscape create an inviting outdoor space without the upkeep of a traditional lawn. The spacious 2-car garage provides plenty of room for parking and additional storage. Set on an approximately 4,040 square foot lot, this inviting home offers a wonderful opportunity to enjoy the relaxed Sierra Bonita lifestyle while remaining conveniently located near shopping, dining, golf, and all that Paso Robles has to offer.
Details
| MLS # | NS26201678 |
|---|---|
| Listing Type | For Sale |
| Style | House |
| HOA Dues | $72 |
| Sub-Type | Resale |
| Status | Active Under Contract |
| Year | 1980 |
| Days On Site | 15 |
| Listing Provided By | Platinum Properties | Heather Roda |
Features
| Bed(s) | 2 |
|---|---|
| Bath(s) | 2 Total |
| SQ Feet | 1,088 |
| Garage | 2 |
| Story(s) | 1 |
| Units | 1 |
| Acreage | 0.09 |
| Property View | Yes |
Interior
| Cooling | Central Air |
|---|---|
| Heating | Forced Air |
| Heating Yes / No | Yes |
| Cooling Yes / No | Yes |
| Interior Features | Ceiling Fans, Separate Formal Dining Room, All Bedrooms Down, Primary Suite |
| Appliances | Electric Range, Microwave, Refrigerator |
| Fireplace Yes / No | No |
Exterior
| Roof | Composition, Shingle |
|---|---|
| Foundation Details | Slab |
| Lot Features | Back Yard, Drip Irrigation Bubblers, Front Yard, Lawn |
Parking
| Attached Garage Yes / No | Yes |
|---|---|
| Parking Features | Door Single, Driveway, Garage Faces Front, Garage |
| Garage Yes / No | Yes |
Utilities
| Utilities | Cable Available, Electricity Connected, Natural Gas Connected, Phone Available, Sewer Connected, Water Connected |
|---|---|
| Sewer | Public Sewer |
Location
| Community Features | Dog Park |
|---|
Area Information
| State | CA |
|---|---|
| County | San Luis Obispo |
| City | Paso Robles |
| Zip Code | 93446 |
| Area | PRIC PR Inside City Limit |
| Community Name | PR City Limits East(110) |
| Listing VS Median (in PR City Limits East(110)) | |
Price: $499,900 low | high Med: $0 On site: 15 low | high Med: | |
Market Activity 93446
Request a showing
Request a showing
Contact
Learn More About This Property

| State | CA |
|---|---|
| County | San Luis Obispo |
| City | Paso Robles |
| Zip Code | 93446 |
| Area | PRIC PR Inside City Limit |
| Community Name | PR City Limits East(110) |
| Listing VS Median (in PR City Limits East(110)) | |
Price: $499,900 low | high Med: $0 On site: 15 low | high Med: | |