
 New Listing
 Price Reduced Listing
 In-Person: 10/10 10:00 AM - 6:00 PM
In-Person: 10/11 10:00 AM - 6:00 PM
1727 Scarlett Road,Rancho Mission Viejo, CA 92694
Rancho Mission Viejo, CA 92694

Description
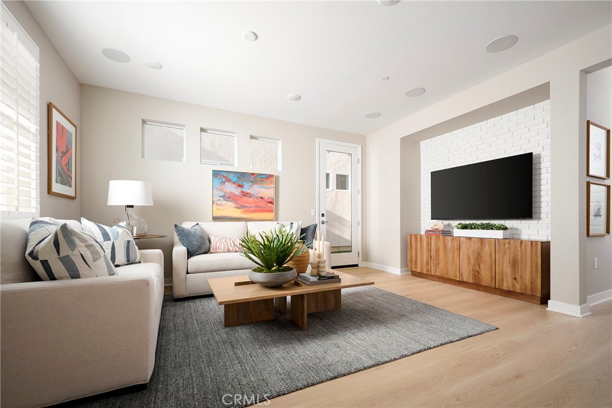
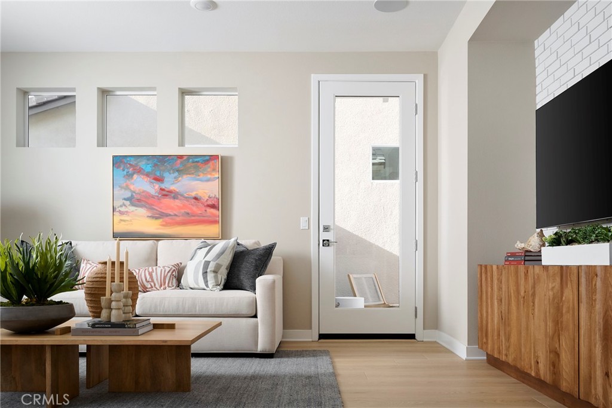
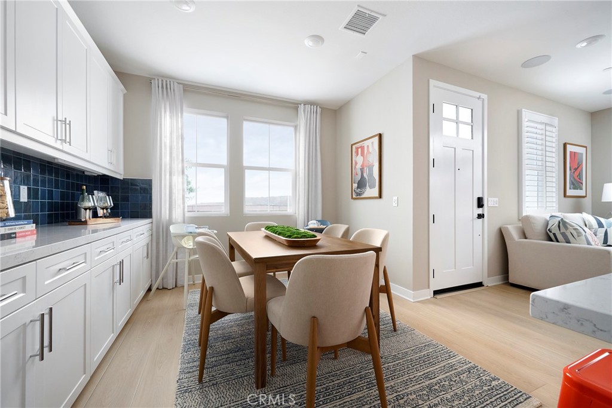
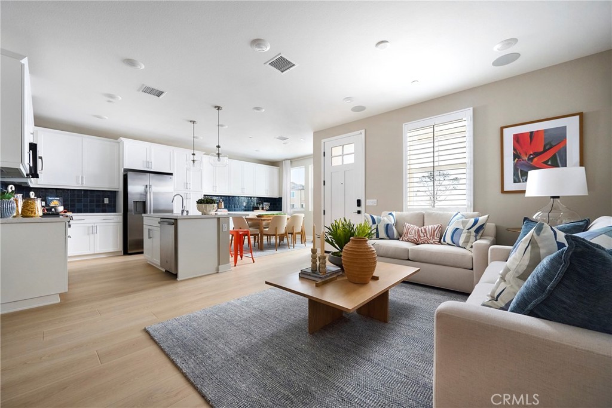
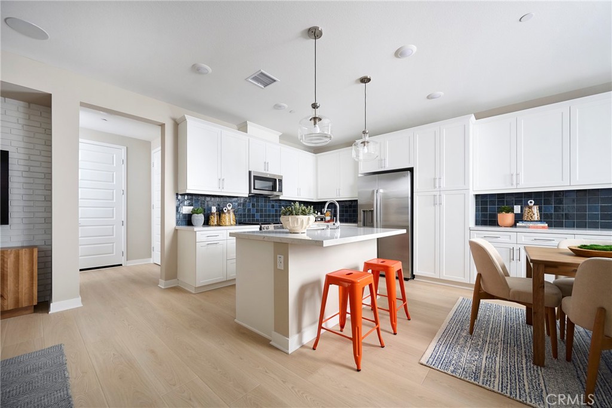
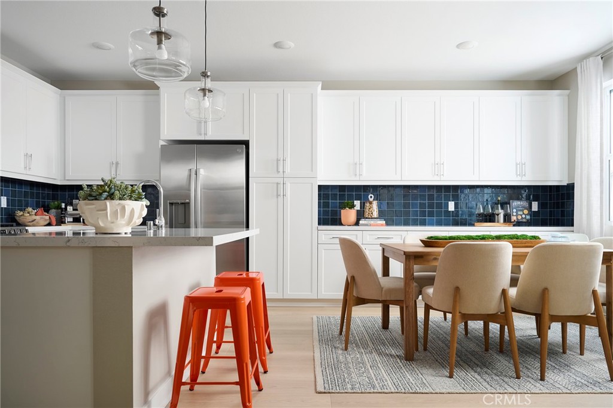
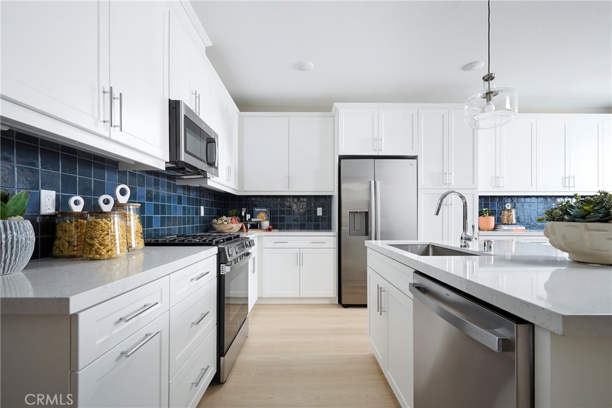
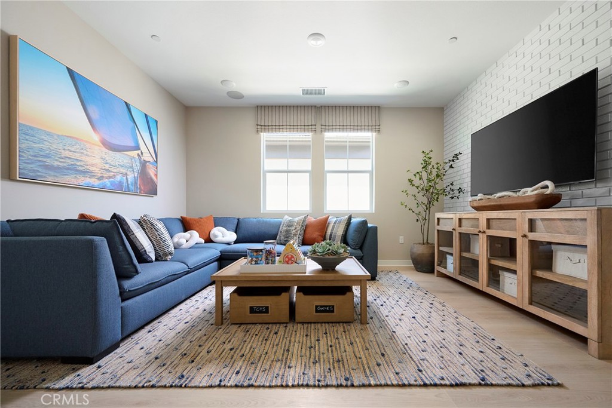
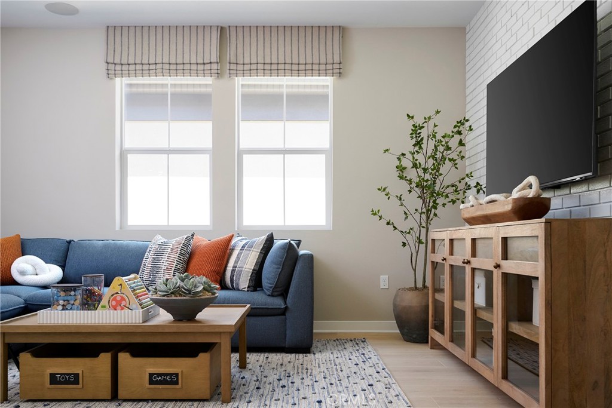
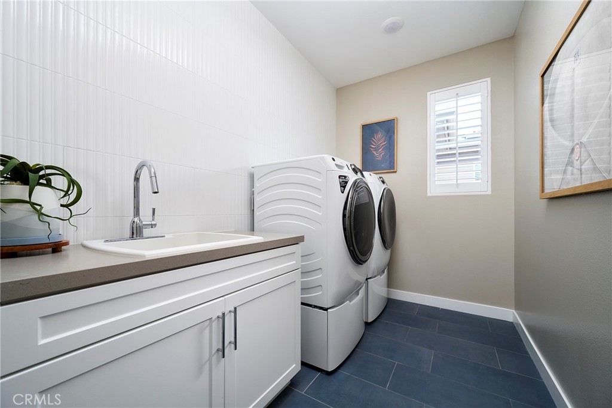
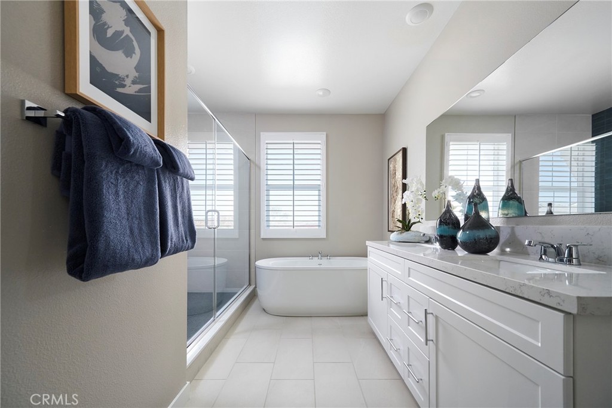
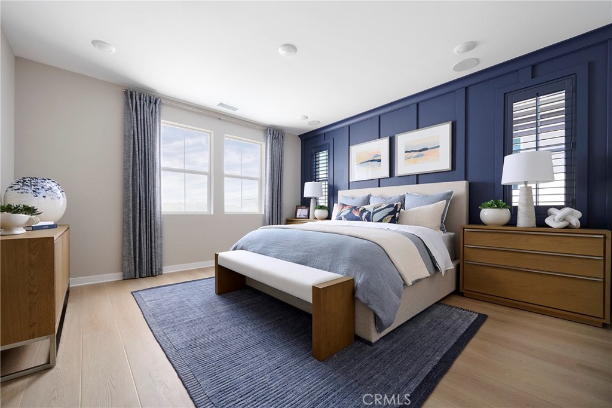
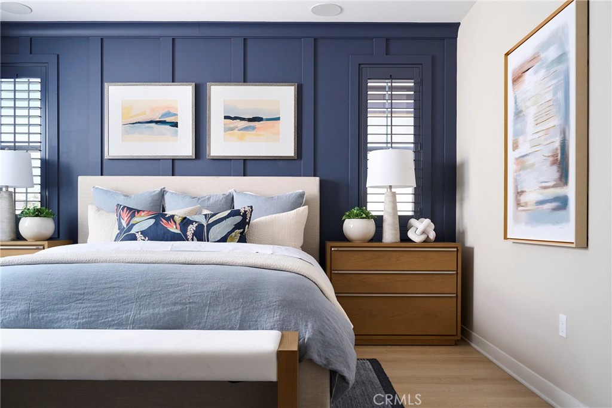
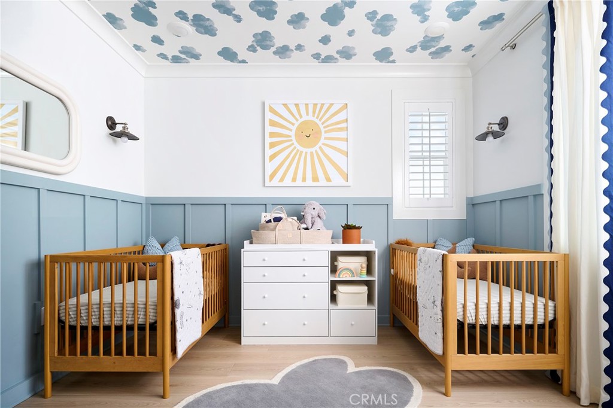
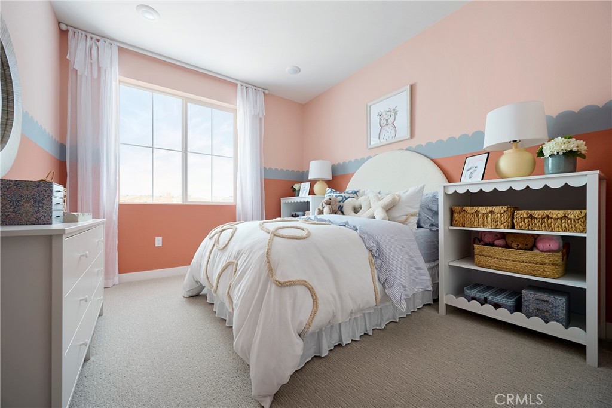
Plan 4 at Sunflower at Rienda offers a well-balanced layout that combines open living with thoughtful organization. The main level is anchored by a spacious great room that connects seamlessly to the dining area and kitchen, creating a cohesive environment for both daily living and entertaining. The kitchen features a central island and efficient workspace, positioned to keep everything within easy reach. Upstairs, a generously sized loft provides a flexible secondary living space suited for a variety of needs. The primary suite is privately situated and includes a walk-in closet and a well-appointed en-suite bath. Bedrooms 2 and 3 are located nearby with access to a full bathroom, while the centrally located laundry room adds practical convenience. Key Features: No direct front or back neighbor Open-concept great room, dining, and kitchen Kitchen with central island and efficient layout Covered front porch entry First-floor powder room Direct access to 2-car garage Spacious upstairs loft Private primary suite with walk-in closet Centrally located upstairs laundry room Join our interest list today! **Photos shown are of the model home for this floor plan. Actual finishes, features, and landscaping may vary.
Details
| MLS # | OC26219935 |
|---|---|
| Listing Type | For Sale |
| Style | Condominium |
| HOA Dues | $308 |
| Sub-Type | New Construction |
| Status | Active |
| Year | 2026 |
| Days On Site | 1 |
| Listing Provided By | Trumark Construction Services Inc | Diana Maldonado |
Features
| Bed(s) | 3 |
|---|---|
| Bath(s) | 3 Total |
| SQ Feet | 1,899 |
| Garage | 2 |
| Story(s) | 2 |
| Units | 1 |
| Acreage | 0.04 |
| Property View | None |
Interior
| Cooling | Central Air |
|---|---|
| Heating | Central |
| Heating Yes / No | Yes |
| Cooling Yes / No | Yes |
| Interior Features | Eat In Kitchen, Recessed Lighting, Loft, Walk In Closets |
| Appliances | Dishwasher, Energy Star Qualified Appliances, Electric Oven, Gas Cooktop, Microwave |
| Fireplace Yes / No | No |
Exterior
| Roof | Tile |
|---|---|
| Security Features | Fire Detection System, Fire Sprinkler System, Smoke Detectors |
| Construction Materials | Stucco |
| Foundation Details | Slab |
| Lot Features | Near Park, Zero Lot Line |
| Fencing | None |
Parking
| Attached Garage Yes / No | Yes |
|---|---|
| Parking Features | Garage |
| Garage Yes / No | Yes |
Utilities
| Utilities | Cable Available, Electricity Available, Natural Gas Available, Phone Available, Sewer Available, Water Available |
|---|---|
| Electric | Standard |
| Sewer | Public Sewer |
Location
| Community Features | Biking, Curbs, Dog Park, Gutters, Hiking, Storm Drains, Street Lights, Sidewalks, Urban, Water Sports, Park |
|---|
Area Information
| State | CA |
|---|---|
| County | Orange |
| City | Rancho Mission Viejo |
| Zip Code | 92694 |
| Area | RIEN Rienda |
| Community Name | Great Park Neighborhoods |
| Listing VS Median (in Great Park Neighborhoods) | |
Price: $1,075,000 low | high Med: $0 On site: 1 low | high Med: | |
Request a showing
Request a showing
Contact
Learn More About This Property

| Open House |
|---|
| In-Person 10/10 10:00 AM - 6:00 PM |
| In-Person 10/11 10:00 AM - 6:00 PM |
| In-Person 10/12 1:30 PM - 6:00 PM |
| In-Person 10/13 10:00 AM - 6:00 PM |
| State | CA |
|---|---|
| County | Orange |
| City | Rancho Mission Viejo |
| Zip Code | 92694 |
| Area | RIEN Rienda |
| Community Name | Great Park Neighborhoods |
| Listing VS Median (in Great Park Neighborhoods) | |
Price: $1,075,000 low | high Med: $0 On site: 1 low | high Med: | |